- Project Stories
Mitsis Hotels: the ROI of good relationships (and renovations)
Nick Carrier shares insights on the multi-faceted, twenty-year strategic plan for Mitsis Hotels – a collaboration between all five WATG service lines.
A Landmark Hotel in Rhodes Undergoing a Remarkable Transformation
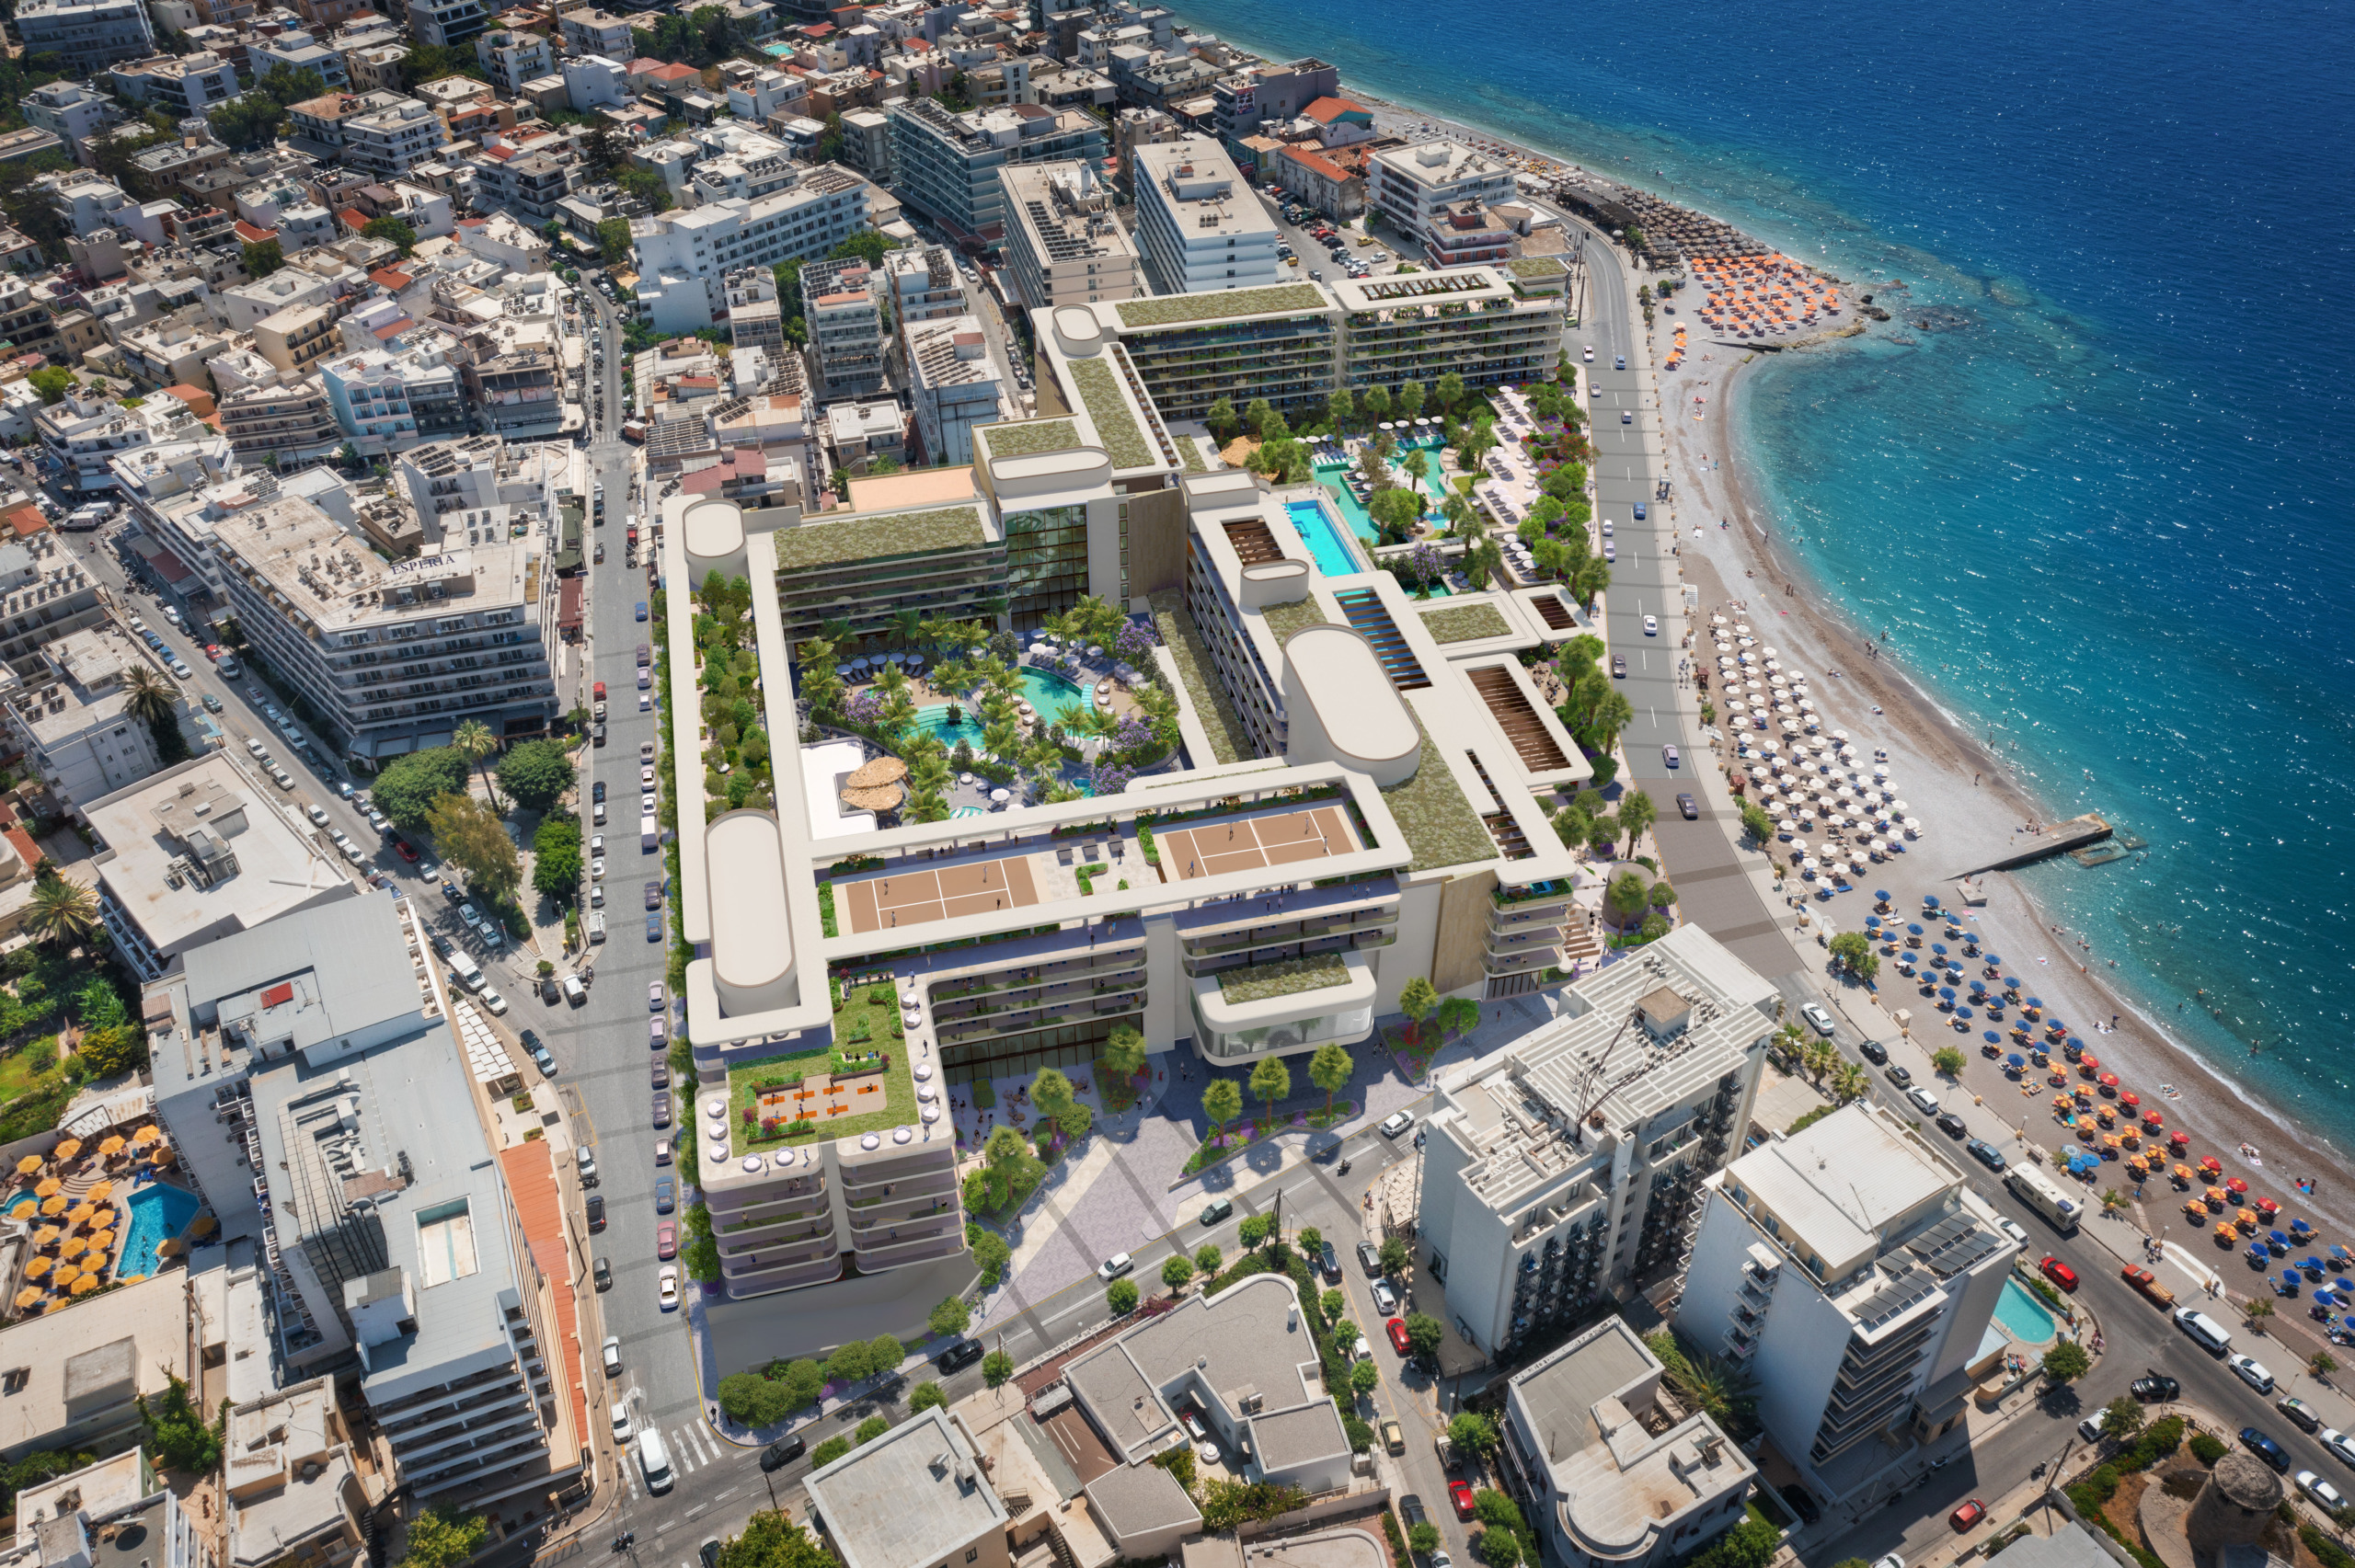
Mitsis Grand Hotel Rhodes is a renovation of Rhodes’ first five-star hotel on the main promenade of Rhodes, Greece, designed by WATG’s Architecture + Design Consultancy and Landscape Architecture studios under Principal Nick Carrier. The scope returns the hotel’s entrance to its original position, introduces a cantilevered ballroom above the lobby, creates two landscaped pool courtyards informed by local stone patterning, and adds a rooftop dining venue, marketplace, patisserie, padel courts, spa, and a multi-functional performance space, opening the landmark to both hotel guests and the public as a new urban resort destination.
Rhodes, Greece, Europe
Architecture + Design Consultancy, Landscape Architecture
WATG is collaborating with MITSIS once again, this time on the renovation of a landmark hotel project in Rhodes.
This appointment includes the delivery of both architecture and landscape services for the Mitsis Grand Hotel Rhodes – a unique opportunity which focuses on the revival of an iconic building on Greece’s largest Dodecanese Island.
Originally an avant-garde architectural design, and Rhodes’ first ever 5-star hotel, the Grand Hotel Rhodes has a fascinating history, with guests having once featured Margaret Thatcher and Winston Churchill. With such an esteemed background, WATG’s design approach focuses on regaling tales from a bygone era, while restoring the proud heritage that comes with this site.
In addition to the hotel’s own exciting legacy, Rhodes is a very well-known port island, with a rich history of different civilizations moving through it over the last couple centuries. Italian architectural influences are very clear, thanks to an influx of immigration in the early 1900s. As such there are many culturally significant and prestigious buildings situated on the main promenade, ending at the hotel.
Working closely with MITSIS, WATG is keeping the property in alignment with this charming local architecture, while creating a new lively destination for both tourists and locals alike.
Originally an avant-garde architectural design, and Rhodes’ first ever 5-star hotel, the hotel has a fascinating history.
The design concept aims to reimagine the modern lines of the hotel, celebrating its past while also preparing it for the future. While guest experience is central to the approach, engaging the public through additional entertainment, retail, and F&B elements was crucial.
An initial challenge when approaching the design lay in the building’s scale – the number of wings and distinctive areas to be considered – as well as its location on the promenade, across the road from the beach. Spatial planning was therefore at the forefront of the design strategy, with the aim of reconnecting the original architectural intent with cutting edge interventions and a contemporary flair.
Engaging the public through additional entertainment, retail, and F&B elements was crucial.
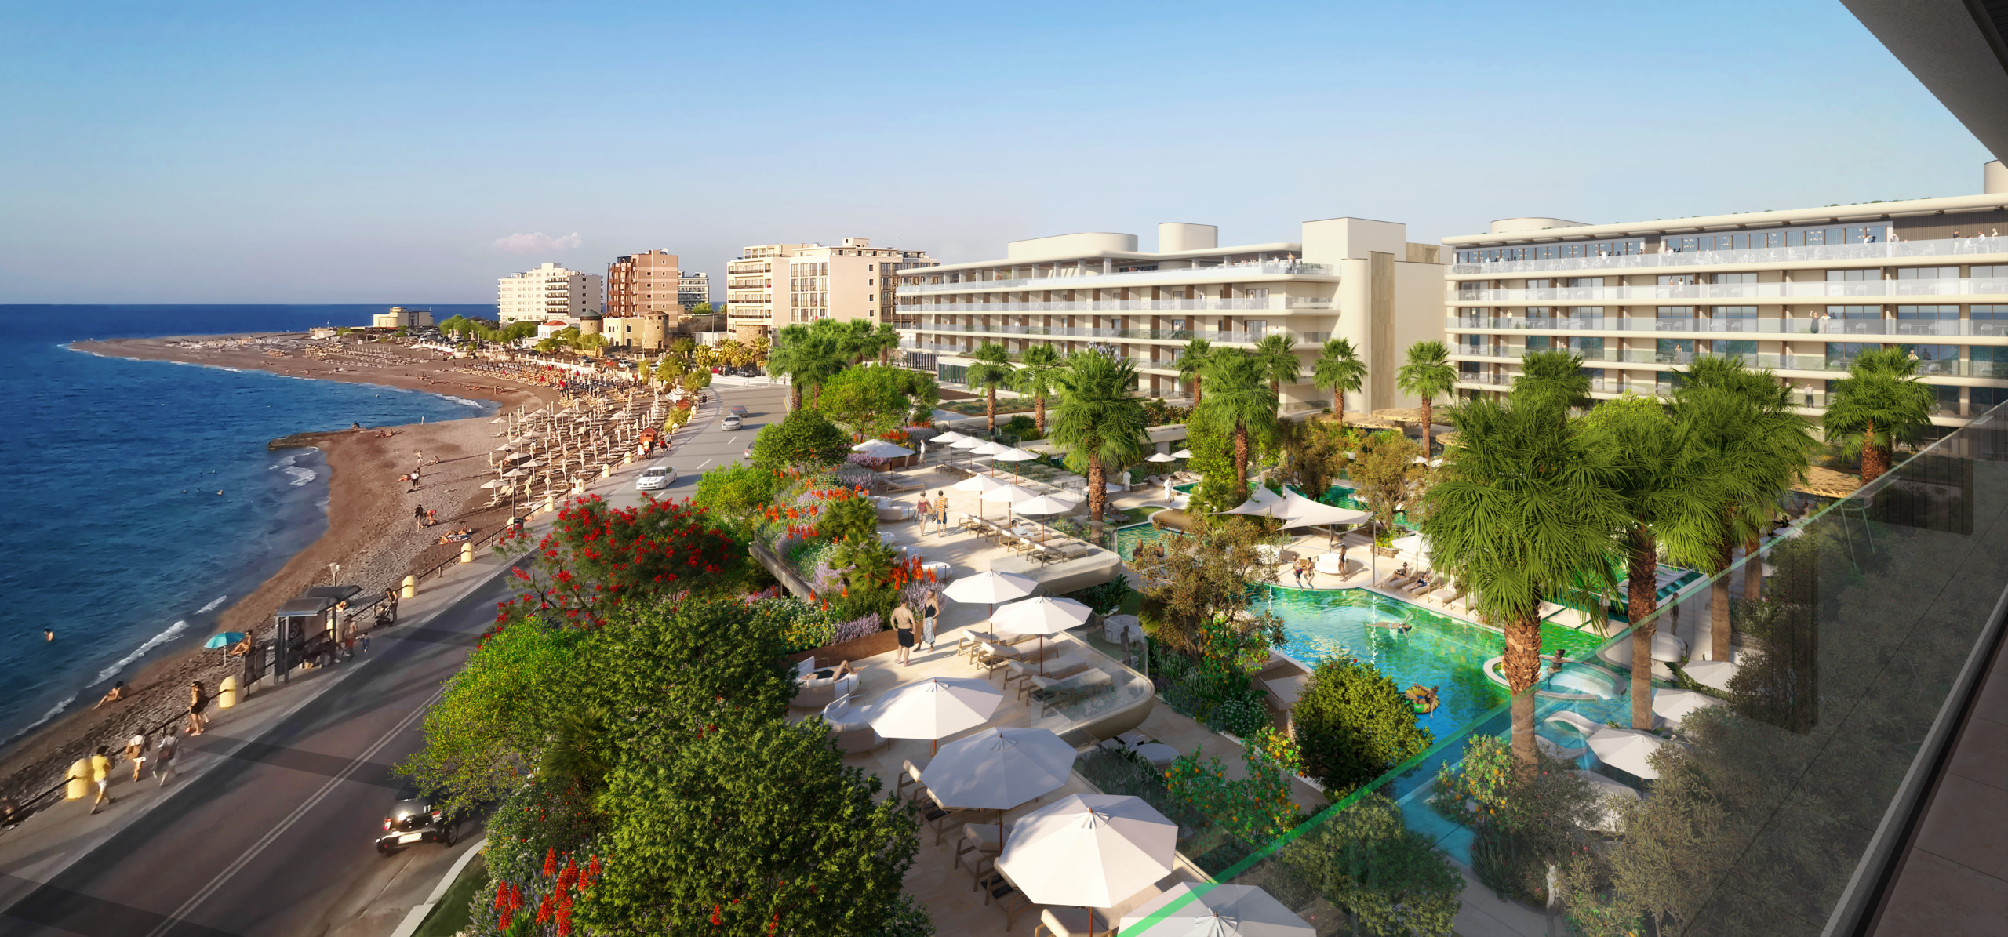
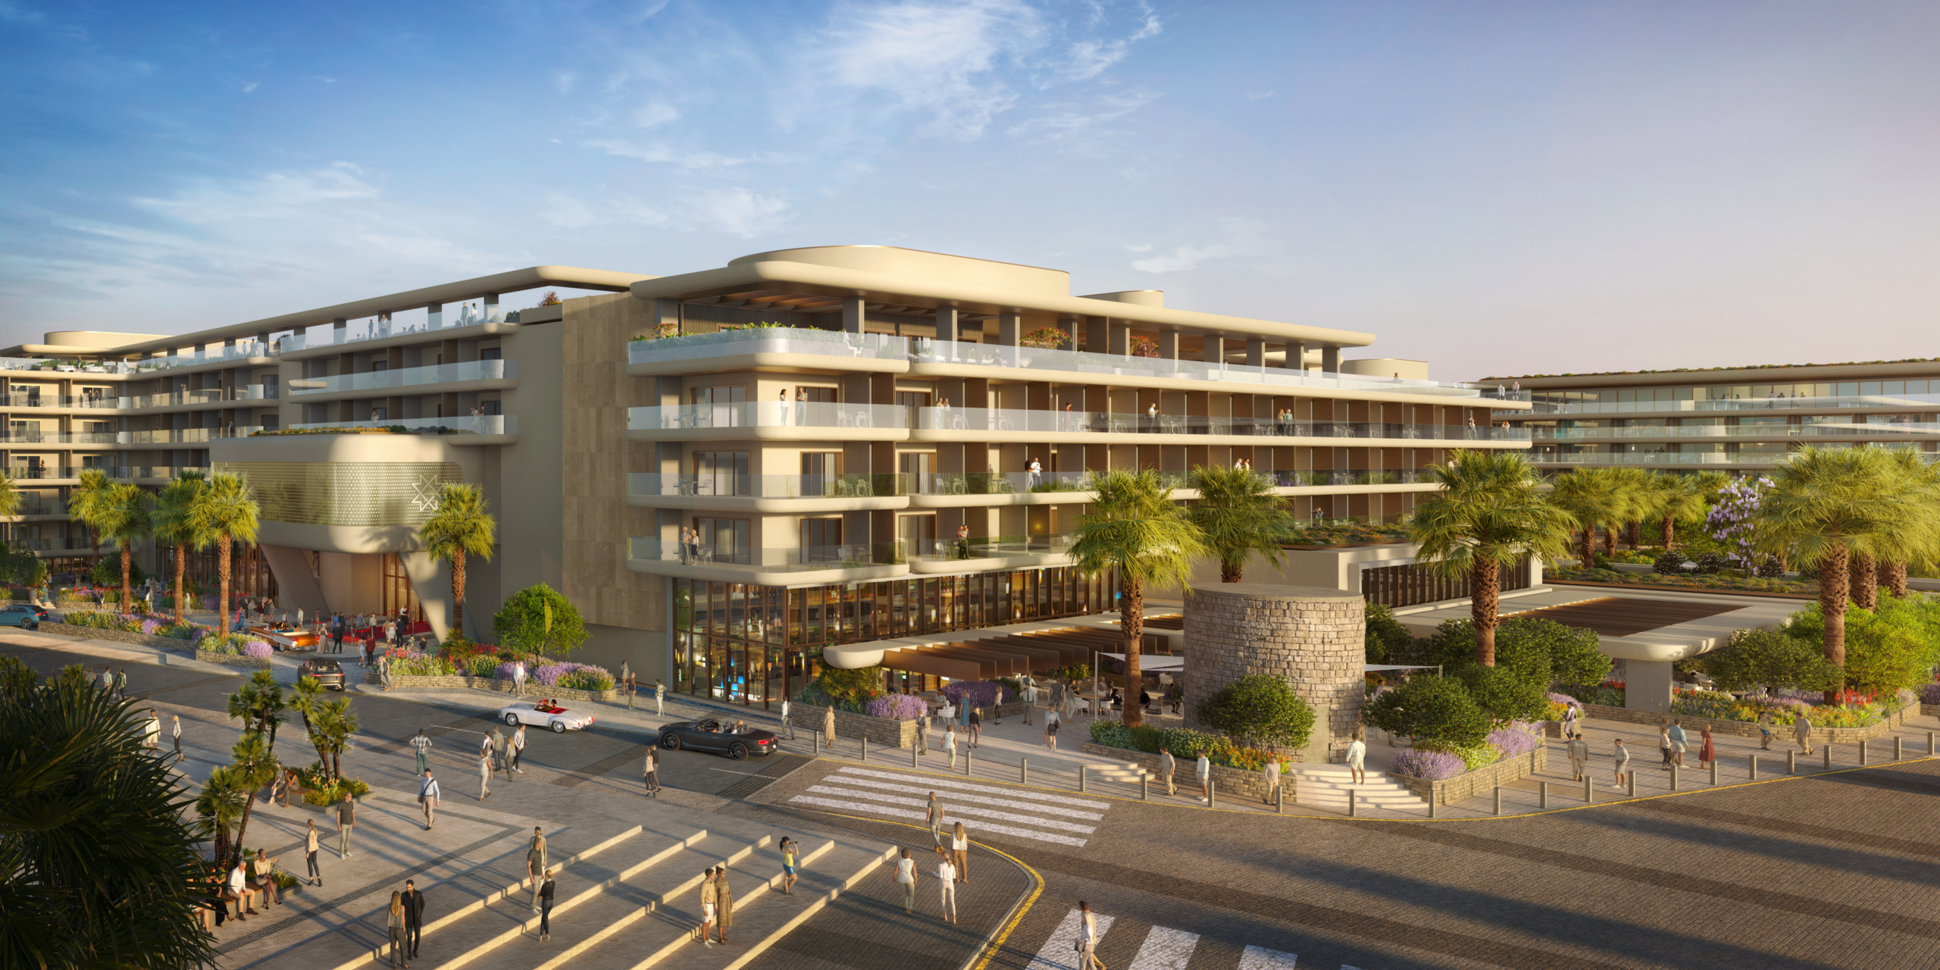
Since the original Grand Hotel Rhodes opened, the entrance was moved, so this has been returned to its original position, allowing it to function as was intended. The landscape architecture celebrates the history of the hotel, aligning with the architectural style to be both nostalgic and contemporary. Guests now enter under a dramatic ballroom space that cantilevers out over the lobby. The ballroom is a new feature, one that supports the hotel’s goal of opening itself up to a new market via entertainment and events.

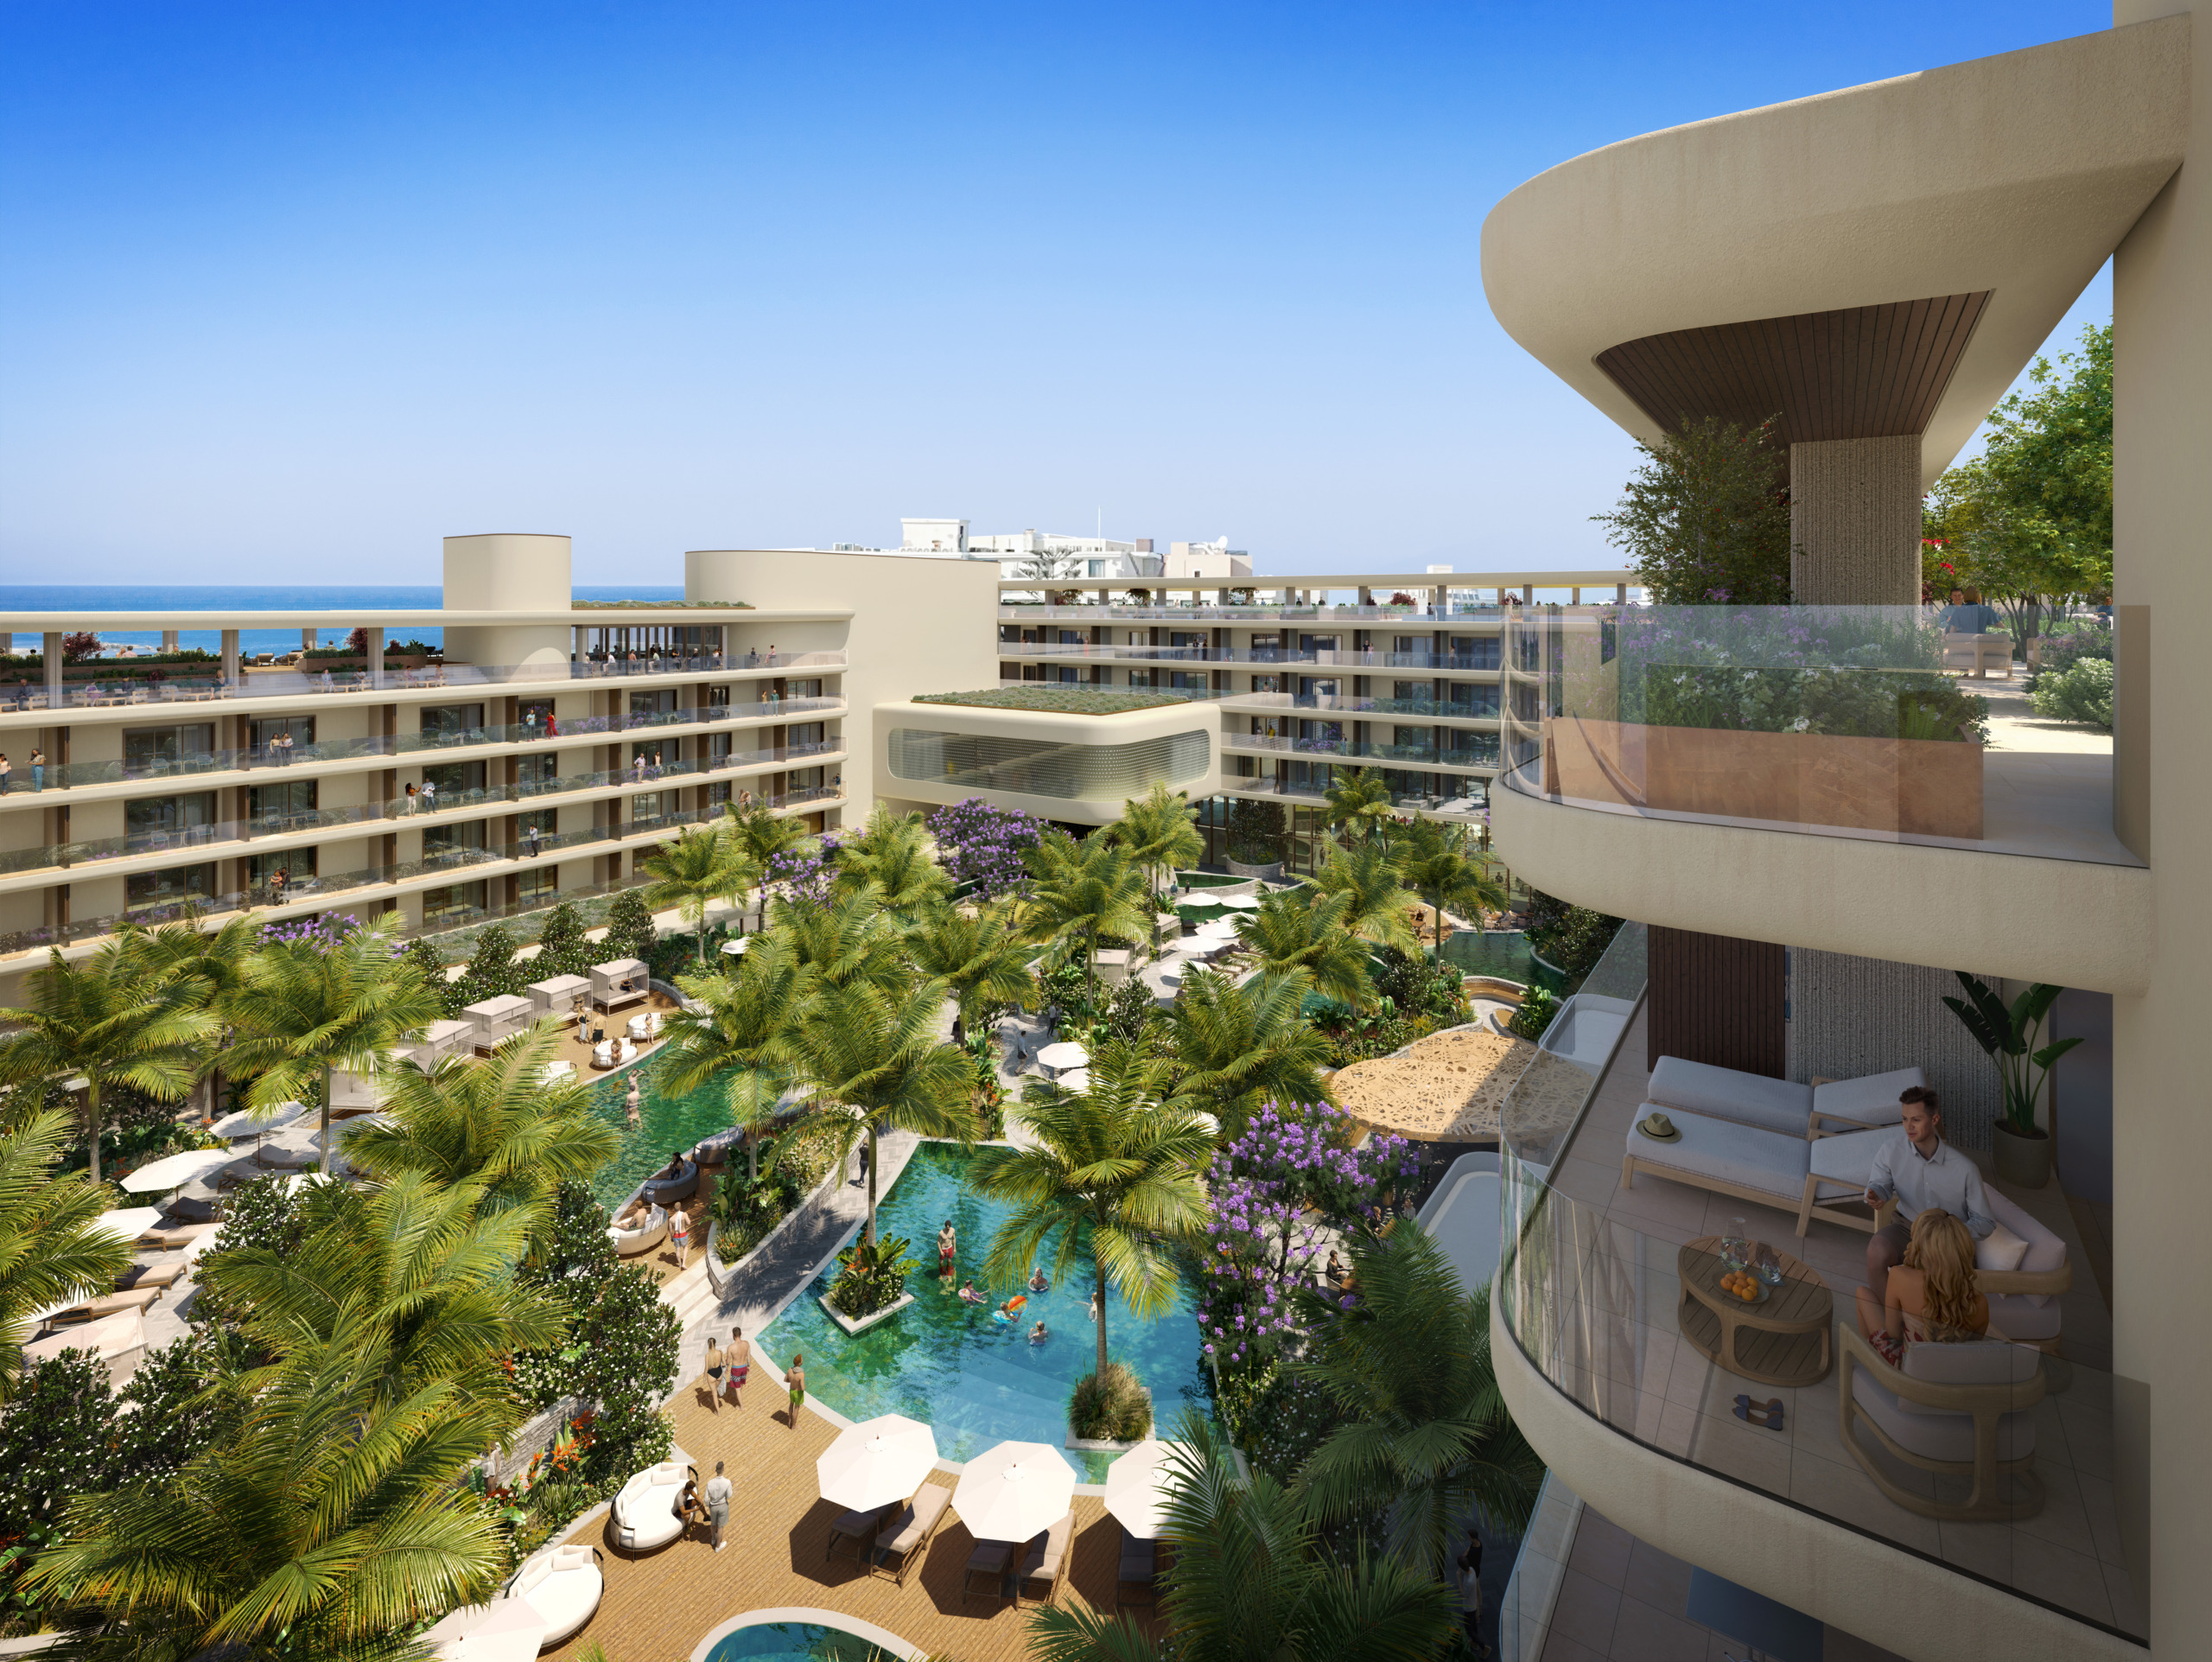
Visitors are then guided through the lobby towards a lavish central hotel courtyard. The courtyard landscape is inspired by the local materials, featuring contrasting stone pebbles. It is a bold interpretation and will be a welcome surprise and area of delight for guests and visitors. This courtyard acts as a central point for the hotel, bringing a sense of connectivity to the flow of the spaces, while also drawing on the view from both the lobby and guestrooms. The variety of swimming pools and lounging opportunities encourages guests to enjoy different parts of this urban resort.
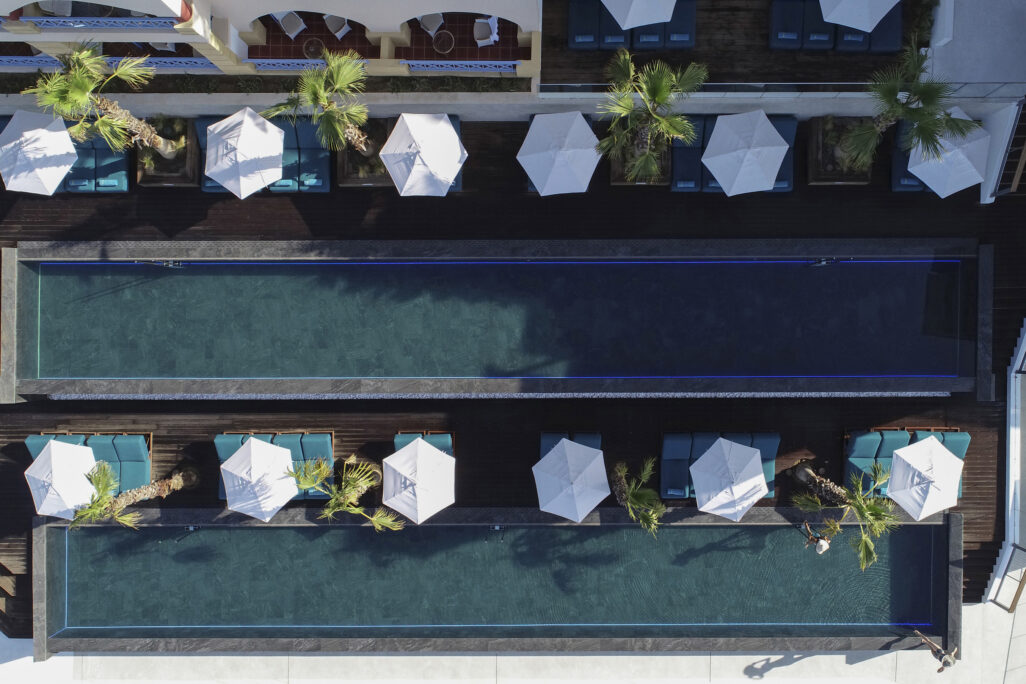
There is a second courtyard at the front of the hotel, which features another series of pools. Here, WATG re-established the existing cabanas on the sea edge and created an elevated pool with sun-loungers and a terrace. This will be a much-loved part of the hotel for guests looking to relax with stunning views of the sun-soaked Mediterranean Sea. A tunnel under the road also allows guest to easily connect with the beach in front of the hotel.
The landscape architecture celebrates the hotel’s history, aligning with the architectural style to be both nostalgic and contemporary.
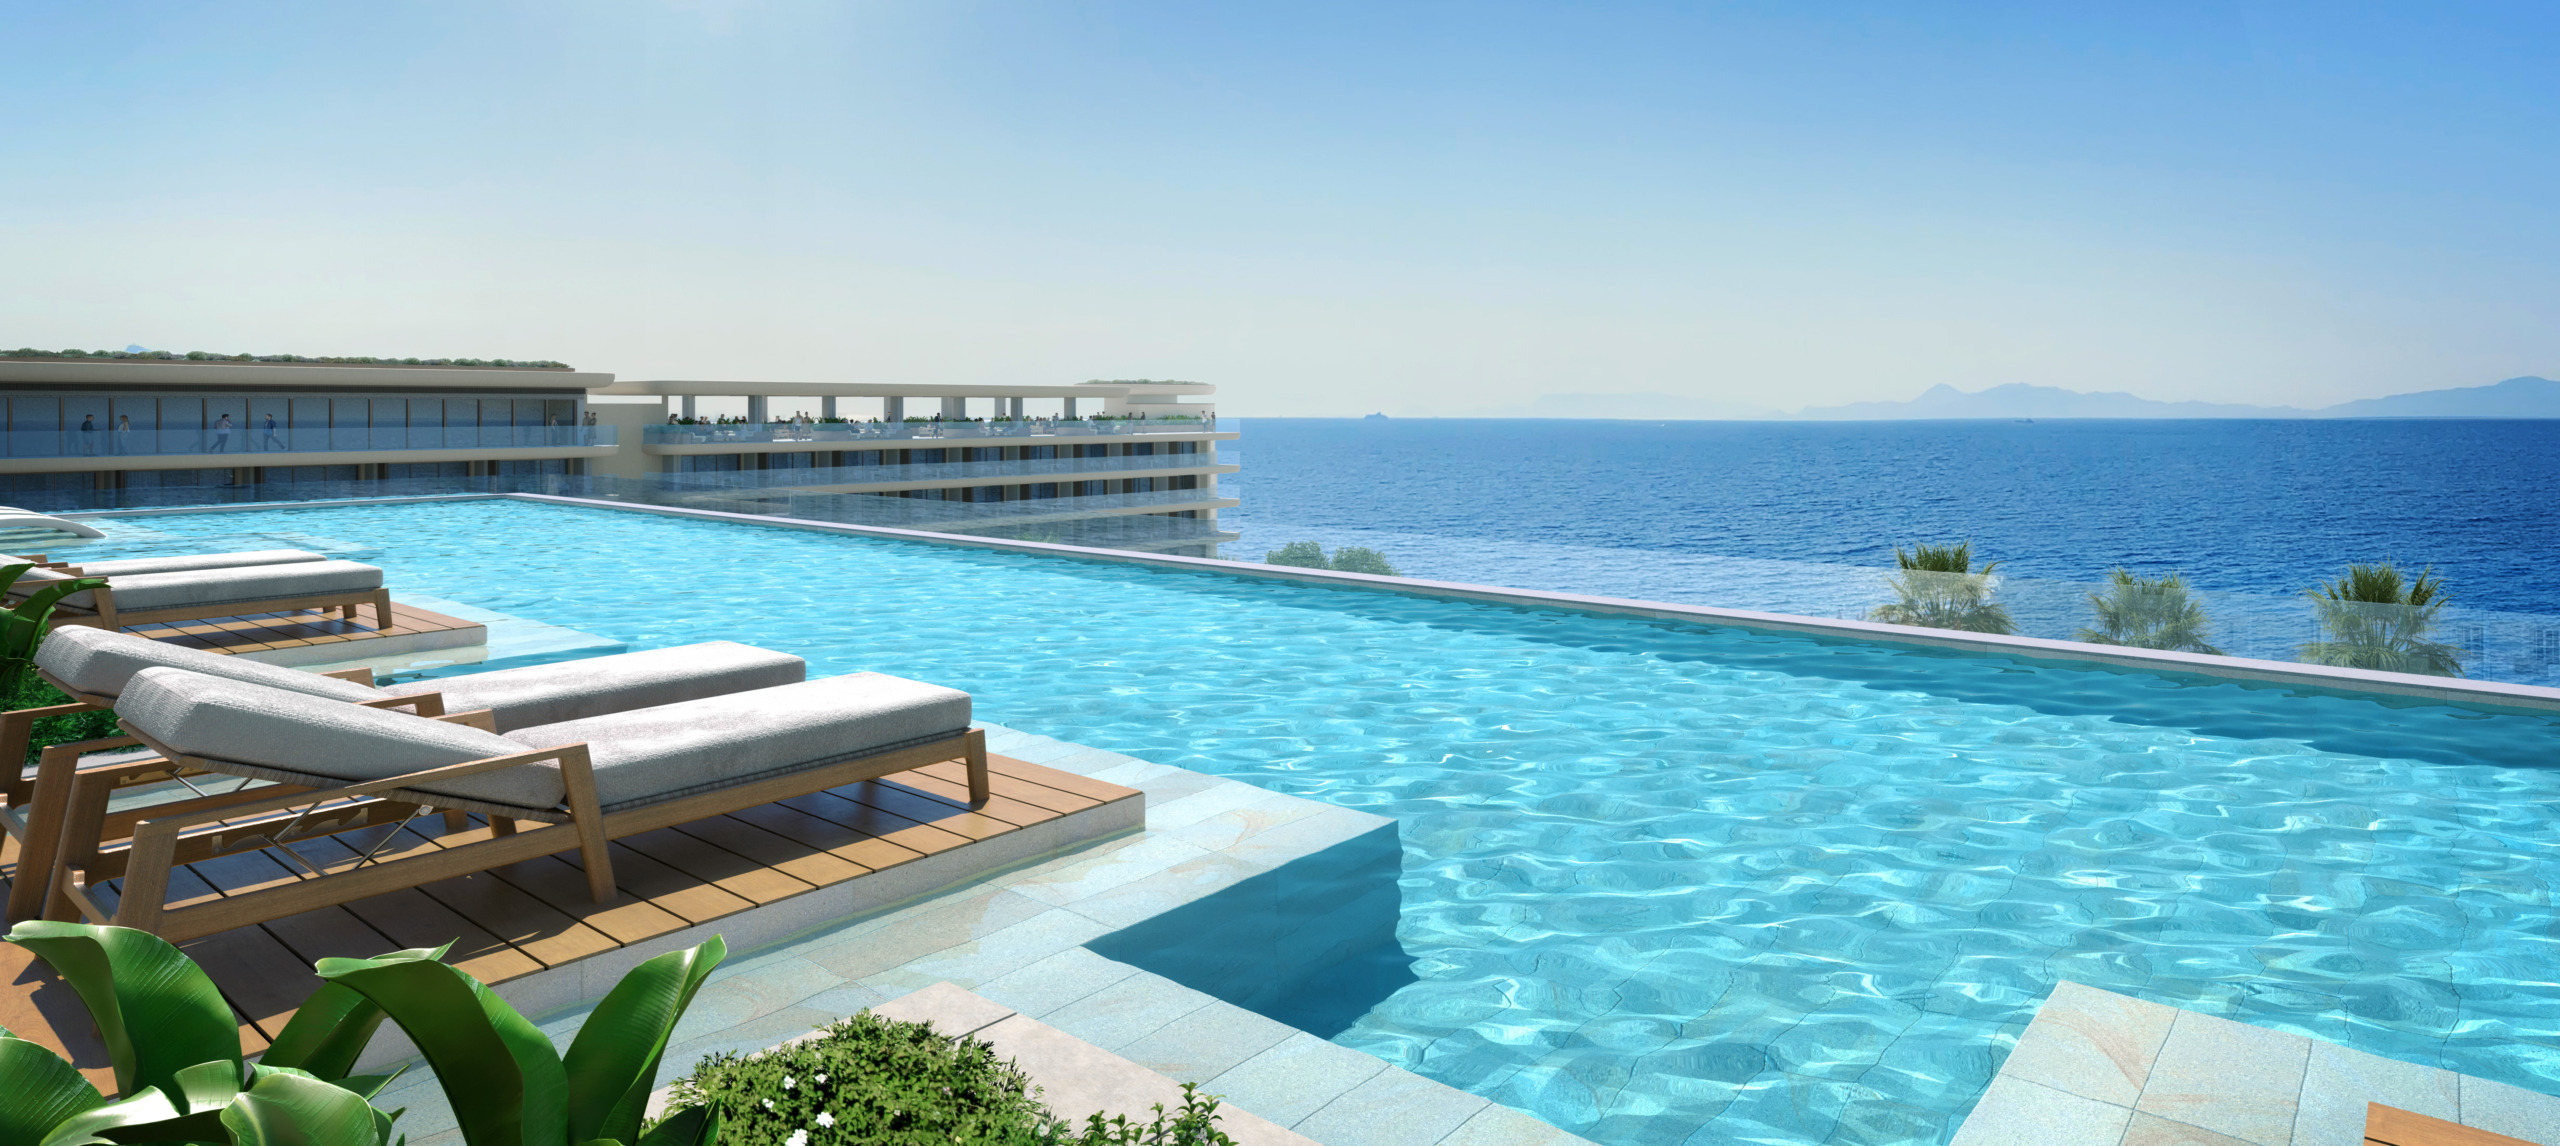
The all-day dining restaurant has also been repositioned and now sits at the front of the hotel, connecting the views from the restaurant back to the sea, while also being accessible from the beachside of the property.
An existing windmill is adjacent to the front courtyard, and this is being retained. Here, we’ve added a marketplace, with a deli and café, to transform this corner into a buzzing public space. This is something that both guests of the hotel and the people of Rhodes can enjoy.
In addition to the feature restaurant at the front, there is a patisserie on the corner and a rooftop dining space, with its very own elevated swimming pool.
The guestroom balconies play a prominent role in defining the hotel’s appearance, these have been reintegrated into the horizontal language of the elevations. Each balcony has also been extended, making the rooms feel bigger and creating generous private outdoor lounging space.
In addition to the guestrooms there are also 12 apartments which offer extended stay opportunities.
The presidential suite sits at the top level of the hotel, offering a truly exclusive experience and comes with a spacious terrace and prime views out to the sea.
The balconies play a prominent role in defining the hotel’s appearance, these have been reintegrated into the horizontal language of the elevations.
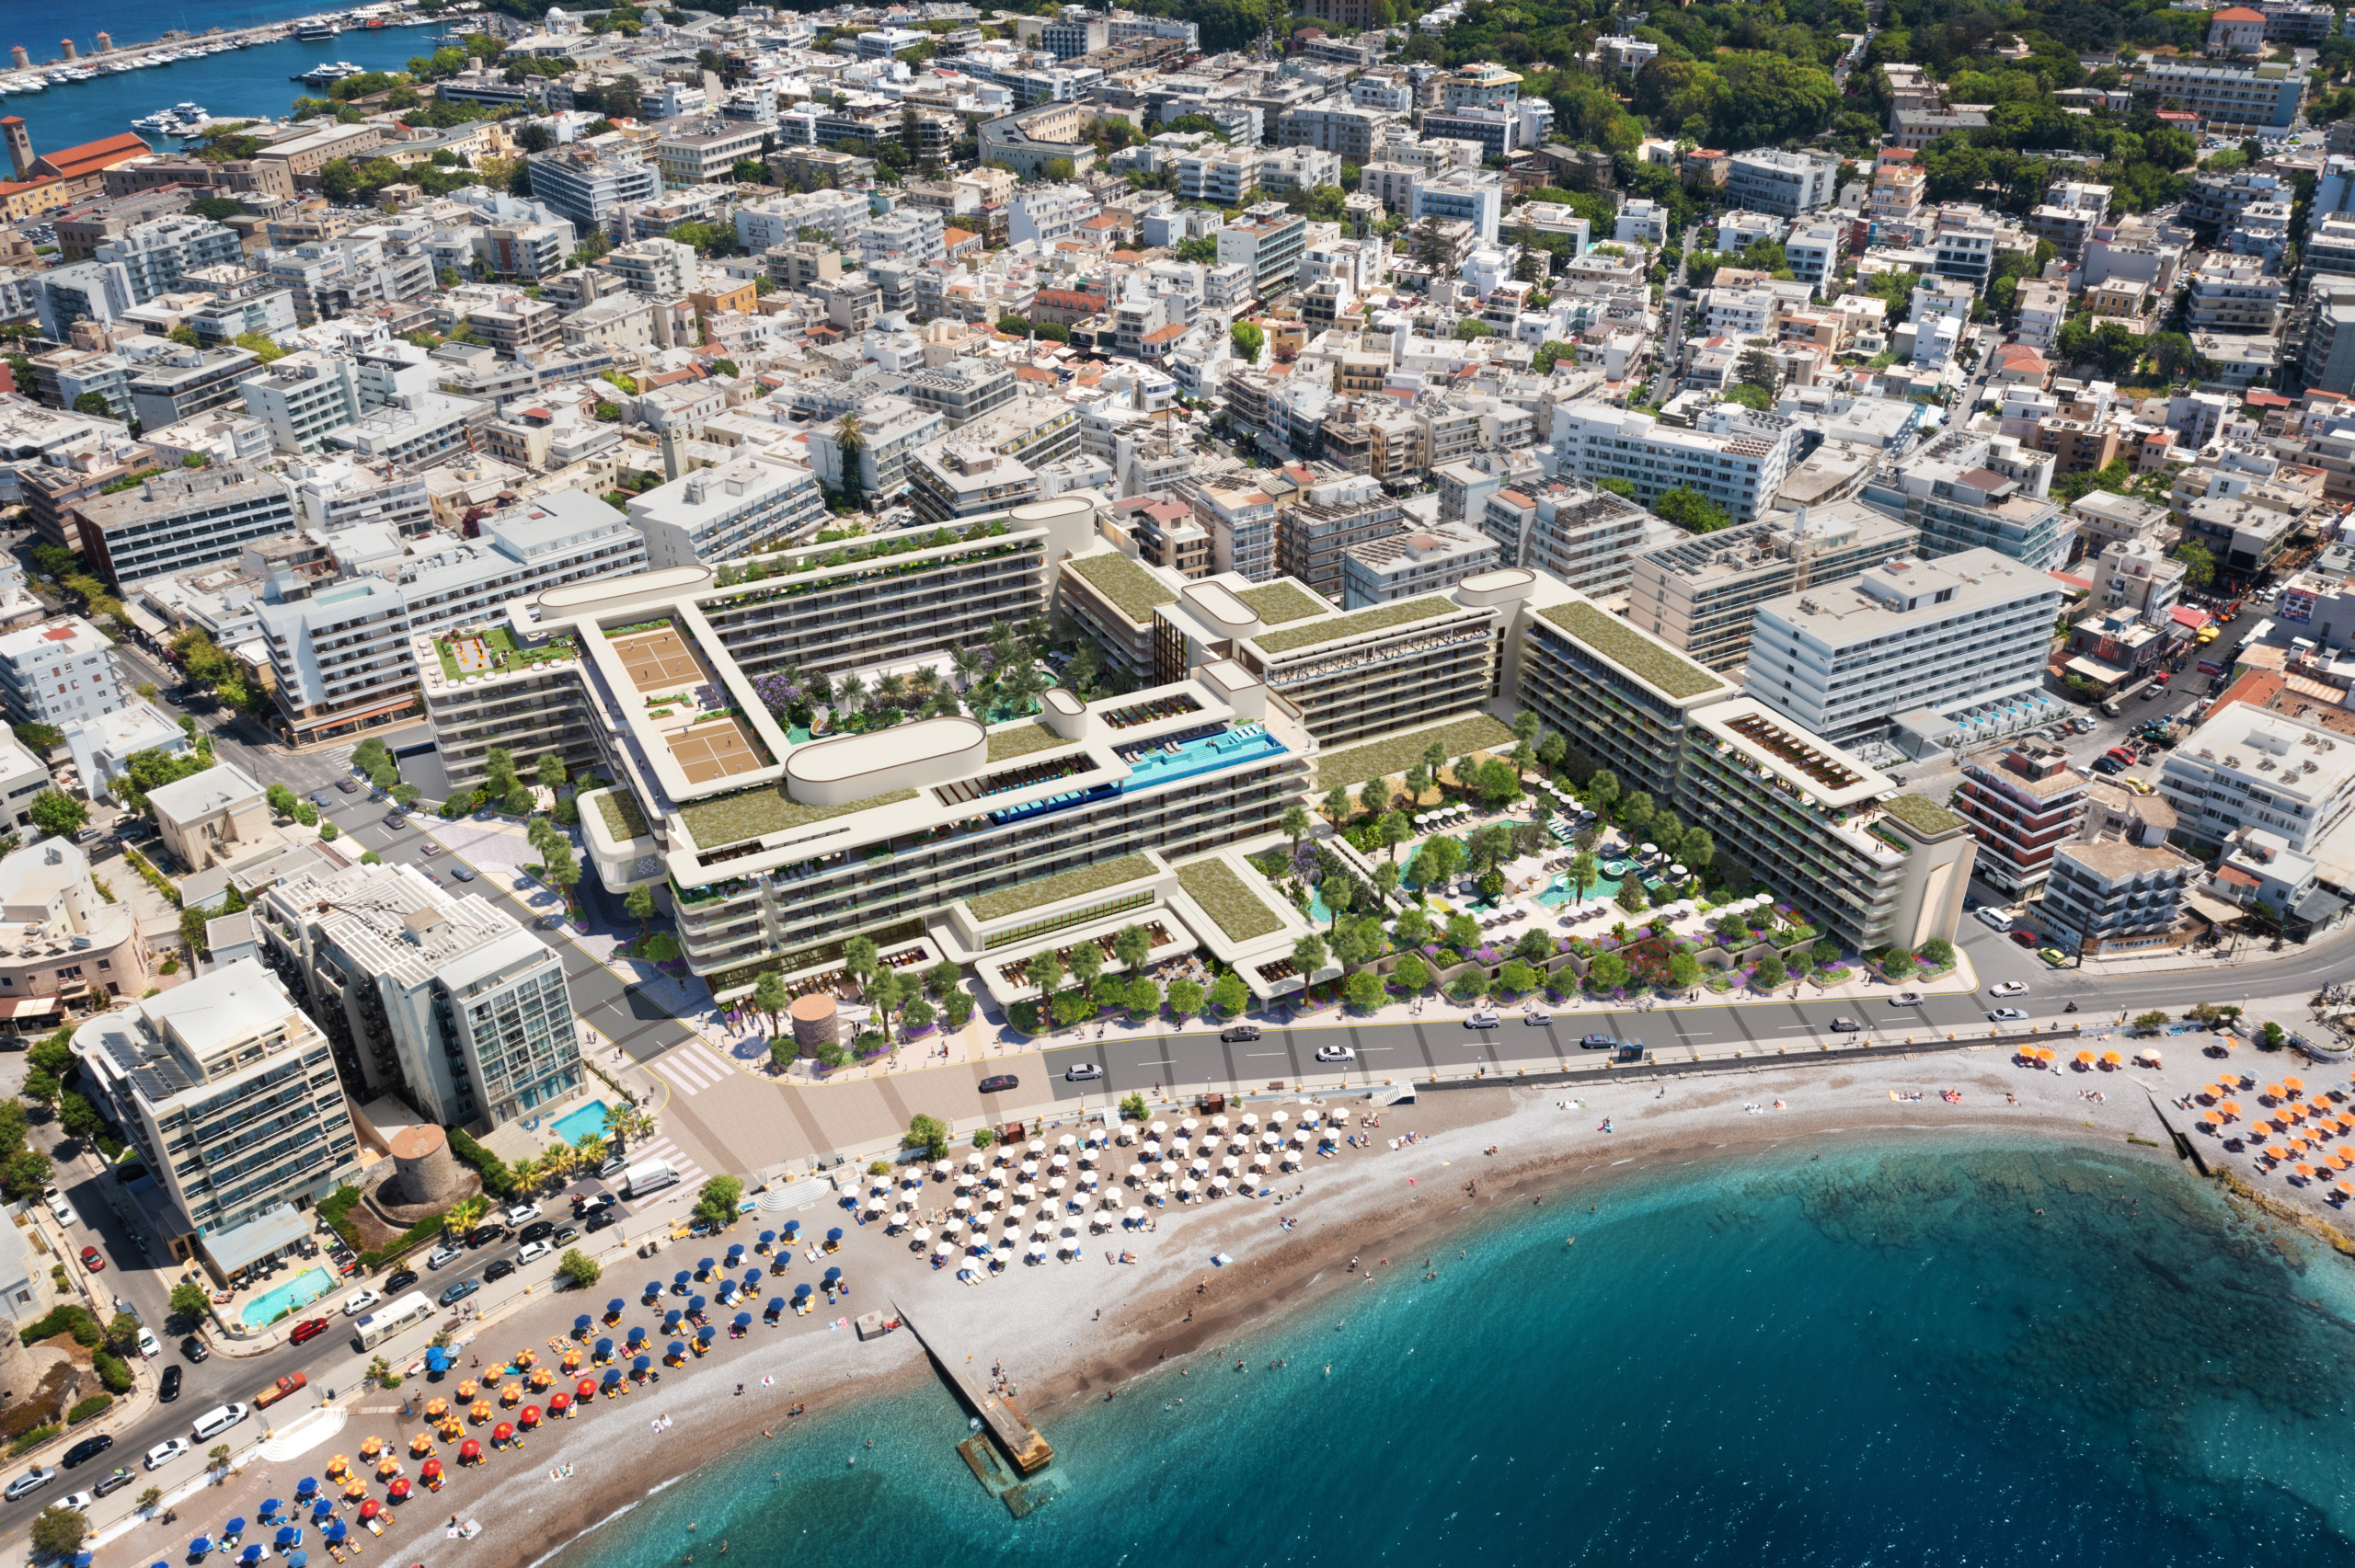
The Grand Hotel Rhodes has an important role to play within the urban fabric as infrastructure to support local community.
The Grand Hotel Rhodes has an important role to play within the urban fabric as infrastructure to support local community. As such, the hotel comes with a long list of amenities that are accessible to both guests and visitors, with a significant emphasis on entertainment.
In addition to the ballroom on the first floor, each wing has a terrace that comes with its own set of activities. On one wing, there is a rooftop night-club. On another, there are padel courts, yoga platforms and a panoramic lounging garden.
The back of the building is where much of the public realm elements can be found. Here, we have incorporated a series of retail units, which are home to several boutique brands. There is also an access point which allows visitors to use the gym, kids club, spa (with rooftop terrace), and a multi-functional performance space on the upper levels.
The multi-functional performance space will be used for a range of entertainment including private events, music concerts and theatre.
Nick Carrier, Principal, Architecture, discusses the design journey.
[0:07]
Nick Carrier, Principal, Architecture — WATG
The Grand Hotel was once a very well-known piece of architecture, both in Rhodes and within Greece. Sadly, through many iterations of poorly executed renovations, that architectural significance got watered down. One of our key challenges was to reinstate some of that original architectural innovation while layering on a contemporary feel.
Rhodes Old Town is a UNESCO World Heritage site — and for very good reason. During the early parts of the design phase, the team spent a lot of time wandering around the medieval city and its surrounding context. Through that process, we picked up a great many hints and suggestions that the city itself was giving us about how to infuse that history and heritage into the new design.
[0:55]
There is a beautiful use of old blonde stone throughout the old town, and you can see how we’ve taken that materiality and reinterpreted it across the facades of the building — using a slightly more contemporary but similarly toned stone. You’ll also see the black and white pebble mosaics throughout the medieval city, and that directly influenced our landscape team’s selection of hardscape materials, so that the hotel echoes what is happening in the old town.
We were very keen to study the original plans and understand what made that spectacular design so significant, then reinstate as much of that as possible. We moved the main entrance back to the northern edge of the site, which immediately opened up a whole range of opportunities to create a far more seamless and interesting guest experience flowing through the building.
[2:09]
The hotel is set around two main courtyards, and we use those courtyards to bring natural light deep into the building and to animate the entire guest experience. We wanted to create an open, seamless flow from interior to exterior spaces because we approached this project as an urban resort — meaning that inside-outside connectivity, in both the public spaces and the guest rooms, became critically important. The architecture and landscape teams worked very closely together to achieve a homogenous, seamless design.
In terms of the landscape, the team pushed hard to create a variety of spaces for guests and outside visitors to enjoy around the perimeter of the hotel — including the market square, a more public space with a real homage to the public spaces found within the old medieval towers.
[3:18]
By the very nature of reusing and reimagining an existing building, there is already a massive amount of inherent sustainability at the core of the entire design. The embedded energy and materials that would be required to construct an entirely new building are reduced significantly by retaining and reusing the existing structure of the old Grand Hotel. We’ve also worked very hard to get maximum use from every part of the building — a good example being the rooftops, where a wide variety of different spaces act to insulate the building far more effectively, improving energy efficiency and the experience for guests in the rooms below.
[4:11]
The client’s vision of an innovative mixed-use development really pushed us to create something forward-thinking in its design. This reimagination of the project is going to create a vibrant new dynamic hotel, and we believe it will generate a significant number of new jobs for the local population, drive economic prosperity for this part of the city, and have a positive halo effect on the streets and neighborhoods surrounding the project.
WATG and Mitta have built a great relationship over the past few years, working on a number of projects together. Through that process we’ve really grown to understand each other well and to augment the products we deliver for them. They are a fantastic client — very innovative and forward-thinking — and that stimulates us as a design team to push our work further and further, creating meaningful experiences for their guests.
More Projects