- North America
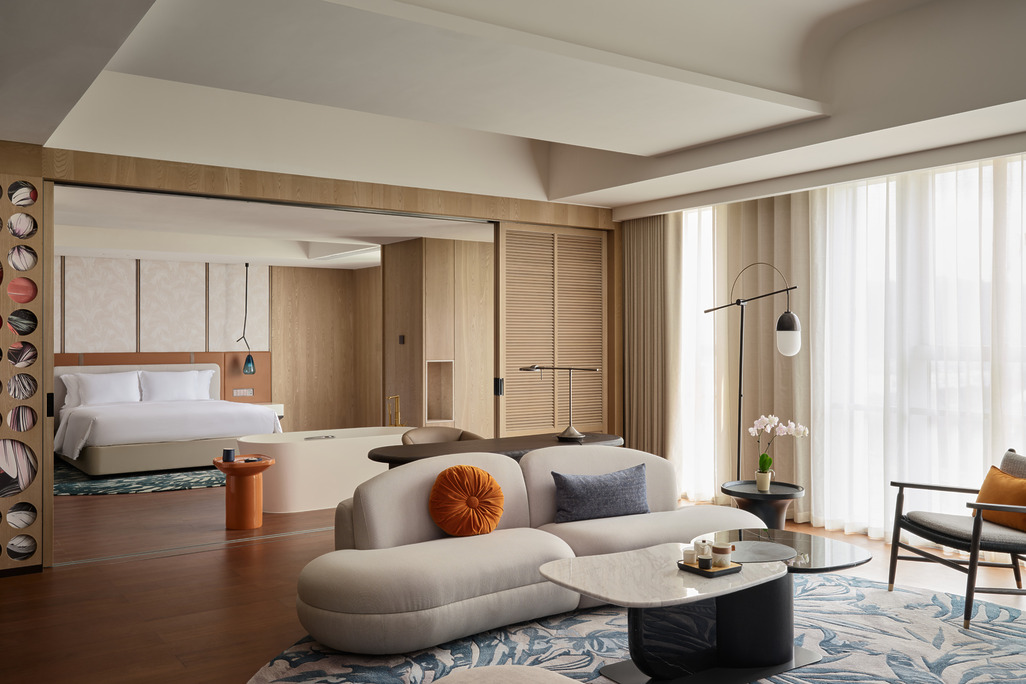
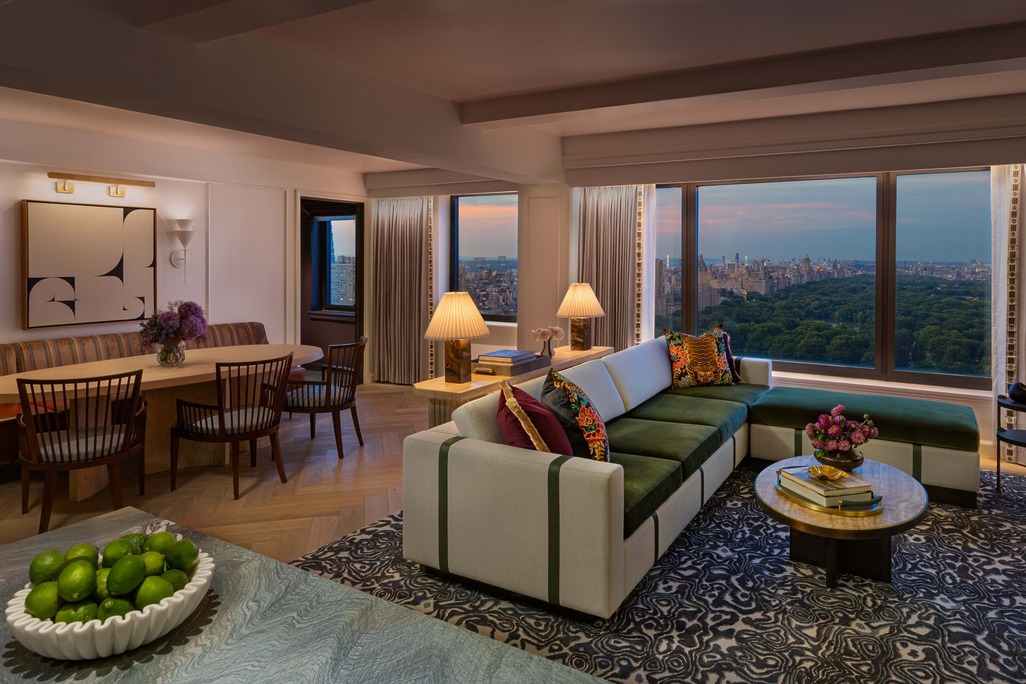
JW Marriott Essex House New York Promenade Suite
A New York classic reimagined. Central Park's Literary Walk and the city's Art Deco heritage informed this suite, designed for gathering and expansion.
An evolving expression of The Venetian’s design legacy.
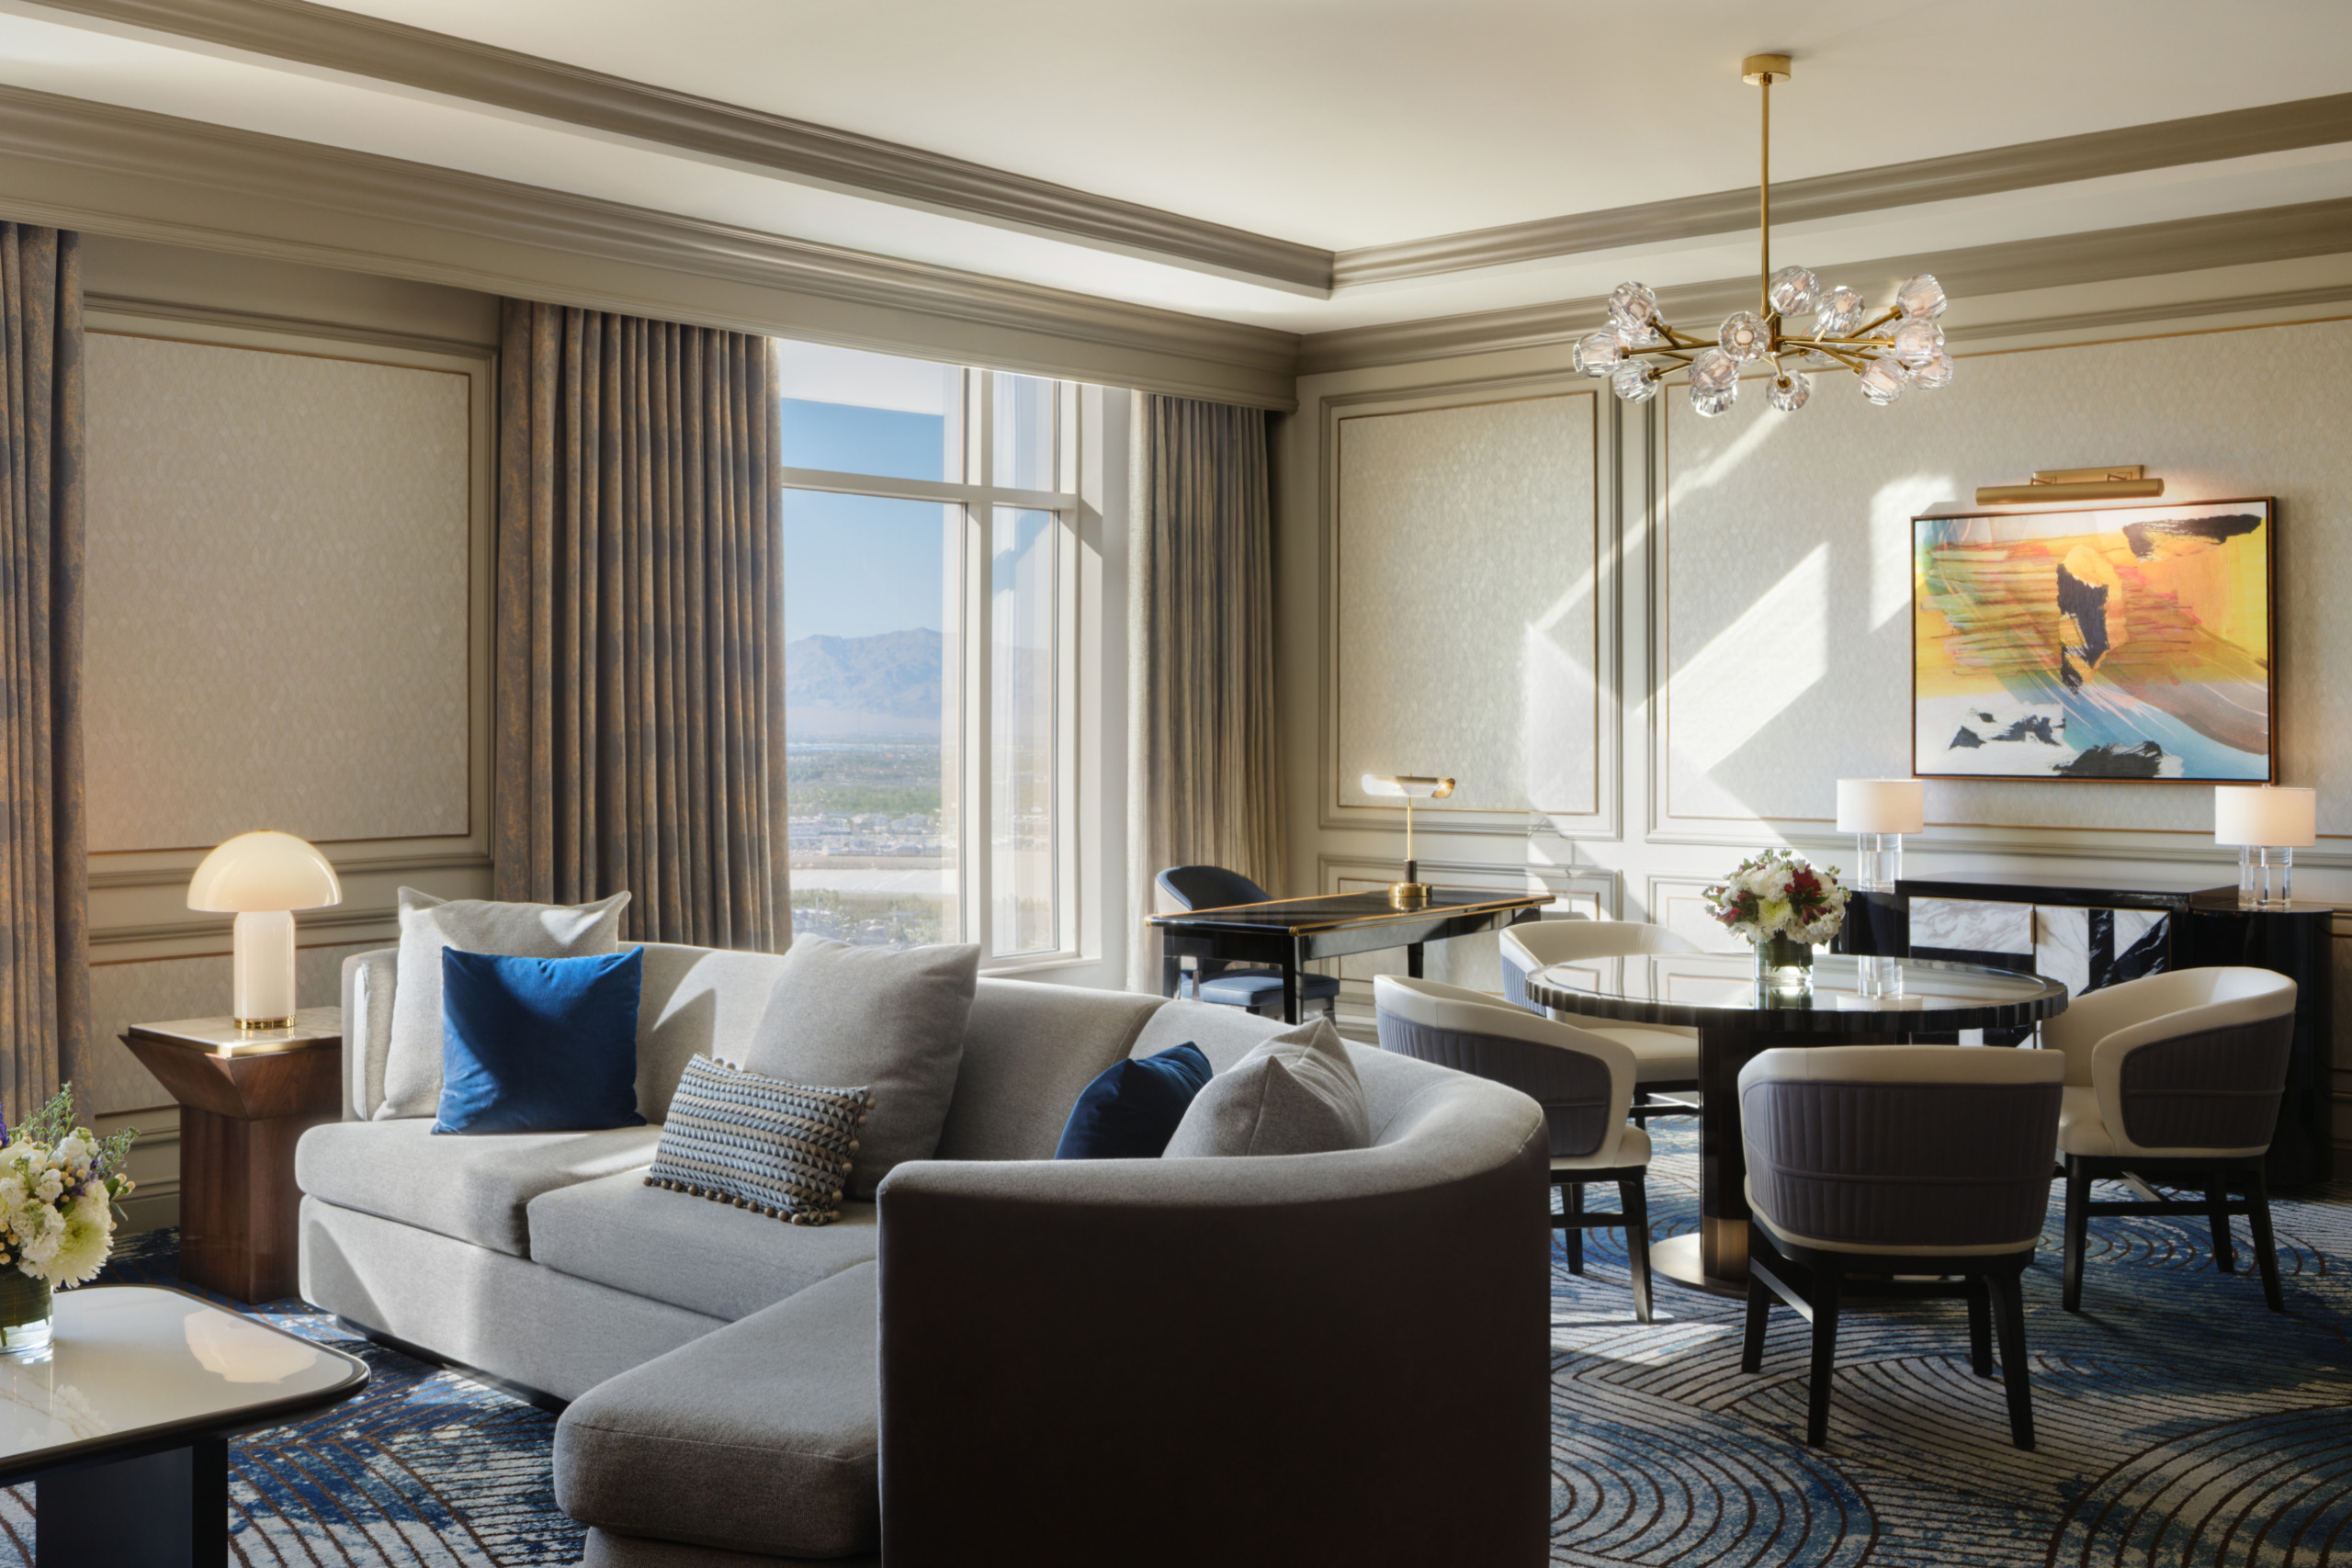

The Venetian Towers Suites is a 4,000-suite renovation of the north and south towers at The Venetian Resort on the Las Vegas Strip, part of a $1.5 billion reinvestment and the property’s most significant renovation since opening in 1999. Wimberly Interiors led the redesign, reinterpreting the resort’s original Northern Italian architectural language through the color, materiality, and atmosphere of Venetian Carnival tradition. The previously undeveloped 23rd floor now houses Skyline Suites with ceilings reaching 15 feet.
Las Vegas, Nevada
4000 suites within the north + south towers
Wimberly Interiors
Located on the Las Vegas Strip, The Venetian Resort has been a prominent destination for luxury hospitality since opening in 1999. As part of a $1.5 billion reinvestment, the property’s most significant renovation to date, Wimberly Interiors led the comprehensive redesign of 4,000 guest suites within the north and south Venetian towers. The objective was to renew the resort’s guest accommodation while retaining the qualities that have long distinguished The Venetian.
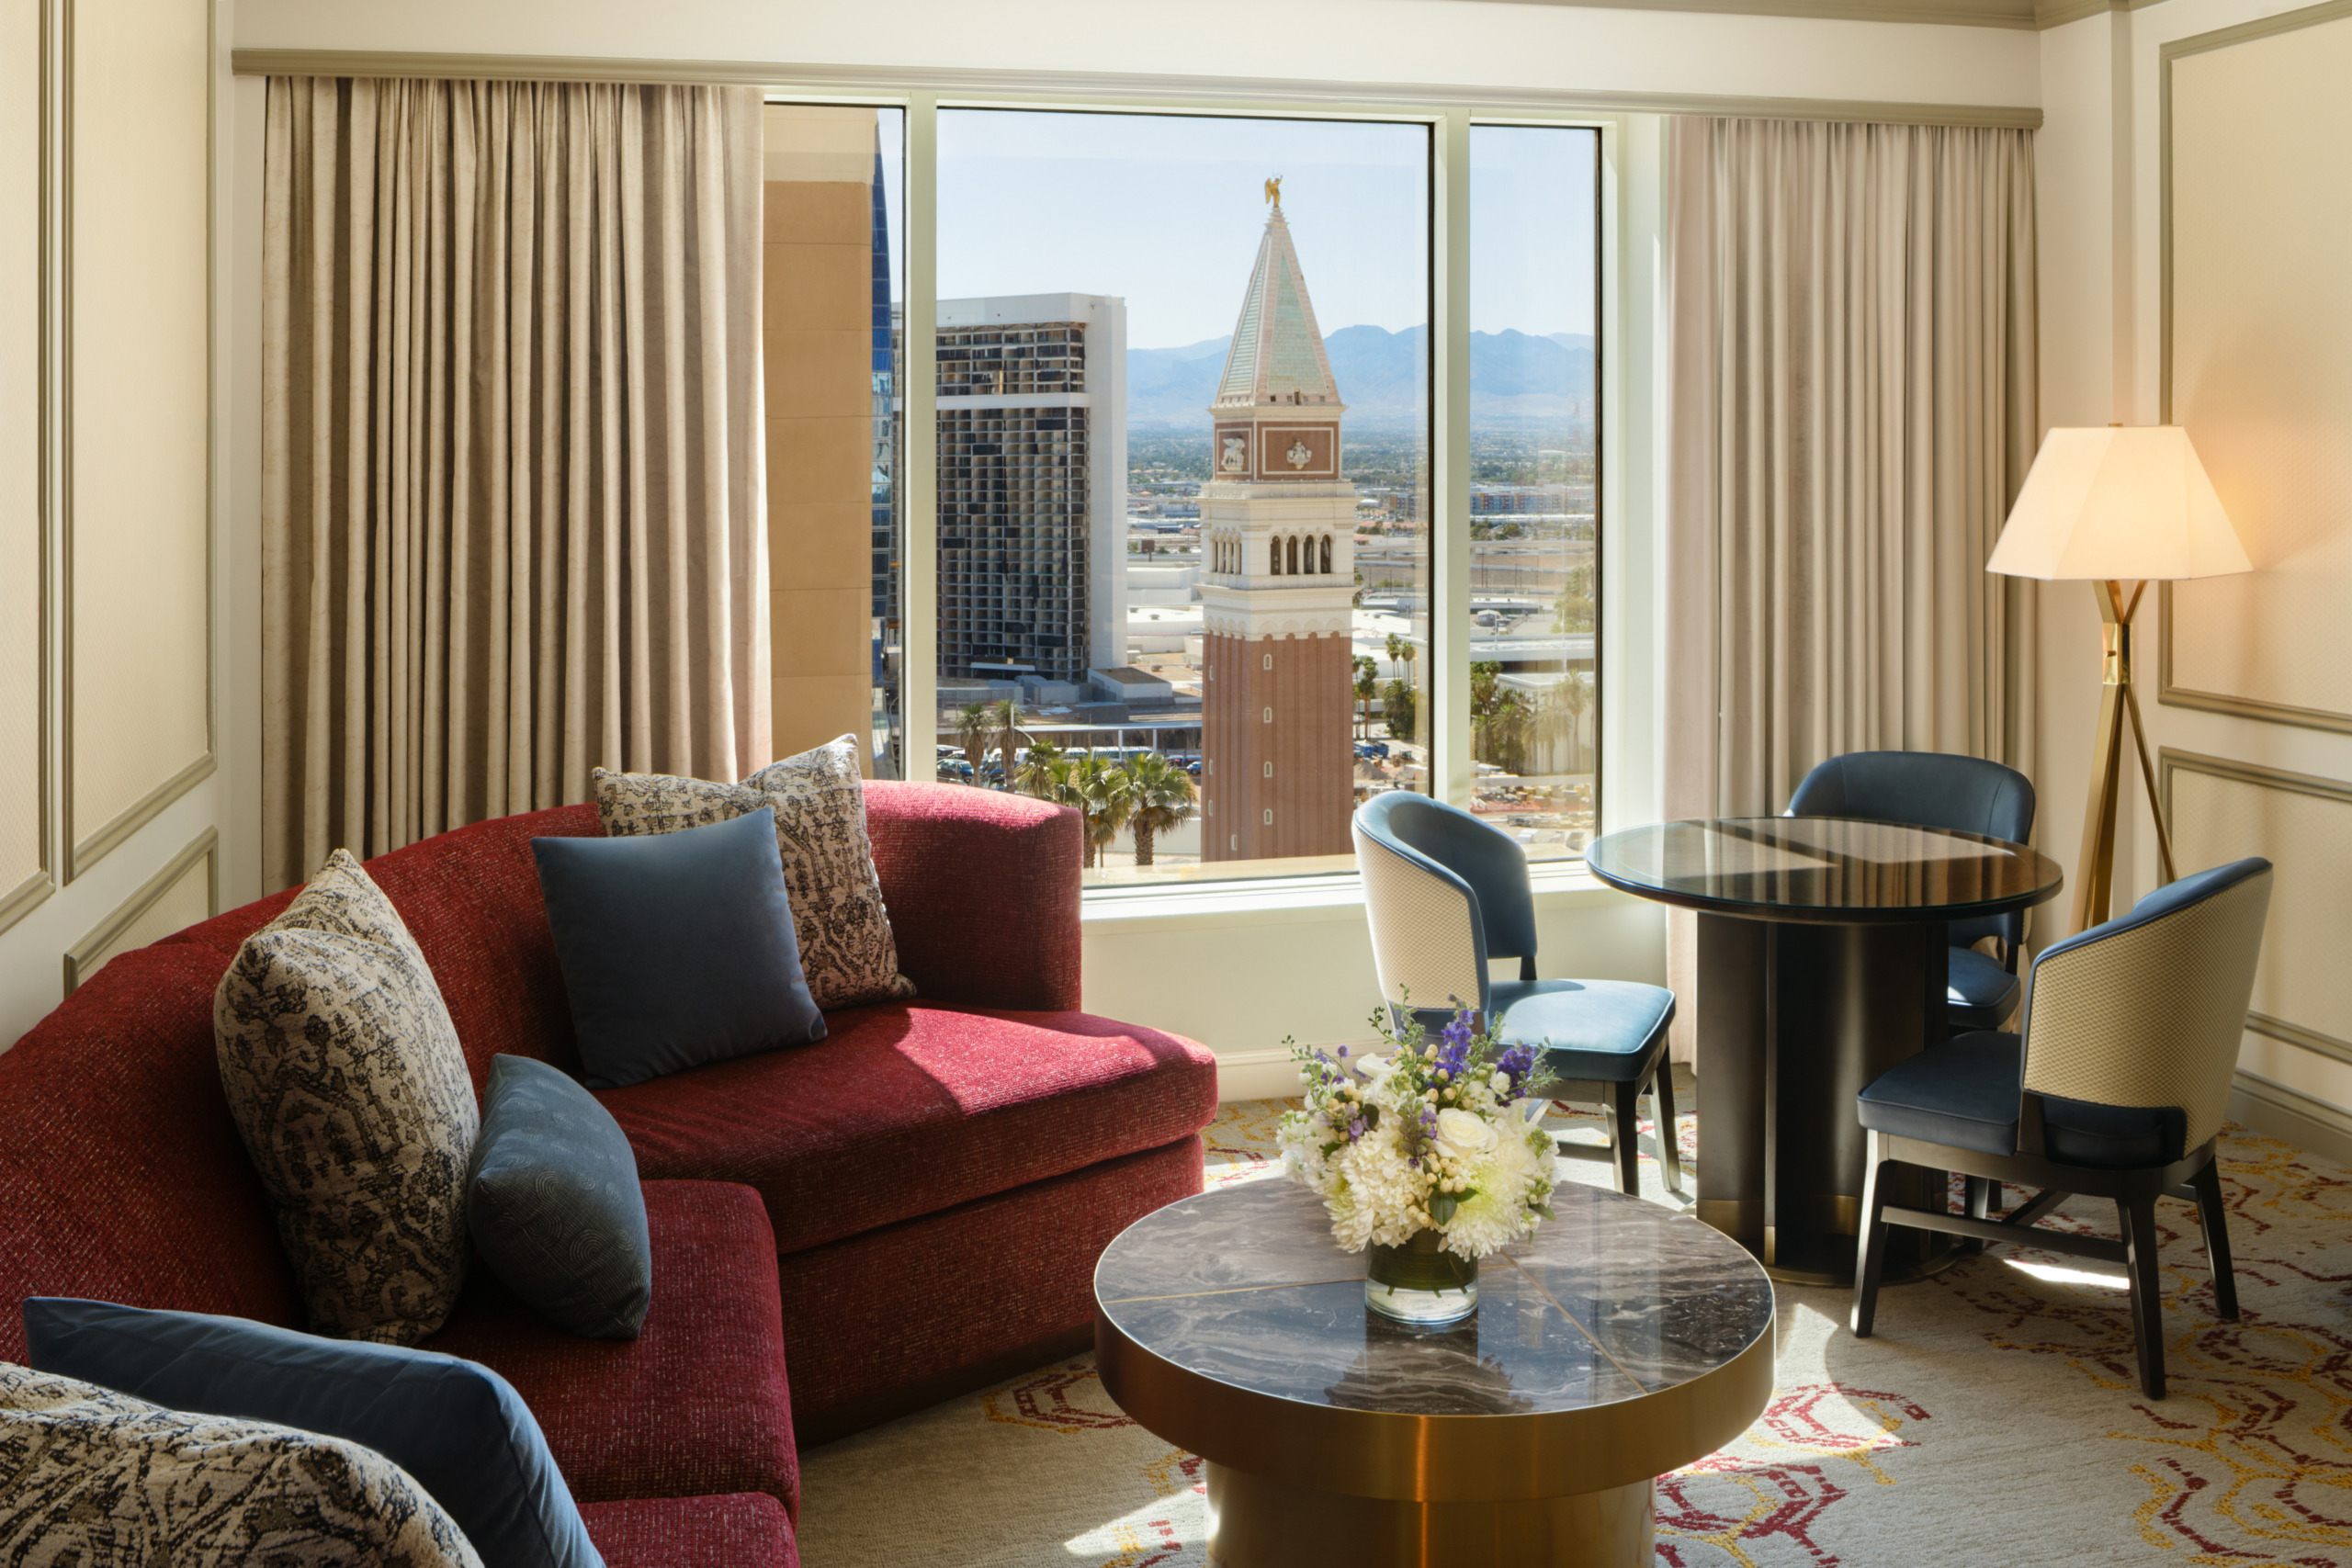
Every guestroom at The Venetian is designed as a suite, with a variety of layouts to accommodate different travel needs. Standard suites combine the bedroom and living area within a single bay, while one-bedroom suites provide separate living and sleeping spaces for greater privacy. Two-bedroom suites include a king bedroom, a queen bedroom, and a dedicated living area. Three-bedroom suites offer expanded accommodations with multiple bedrooms and generous living spaces, well suited for families and groups. Each suite also includes a pantry, adding convenience for extended stays.
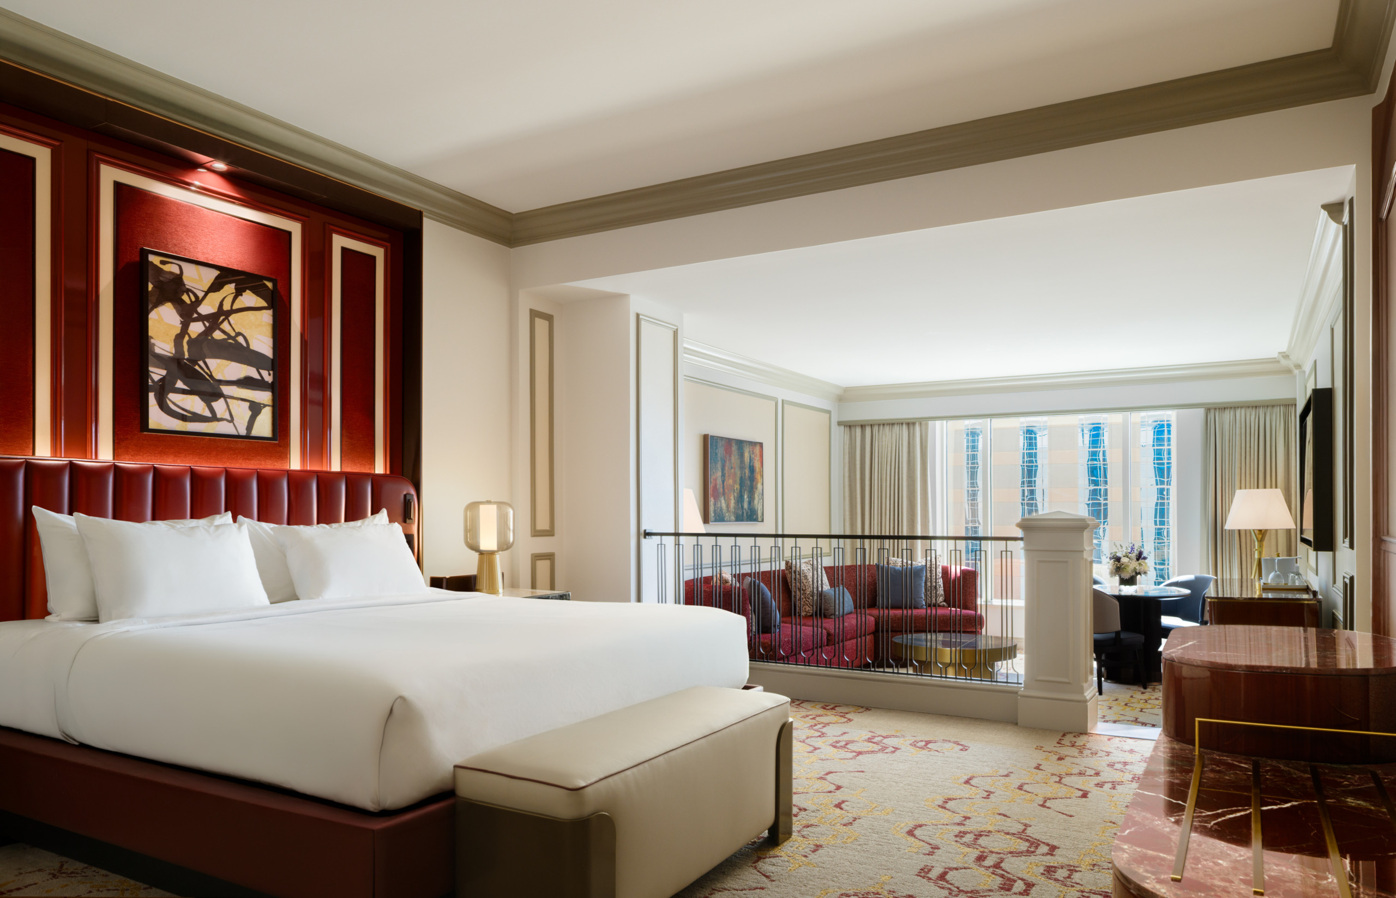
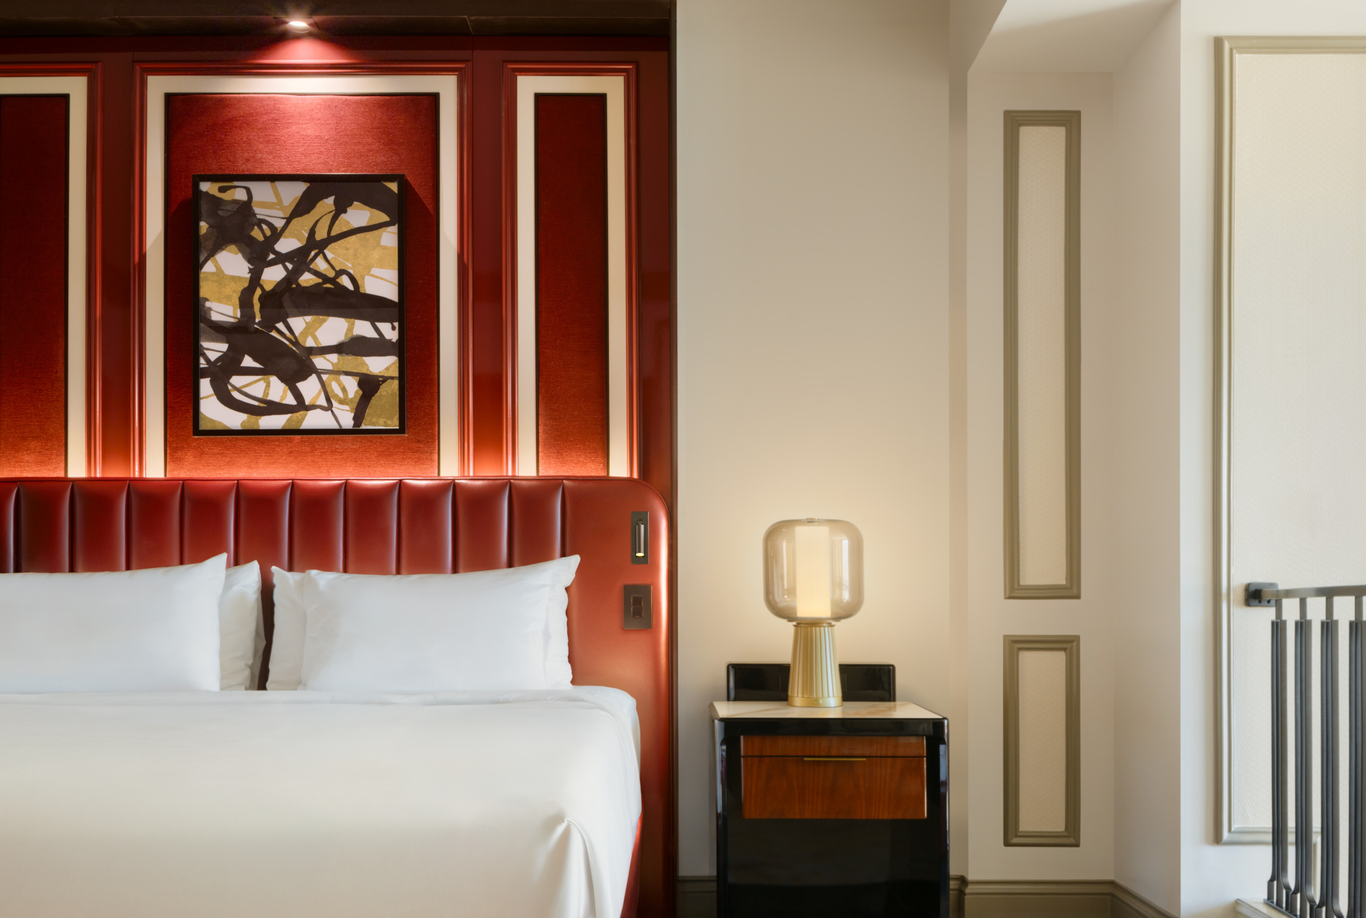
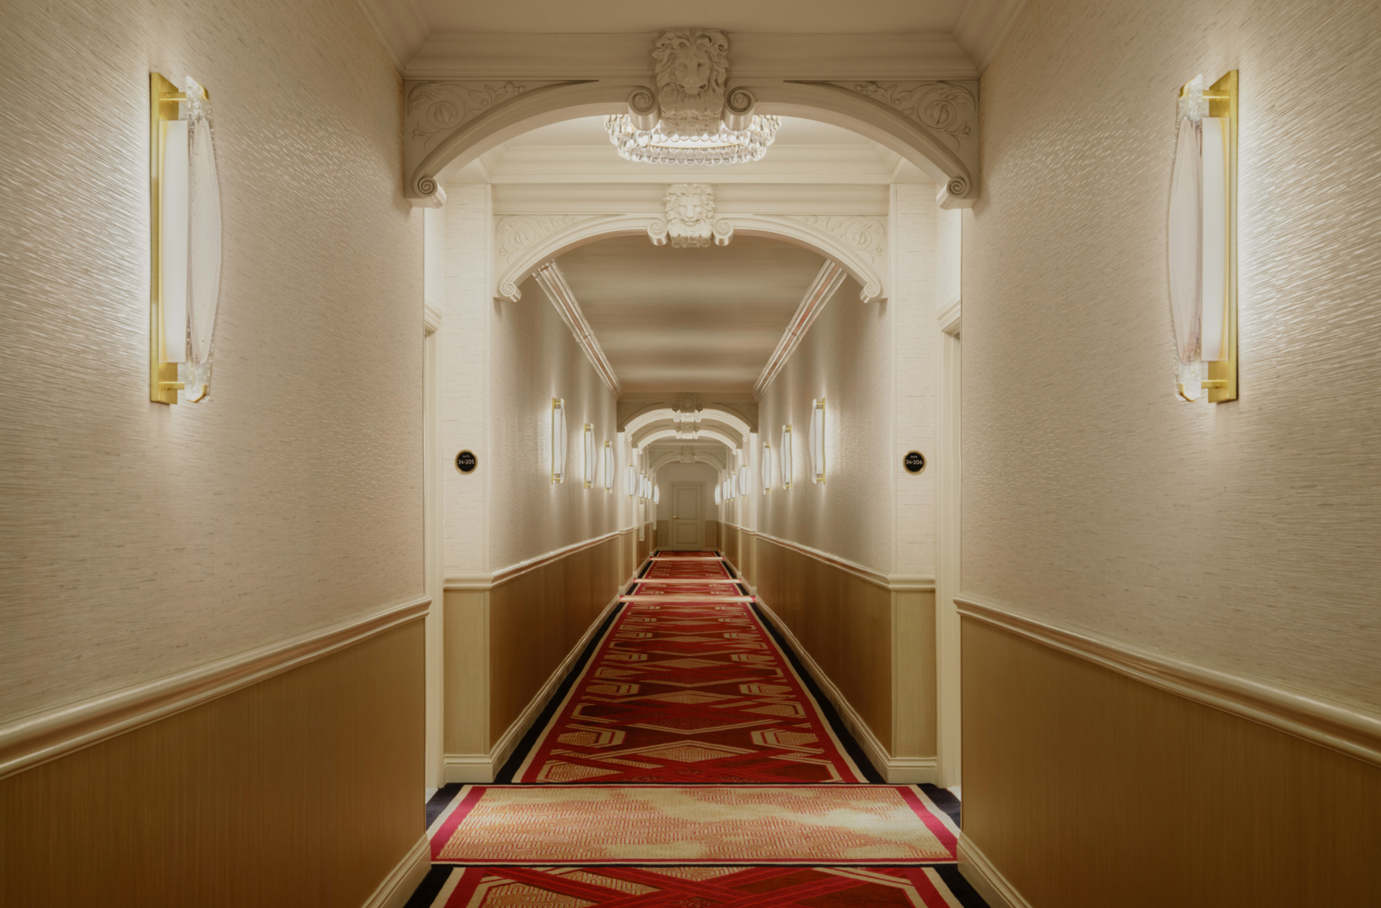
The original interiors, designed in the late 1990s, took cues from the palatial architecture of Northern Italy, characterized by soft hues, classical moldings, and ornate bed canopies. The redesign builds upon this foundation, incorporating the romance and artistry of Venice while taking inspiration from the world-renowned Venetian Carnival and its traditions of masks, spectacle, and Baroque costumes.
The design scheme for each suite type offers a subtle interpretation of the Carnival experience through color, materiality, and atmosphere. The standard suites capture the energy of the festivities with a palette of deep ruby reds, polished stone, and burnished metals. In contrast, the private bedroom suites adopt a more restrained expression through tones of blue, taupe, grey, and gold, complemented by deep wood finishes. These contrasting palettes establish a cohesive progression between exuberance and retreat.
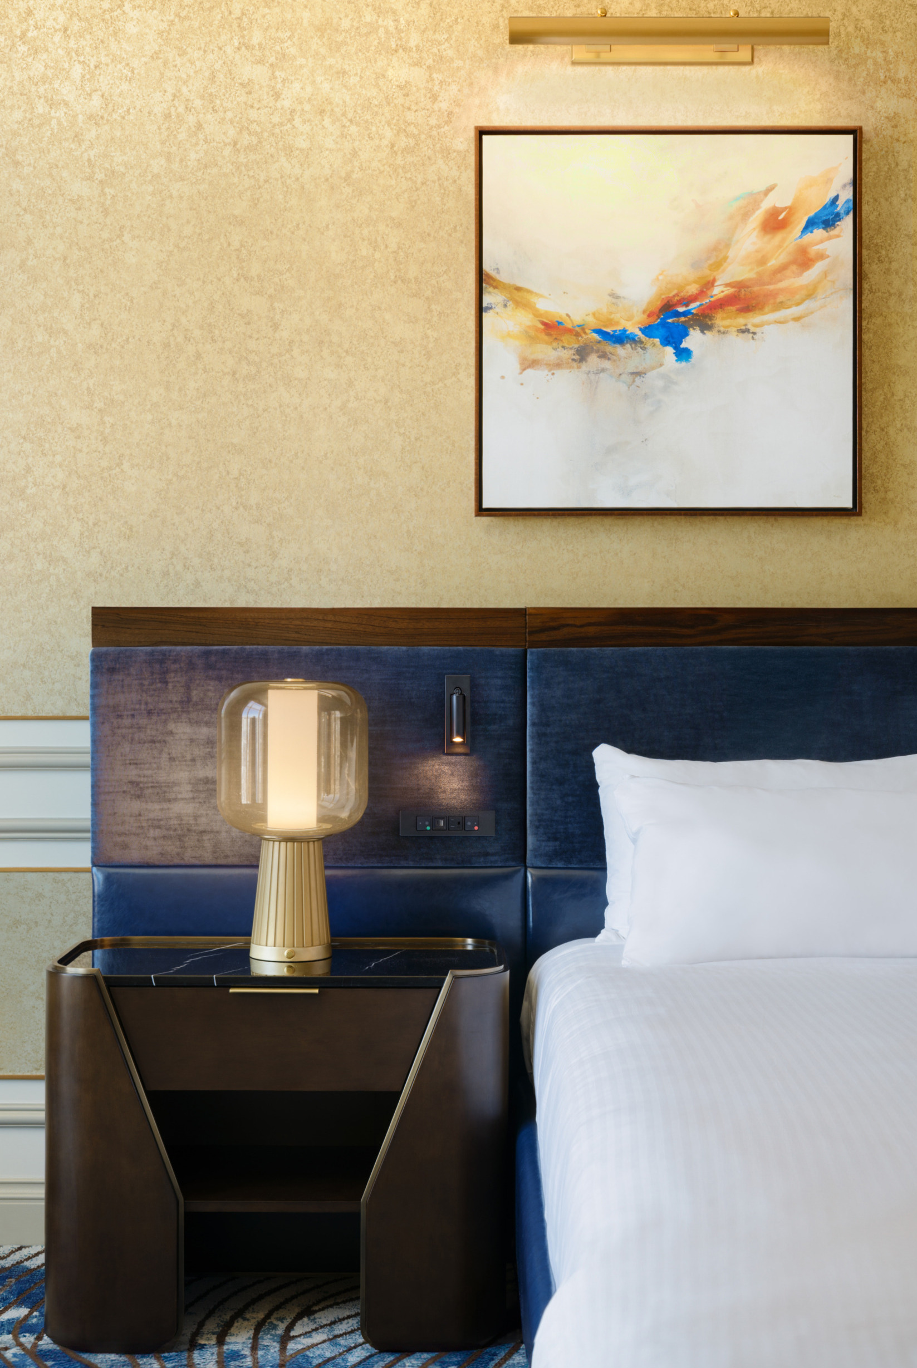
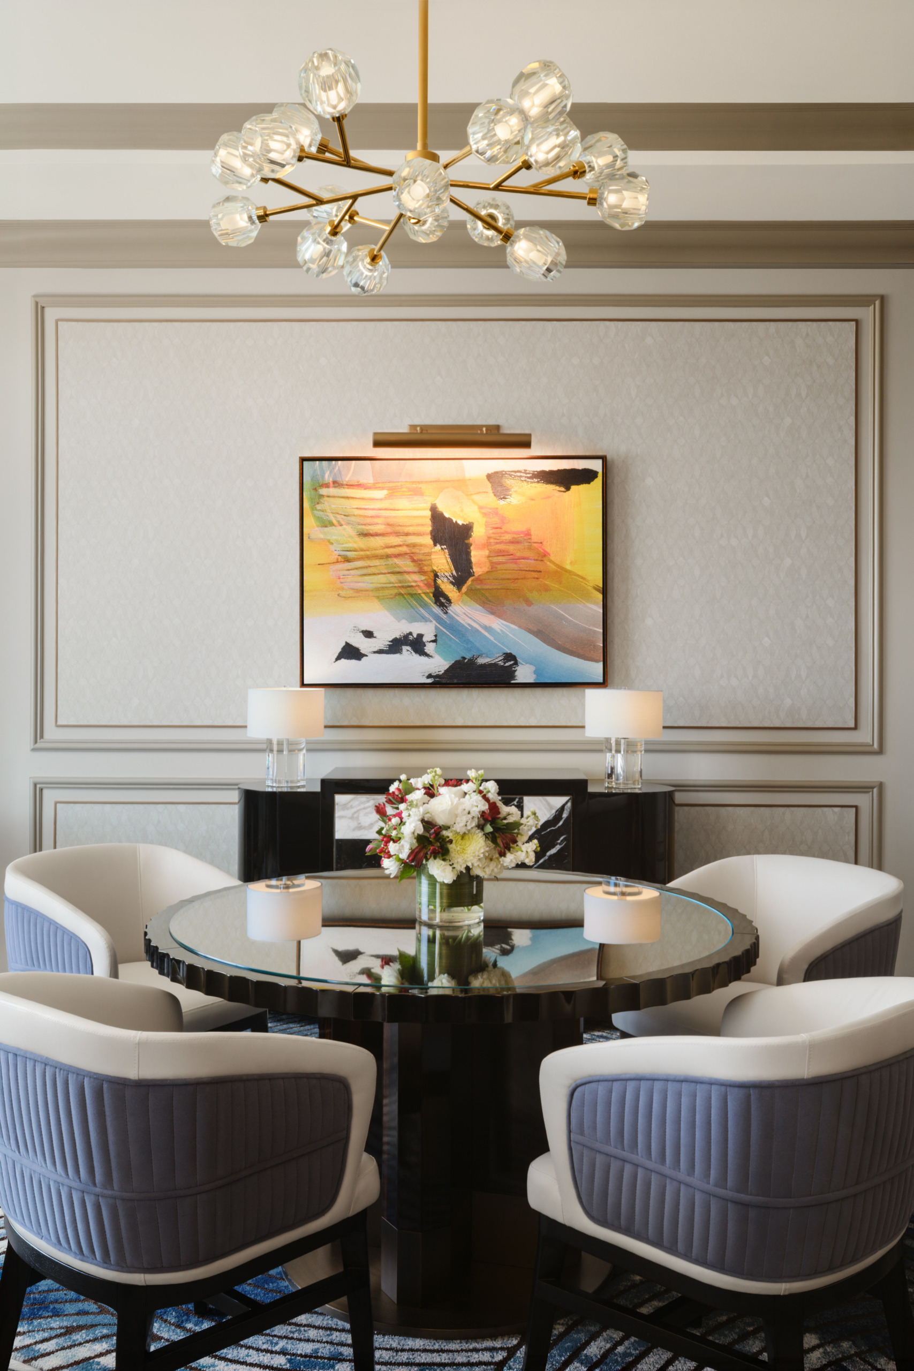
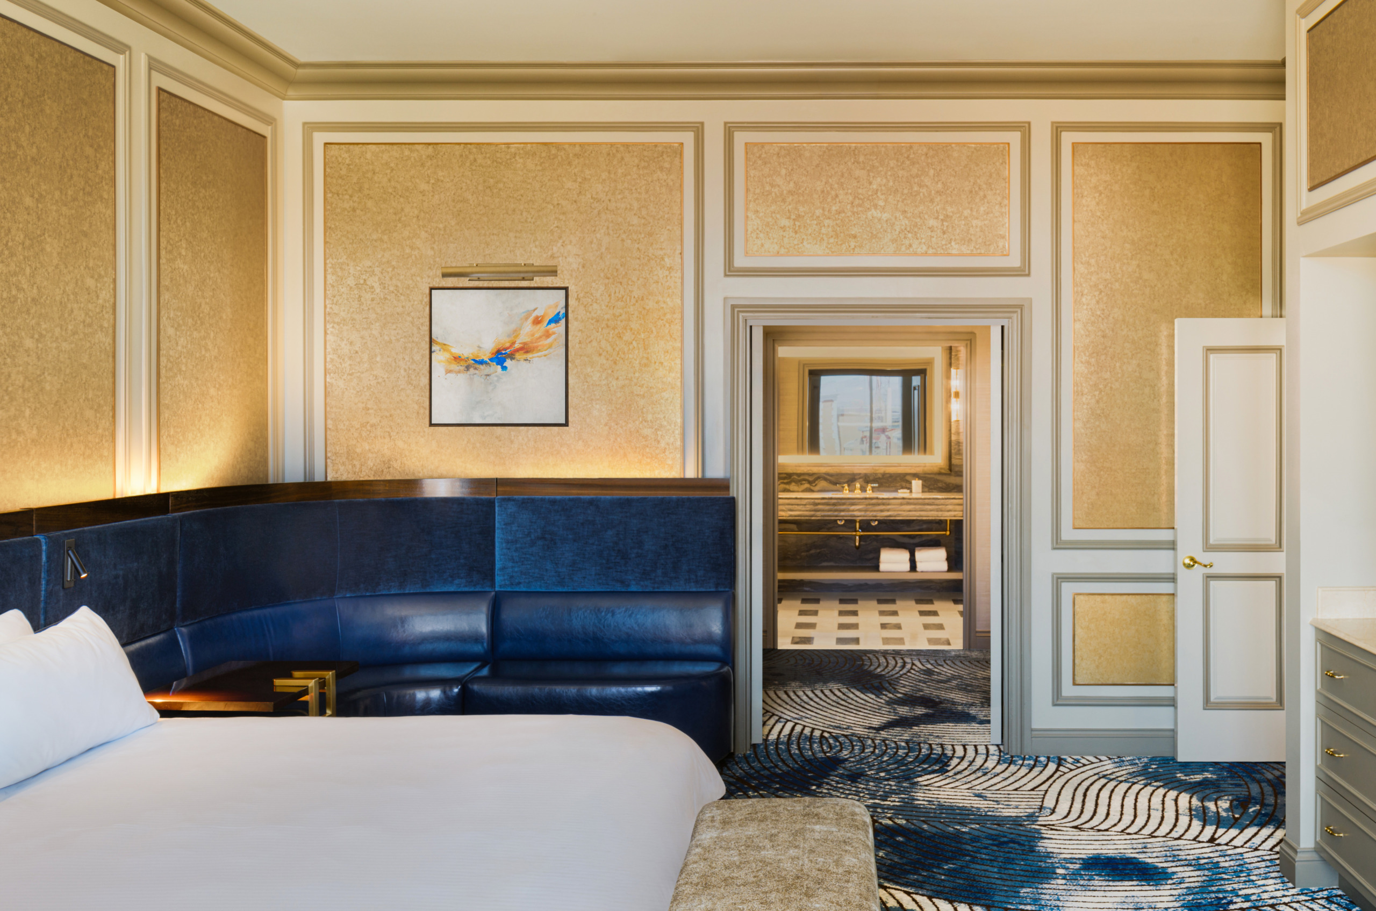
These contrasting palettes establish a cohesive progression between exuberance and retreat.
Jewel-toned textiles, architectural detailing reflective of Italian craftsmanship, and custom furnishings create a dialogue between classical references and contemporary forms. Designed by Wimberly Interiors, each furniture piece draws from traditional silhouettes through thoughtful proportions and detailing.
In parallel with the interior renovation, the suites were updated to incorporate current technological requirements. Structural constraints limited modifications to the ceilings, leading the team to integrate lighting and power within custom furniture elements to help preserve the visual clarity of the overall design.
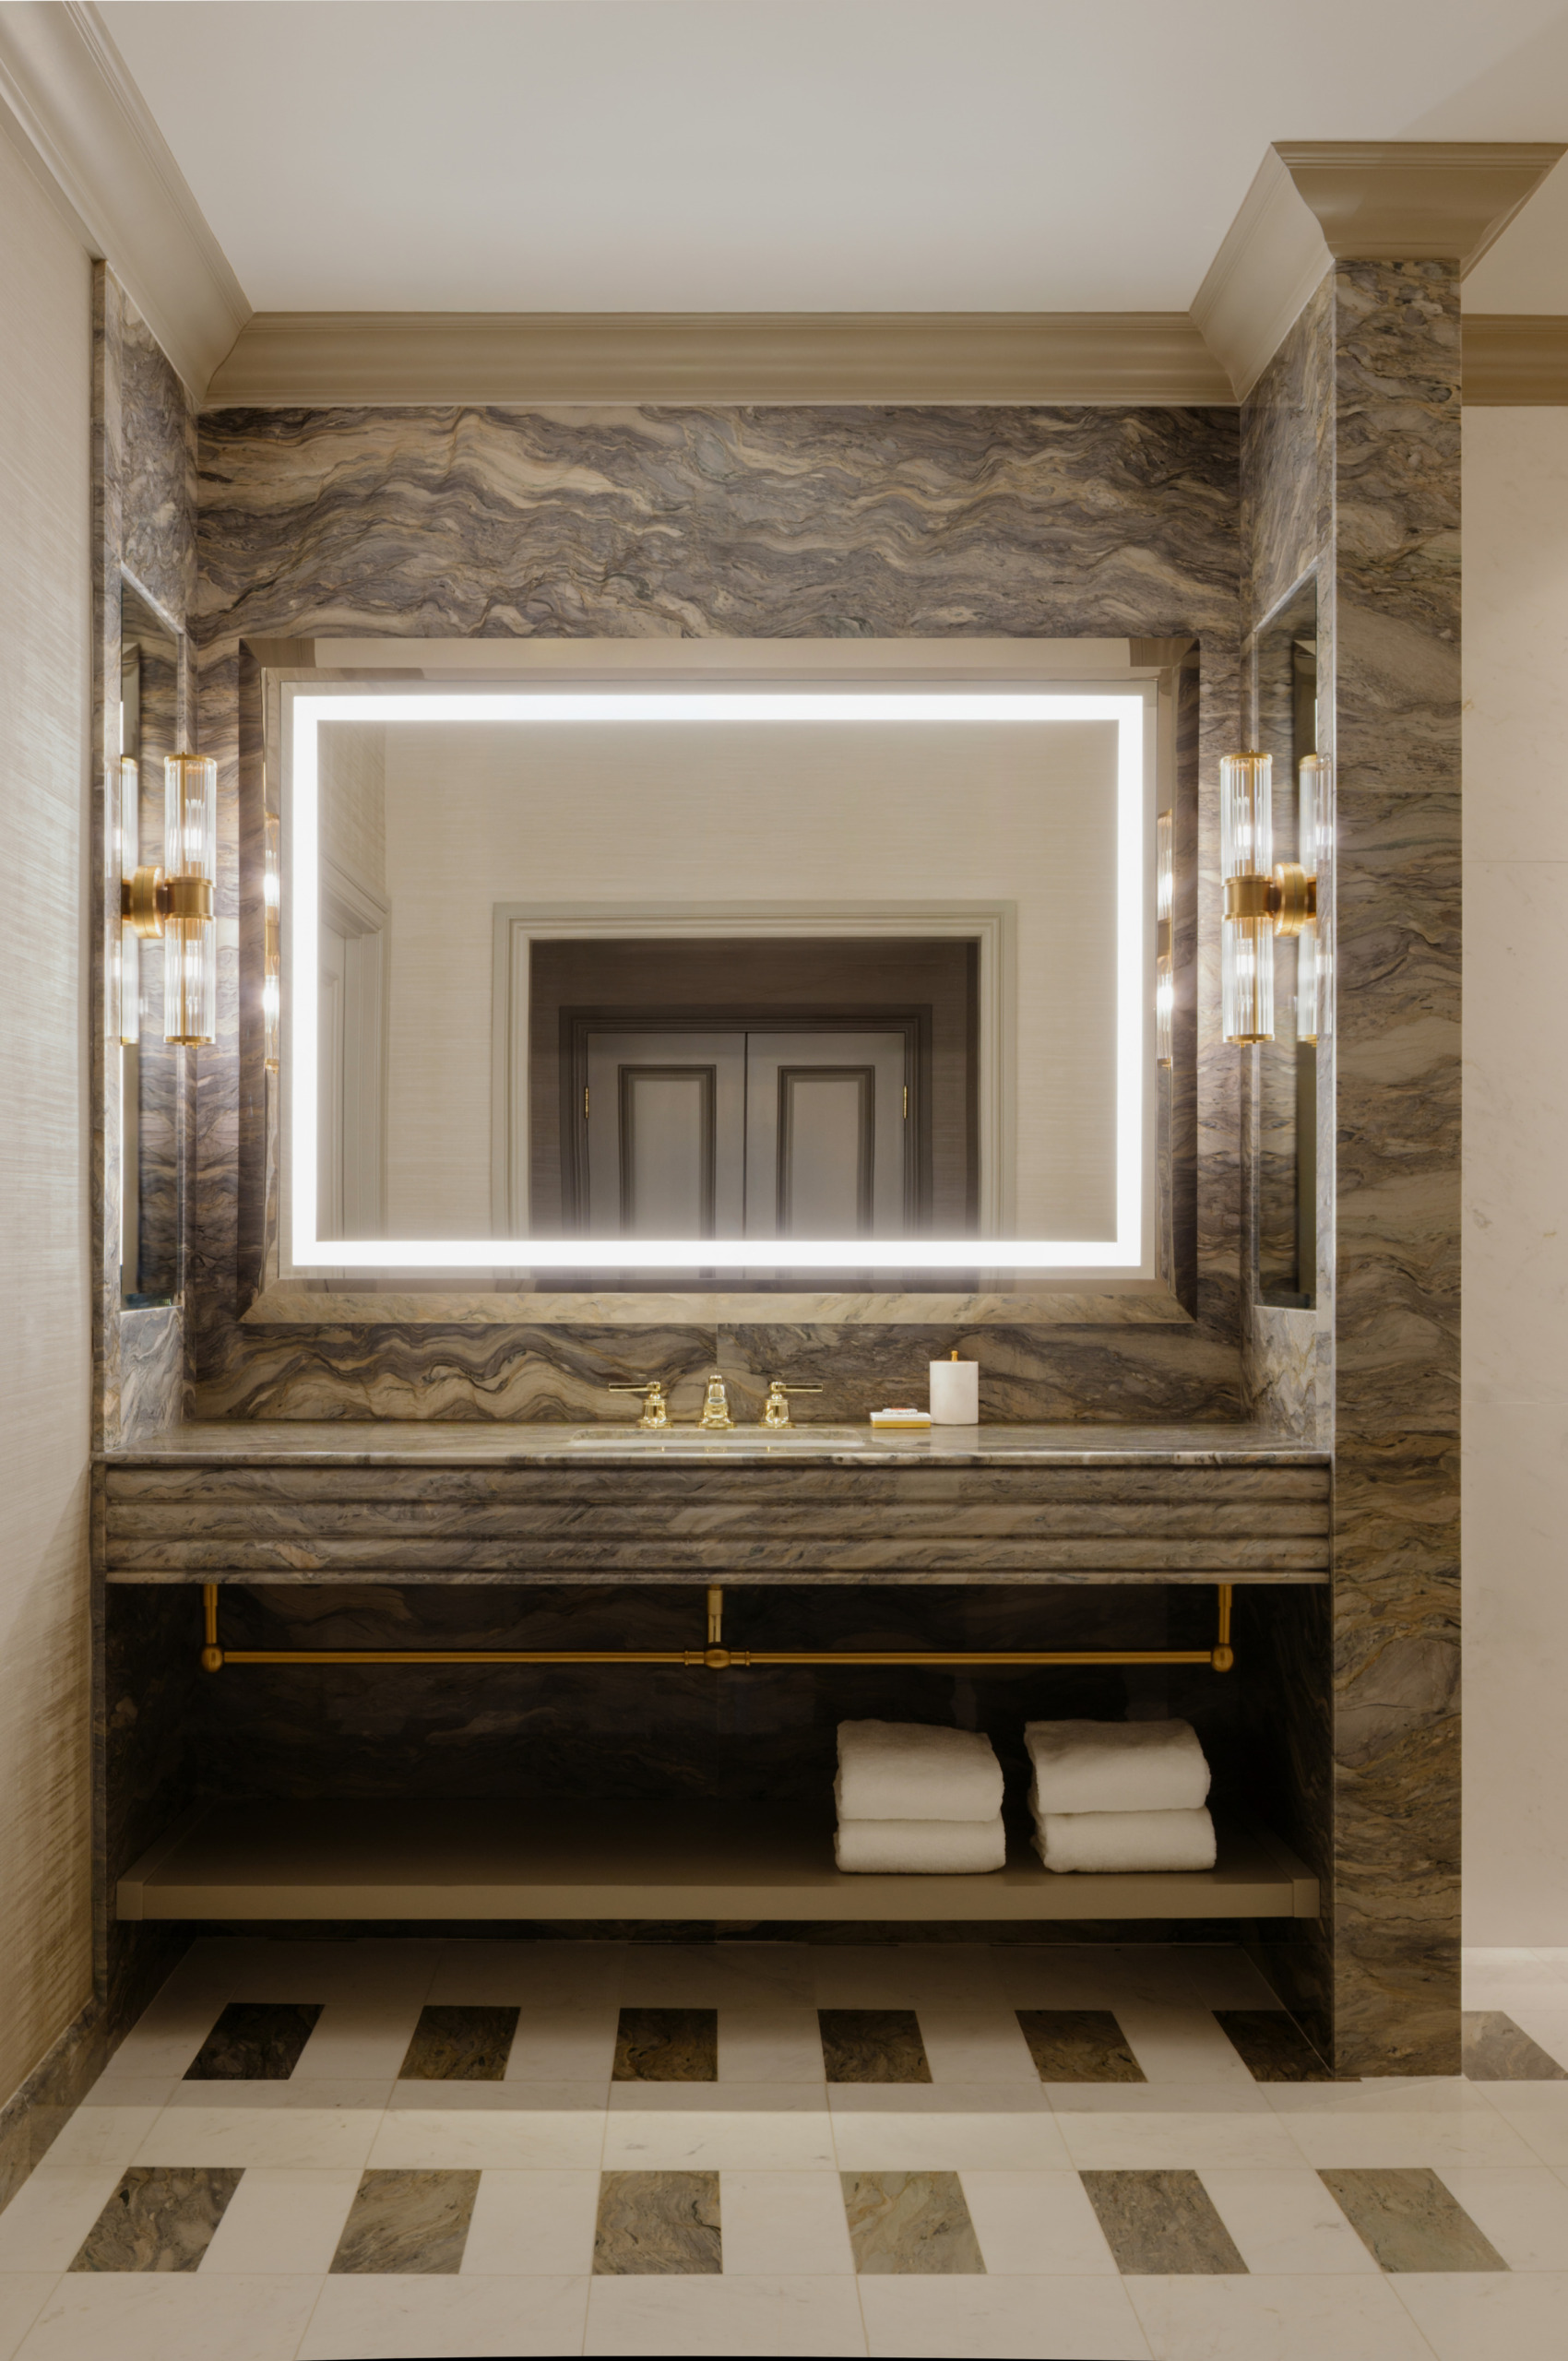
The 23rd floor, previously an unfinished core-and-shell space at the top of the tower, was developed for the first time. Wimberly Interiors capitalized on the floor’s expansive dimensions, creating suites with dramatic ceiling heights. While typical hotel rooms average 8 to 9 feet in height, these suites have ceilings that rise to approximately 14 to 15 feet. Large arched bay windows, some reaching up to 13 feet, introduce an abundance of natural light while emphasizing the scale and volume of the space.
The renovation balances the romance and artistry of Venice with the expectations of contemporary travel.
The renovation balances the romance and artistry of Venice with the expectations of contemporary travel. Materiality, custom furnishings, and integrated technology create a refined setting with a residential sensibility that brings together craftsmanship and luxury while remaining true to the resort’s Venetian identity.
All photography by Arturo + Lauren
Before the towers were reimagined, WATG designed the resort that brought Venice to the Las Vegas Strip: 36 acres, 3,036 suites, and the architectural landmarks of a city half a world away.
More Projects