- Middle East
MARAFY
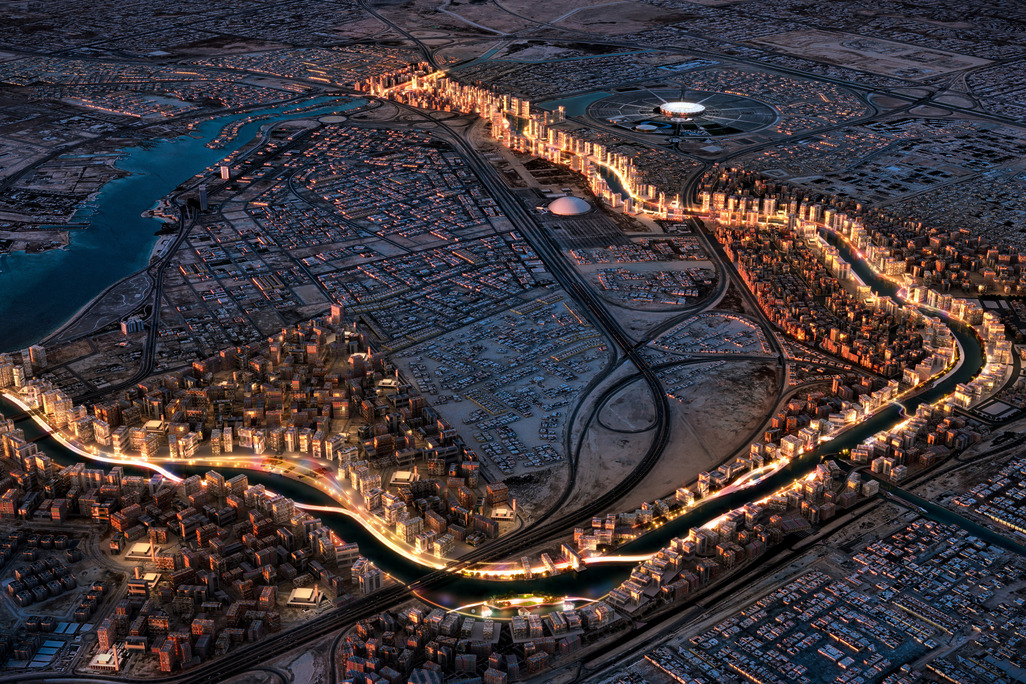
MARAFY brings Saudi Arabia's first navigable urban canal to Jeddah, a 10+km waterfront linking homes, hotels, and retail.
Bywater embraces the sinuous elegance of the building’s curves, creating a soft, flowing space that guides guests seamlessly from arrival to private dining.
Bywater is a food and beverage venue within the Waldorf Astoria Lusail in Doha, Qatar, designed by Wimberly Interiors’ F&B studio under Creative Director Damien Follone. Taking its design cues from the curvaceous architecture of the building and the geometry of Art Deco, the space guides guests through a sequence of distinct zones: a lounge bar on arrival, intimate dining areas, an outdoor terrace, and a private dining room with chef’s table. Veined stone, grained oak, brass, and aged leather compose the material palette throughout.
As a response to the curvaceous architecture and the Waldorf Astoria brand, the Wimberly F&B design approach takes inspiration from both the geometric and delicate curved forms of Art Deco design, evident in the spatial planning, wall paneling, detailing, and furniture.
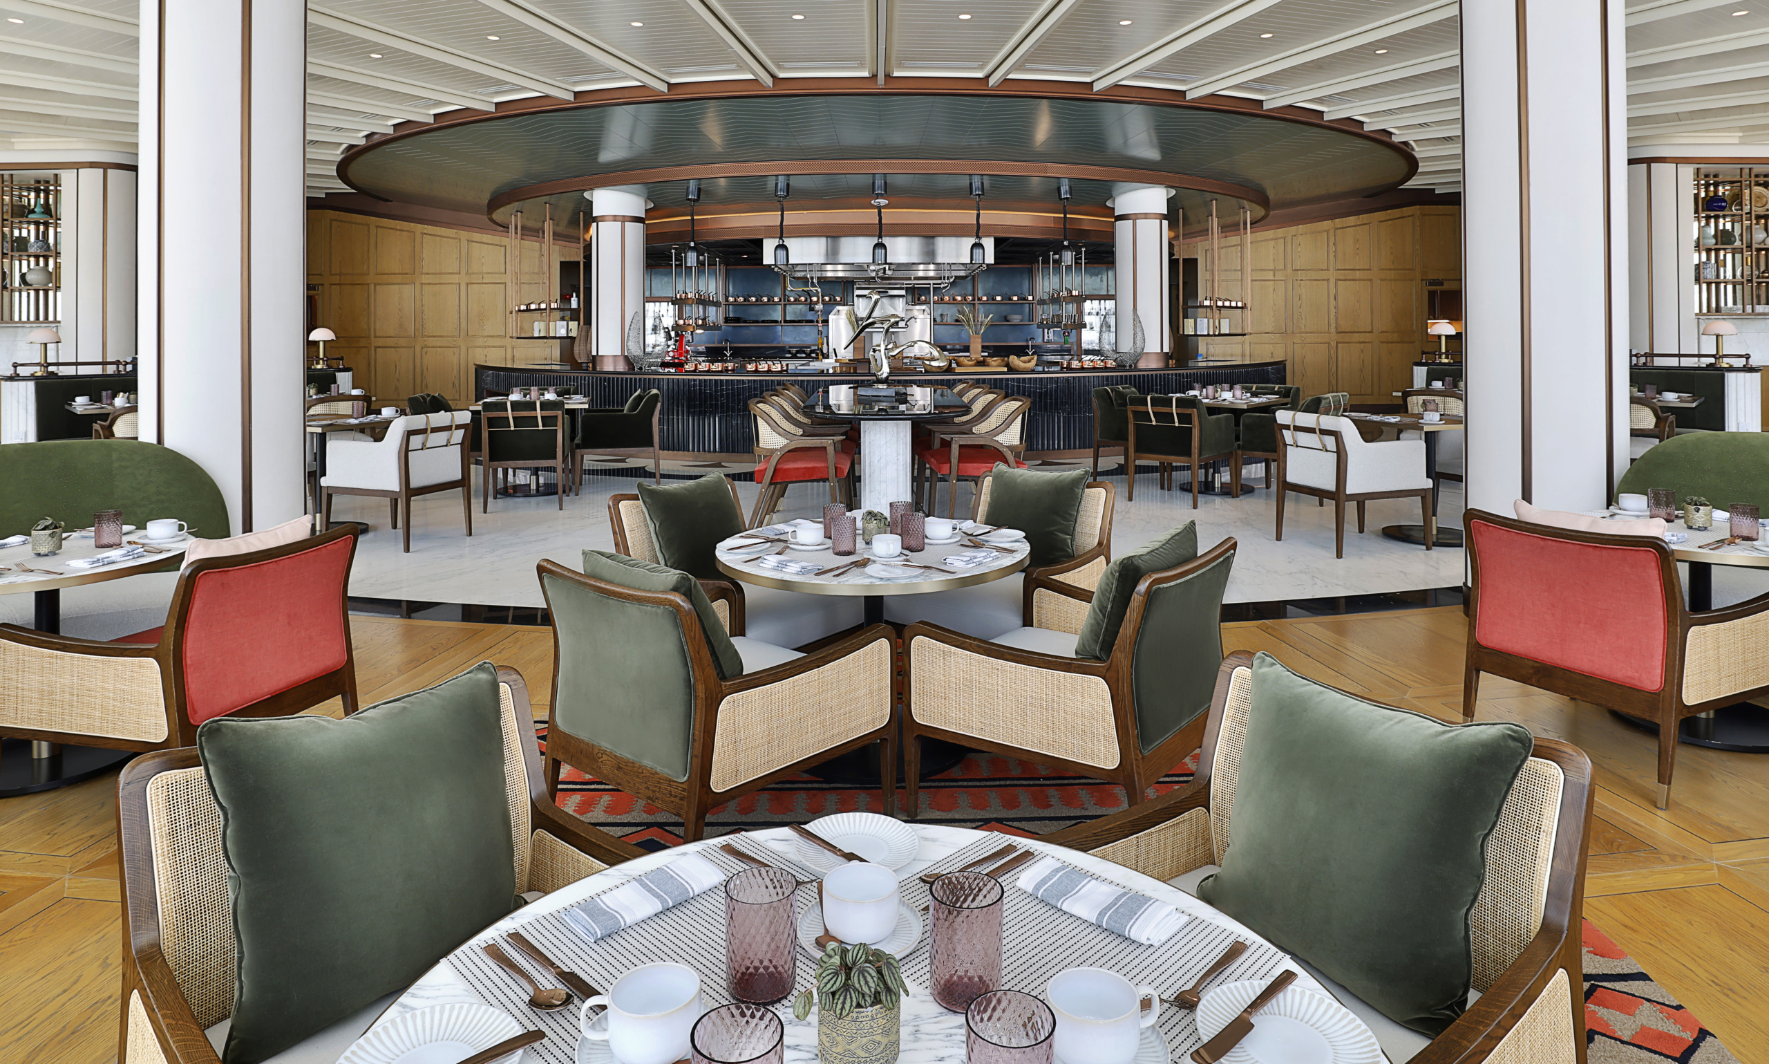
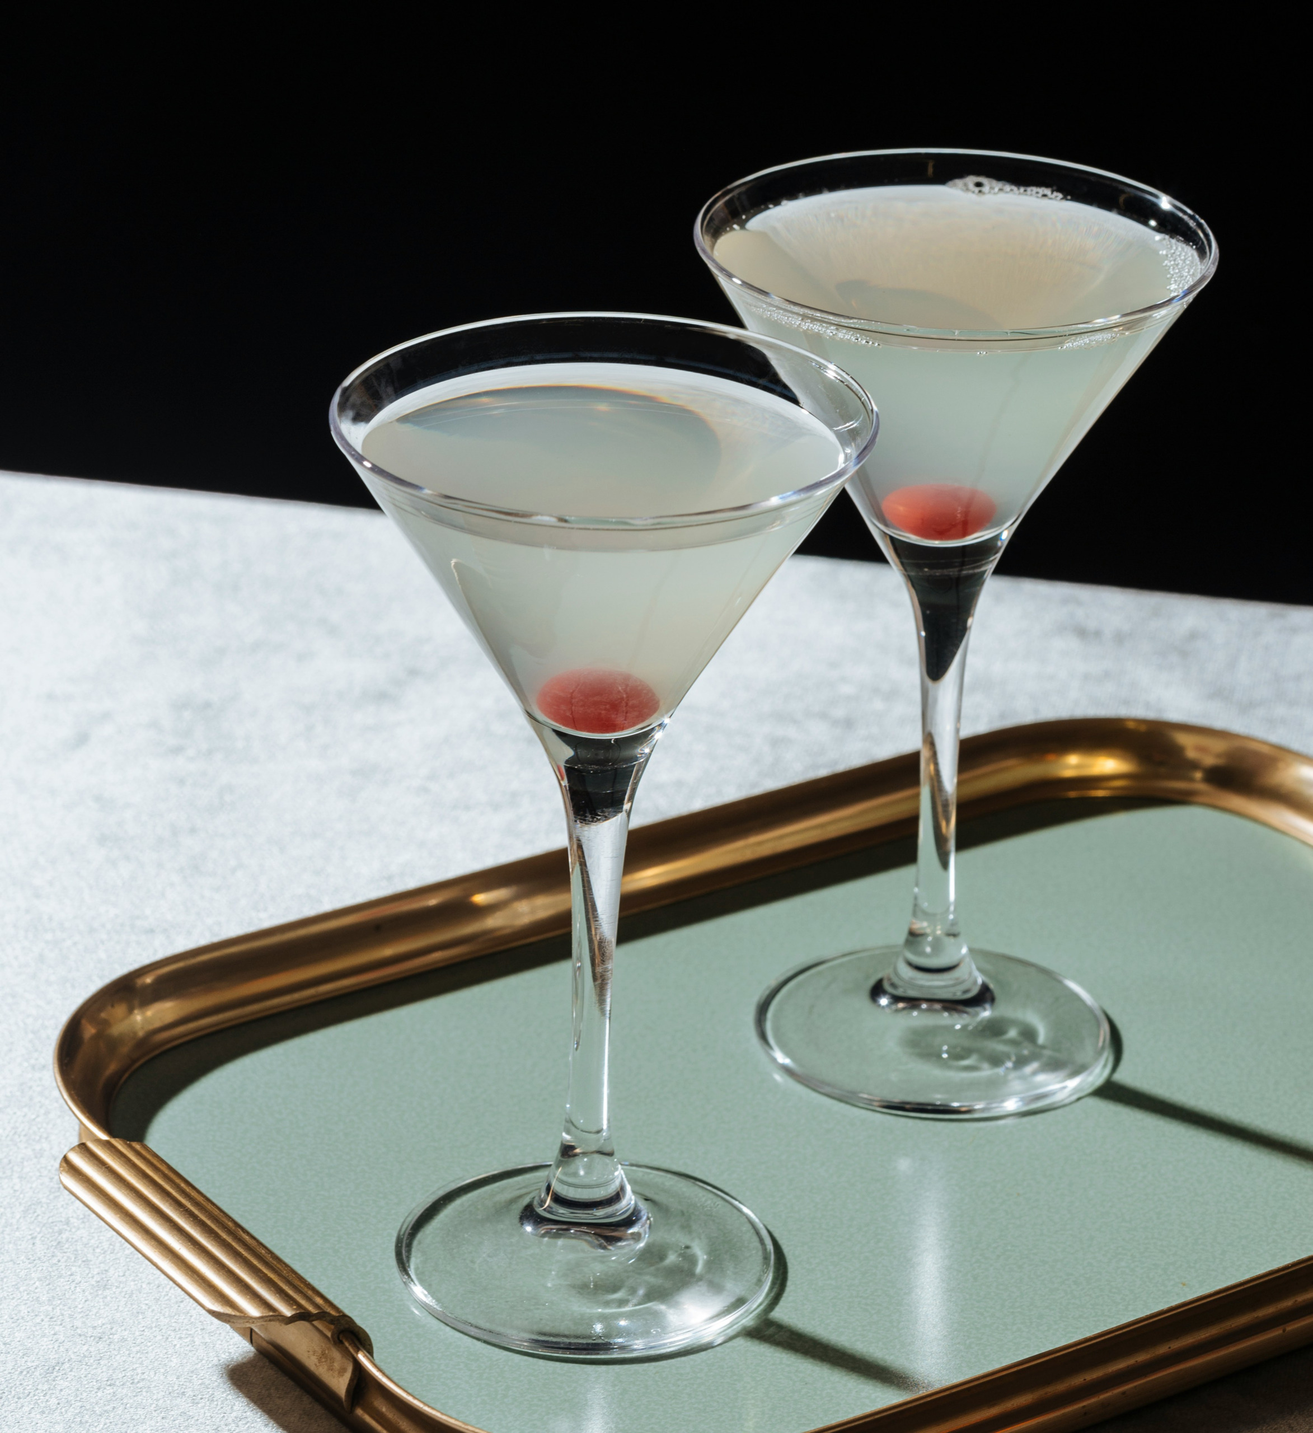
Guests are taken on a journey through a series of rooms each with a defined experience: from the cozy lounge bar on arrival and a variety of intimate dining zones in the main dining room, to the outdoor dining terrace and private dining room complete with chef’s table. Each space ensures no two experiences are similar. The open kitchen is at the heart of the main dining room with a large woodfired grill, adding an element of theatre throughout the day.
At the heart of the dining room, an open kitchen with a woodfired grill adds theatre.

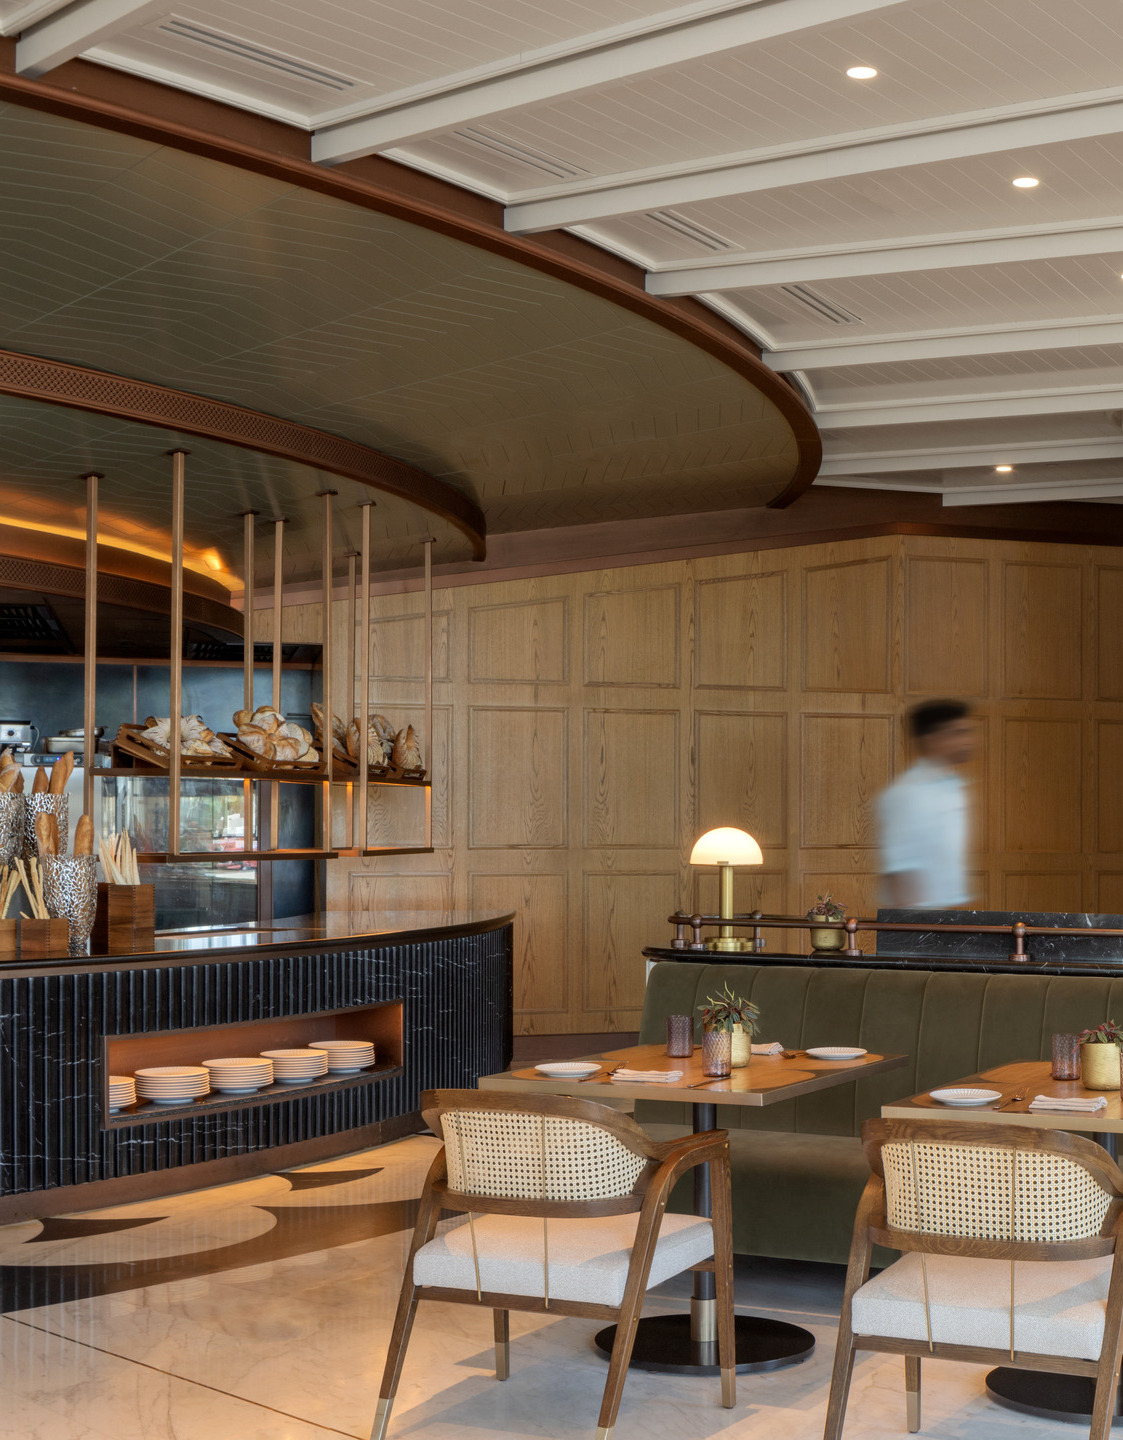
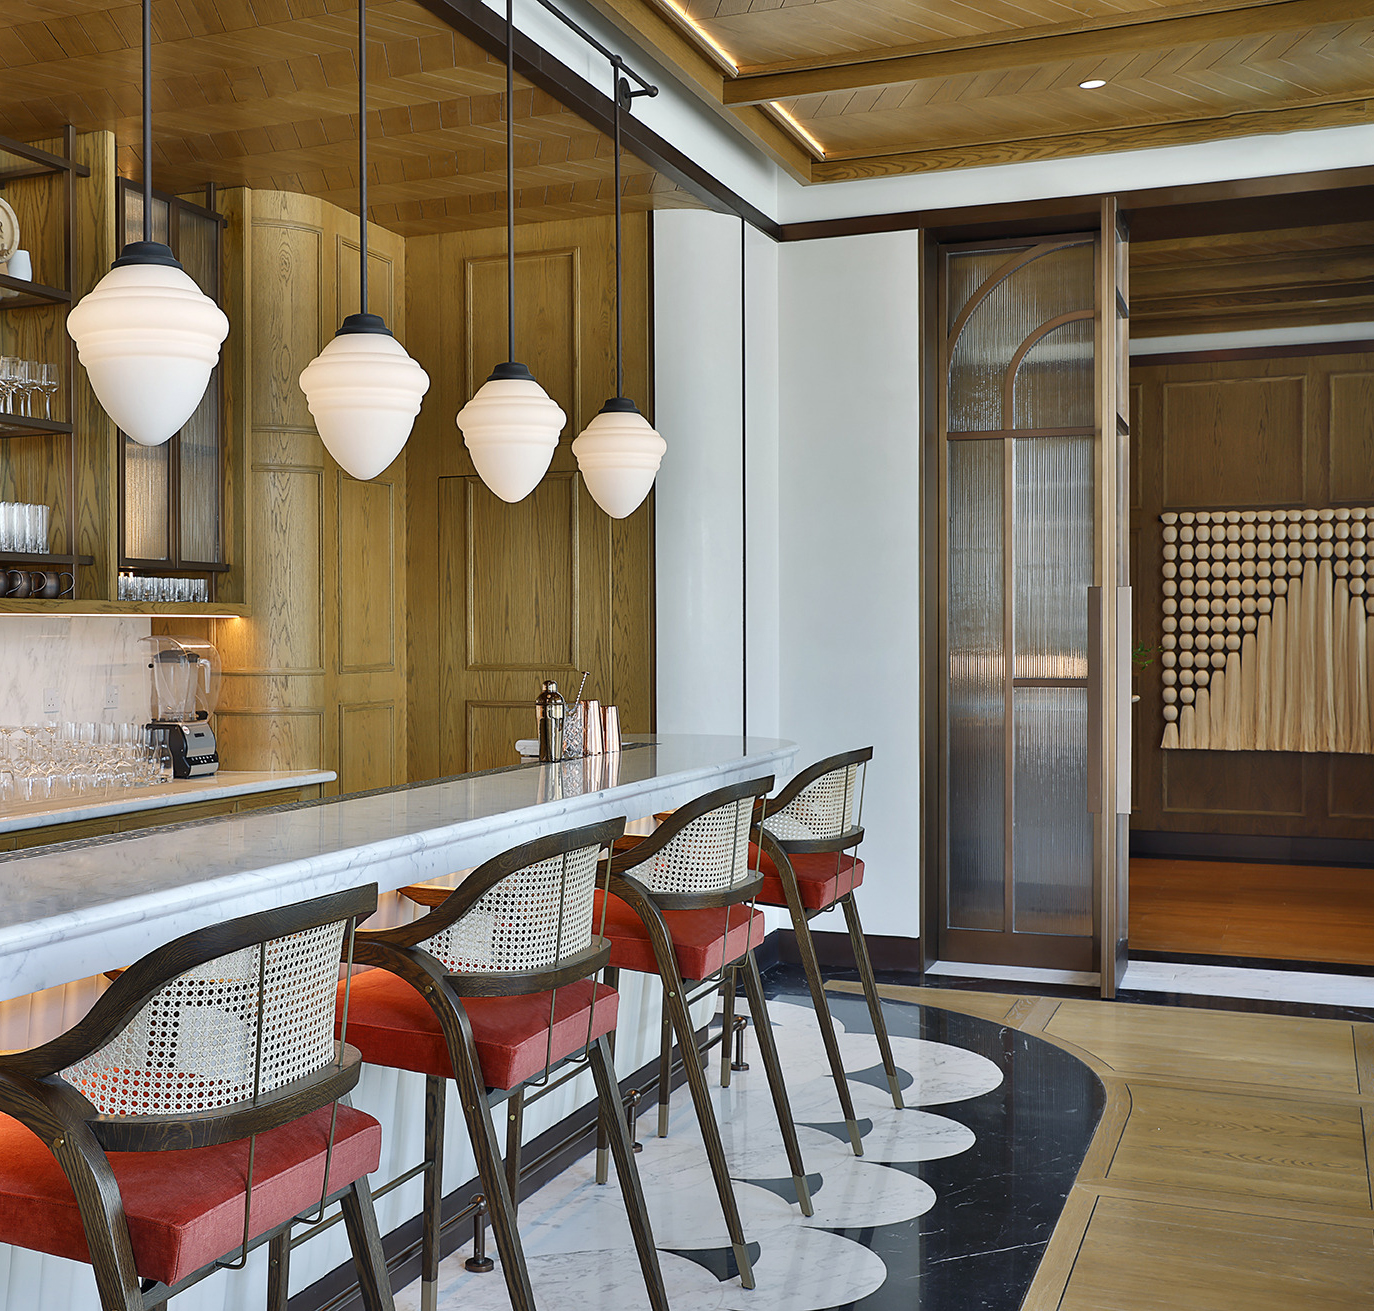
Tactile materials such as veined stone and grained oak are balanced by soft accents of brass and aged leather.
Damien Follone discusses the design journey of Bywater
[0:06]
Damien Follone, Associate Principal — Wimberly Interiors
We were really inspired by the Waldorf Astoria brand when we created the Bywater restaurant here. Our architecture team at WATG had already begun planning the restaurant space, but the collaboration we developed together was truly incredible. We had the opportunity to move columns around and really create the restaurant from the inside out.
The building is curvaceous, sinuous, and quite sculptural — which is an incredible design opportunity, but it also brings its challenges. We responded to those curves, though designing a functional dining experience within a circular space does present real difficulties.
[0:49]
Another challenge was the curved wall of glazing, which lets in a tremendous amount of natural light. We wanted guests to be able to look out onto the pool and terrace, and we really wanted to allow that natural light to flow into the space and create different atmospheres across different dining experiences.
There are bold black and white graphic moments throughout — in the stone flooring and in some of the joinery. Layered on top of that is a color palette drawn from what you see across Qatar: the desert landscape, the desert vegetation, and that sun-bleached quality brought into the restaurant interior.
[1:34]
When we started to think about the sequence and experience through the space, we focused on creating moments of light and shadow. As guests arrive, the first moment is a really intimate, timber-lined space. They then move through to a beverage experience — tea, Arabic coffee, fresh juices — before continuing into the main dining room, where they are held between the animated kitchen and the views out onto the terrace and pool. This is where the buzz of the restaurant lives. Finally, the signature private dining room offers something altogether more intimate — the feeling of a dinner party.
[2:20]
The Wimberly Interiors signature is really evident here. We approach every project — large or small — with a deep understanding of the identity and personality of the space, as well as the brand aspirations we are working towards alongside our client and our working relationship with Aldo. The story behind this project was truly remarkable. We had built a great deal of trust and faith in the narrative we had told, bringing both the client and the brand on that journey with us from the very beginning and throughout the five-year process. Not only did we earn their trust — we gave ours in return. And I think that is evident in the creation of this space and the significance of this restaurant.
Honest and tactile materials such as veined stone and grained oak are balanced by soft accents of brass and aged leather to set the backdrop for an offer that transitions from breakfast to dinner. The color palette connects to a sense of place, where the land meets the sea. The connection with the exterior is reinforced through the radial arrangement of both the indoor and outdoor dining zones, allowing guests to be part of an animated and seamless dining experience.
At Wimberly F&B, we believe that great restaurants aren’t just designed they are choreographed. Every detail moves in rhythm; the pace of service, the flow of light, the sound of laughter, the quiet precision of a kitchen in motion.
More Projects