- North America
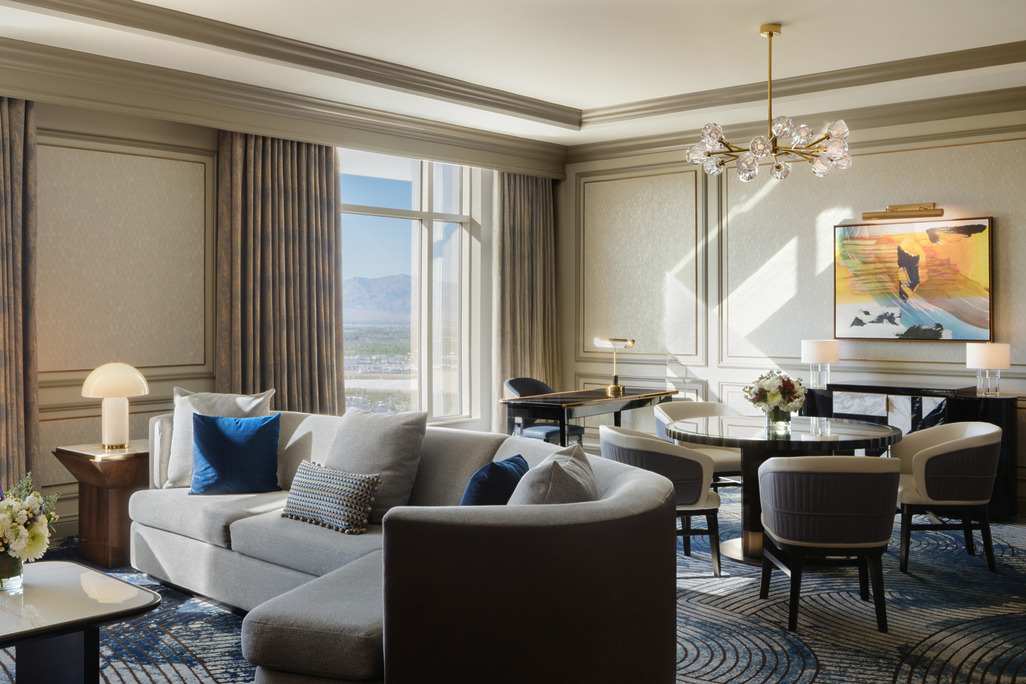
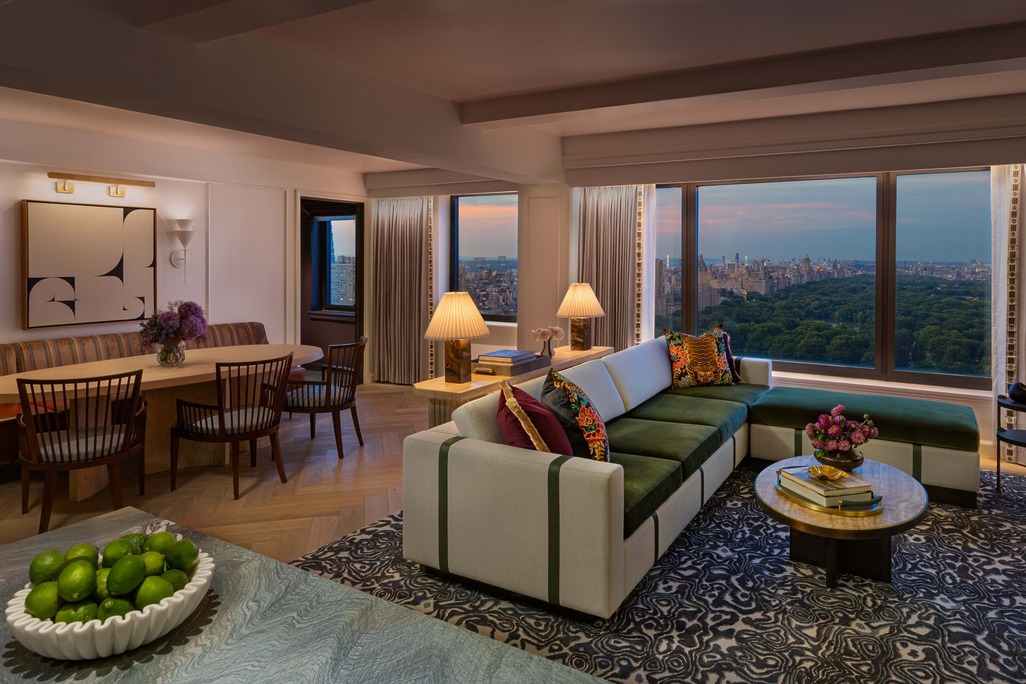
JW Marriott Essex House New York Promenade Suite
A New York classic reimagined. Central Park's Literary Walk and the city's Art Deco heritage informed this suite, designed for gathering and expansion.
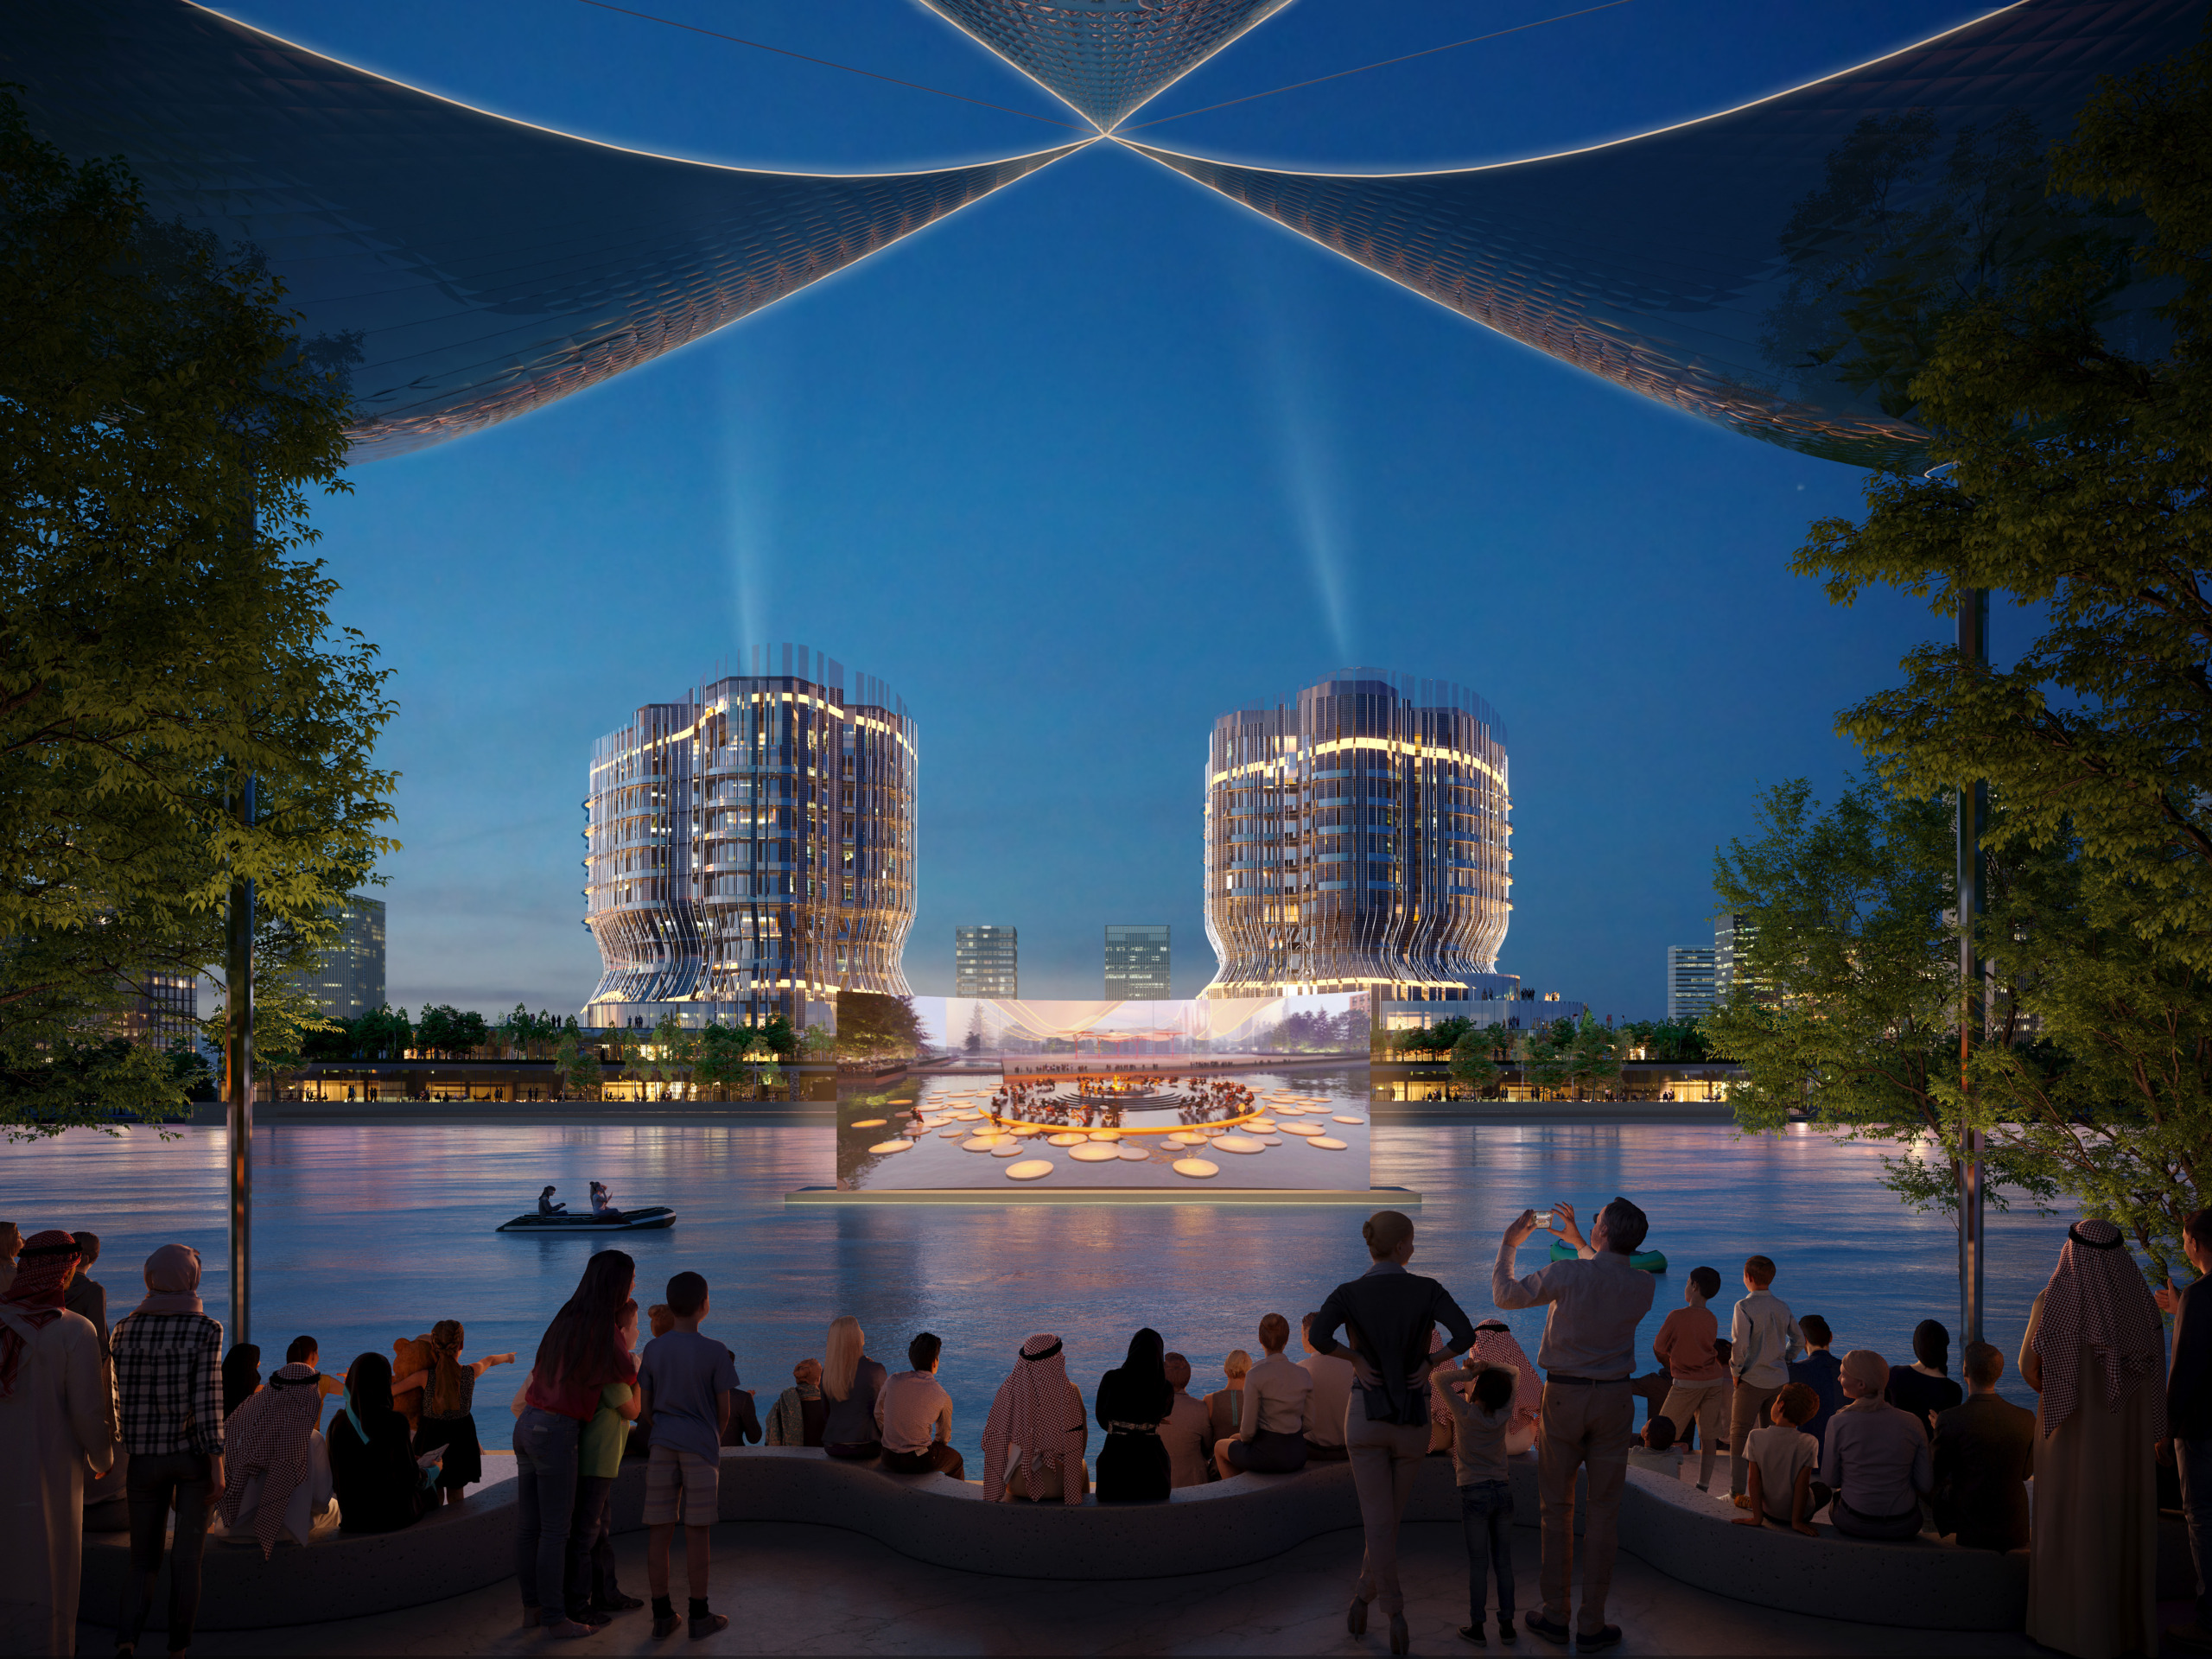
MARAFY brings Saudi Arabia's first navigable urban canal to Jeddah, a 10+km waterfront linking homes, hotels, and retail.
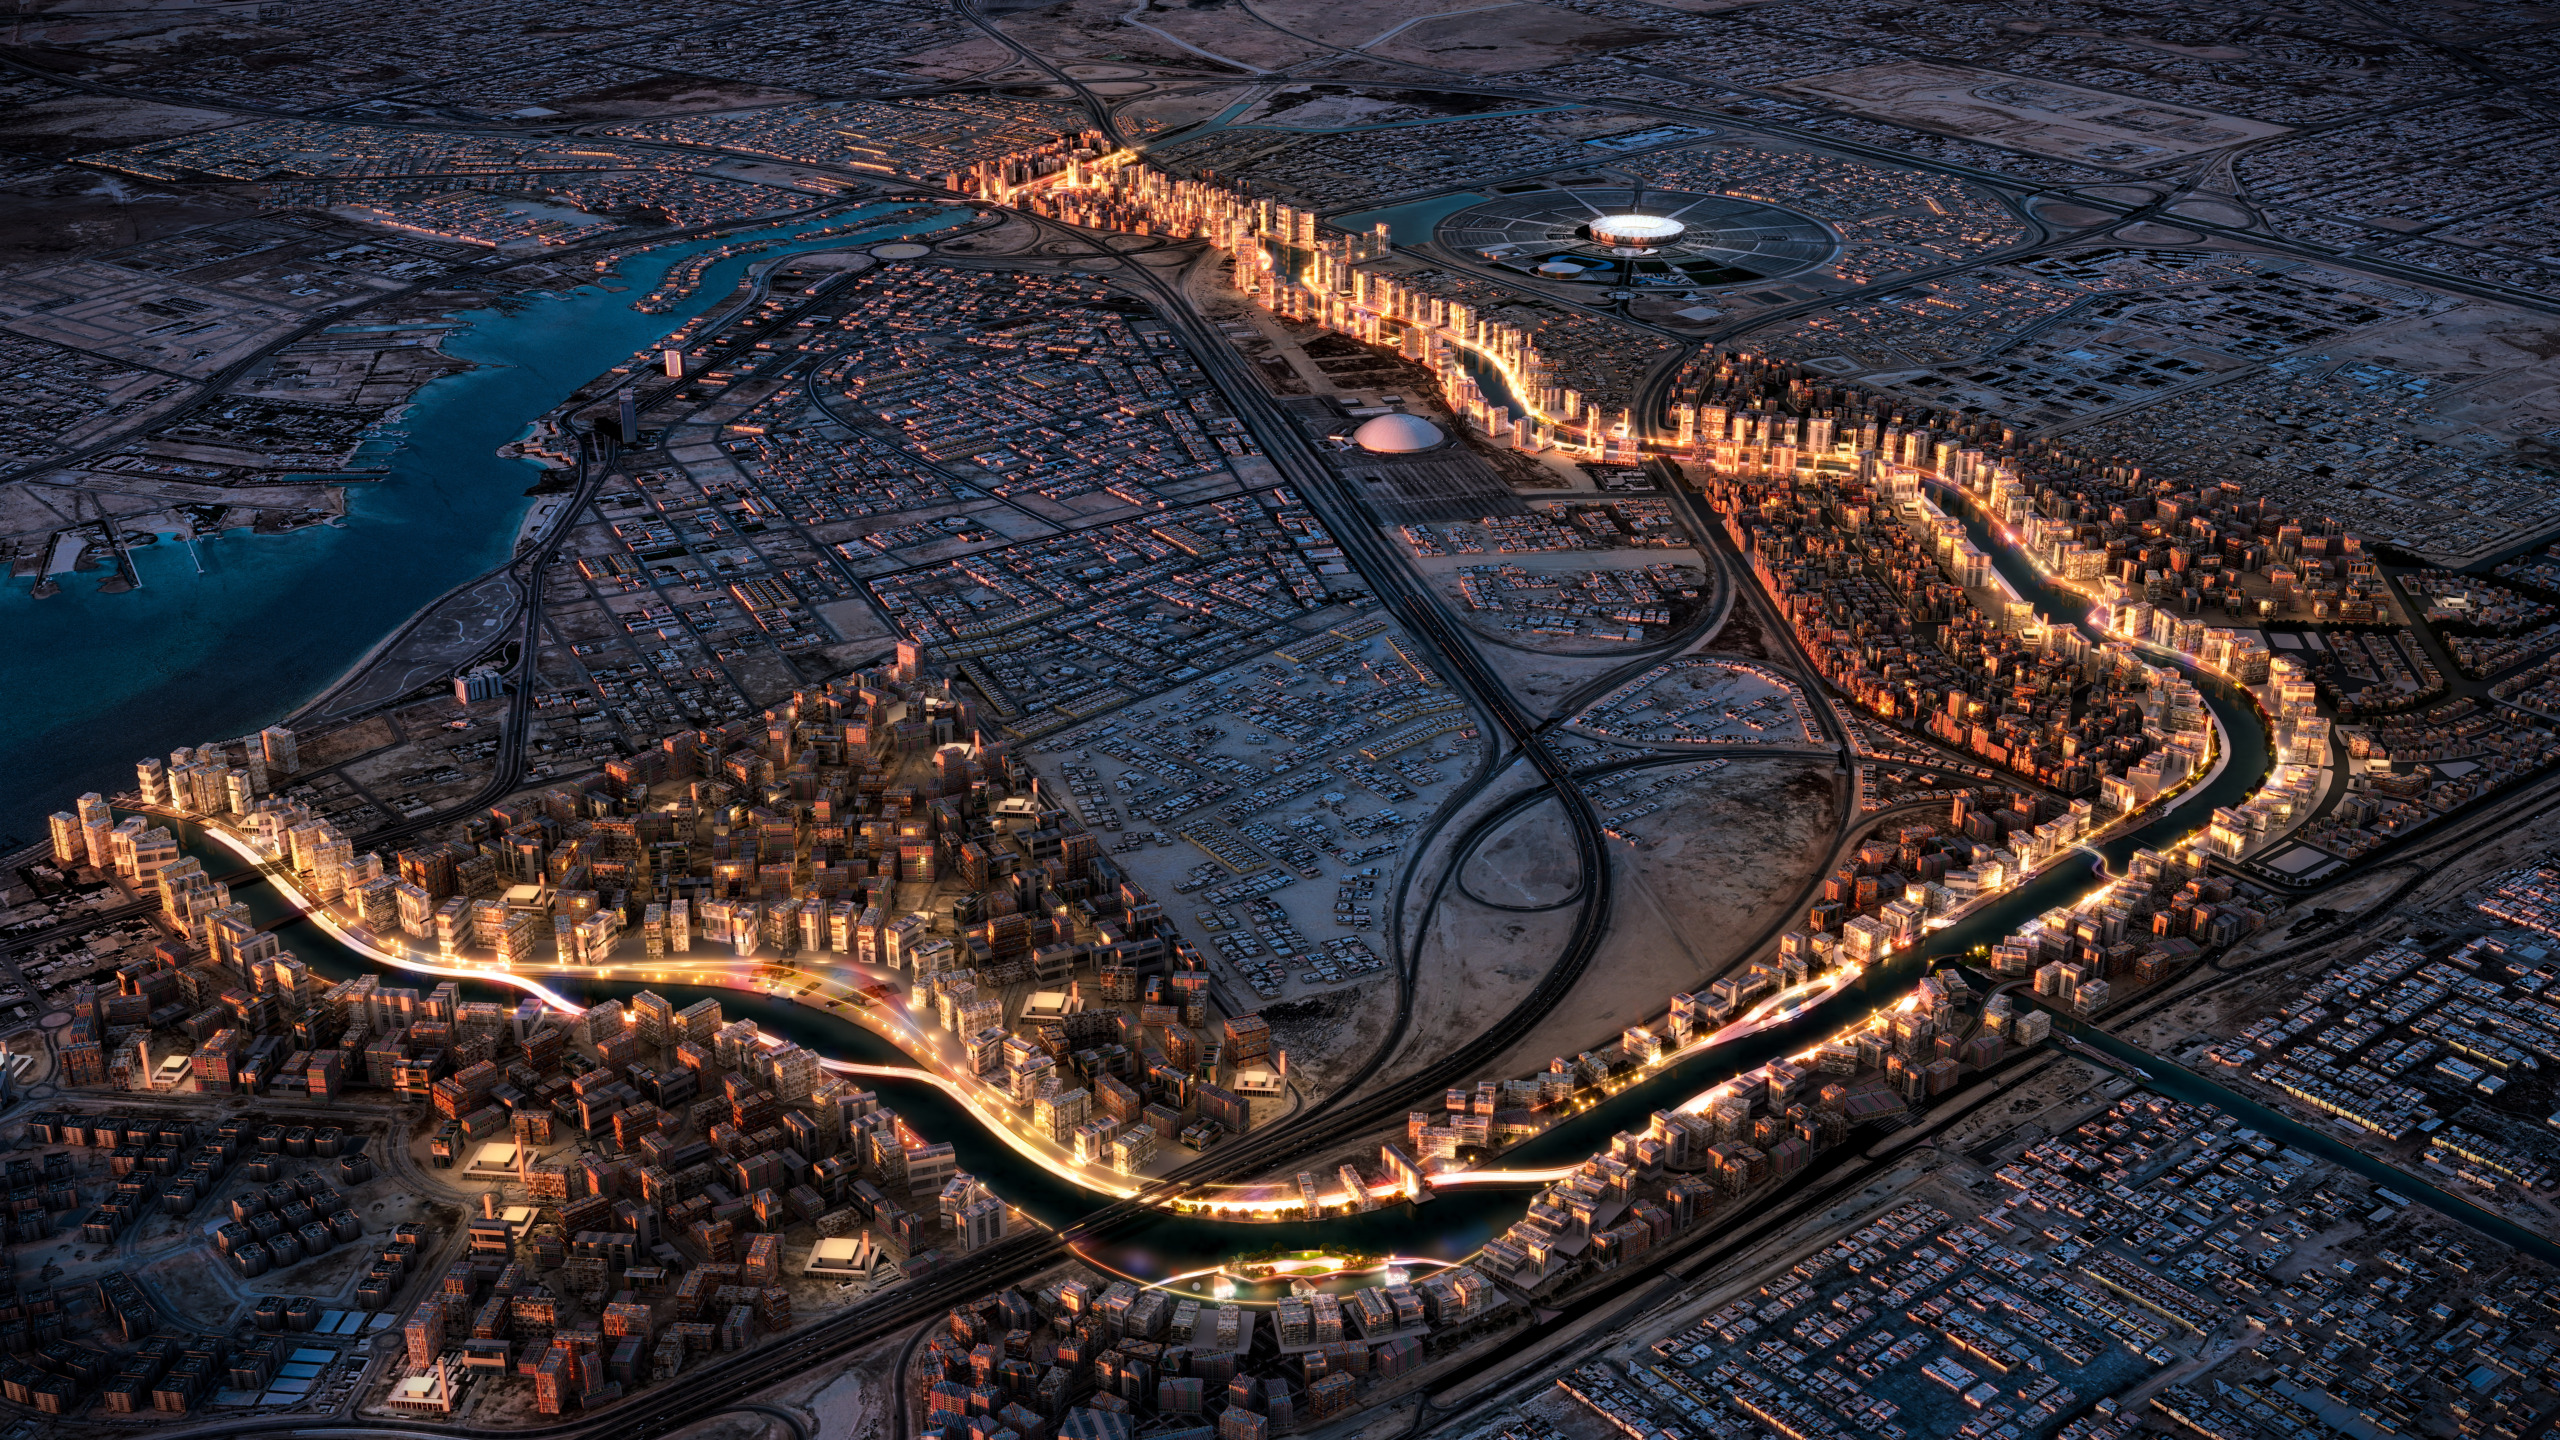
MARAFY is a 580-hectare mixed-use waterfront district in Jeddah, Saudi Arabia, centered on Saudi Arabia’s first navigable urban canal, an 10+km waterway connected to the Red Sea via Obhur Creek. WATG was appointed by ROSHN to provide architecture, landscape and master planning for the Grand Canal development, spanning 9.3 million square meters of built area across residential, hospitality, commercial, retail, cultural and recreational uses. The masterplan supports Saudi Arabia’s Vision 2030 economic diversification goals through an integrated multimodal transportation network.
Jeddah, Kingdom of Saudi Arabia
580 Hectares, 9.3 million sqm built area
Architecture + Design Consultancy, Landscape Architecture, Master Planning
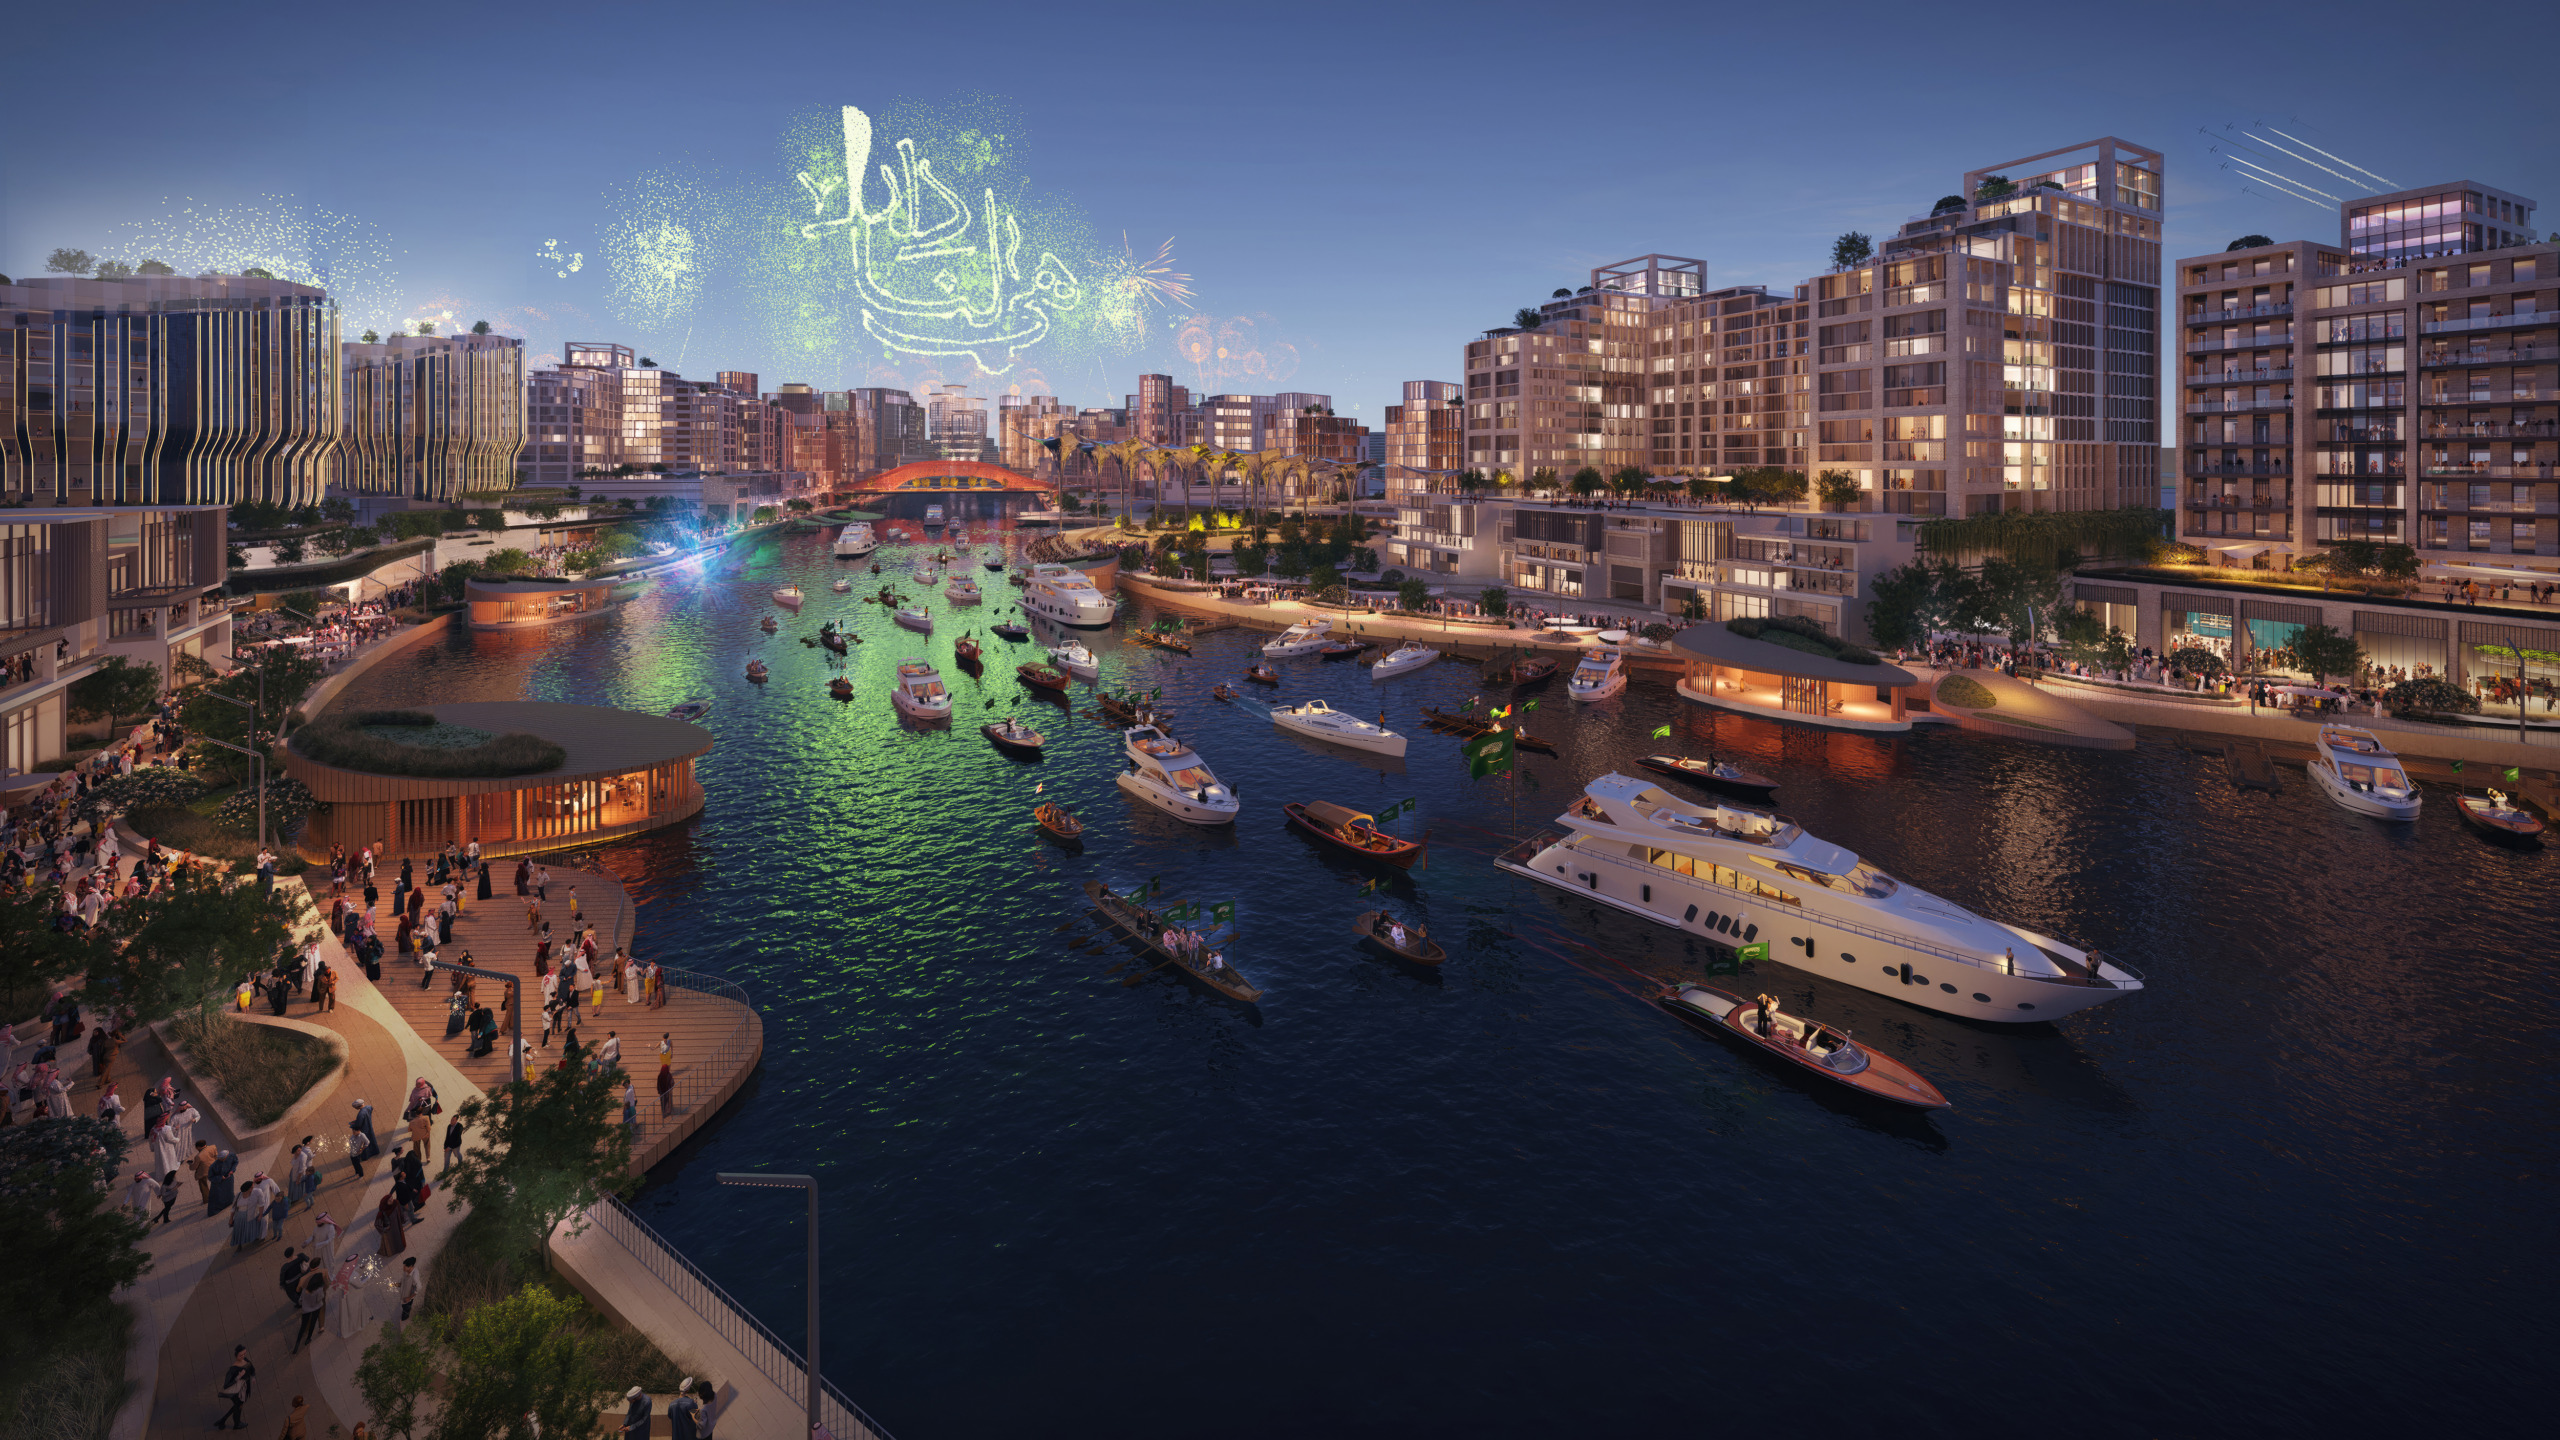
The MARAFY development represents a transformative vision for the future of waterfront urbanism in Jeddah, introducing Saudi Arabia’s first navigable urban canal as the defining element of a new mixed-use district. Extending over 10 kilometers and connected to the Red Sea via Obhur Creek, the canal establishes a new civic waterfront that integrates residential, hospitality, commercial, retail, cultural and recreational destinations into a cohesive metropolitan environment.
The project forms a key component of Saudi Arabia’s Vision 2030, supporting economic diversification while enhancing quality of life through sustainable, people-focused placemaking.
WATG was appointed by client, ROSHN, to provide architecture and master planning services for the Grand Canal development. The design itself is focused on creating a series of sustainable communities along the canal’s banks. The vision was to establish integrated mixed-use neighborhoods connected by a multimodal transportation network, with the canal serving as both a defining civic feature and an active mobility corridor.
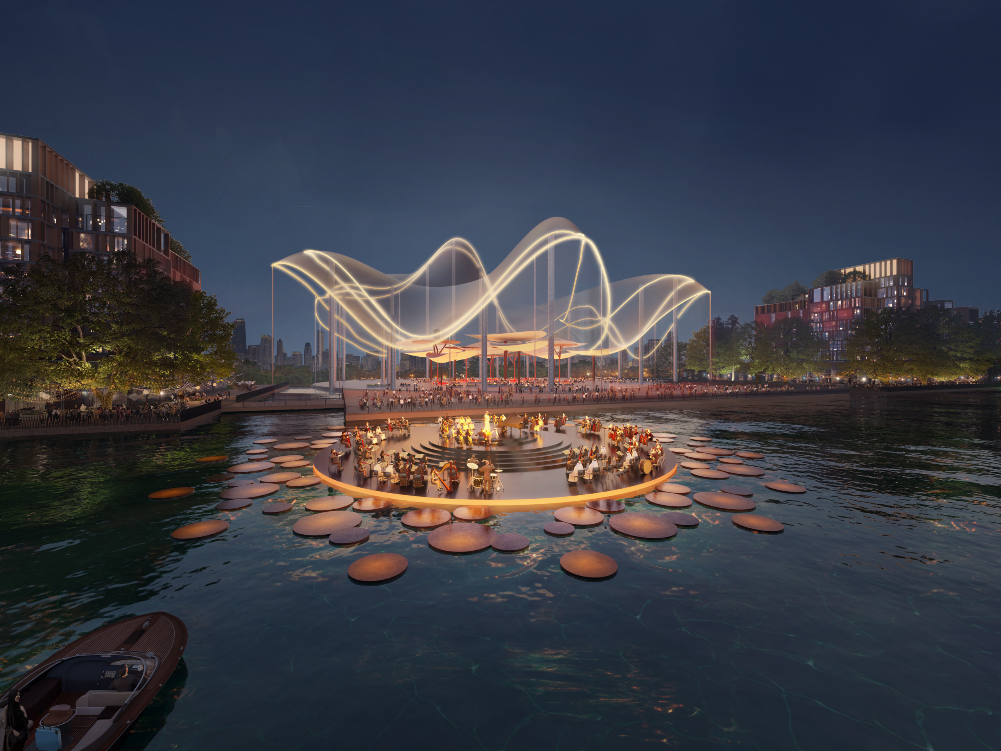
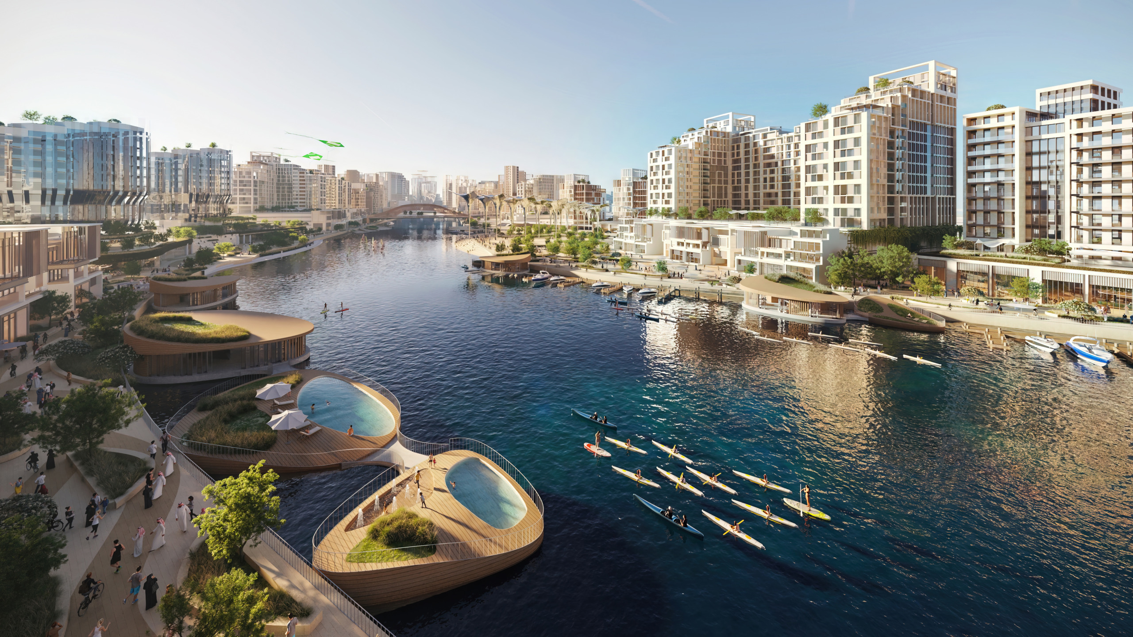
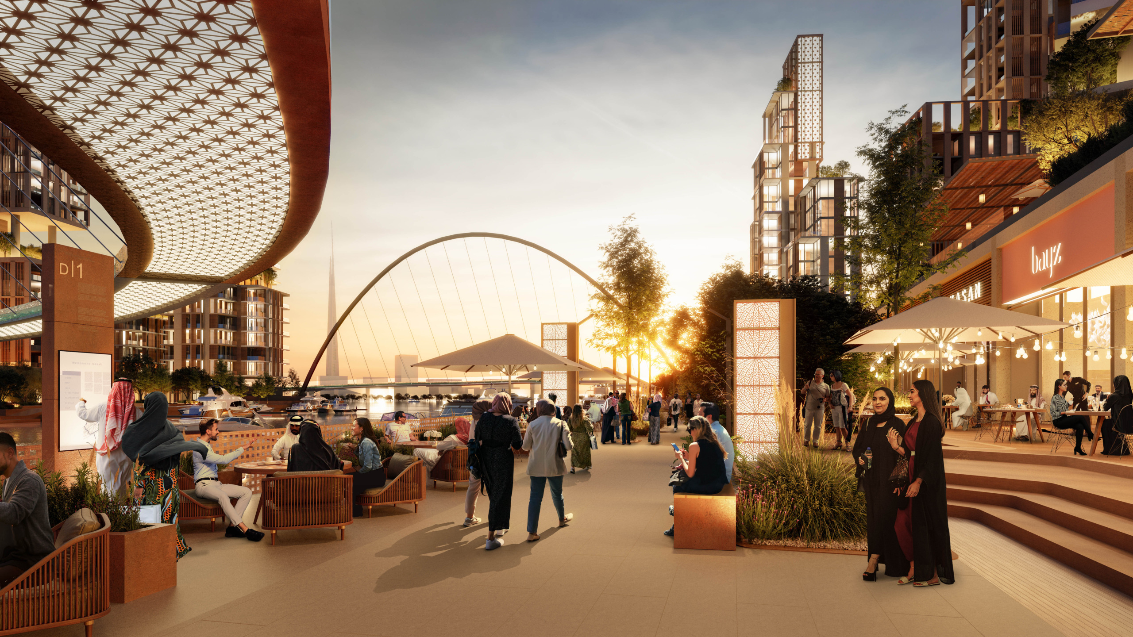
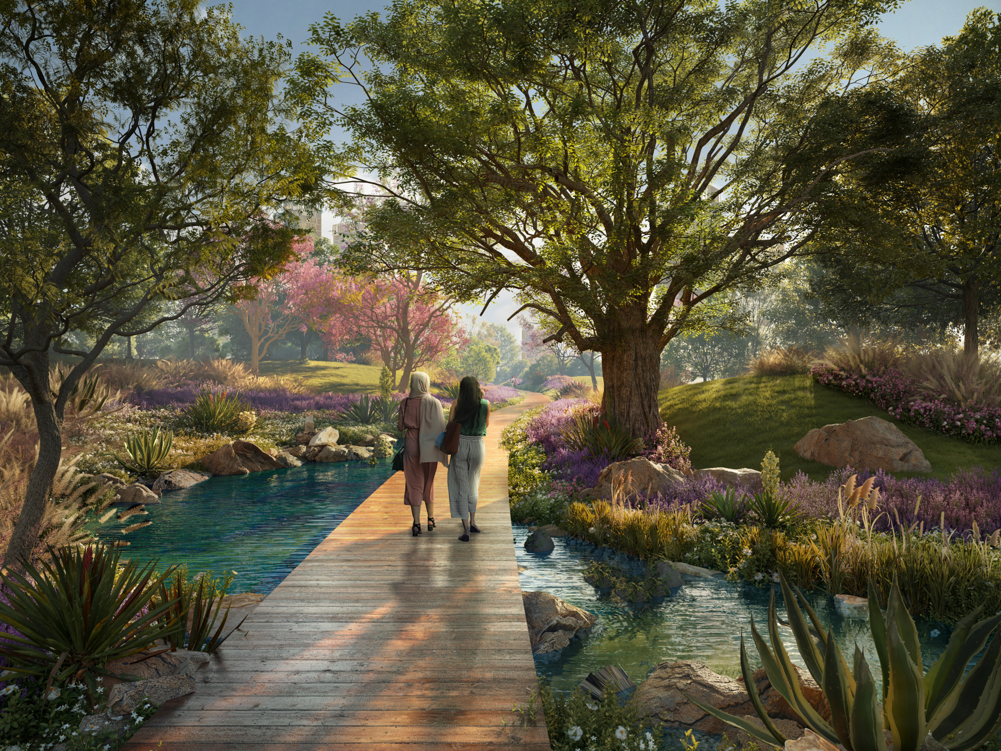
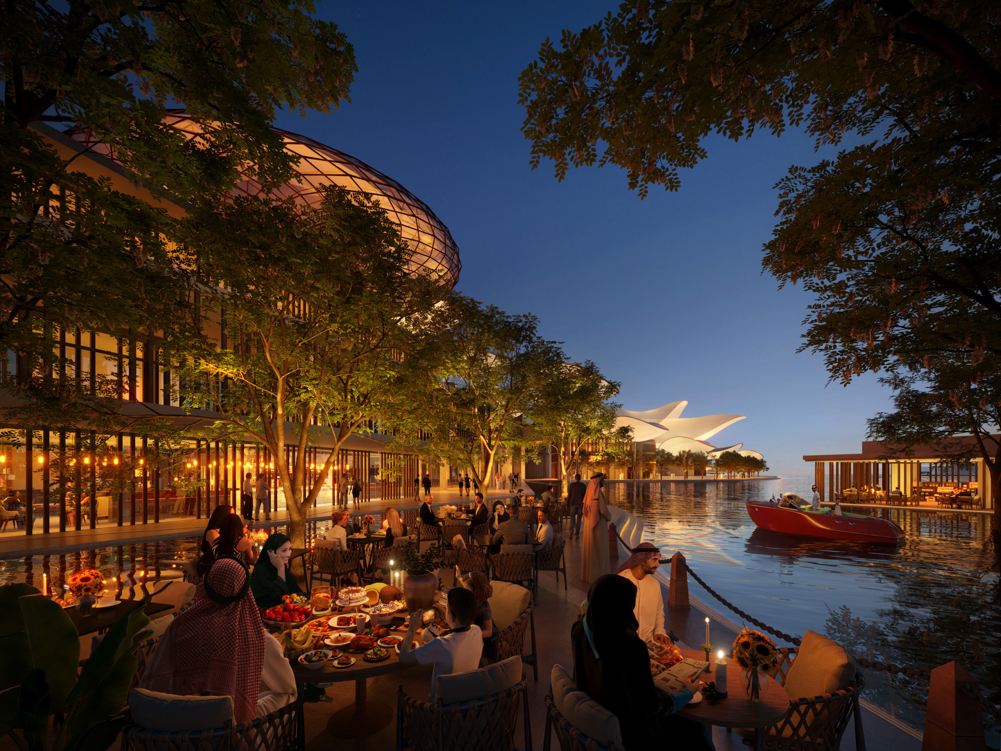
Guided by the ambition to create an internationally significant waterfront destination rooted in the character of Jeddah, the master plan places a continuous, people-focused public realm at its heart. The canal is envisioned not only as a landmark but also as an everyday amenity, promoting walkability, social interaction and vibrant urban life. A connected network of waterfront promenades, parks, plazas and open spaces activates the canal edge, creating a sequence of distinctive destinations while strengthening links between surrounding communities, including the adjacent Alarous development.
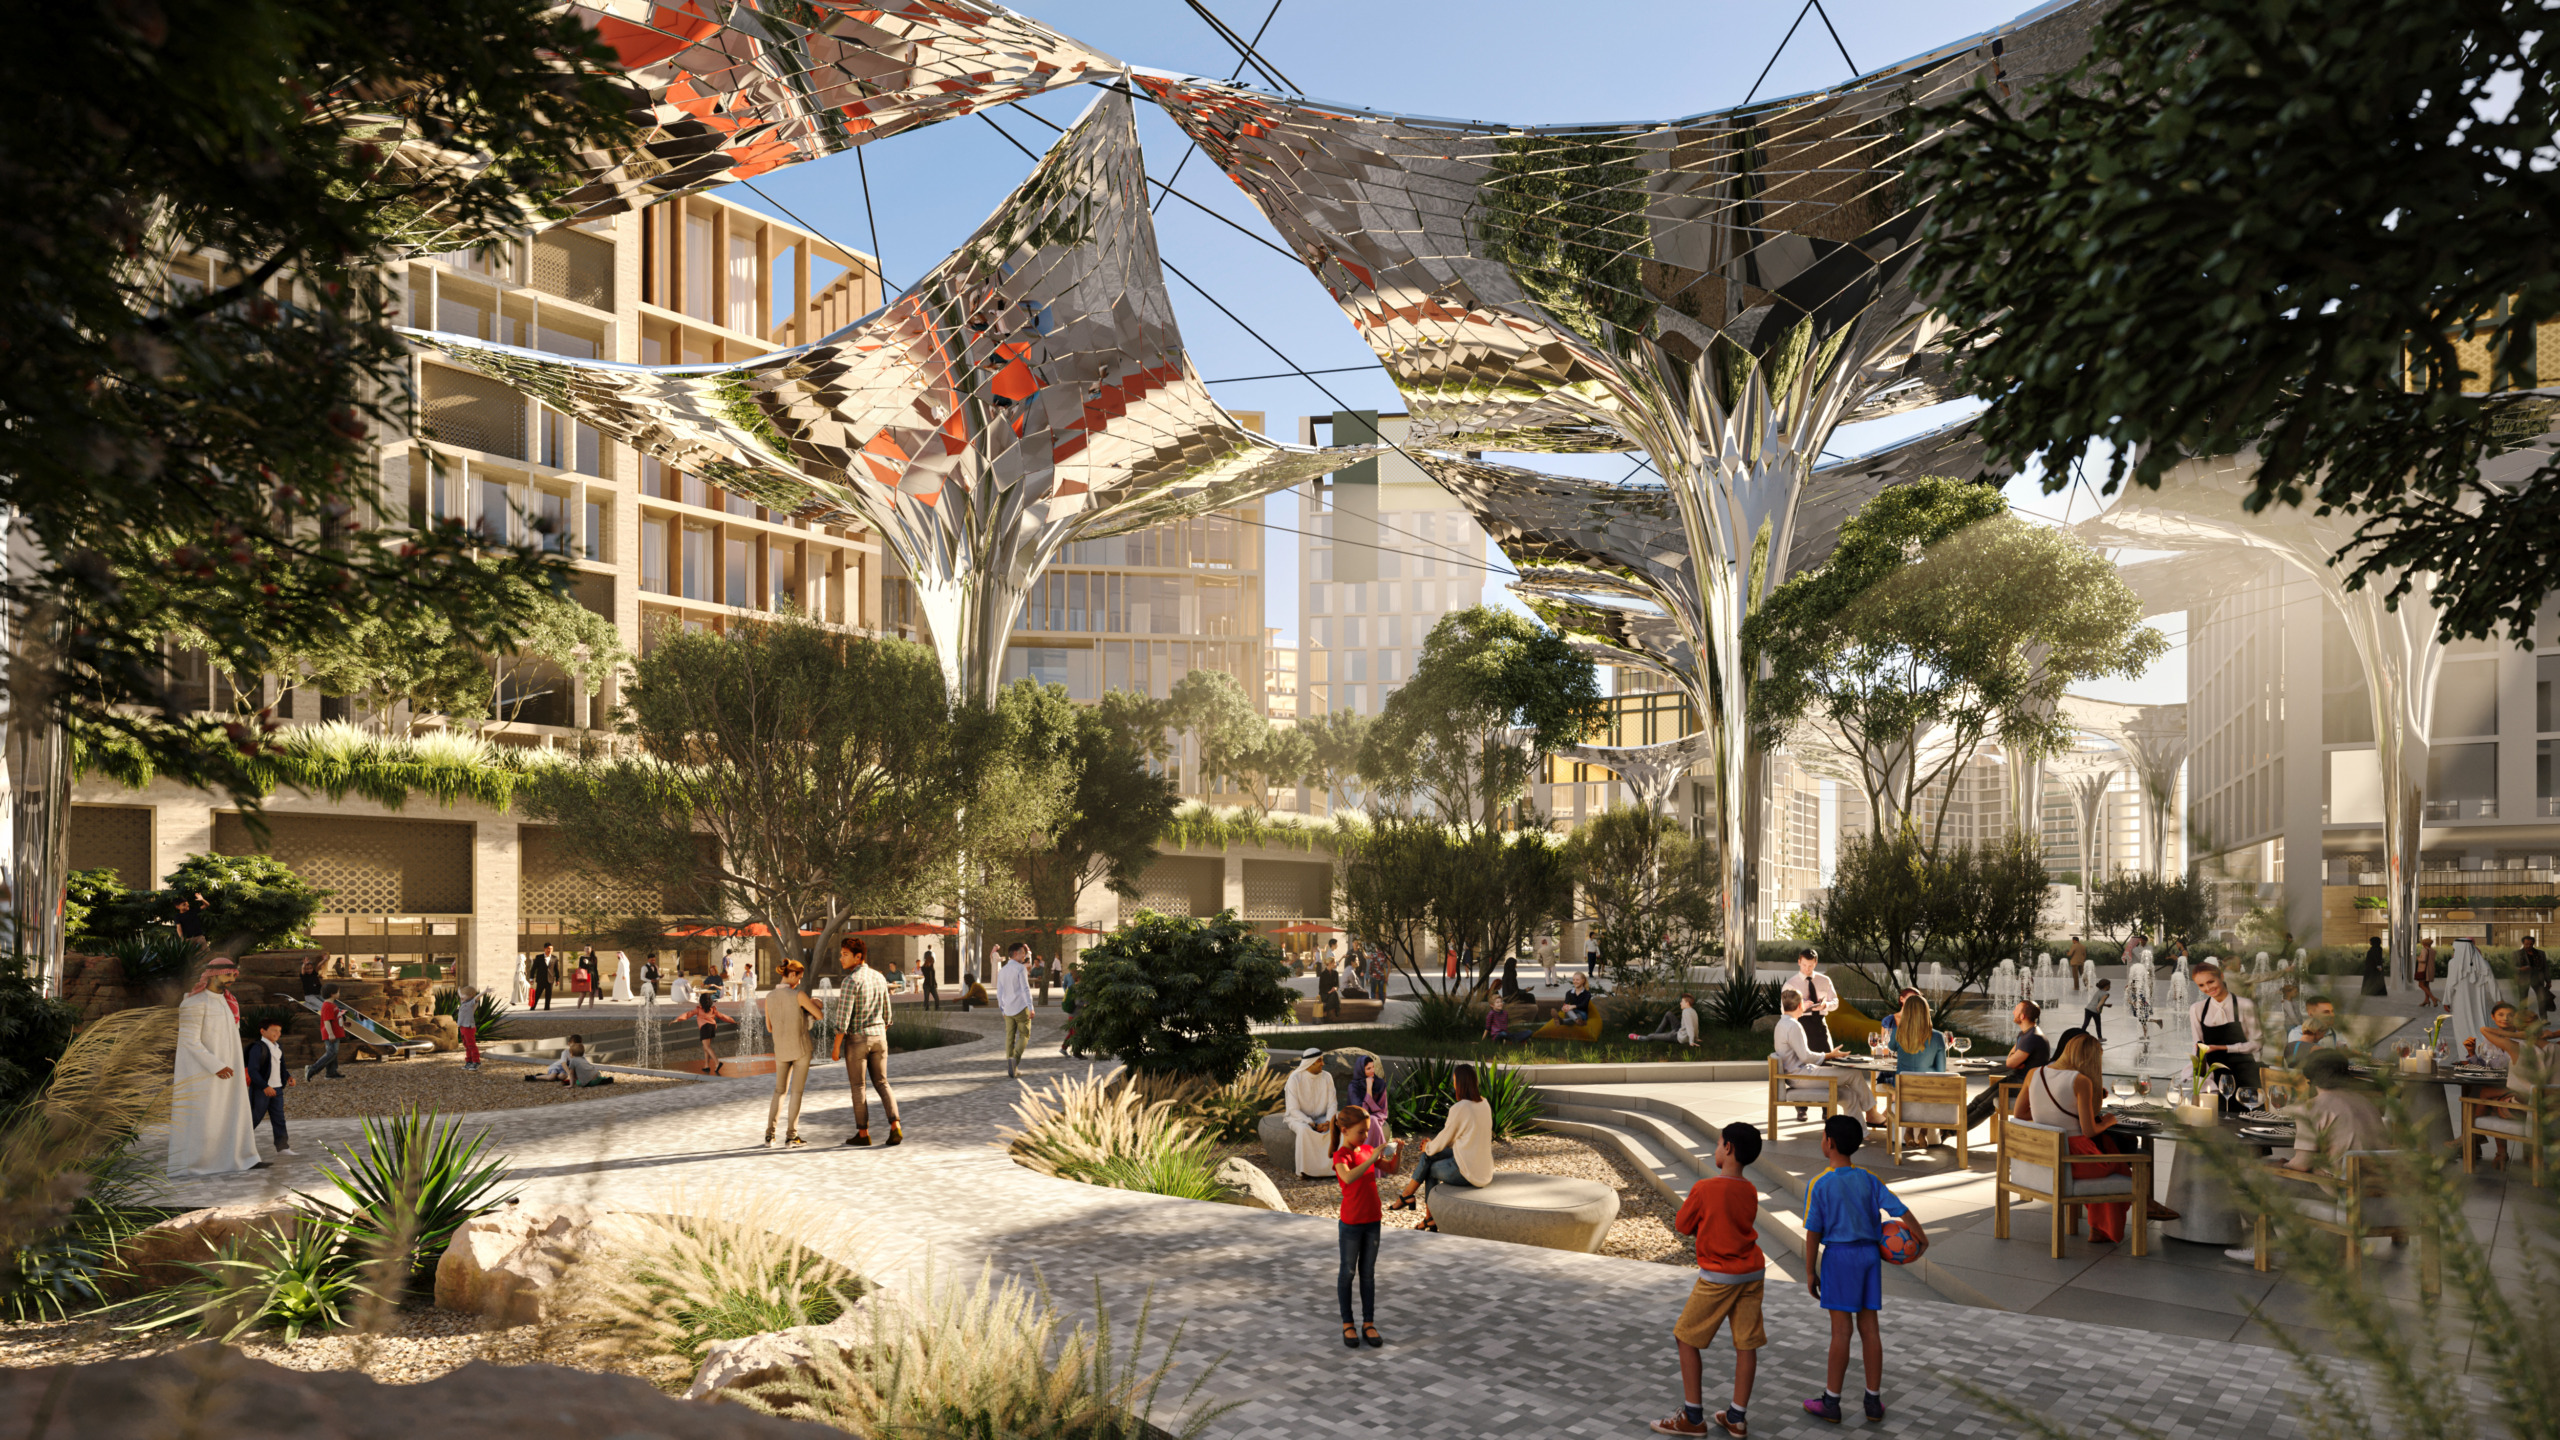
The architectural vision seeks to balance contemporary urban living with the cultural and environmental identity of western Saudi Arabia. Building forms and streetscapes are conceived to respond to the local climate through shaded pedestrian environments, generous landscaping, natural ventilation and strong relationships between indoor and outdoor spaces. A mix of residential typologies, hospitality venues, workplaces and retail experiences supports an active, diverse community that evolves from day-to-night.
A defining aspect of the design is its emphasis on connectivity. The canal functions not only as a visual and recreational amenity but also as a transportation corridor, supporting water taxis, bridges, marina facilities and other transport links that reinforce sustainable mobility. Together with pedestrian and cycling networks, these elements establish an environment where movement, public life and the waterfront experience are seamlessly integrated.
Environmental stewardship underpins the project’s long-term vision. The planning strategy prioritizes green infrastructure, multimodal transportation, resilient public spaces and environmentally responsive urban design to create a district that promotes wellbeing while setting new benchmarks for sustainable waterfront development in the Kingdom. By transforming major infrastructure into a catalyst for placemaking, MARAFY creates a new model for waterfront living that celebrates Jeddah’s maritime heritage while enhancing its position as a world-class destination.
More Projects