Branded Residence Design Guide
With contributions by:
-
Guy Cooke /
Associate Principal, Advisory Services -
Jeremy Heyes /
Managing Principal, Architecture -
Dan Hinch /
Managing Principal, Planning + Landscape -
John Paul Pederson /
Creative Director -
Monica Cuervo /
Managing Director, Americas -
Mark Yoshizaki /
Managing Principal, Architecture
At a glance
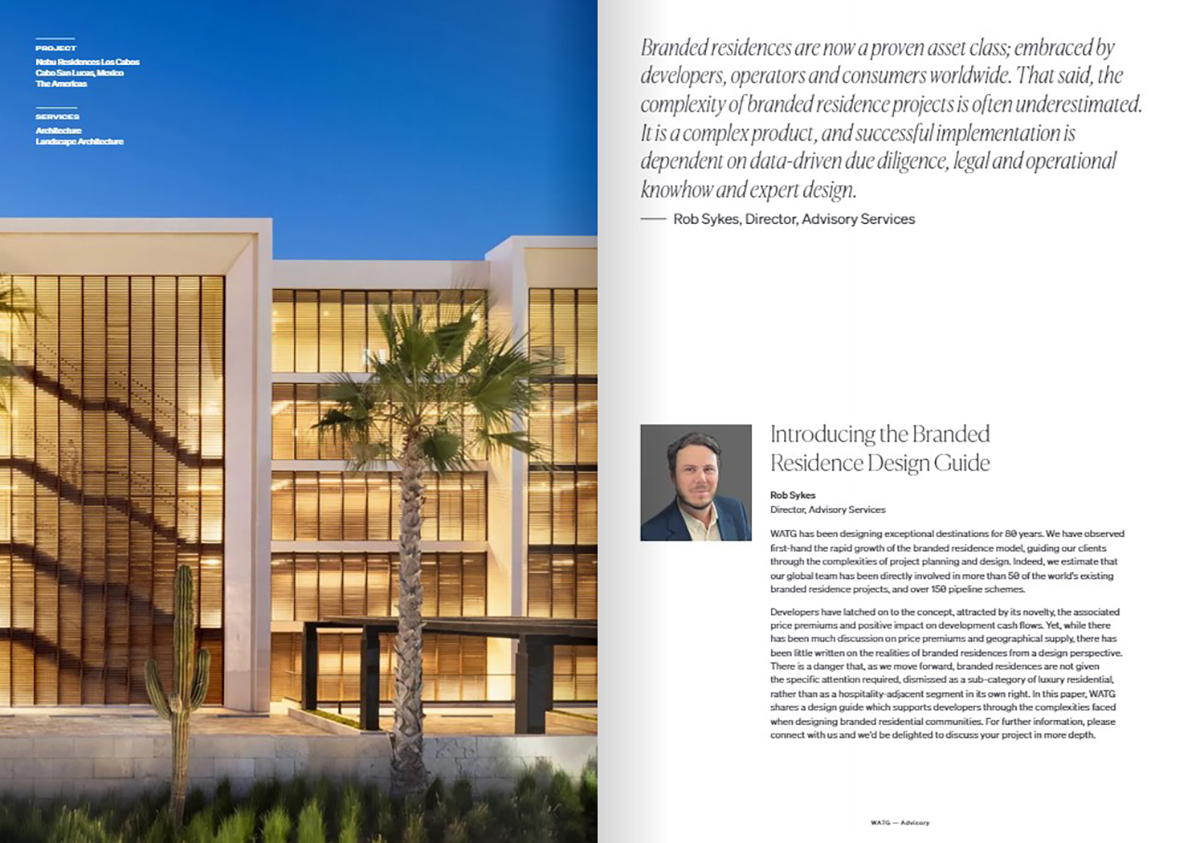
The Branded Residence Design Guide is a WATG Advisory paper on how design decisions shape the commercial performance of branded residential developments. Led by Rob Sykes, with contributions from leaders at WATG Architecture, Planning + Landscape and Wimberly Interiors, it covers brand selection, urban and resort strategy, master planning, unit design, amenity sizing, wellness, sustainability, and FF&E. It draws on WATG’s direct involvement in more than 50 existing branded residence projects and over 150 pipeline schemes, with perspectives from Montage International, Marriott International, Accor, and VIC Properties.
Key insights from the guide
Is branding right for every project?
No. A brand adds value to a project with sound fundamentals; it can’t compensate for weak ones. Developers typically pay the brand 2.5 to 5.0 percent of gross sales revenue, plus higher design and construction costs to meet brand standards. Those costs have to be weighed against achievable price premiums. Premiums run highest in emerging markets with strong international buyer interest and are slimmer in mature markets where demand is mostly local. Location, quality, and views still drive value regardless of the flag.
Should every residence in a project be branded?
Not necessarily. In multi-phase resort developments, branded residences do the most work early. They set price benchmarks, build international visibility, and establish a quality standard for the destination. Later phases often benefit from a broader mix of typologies and price points, because demand for top-end product is finite. Branding can also increase the value of nearby unbranded homes.
How do urban and resort branded residences differ?
Setting is the single biggest factor in branded residence design. It shapes density, layout, and how owners use their homes.
Urban branded residences are mostly higher-density apartments bought by primary owners and pied-à-terre buyers, with some investors seeking long-term tenants and capital growth. Many urban schemes have no rental program, because owners don’t want to share space with transient guests. Privacy and separation from the hotel are priorities, and dedicated resident amenities are more common because more owners live there full-time.
Resort branded residences mix villas and apartments, and attract lifestyle buyers, investor-users, and investors. Few owners live there year-round; most units are holiday homes. Most projects include a rental program, either optional or mandatory, and local permitting sometimes requires one. Because rental units can form part of the hotel’s room inventory, they need to integrate closely with the hotel’s servicing and amenities.
What should the development brief define?
The brief should fix six things: number of units, unit typologies, unit sizing, amenity provision, back-of-house requirements, and rental program assumptions. These follow from four inputs:
- the site
- the depth of the residential market
- local permits and zoning, including any rule that land serve touristic use
- a clear profile of the future buyer
How does the master plan resolve hotel and residential integration?
The master plan has to answer a set of practical questions:
- Who gets the prime plots: hotel rooms or residences?
- Do residences need separate access, arrival, and parking?
- How are security and privacy handled?
- How often are units serviced, and by what route?
- Where do owners store belongings when units are in the rental program?
- Which amenities are shared, and how does that affect homeowners’ association fees?
Rental-program residences integrate closely with the hotel. Privately occupied residences need separate entrances, circulation, and often their own amenities.
What makes a branded residential unit work?
Branded units are no longer reserved for the top of the market. Many are now compact, sized for stronger rentability and a better fit within hotel inventory.
The guide identifies six unit-level considerations:
- Typology and scale matched to buyers and the operator
- Rentability that still feels residential
- Servicing: kitchens, for example, are slow to clean
- Dedicated access and circulation
- Flexibility through lock-off units that divide into guest rooms and suites
- Brand standards for size and layout
How should amenities be sized?
Traditional rules of thumb no longer work once residences are added to a hotel. Undersized pools and F&B outlets lead to overcrowding and damage the hotel’s long-term appeal. Oversized ones add construction and operating cost and reduce sellable area. Sizing them correctly requires analysis of the actual on-site population, accounting for variable rental uptake and the different ways owners and guests behave.
Resident-only facilities are more common in urban schemes. Their cost is often covered by rising HOA fees, and high fees with little transparency can put buyers off, particularly in Europe. Events and soft programming are an increasingly cost-effective alternative.
What role do interiors and FF&E play?
Brand-approved FF&E packages are often mandatory for units entering a hotel rental program. Many buyers want move-in-ready homes, especially second homes in remote resort markets, and will pay an additional fee for them. Rental units see far higher footfall than ordinary homes, so specifications lean toward hotel-grade durability. The interior design challenge is to offer buyers enough customization while protecting brand standards.
How do sustainability and wellness factor in?
The guide points to Costa Navarino, where developer TEMES prioritized site-wide infrastructure over unit-by-unit features. That infrastructure includes rainwater harvesting, wastewater treatment, and off-site photovoltaics. At the interiors level, Wimberly Interiors prioritizes local materials, both for authenticity and to reduce the carbon cost of importing. Retrofitting existing assets delivers a smaller footprint than new build.
Low occupancy complicates the cost-benefit case for premium sustainability features. That makes buyer and usage analysis essential from the outset.
On wellness, buyers expect hotel-level spa, fitness, and in-unit services, along with health-focused design, such as air quality and circadian lighting. They also expect spaces that build community without compromising privacy.
Industry perspectives
“The most successful branded residences begin with a deep understanding of the luxury buyer: how they want to live, what they value, and how they connect with the brand.” – Robin Kennedy, Executive Vice President, Chief Development Officer, Montage International
“We don’t build amenity checklists. We create immersive spaces centered on wellness, connection, and curated experiences that foster community.” – Jaidev Menezes, Regional Vice President, Mixed-Use Development (EMEA), Marriott International
“Lock-off designs in apartments that are a part of a hotel inventory offer exceptional flexibility and value for both owners and operators.” – Daniel Von Barloewen, Senior Vice President, Global Mixed-Use Development, Accor
Download the Branded Residence Design Guide here:

Advisory
Branded Residential
About The Author

Latest Insights
Perspectives, trends, news.
- News
Six MICHELIN Keys for Five WATG and Wimberly Interiors Hotels

- Design + Innovation
The Future of Design Education
- Project Stories
Connecting Historic Preservation and Wellness Design

- Strategy + Research