- North America
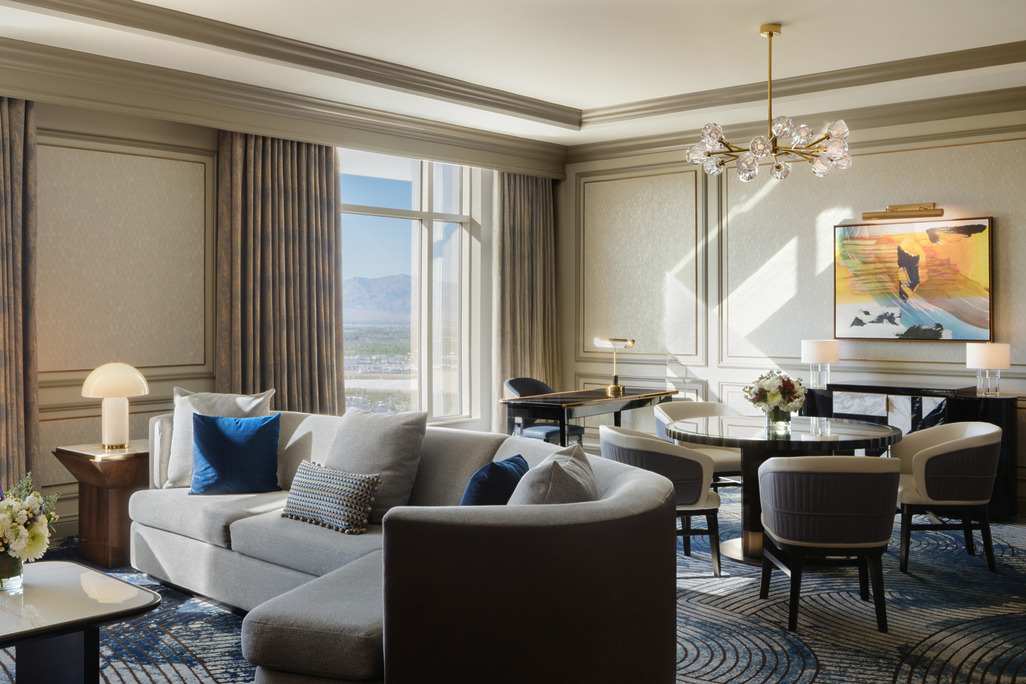
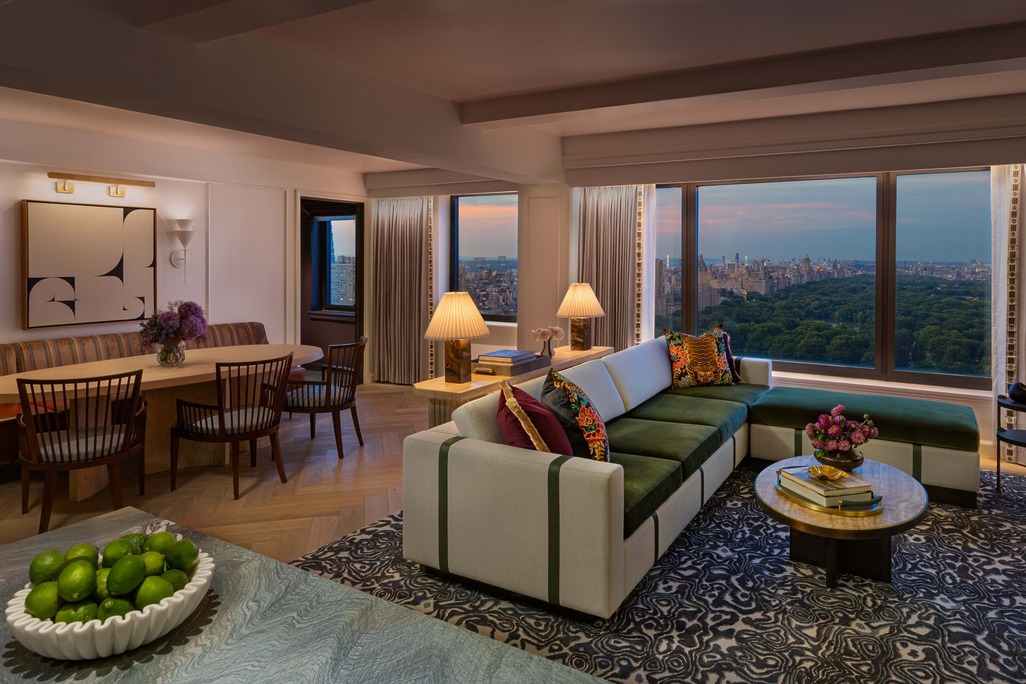
JW Marriott Essex House New York Promenade Suite
A New York classic reimagined. Central Park's Literary Walk and the city's Art Deco heritage informed this suite, designed for gathering and expansion.
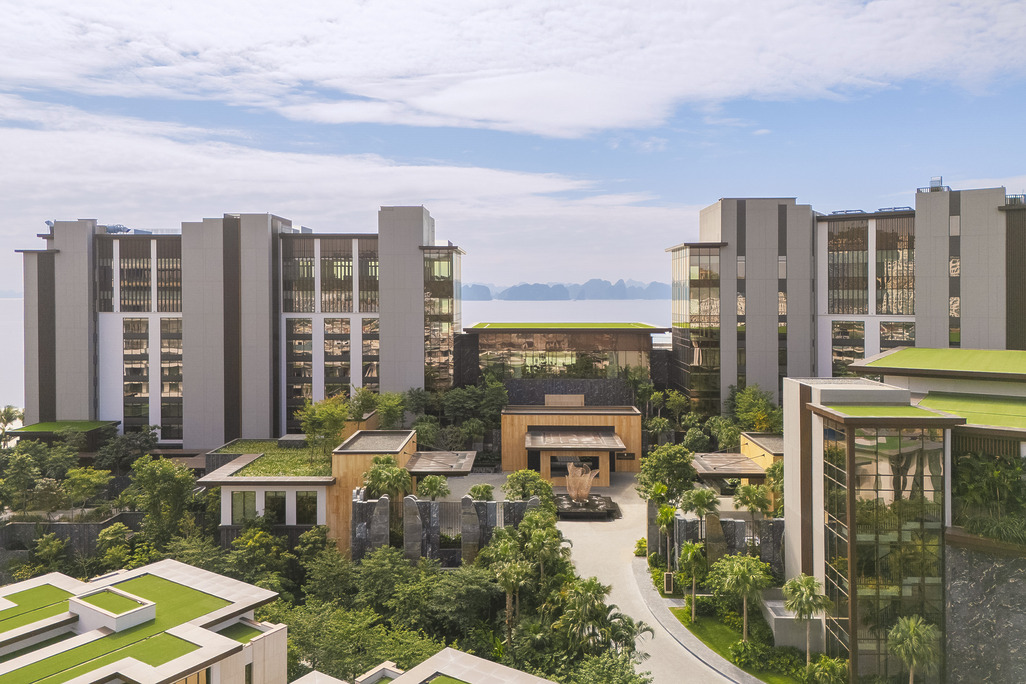
An eco-sensitive and wellness-focused retreat exploring an evolved way of approaching real estate development
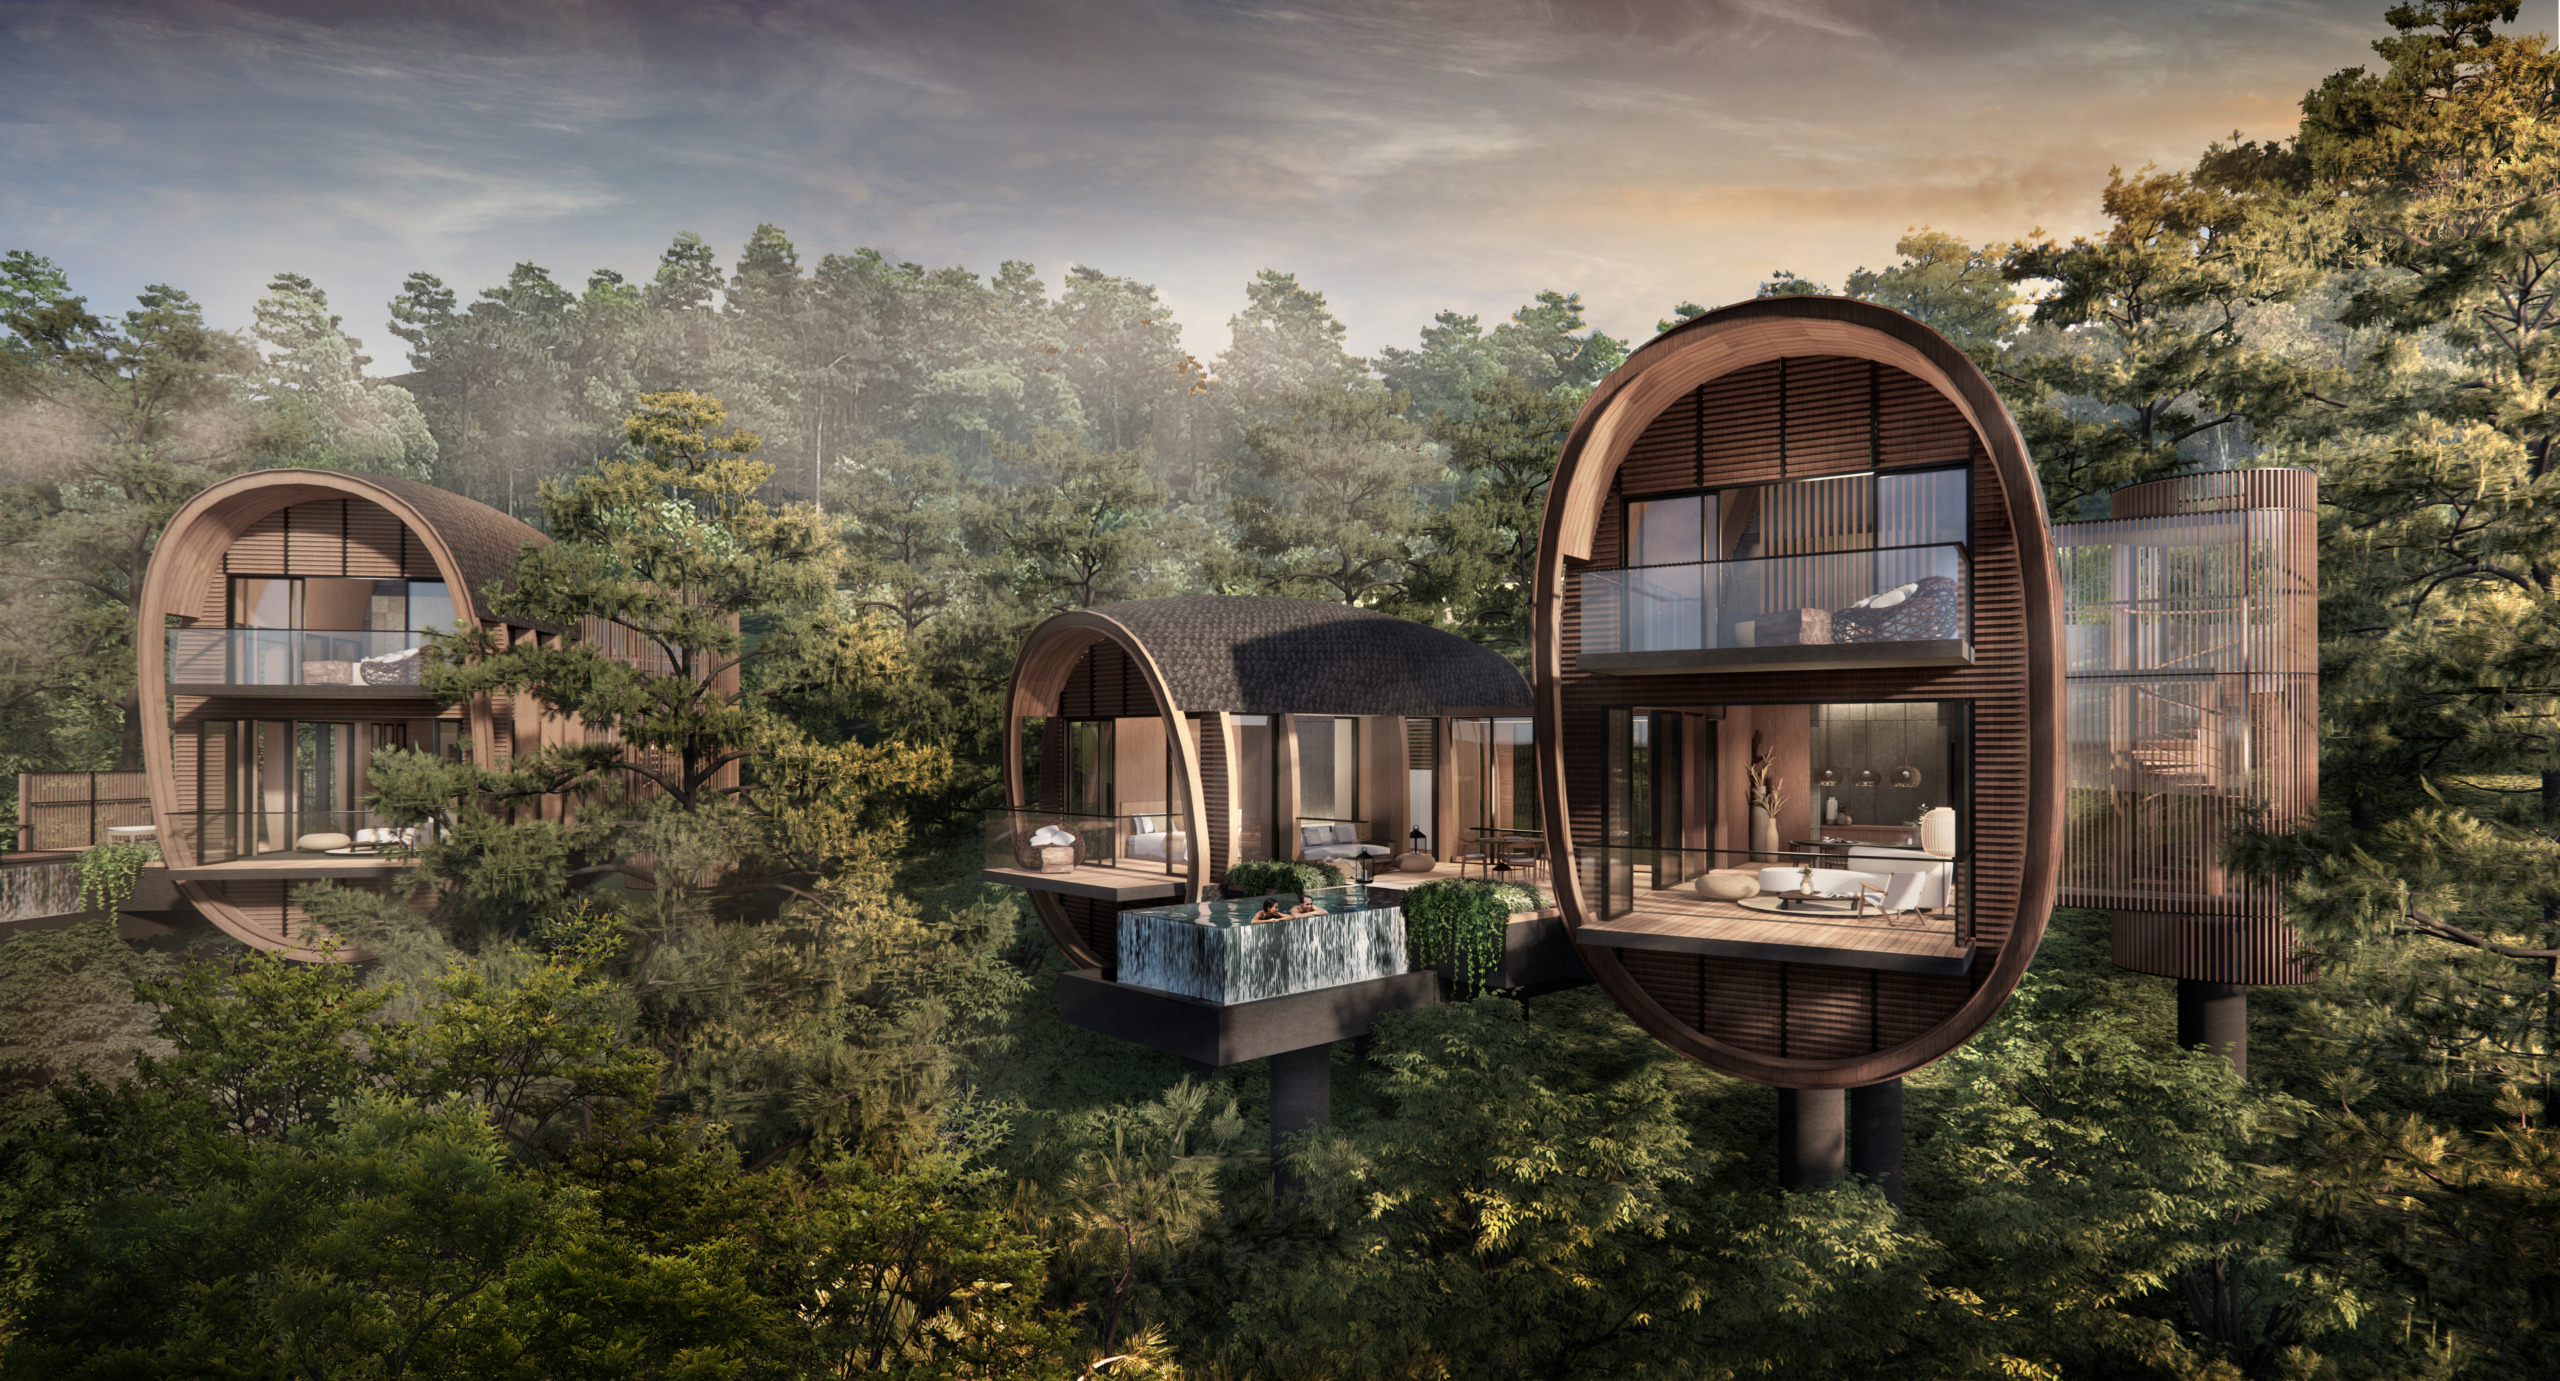
Thanh Xuan Valley is a 167-hectare mixed-use master planned development at the foothills of the Tam Dao mountains in Vinh Phuc province, Vietnam, commissioned by BIM Land and designed by WATG across Advisory, Master Planning, Architecture, and Landscape Architecture. The phased program includes 173 residential units, 100 private villas, a 12,000-sqm clubhouse, 167 hotel rooms, and an InterContinental Hotel. The masterplan preserves the site’s mature pine forest and two man-made reservoirs. Roger Gaspar led the architecture. The project received the PropertyGuru Vietnam Property Award for Best Waterfront Housing Development in 2023.
Vinh Phuc, Vietnam
167-hectare master planned development, 173 residential units, 12,000 sqm clubhouse, 167 hotel rooms, 100 private villas, InterContinental Hotel
Advisory, Architecture + Design Consultancy, Landscape Architecture, Master Planning
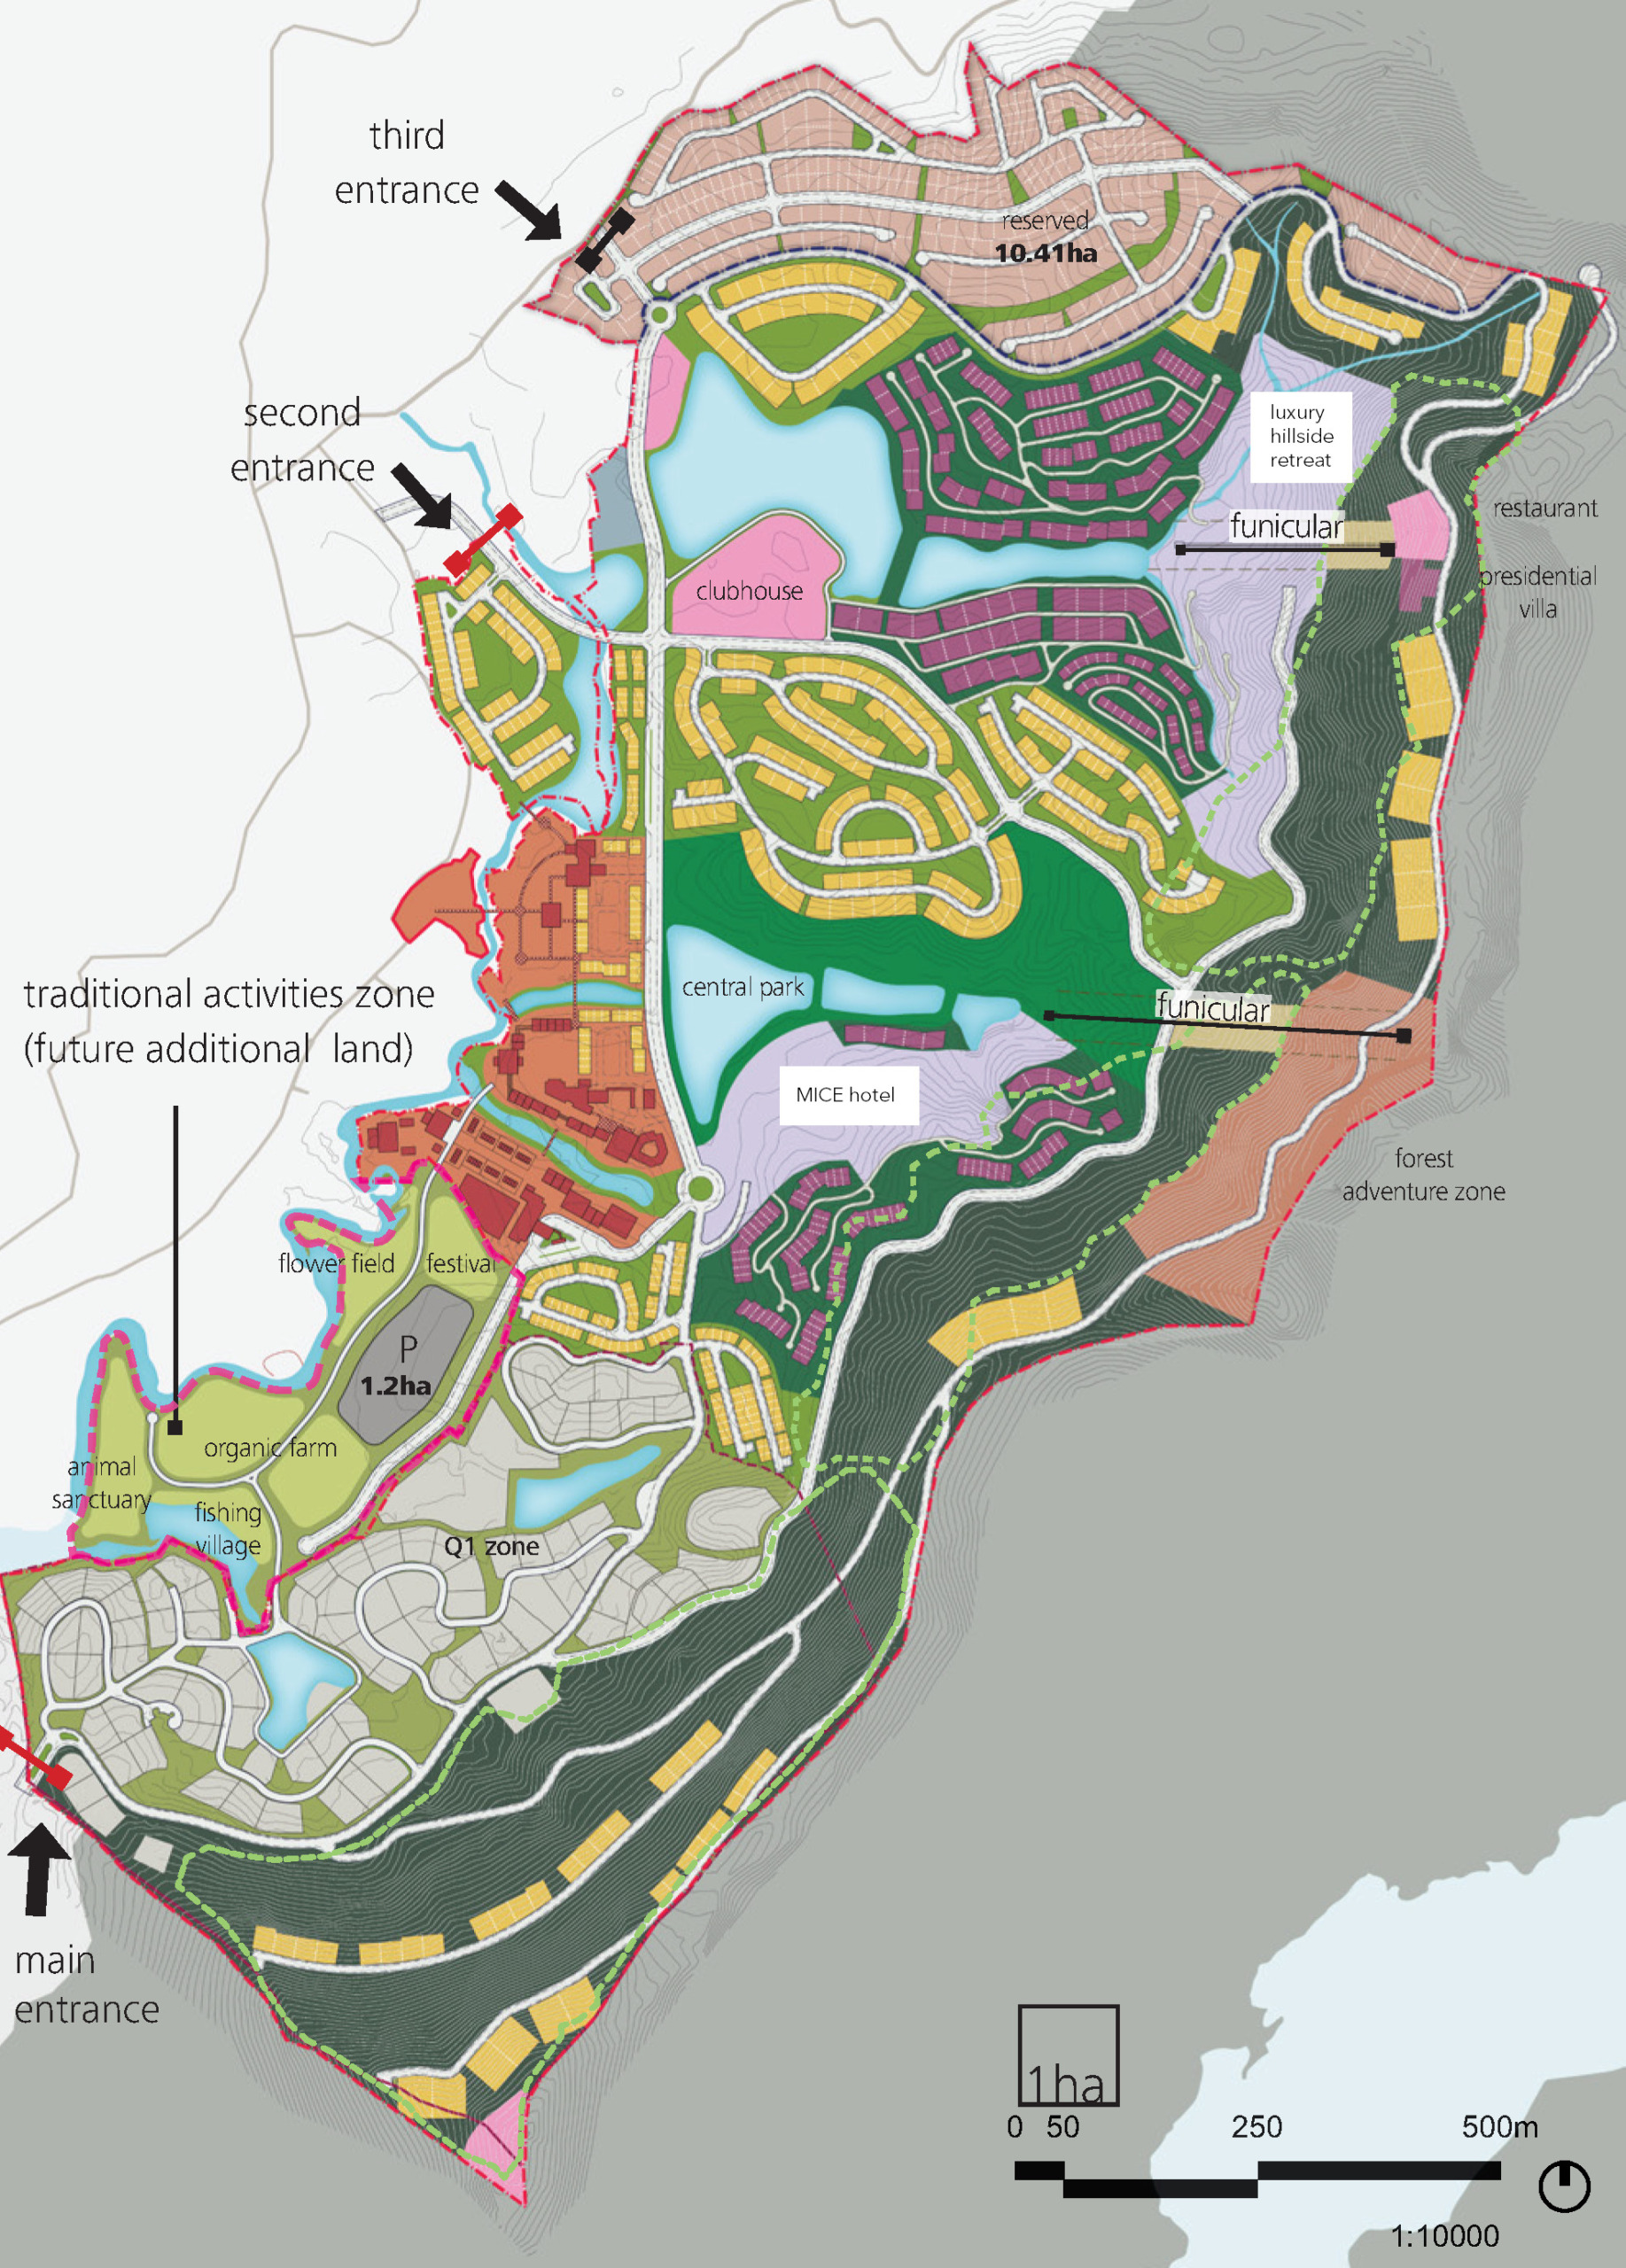
WATG was commissioned to develop a concept masterplan, guided by Advisory insights, for a mixed-use development spanning 167 hectares. The development was envisioned as an eco-sensitive and wellness-focused retreat for urban dwellers from the capital and nearby cities. The design solution placed emphasis on preserving the pine tree forest while offering unique amenities for weekend and corporate retreats.
With a client collaboration spanning more than 30 projects to date, WATG and BIM Group have fostered a deep sense of respect through their shared values of innovation, quality, and sustainability. WATG was then engaged again to design the architecture of several areas of the development: the Residential Villas and Houses, Clubhouse, Valley Center, and InterContinental Hotel and Residences.
For the Thanh Xuan Valley project, WATG brings its hospitality design principles and experience to the luxury residential market in Vietnam, with the aim of delivering a design that is compelling today and tomorrow.
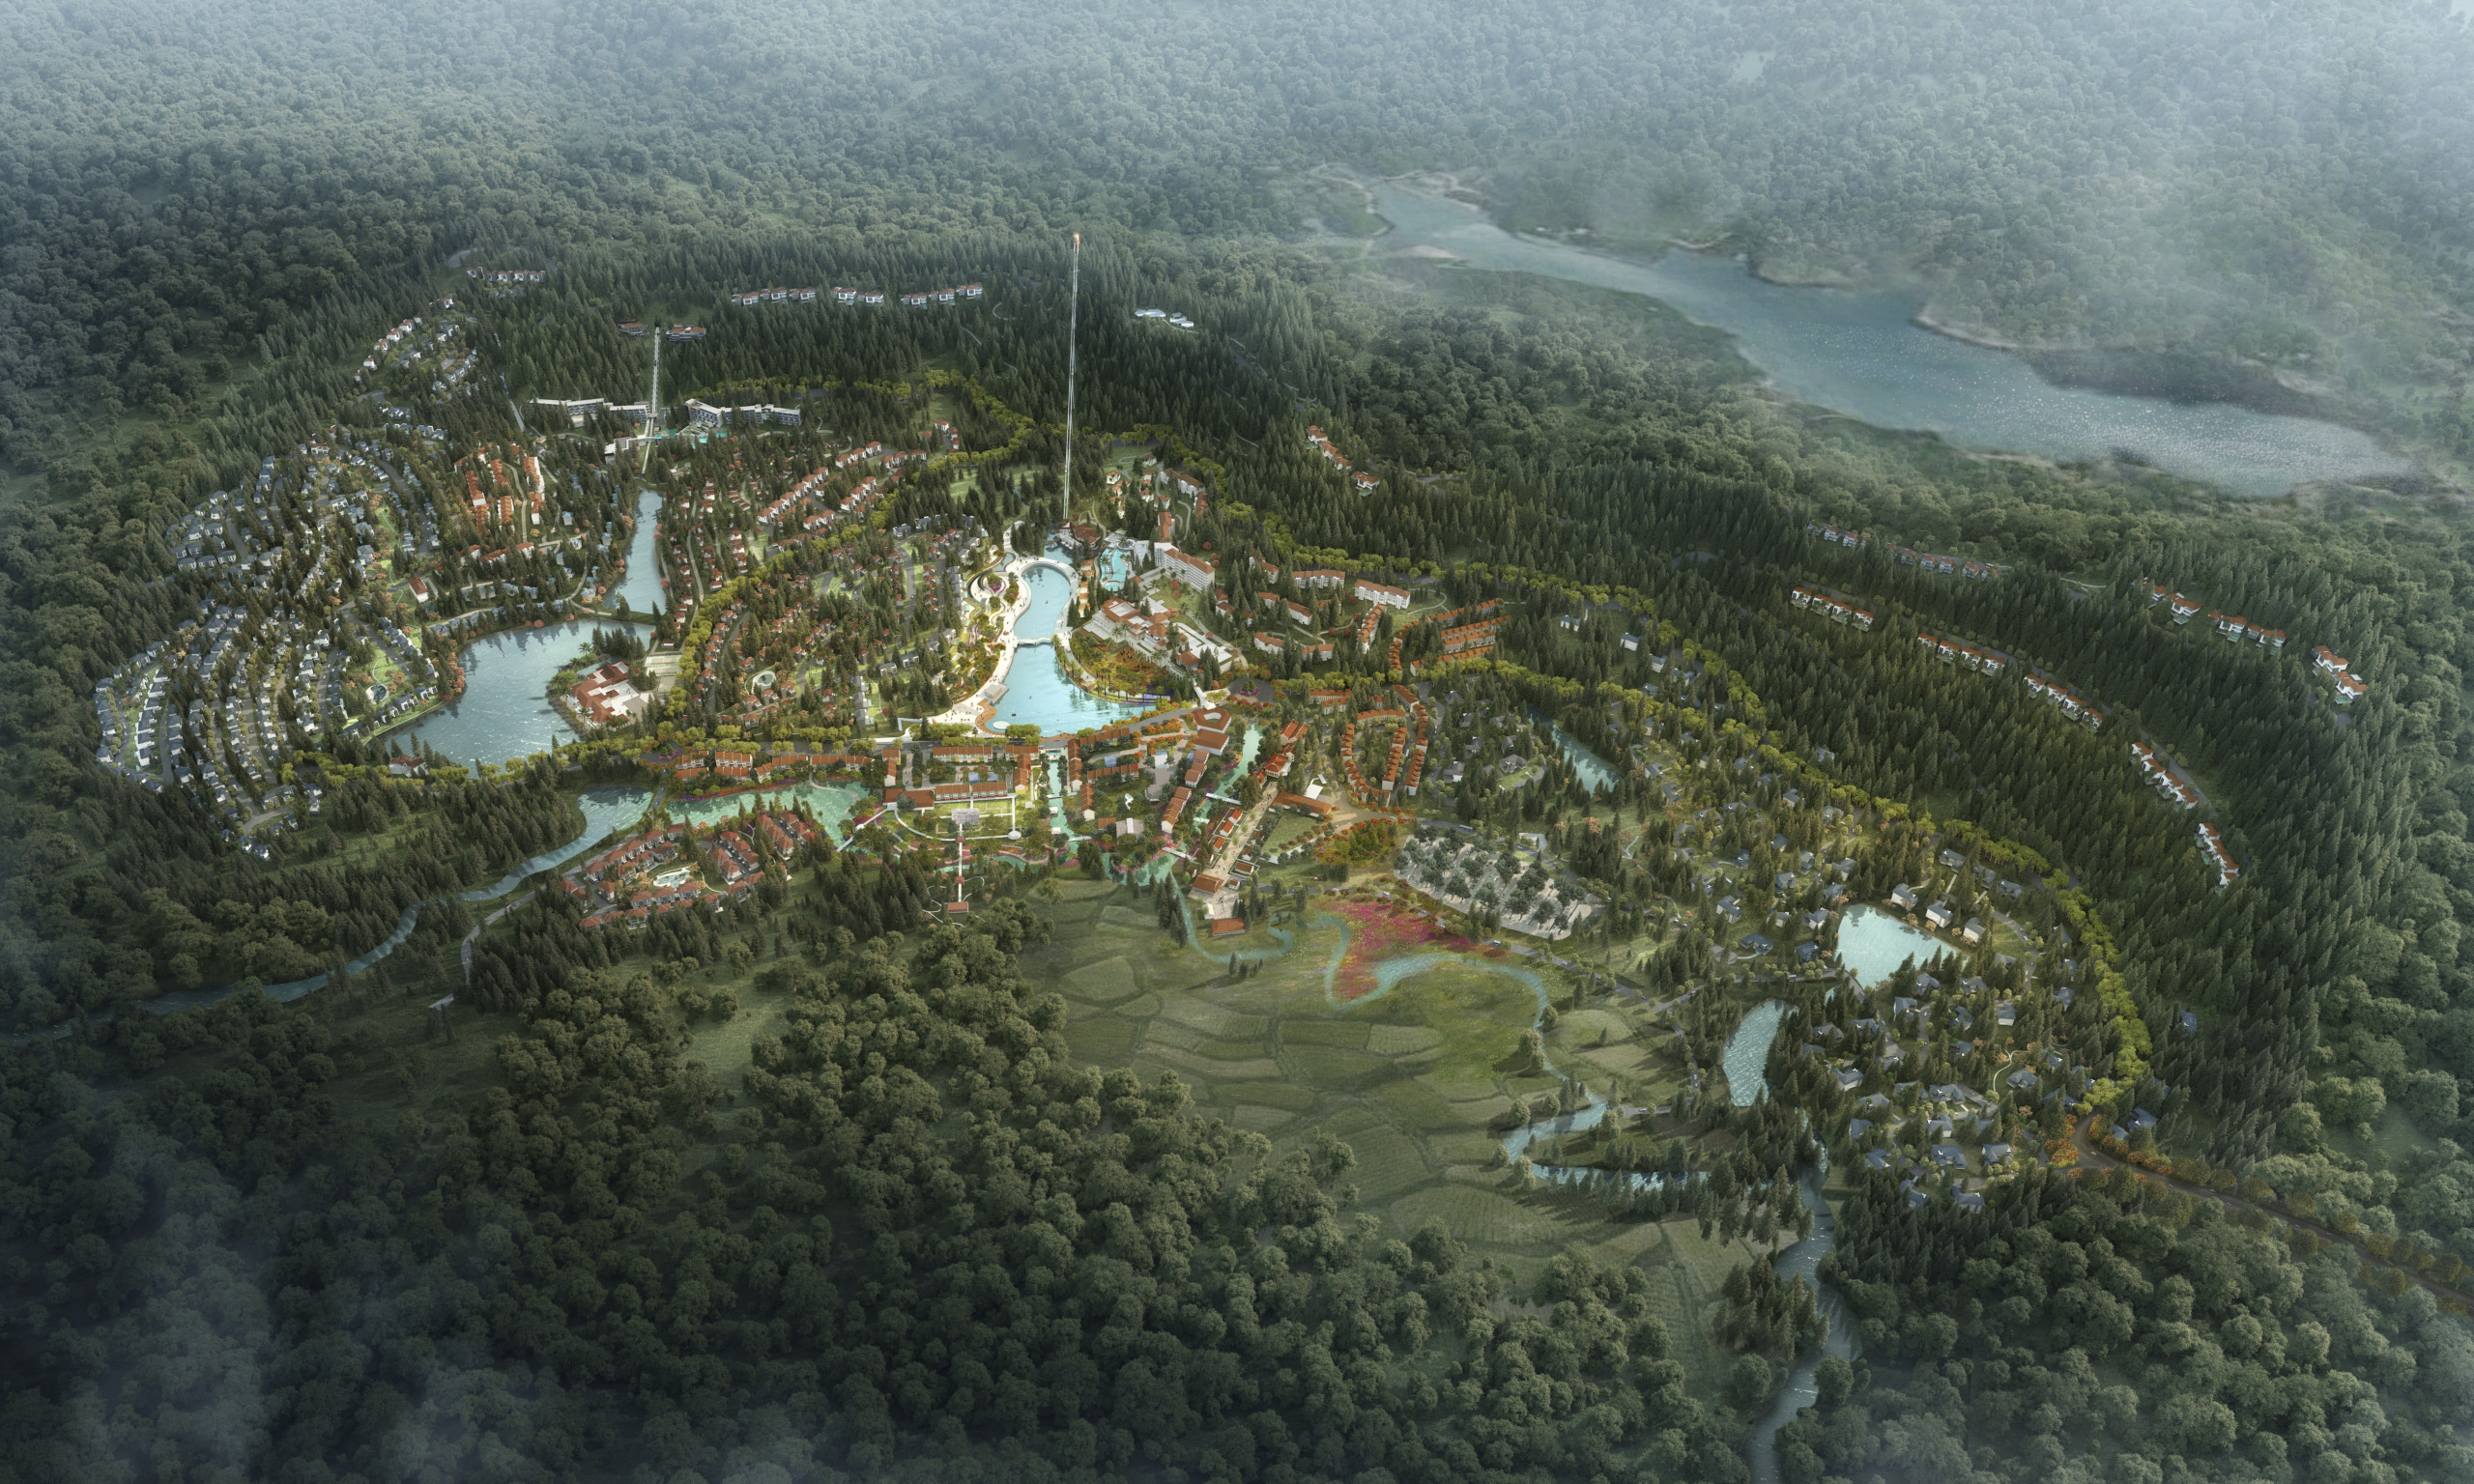
Located on the edge of Vinh Phuc province, about an hour’s drive north of the capital city of Hanoi, the site is defined by dense pine tree forest and a diverse system of water bodies, including two man-made reservoirs and natural streams.
The master plan for Thanh Xuan Valley is shaped by its unique landscape and natural features—qualities that set it apart from any other development. The approach harnesses these attributes to create a one-of-a-kind real estate offering. Prioritizing residents’ aspirations to live healthier and connect with nature, the master plan’s design principles are guided by WATG’s hospitality ethos. These principles focus on preserving the site’s natural terrain, fostering a strong sense of community, seamlessly integrating architecture with the landscape, and enhancing connectivity through walkability and outdoor living.
Preserving the site’s natural terrain, fostering a strong sense of community, seamlessly integrating architecture with the landscape, and enhancing connectivity.
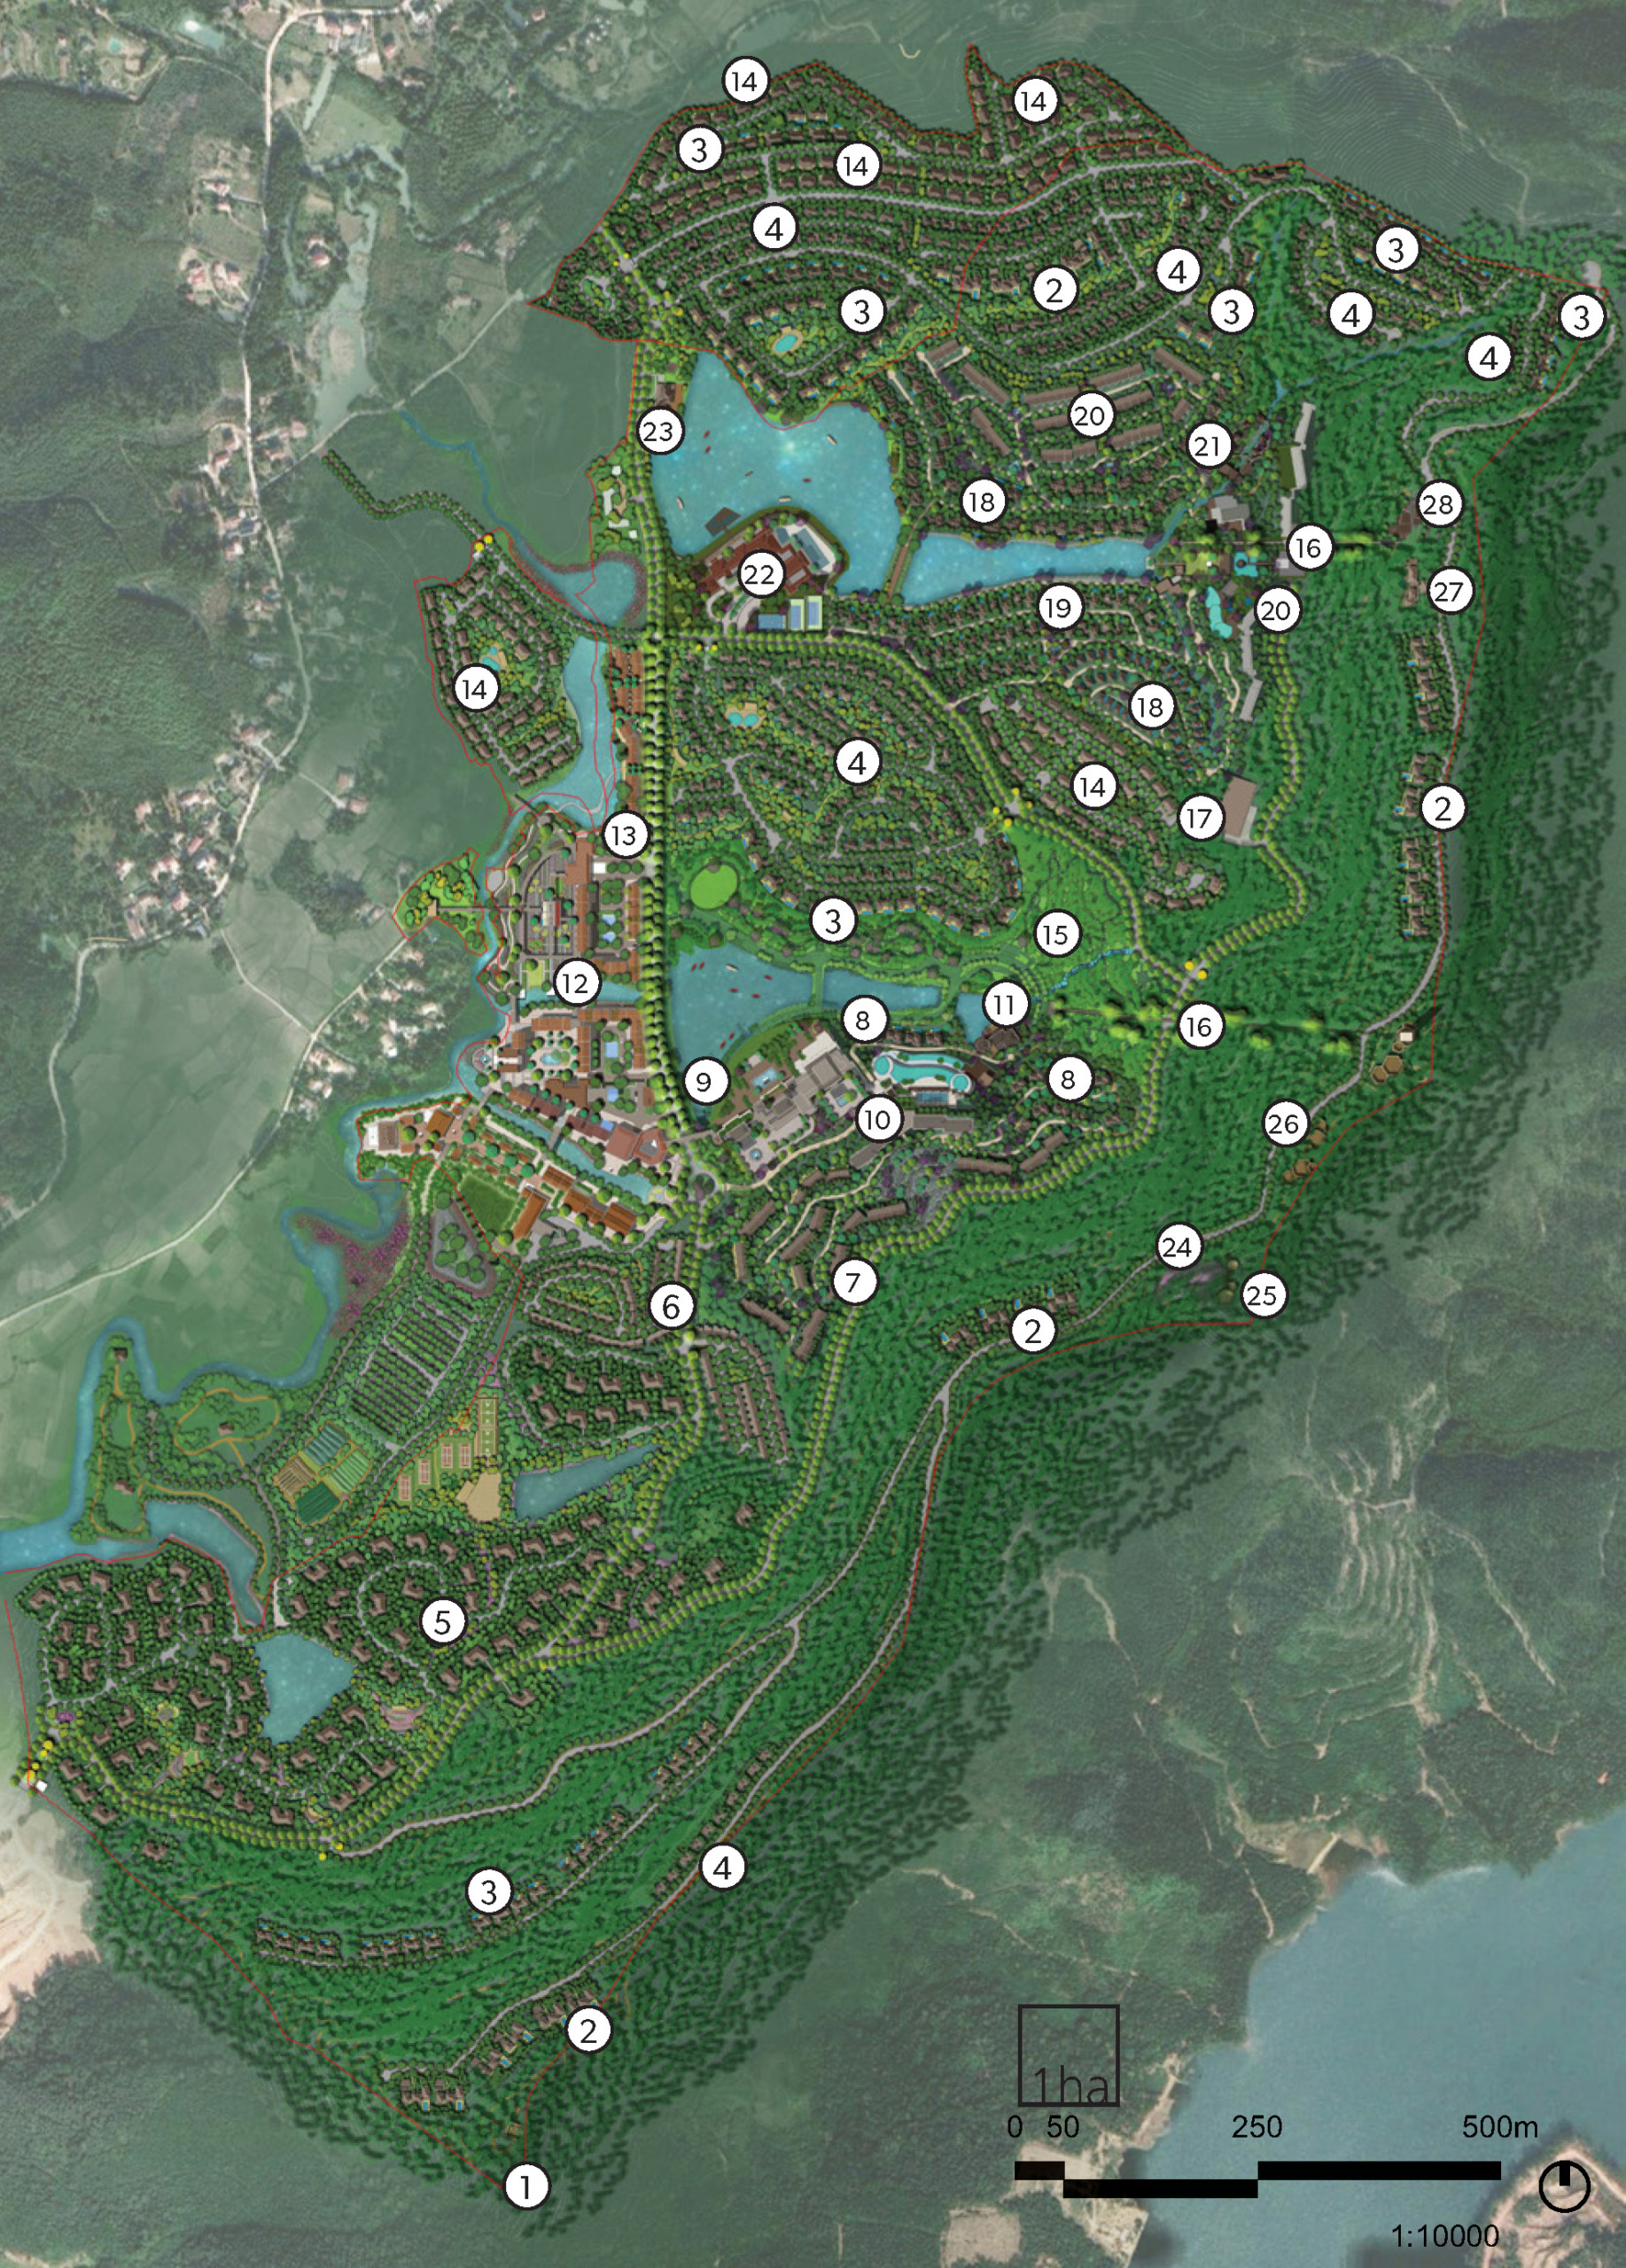
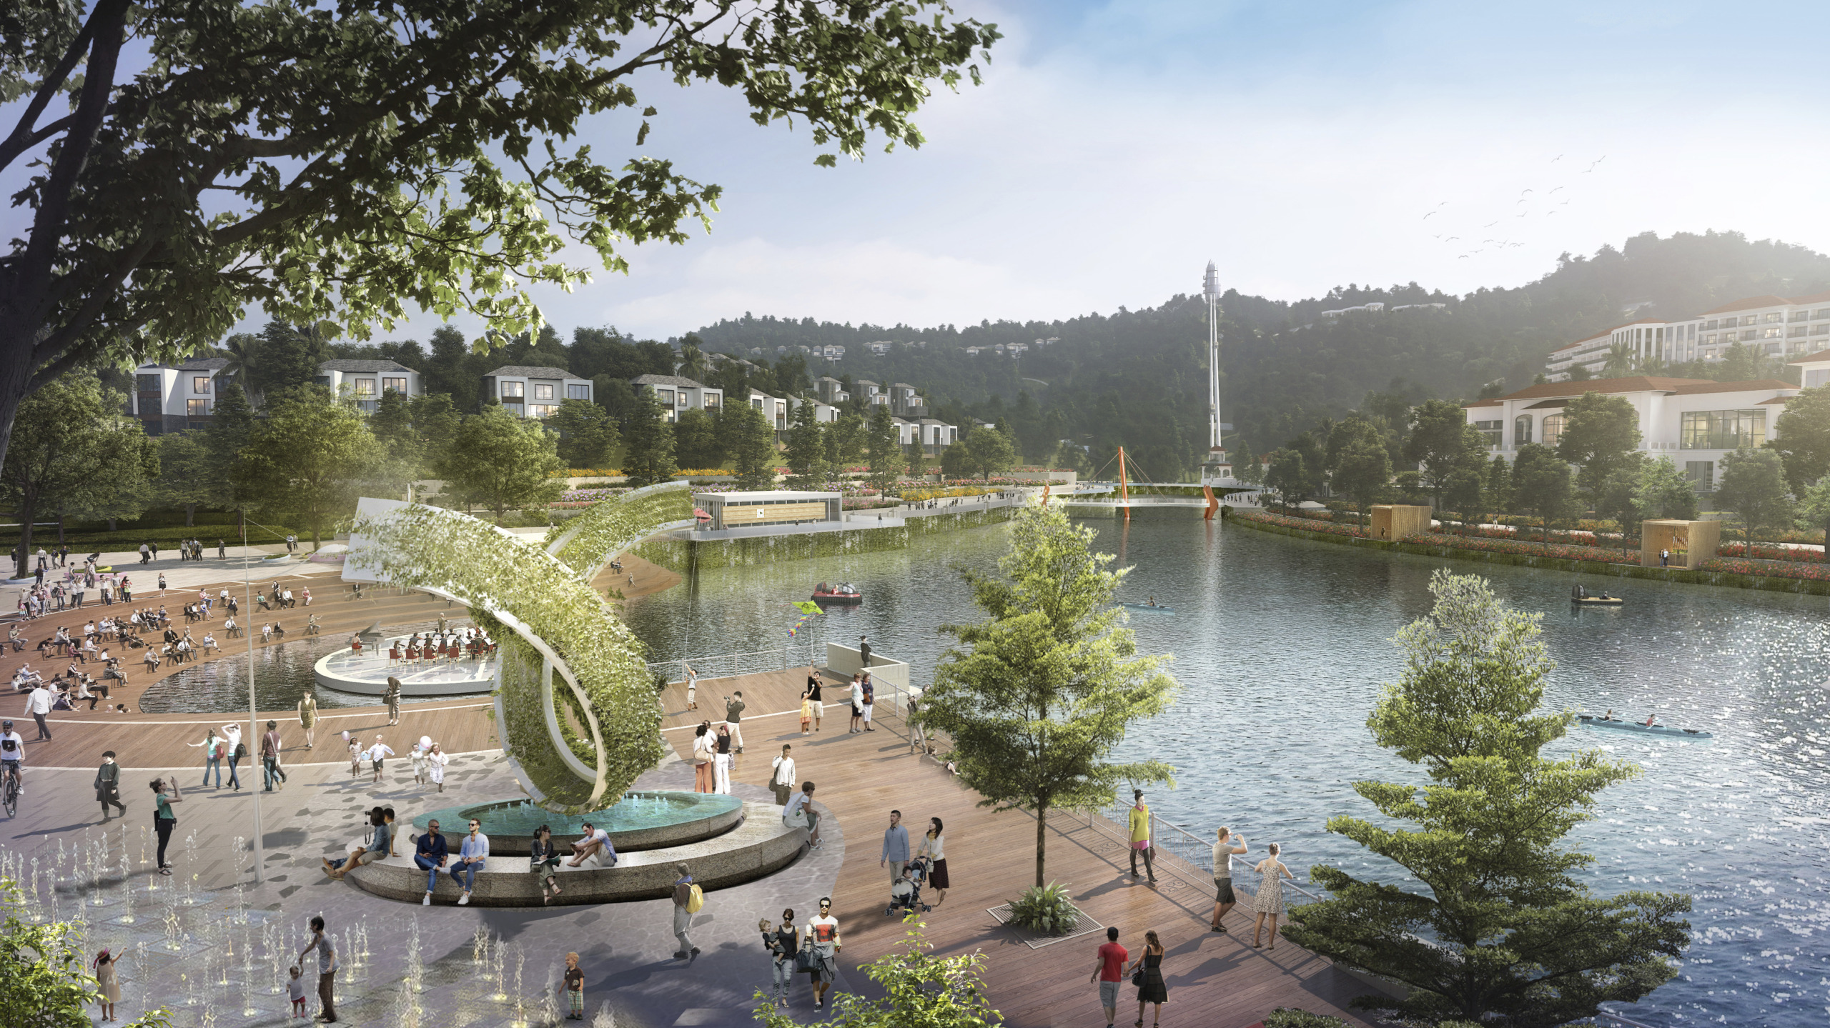
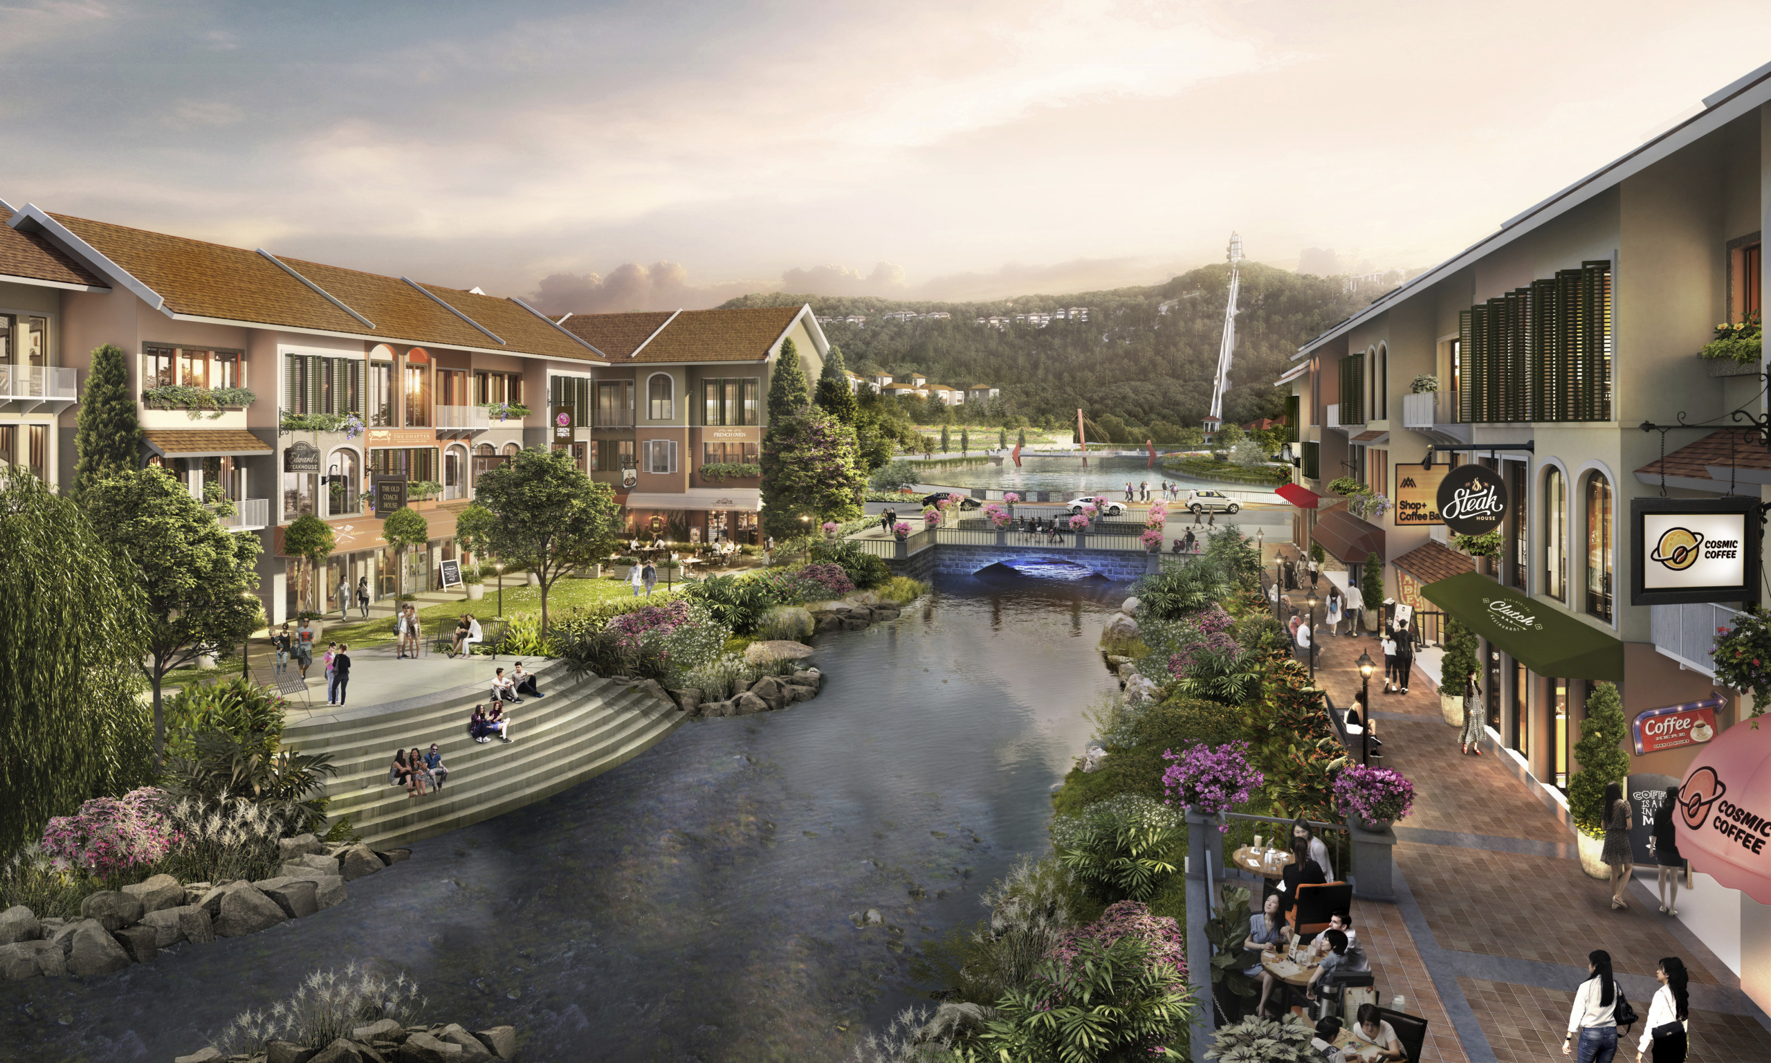
Nestled in a coniferous forest on a hillside mountain retreat not far away from Tam Dao National Park, the luxurious residences and clubhouse offer a unique getaway with a mild climate and prime mountain views that evoke peace and tranquility – a perfect, exclusive second-home community for the well-heeled Hanoians. This residential development prioritizes the aspirations for its residents to live healthier and provides opportunities for a stronger connection with nature.
Following the contour of the land, the villas are arranged in an organic yet ordered rhythm that maximizes land use, view corridors, and privacy. Forest areas are left intact in strategic places to provide distance and buffer between the villas. Other open spaces are developed as common gardens or mini parks for the residents to enjoy.
The residence clubhouse is located at the main entry drive of the residential community. The building’s stately presence hints at the exclusive nature of the place and the vast array of amenities its residents and guests can enjoy during their mountain retreat from the city. In addition, the clubhouse’s proximity to the edge of the lake lends a wonderful scenery for social and family events or gatherings.
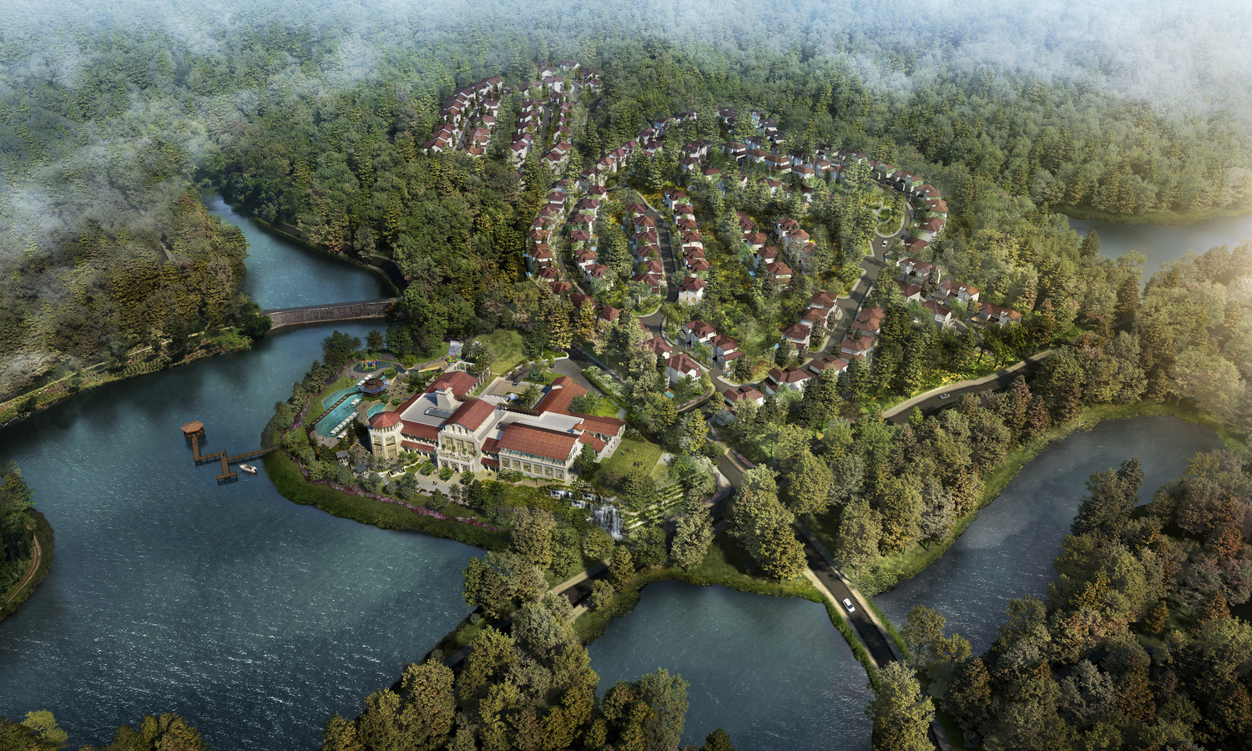
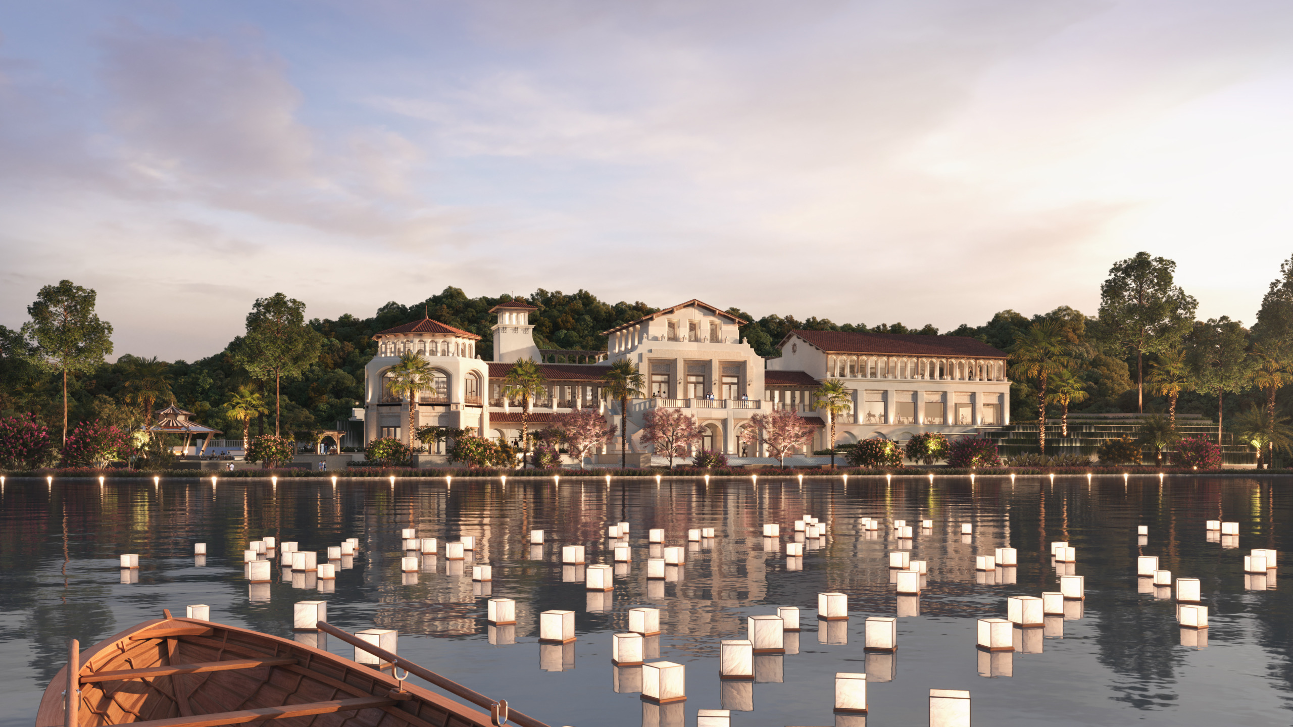
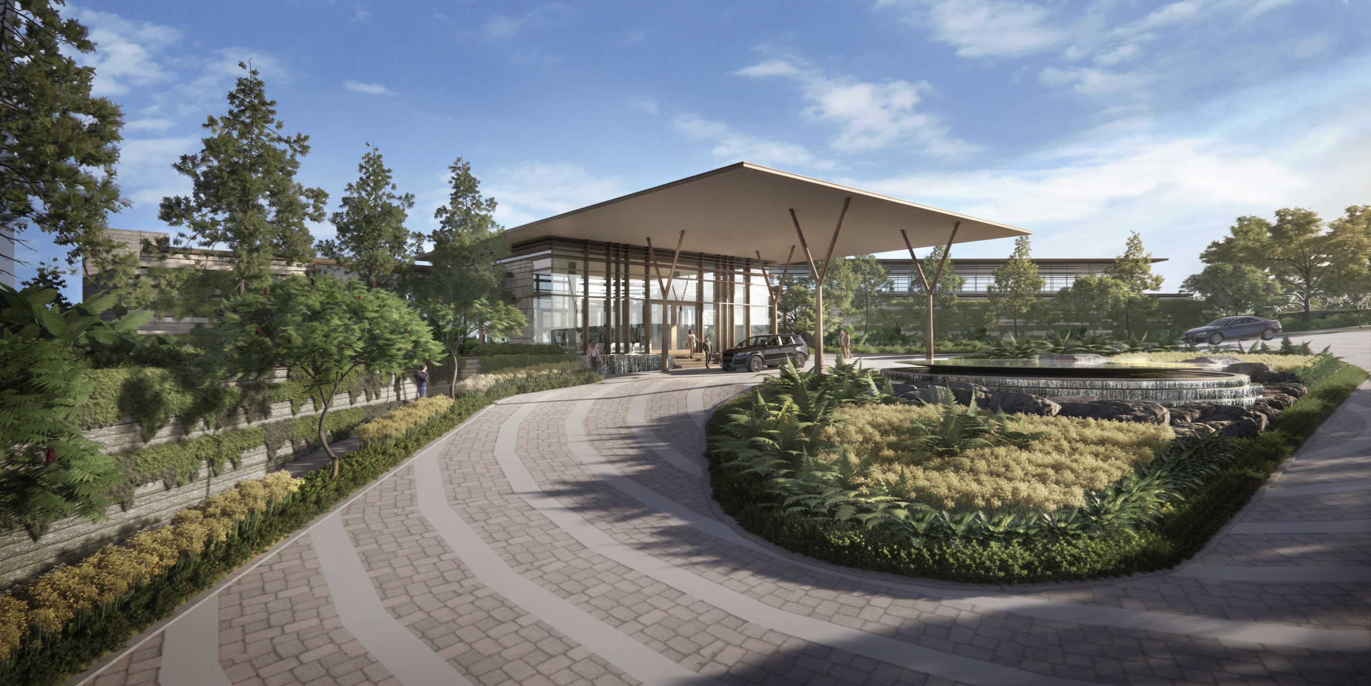
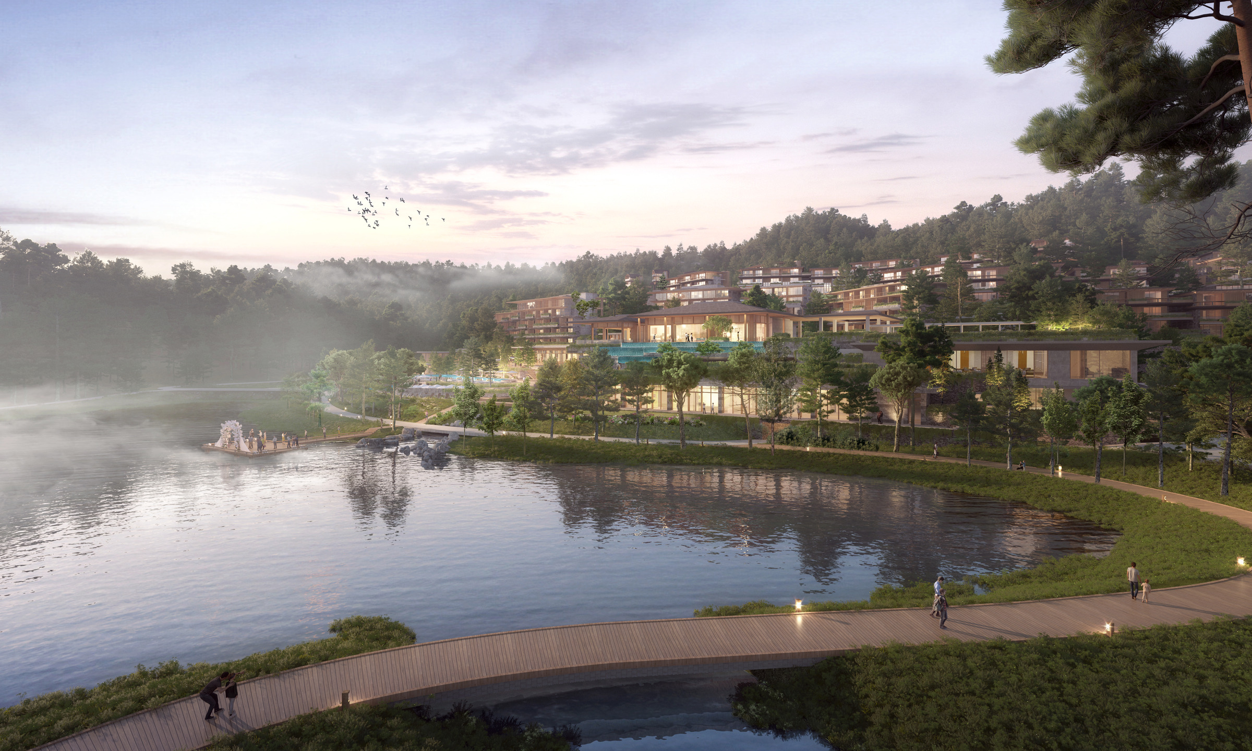
Prioritizing the aspirations of residents to live healthier and providing opportunities for a stronger connection with nature.
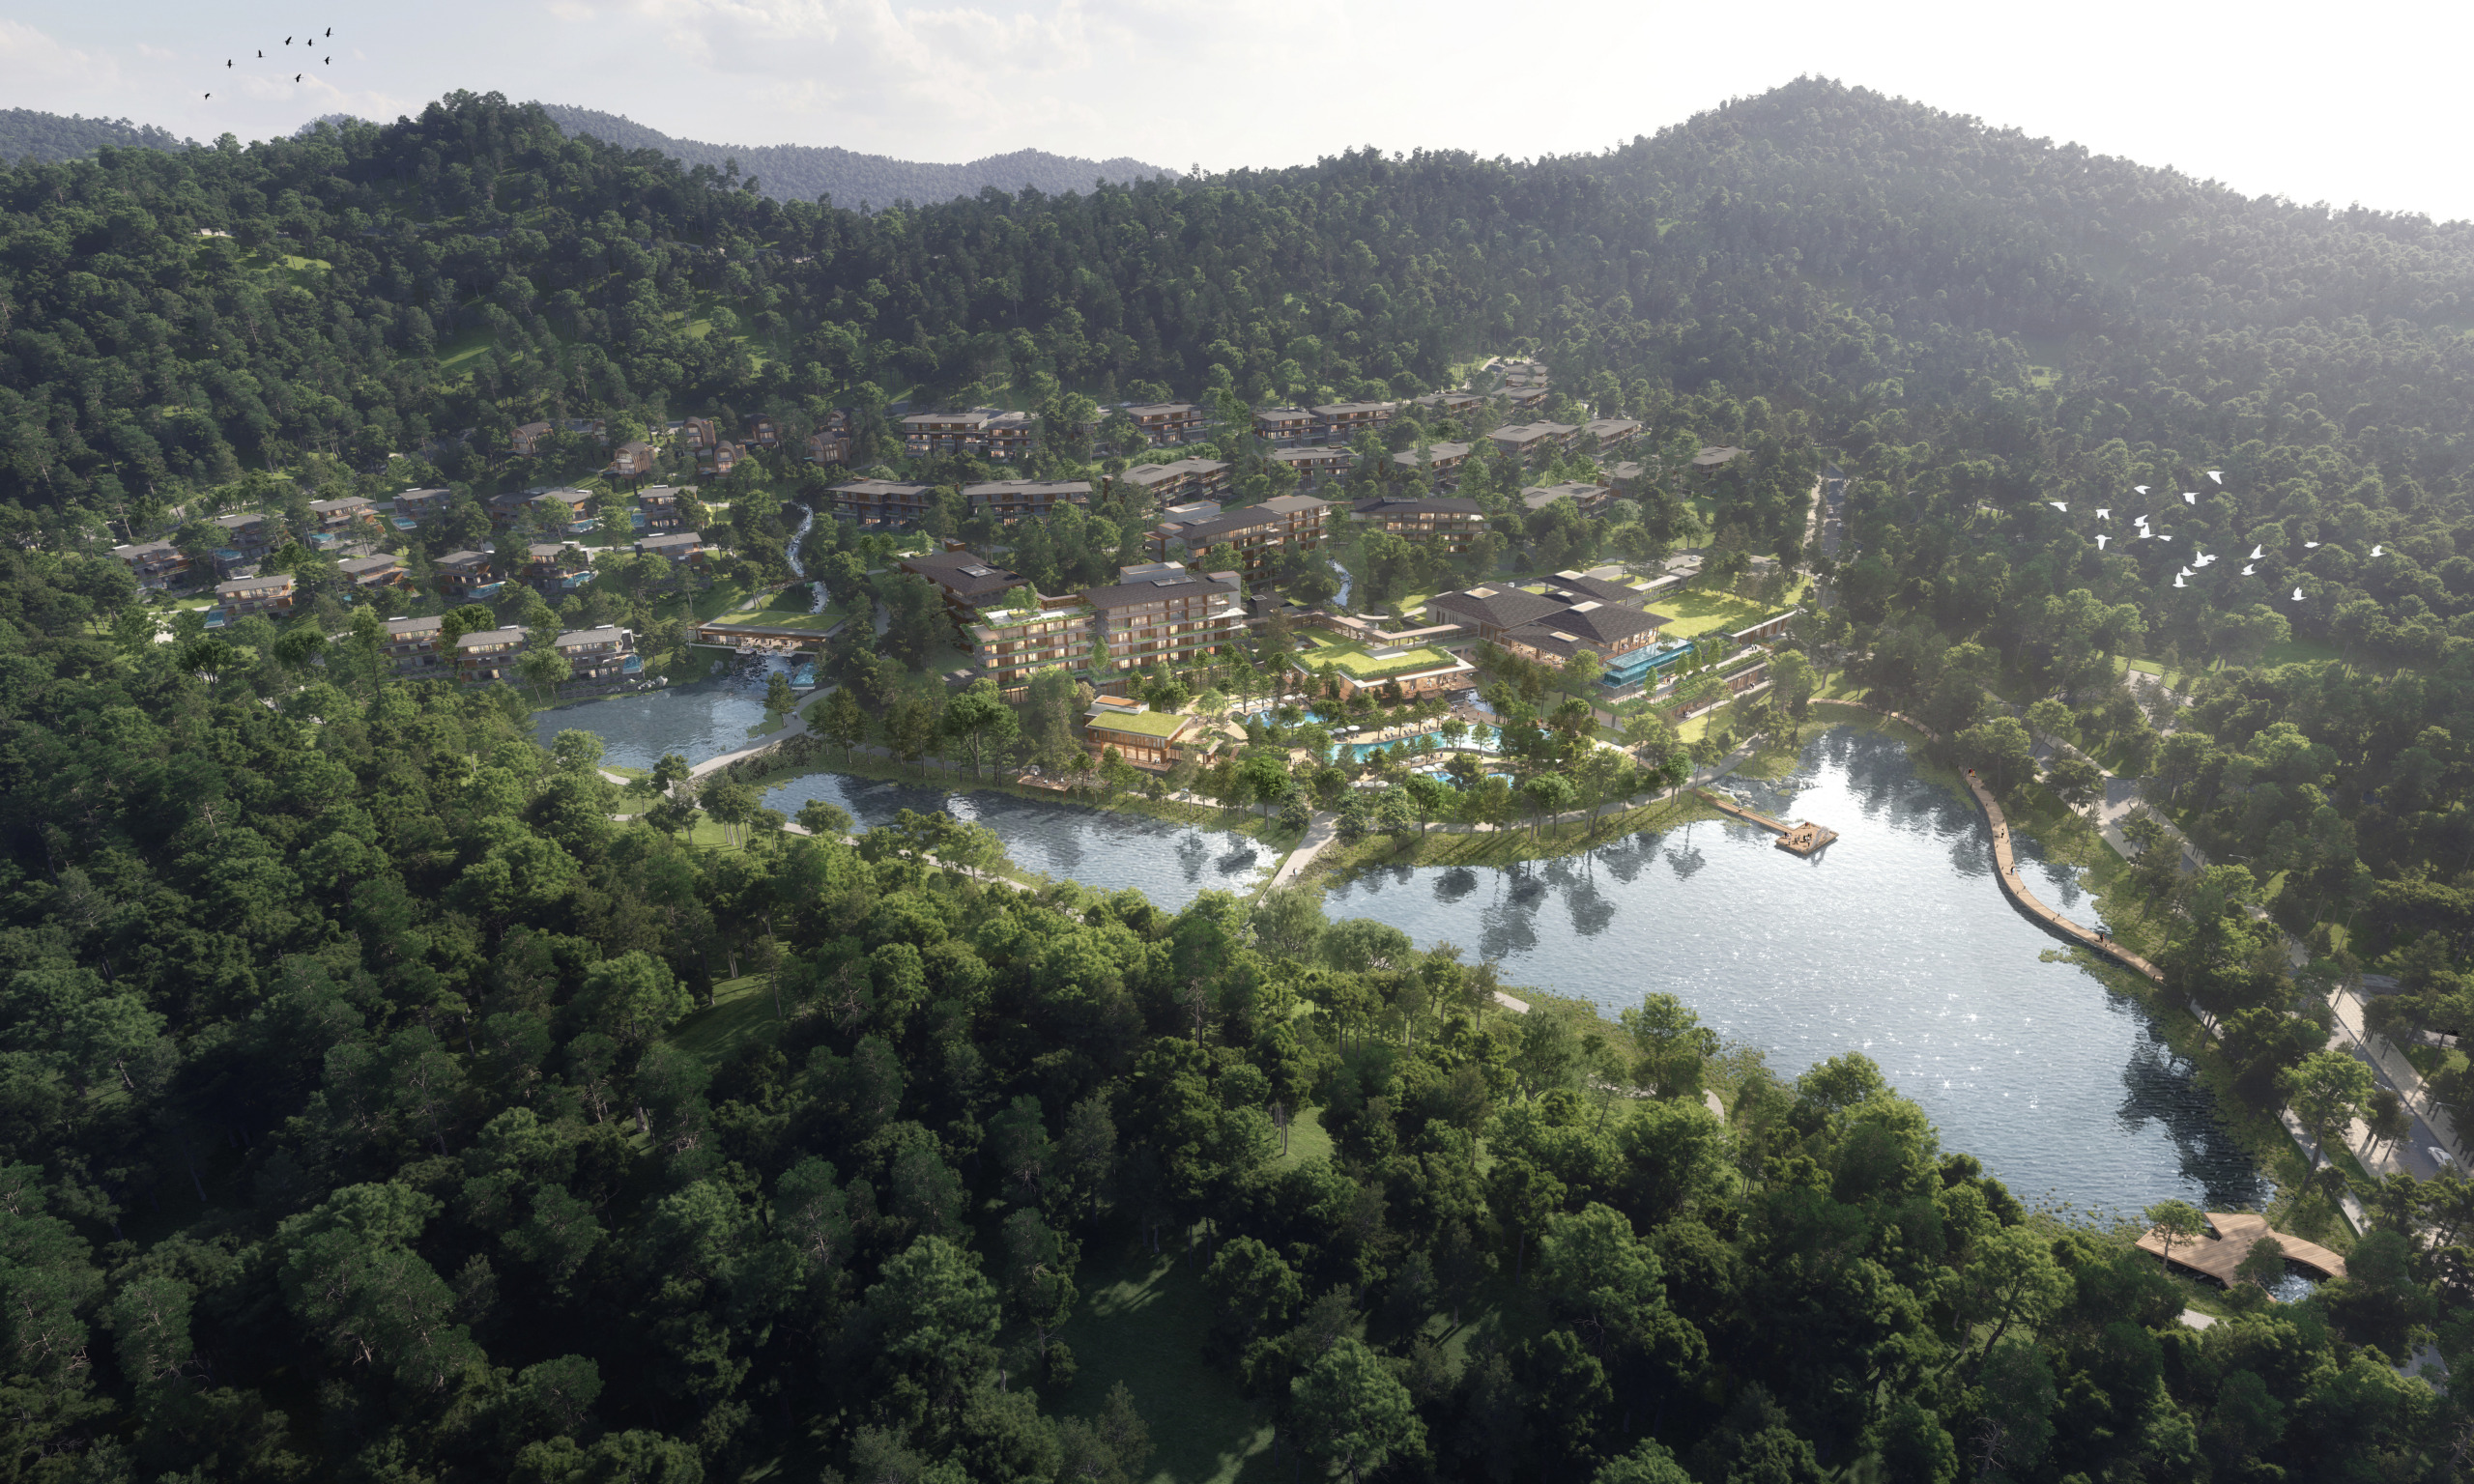
Set in a picturesque mountain setting, the resort fulfills the nostalgic desire to reconnect with nature. The new resort is designed as an exclusive retreat, underpinned by wellness and nature-based experiences, for city dwellers and nature lovers across northern Vietnam. The large MICE facility is positioned to offer a wide range of venues and indoor and outdoor activities for celebrations, conferences, and corporate retreats.
The architecture of the resort is a blend of contemporary style with tropical sensitivities. It is inspired by the spirit of the place, which manifests in the valley’s forests, mountains, streams, and lakes.
The architecture of the resort is a blend of contemporary style with tropical sensitivities.
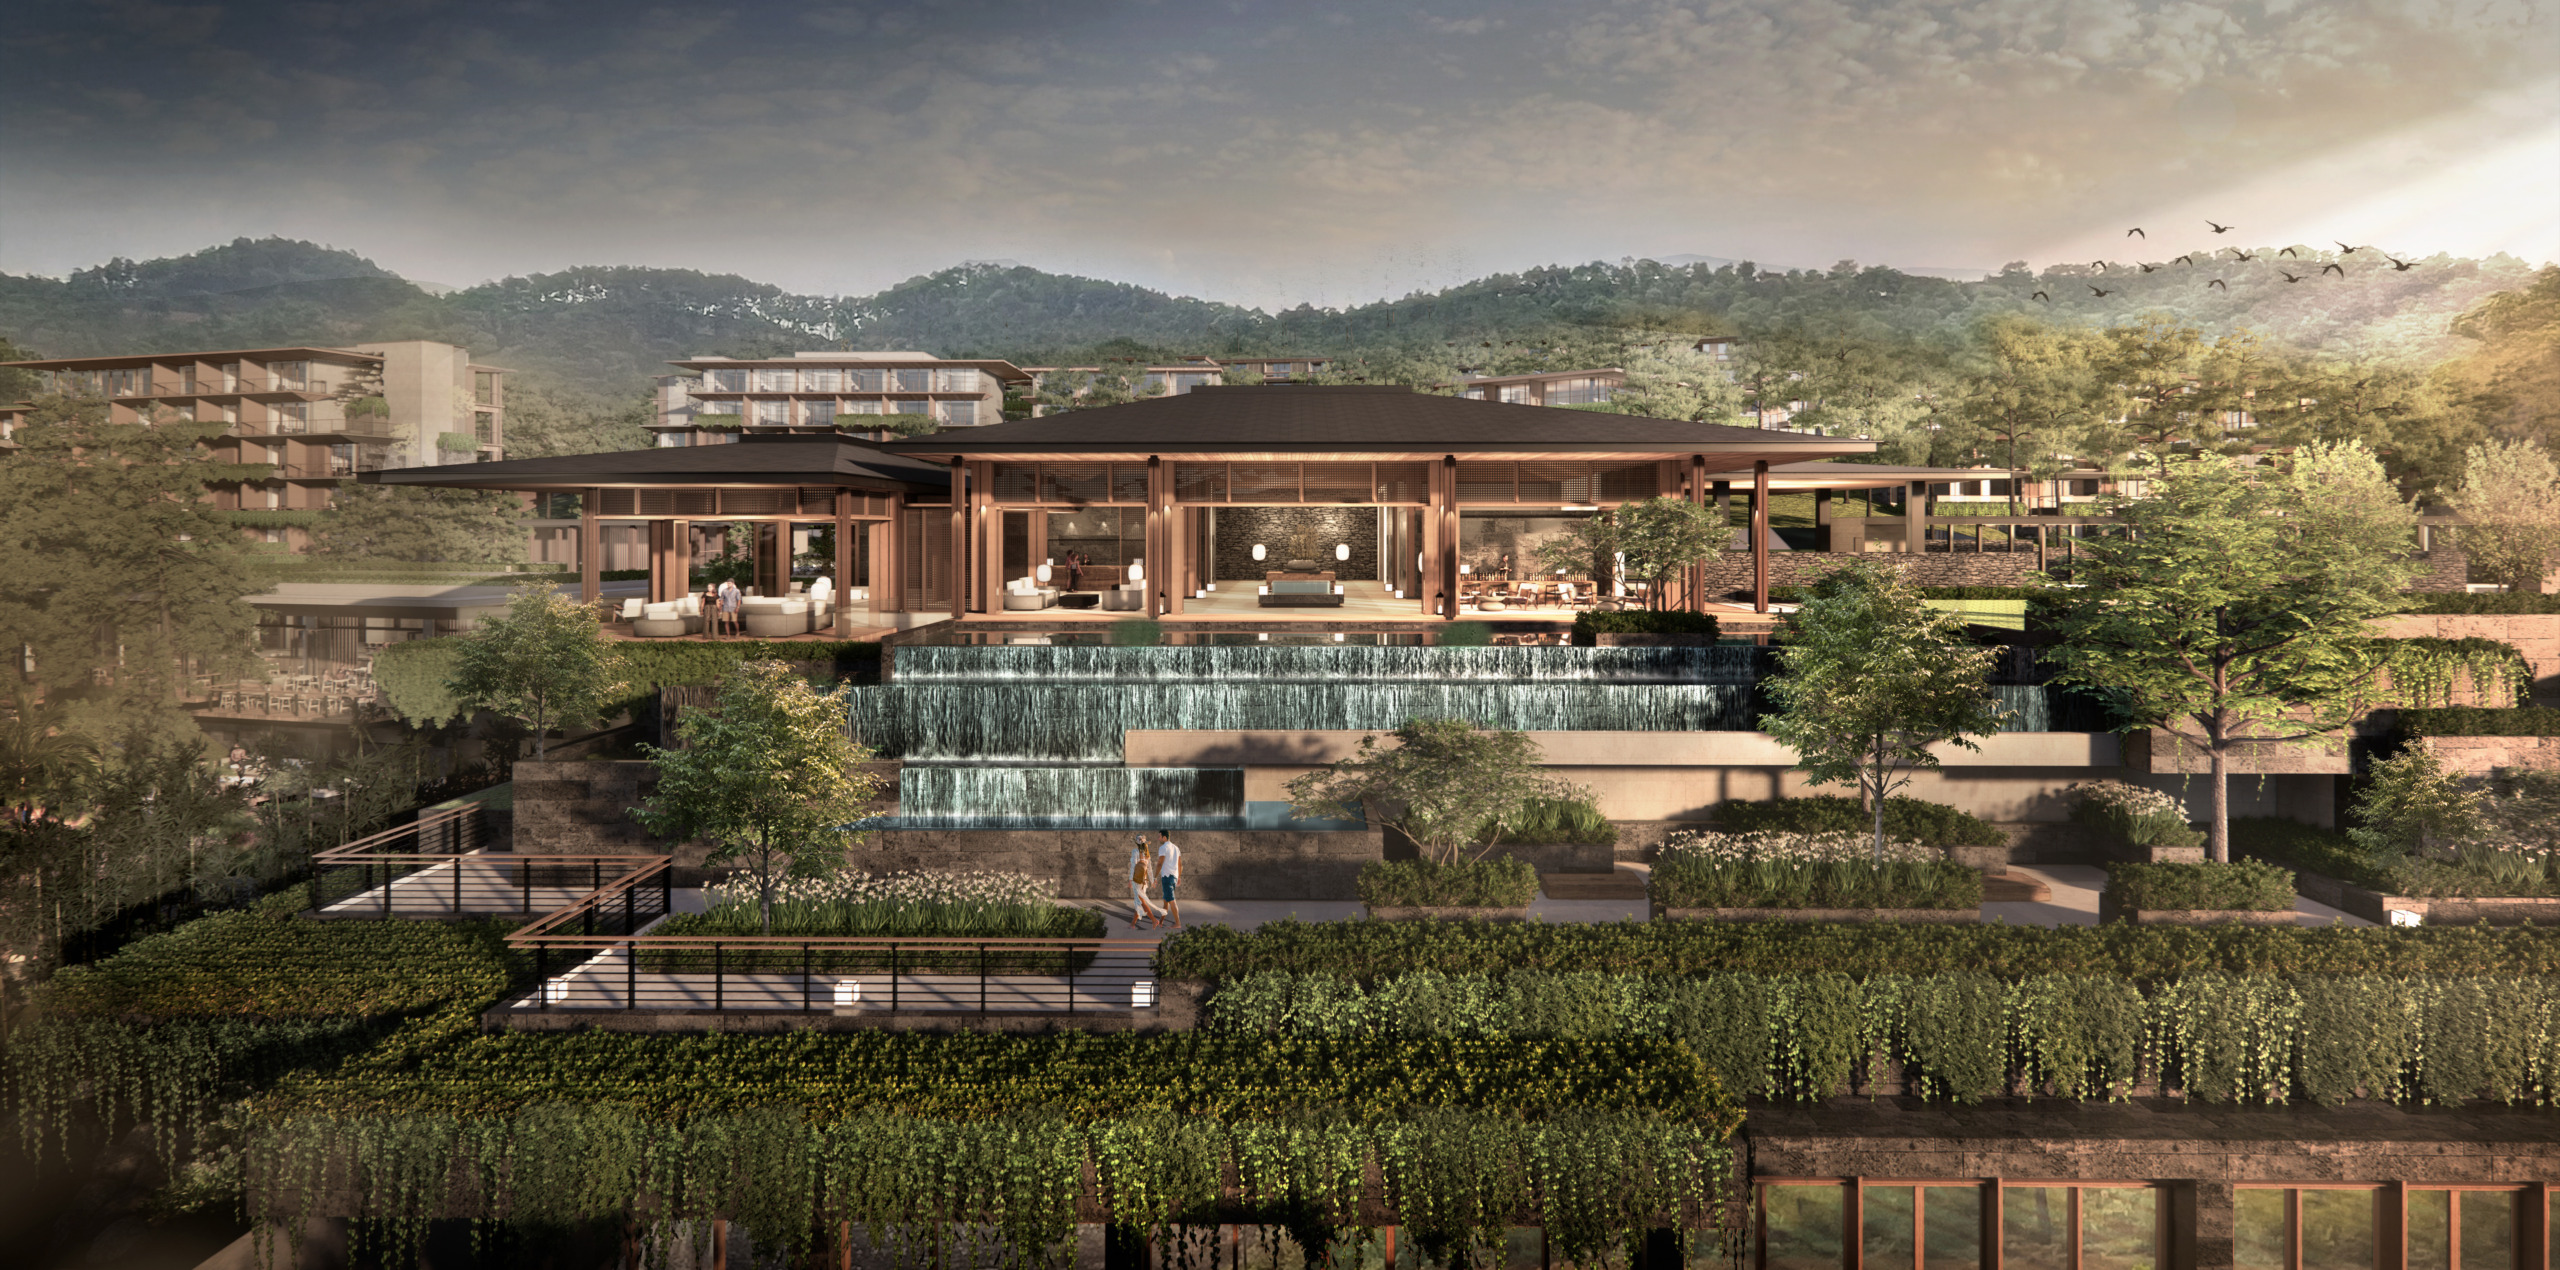
Thanh Xuan Valley offers future residents and visitors an unparalleled experience rooted in a way of life that prioritizes health, well-being, and sustainability. More than just a real estate product, it provides a sanctuary where people can reconnect with nature, embrace a balanced lifestyle, and experience the security and joy of a truly livable environment.
“Exploring a new and evolved way of approaching real estate development that is not just about constructing buildings; we create environments that enhance and celebrate the art of living by connecting people more deeply with the natural world – a vision that marks a new era of luxury living,” Marcel Padmos, Planning and Urban Design Lead Consultant.
“With its mild climate and prime mountain views, coupled with the romantic and timeless architectural style of the villa residences, Thanh Xuan Valley delivers a wellness-focused mountain retreat that provides its residents a peaceful and tranquil respite from the hustle and bustle of city life,” – Roger Gaspar, Principal & Studio Director of Architecture.
“For BIM Land, our partnership with WATG is not only about design excellence. It is about a shared commitment to creating places with enduring value — places that respect their natural context, elevate everyday experiences, and contribute meaningfully to the evolution of Vietnam’s luxury residential and hospitality landscape.
Early responses from customers, investors, residents, and the wider market have reinforced our belief that Thanh Xuan Valley represents a distinctive direction for Vietnam’s high-end real estate: one that is rooted in nature, shaped by international design expertise, and developed with a long-term commitment to sustainable destination creation.” – Ms. Nguyen Huong Giang, Deputy CEO of Real Estate and Head of Marcom, BIM Land
More Projects