Mont Choisy La Reserve: Blending Urban Energy and Tranquil Biodiversity
At a glance
Mont Choisy La Reserve: Blending Urban Energy and Tranquil Biodiversity is a WATG article in which Tony Menezes, Associate Principal of Planning, and Bhavesh Kinnoo, Development Executive at Mont Choisy Group, discuss the design of Mont Choisy La Reserve in Mauritius. The luxury residential development adjacent to Grand Baie serves as the first phase of a Smart City Scheme planned across four phases over 20 years, connecting the existing Mont Choisy golf estate to a forthcoming mixed-use urban district. The masterplan centers on a swimmable rainwater lagoon and central parkland, with contemporary Mauritian architecture and landscape designed to encourage walkable community living and year-round outdoor use.
Mont Choisy La Reserve, currently under construction, will be a premier residential development closely linked to the Mont Choisy Estate and Grand Baie, balancing the energy of the town with the tranquillity and biodiversity of the locale.

Once complete, the development will complement the vibrant offering around Grand Baie, offering residents an exclusive and private ‘oasis’. An array of landscape spaces will be provided within the development, underpinned by a central parkland and a unique rainwater swimmable lagoon. It is the intent of the landscape design to create outdoor environments that can be enjoyed all-year round and bring residents together in communal space, promoting a stronger sense of belonging and community.
Tony Menezes, Associate Principal of Planning at WATG, joins Bhavesh Kinnoo, Development Executive at Mont Choisy Group to discuss the La Reserve development, and the pivotal role it plays as the central link between the established golf community and the forthcoming Smart City Masterplan.
The discussion emphasizes the critical importance of urban planning which integrates with local landscapes, and how the thoughtful incorporation of Mauritian culture into the design aligns with the overarching objectives of the masterplan.
[0:16]
Tony Menezes, Associate Principal, Planning — WATG
La Reserve is part of a 155-unit development and where we are today is very much the first phase. It has been handed over to buyers since last December, and they are progressively building the next few phases. When we were exploring the architectural and landscape identity for La Reserve, two key parts came to mind. The first one was that the landscape had to feel Mauritian and so were using guidance and advice from the Royal Botanical Gardens to define our landscape planting palette. That allowed us to create really authentic Mauritian landscapes here at La Reserve. Secondly was that the architectural identity had to have a Mauritian feel. The Fairway Villas we built have a Mauritian feel with their shingled roofs, beautiful architecture that has screen, and has the spirit of Mauritius.
There is a commitment not only from WATG’s side to do that, but also from the project team, the contractor team, and the development team to make sure that we deliver quality to the market. And we have seen successes, we understand the apartments have yielded very well, they have built all of the housing around us, and they are already cracking on with phase two of the project. You have the golf course over there which is pretty special.
Where we are in Grand Baie, as you can see from the view behind us, it is the hotspot for tourism on the island, so it is already considered a destination. Mont Choisy has a great golf course they have built in the early phases and some beautiful homes, and we joined them in 2006 to look at the bigger master plan. The quality of the work has always been part of their story — quality homes, quality golf courses, quality service — and WATG with their experience in luxury hospitality adds another dimension with an international feel.
[2:01]
We started with the masterplan for the smart city, it is a government initiative basically with the Economic Development Board, who are driving investment into the country. You are seeing master planning creating live, work, play environments and mixed-use communities as the way of attracting foreign direct investment. We joined Mont Choisy to really explore the smart city concept and effectively deliver it for them.
A smart city has different connotations for different people, but here in Mauritius it is really about mixed-use communities, and great urban planning and design. The focus for us was to make sure it had a mixed-use component — so not just residential, so everything within walking distance. A smart city is about creating walkable communities. We also explored energy efficiencies and different types of infrastructure to reduce water use, and using solar PV to try and effectively reduce energy.
[3:02]
Developer Representative — La Reserve
When prospective buyers are presented with the product, the WATG name stands out — there is an international touch to the offering.
[3:13]
Tony Menezes, Associate Principal, Planning — WATG
For me as a master planner, to be involved in projects where we see things built is exciting. This is one of the projects in my career that I have seen go from a blank canvas to a built project in a very short space of time, and that fills me with a lot of joy.
What we are excited about here at La Reserve is the future building of the natural swimming pool — which is a pool that has been designed to have no chlorine and it is naturally treated through a plant system so people get a fresh water swimming experience.
WATG is a firm that works internationally, so we do lots of projects around the world, and Mauritius in my top five projects I have worked on. It has been a team effort, thanks to the local consultant team, Macbeth and ARUP, who we worked very closely with to deliver this amazing project. The team at Mont Choisy have been always willing to drive both good design but quality with our support and our brand identity.
Mont Choisy La Reserve
The core vision for the La Reserve development was to establish a real-estate product that would attract both local and international buyers. It was conceived as a lifestyle residential offer, with ease of access to Grand Baie and all the various leisure and commercial offerings of the Mont Choisy estate. The key concept was to drive a living and walkable community, both urban in its density and rich in its Mauritian-inspired landscape.
Mont Choisy La Reserve offers residents an opportunity for luxury tropical living, with homes surrounding the region’s first natural swimming lagoon. It also marks the initial phase of the Smart City Scheme, a wider master plan that will deliver a vibrant mixed-use community adjacent to Grand Baie in future phases.
The History
The history of Mont Choisy as a sugar farming estate depicts the various aspects of Mauritian living that La Reserve seeks to embrace. Working with nature to create a beautiful and active environment promotes community and wellbeing. It is about shared outdoor spaces where people from different walks of life can come together and socialise. The project responds to context, geology and climate to get the best out of the land – and it supports a modern Mauritian community for today and a sustainable legacy for tomorrow.

The La Reserve villas are designed to embrace outdoor living. Large outdoor terraces and pavilions encourage a seamless indoor and outdoor flow, allowing owners to be as comfortable outside, as they are inside. In the same way that we bring interior functions outside, we also bring the landscape into the building through cleverly positioned courtyards – these allow the building to breathe, without compromising security, and filtering light and air through the fragrant planting.

Contemporary Mauritian architecture forms the backdrop to lush tropical landscapes, pools, and parkland lagoon. The buildings engage with their surroundings, creating a sense of place.
Large open terraces embrace the outdoors. Stackable doors allow the interior spaces to open completely and become part of the outdoor living space. This is particularly relevant on the penthouse floors, where the terrace and pool terrace become an extension of the living room. Large sailing canopies of the penthouses offers protection from the sun and rain and give the building a contemporary tropical feel. Buildings emphasise sleek horizontal lines and warm tactile materials, that are a visually striking and a delight to the touch.
Connectivity is key

La Reserve’s location between the existing golf development and Grand Baie provides the perfect context to evolve the real estate offering from a golf-led development into a development that connects into the urban context of Grand Baie. The aspiration for this development is that it offers future buyers the lifestyle of Mont Choisy golf, along with providing immediate access to Grand Baie and the future Smart City.
As the Smart City develops, residents will be able to easily walk or cycle to an array of retail, dining and entertainment facilities planned at the adjacent Lifestyle Hub, along with local services at Grand Baie and the main shopping districts of Mont Choisy Shopping Centre and La Croisette mall.
The project’s success is underscored by the enthusiastic response from buyers, with the future looking bright as the scheme continues into the next phases.
Mont Choisy
A mixed-use destination that balances the energy of the city with the tranquility and biodiversity of the locale while delivering strategies for the two to live in long-term harmony. Mont Choisy will be developed as a smart city in four phases over 20 years.
About The Author
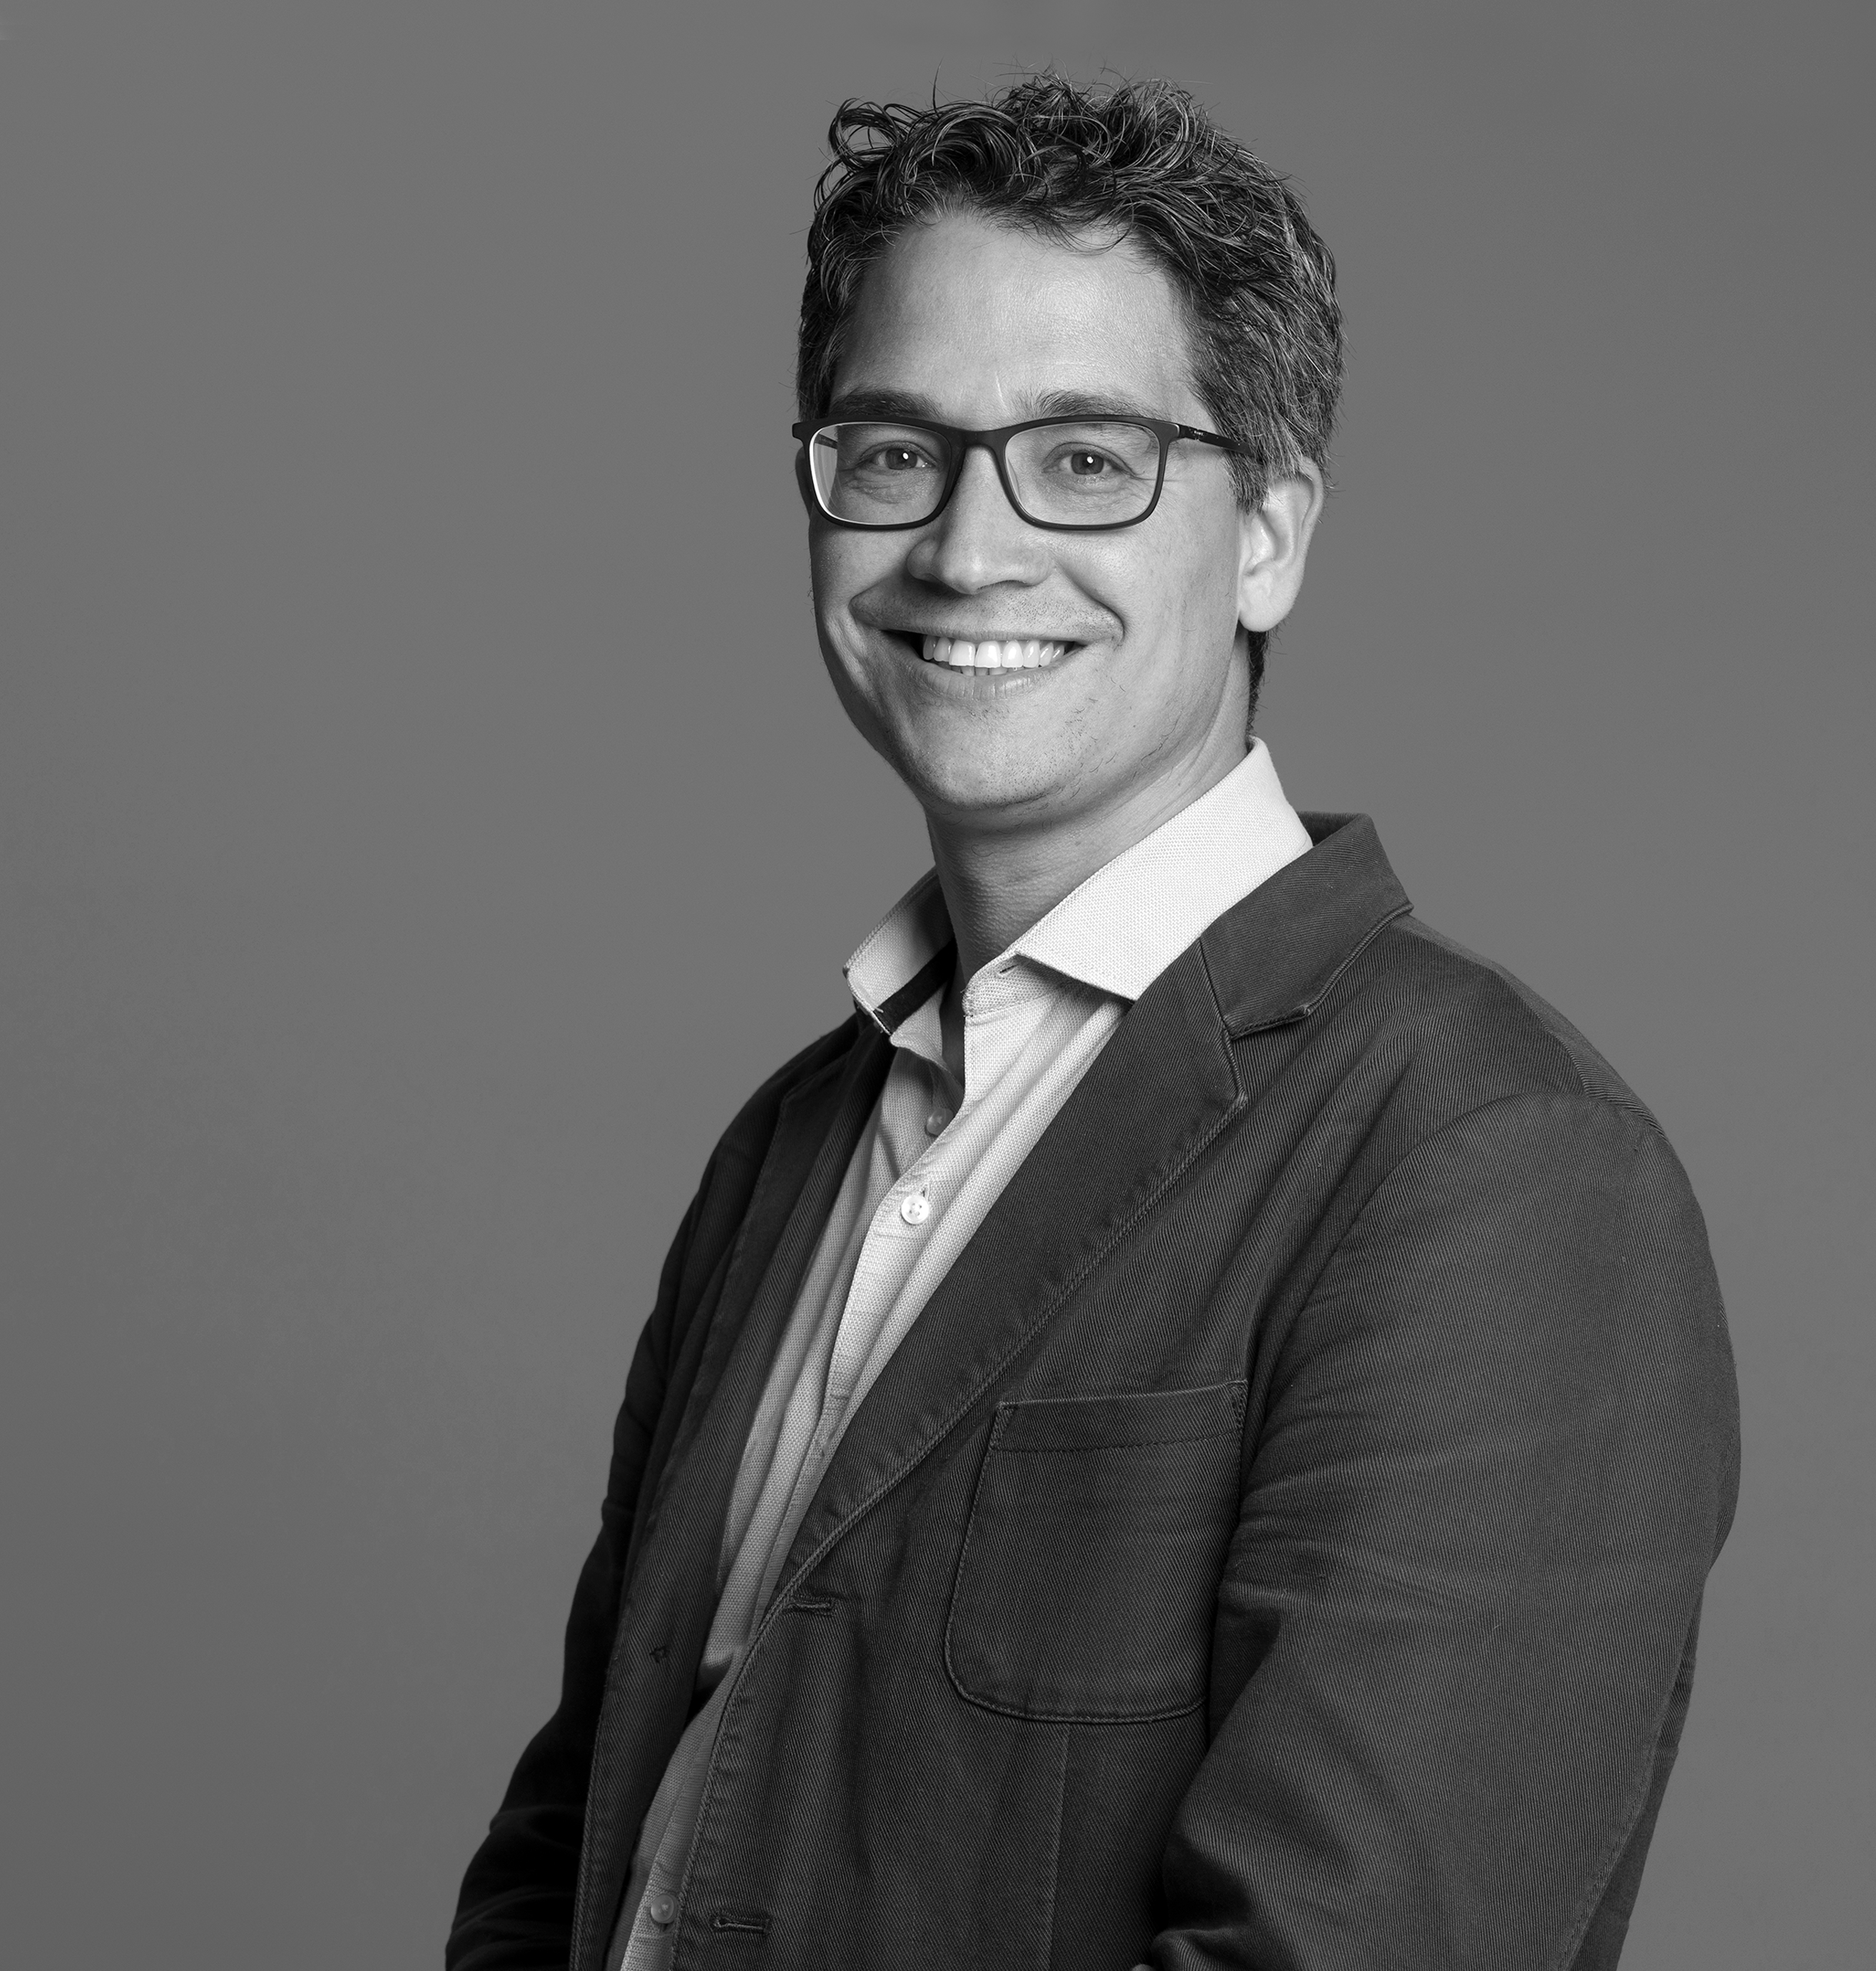
Tony Menezes
An Associate Principal of Planning in WATG’s London office, Tony offers over 20 years of UK and international project experience.
Latest Insights
Perspectives, trends, news.
- Project Stories
Connecting Historic Preservation and Wellness Design
- Strategy + Research
Phu Quoc at a Turning Point: Lessons for Long-Term Island Planning
- Design + Innovation
Lagen Island Resort, El Nido: A Shared Legacy of Responsible Luxury
- News