WATG and Wimberly Interiors in the Global Press: October 2026

At a glance
WATG and Wimberly Interiors in the Global Press: October 2026 is a press roundup documenting earned media coverage. Most of it focused on renovations of long-established hotels, from a 40-year-old California resort to a Wilmington landmark that opened in 1913. This month, attention turned to new work, as Las Vegas and Orange County press covered Wimberly Interiors’ suites for Milano at The Palazzo and WATG’s design for SENA in Anaheim.
WATG Global Press
Renovation accounted for most of October’s coverage. The Ritz-Carlton, Laguna Niguel, which WATG designed in 1984, marked its 40th anniversary with a renovation by Wimberly Interiors. Wimberly Interiors’ work also appeared in coverage of the 1913 Hotel Du Pont in Wilmington, Grosvenor House Suites in Mayfair and JW Marriott Essex House in New York, while both studios were credited for Four Seasons Cartagena, set within a 16th-century cloister. Each story looked at how the design kept the building’s original character while bringing it up to date.
October also brought two new projects: Milano at The Palazzo in Las Vegas, with suites by Wimberly Interiors, and SENA in Anaheim, designed by WATG. Lagen Island Resort and Viceroy at Ombria Algarve continued to appear in the Philippine and Portuguese press respectively.
Project Spotlights
Renovation led the month’s project coverage, with the press focusing on how each design team worked with what was already there: original architecture, historic materials and decades of guest memory.
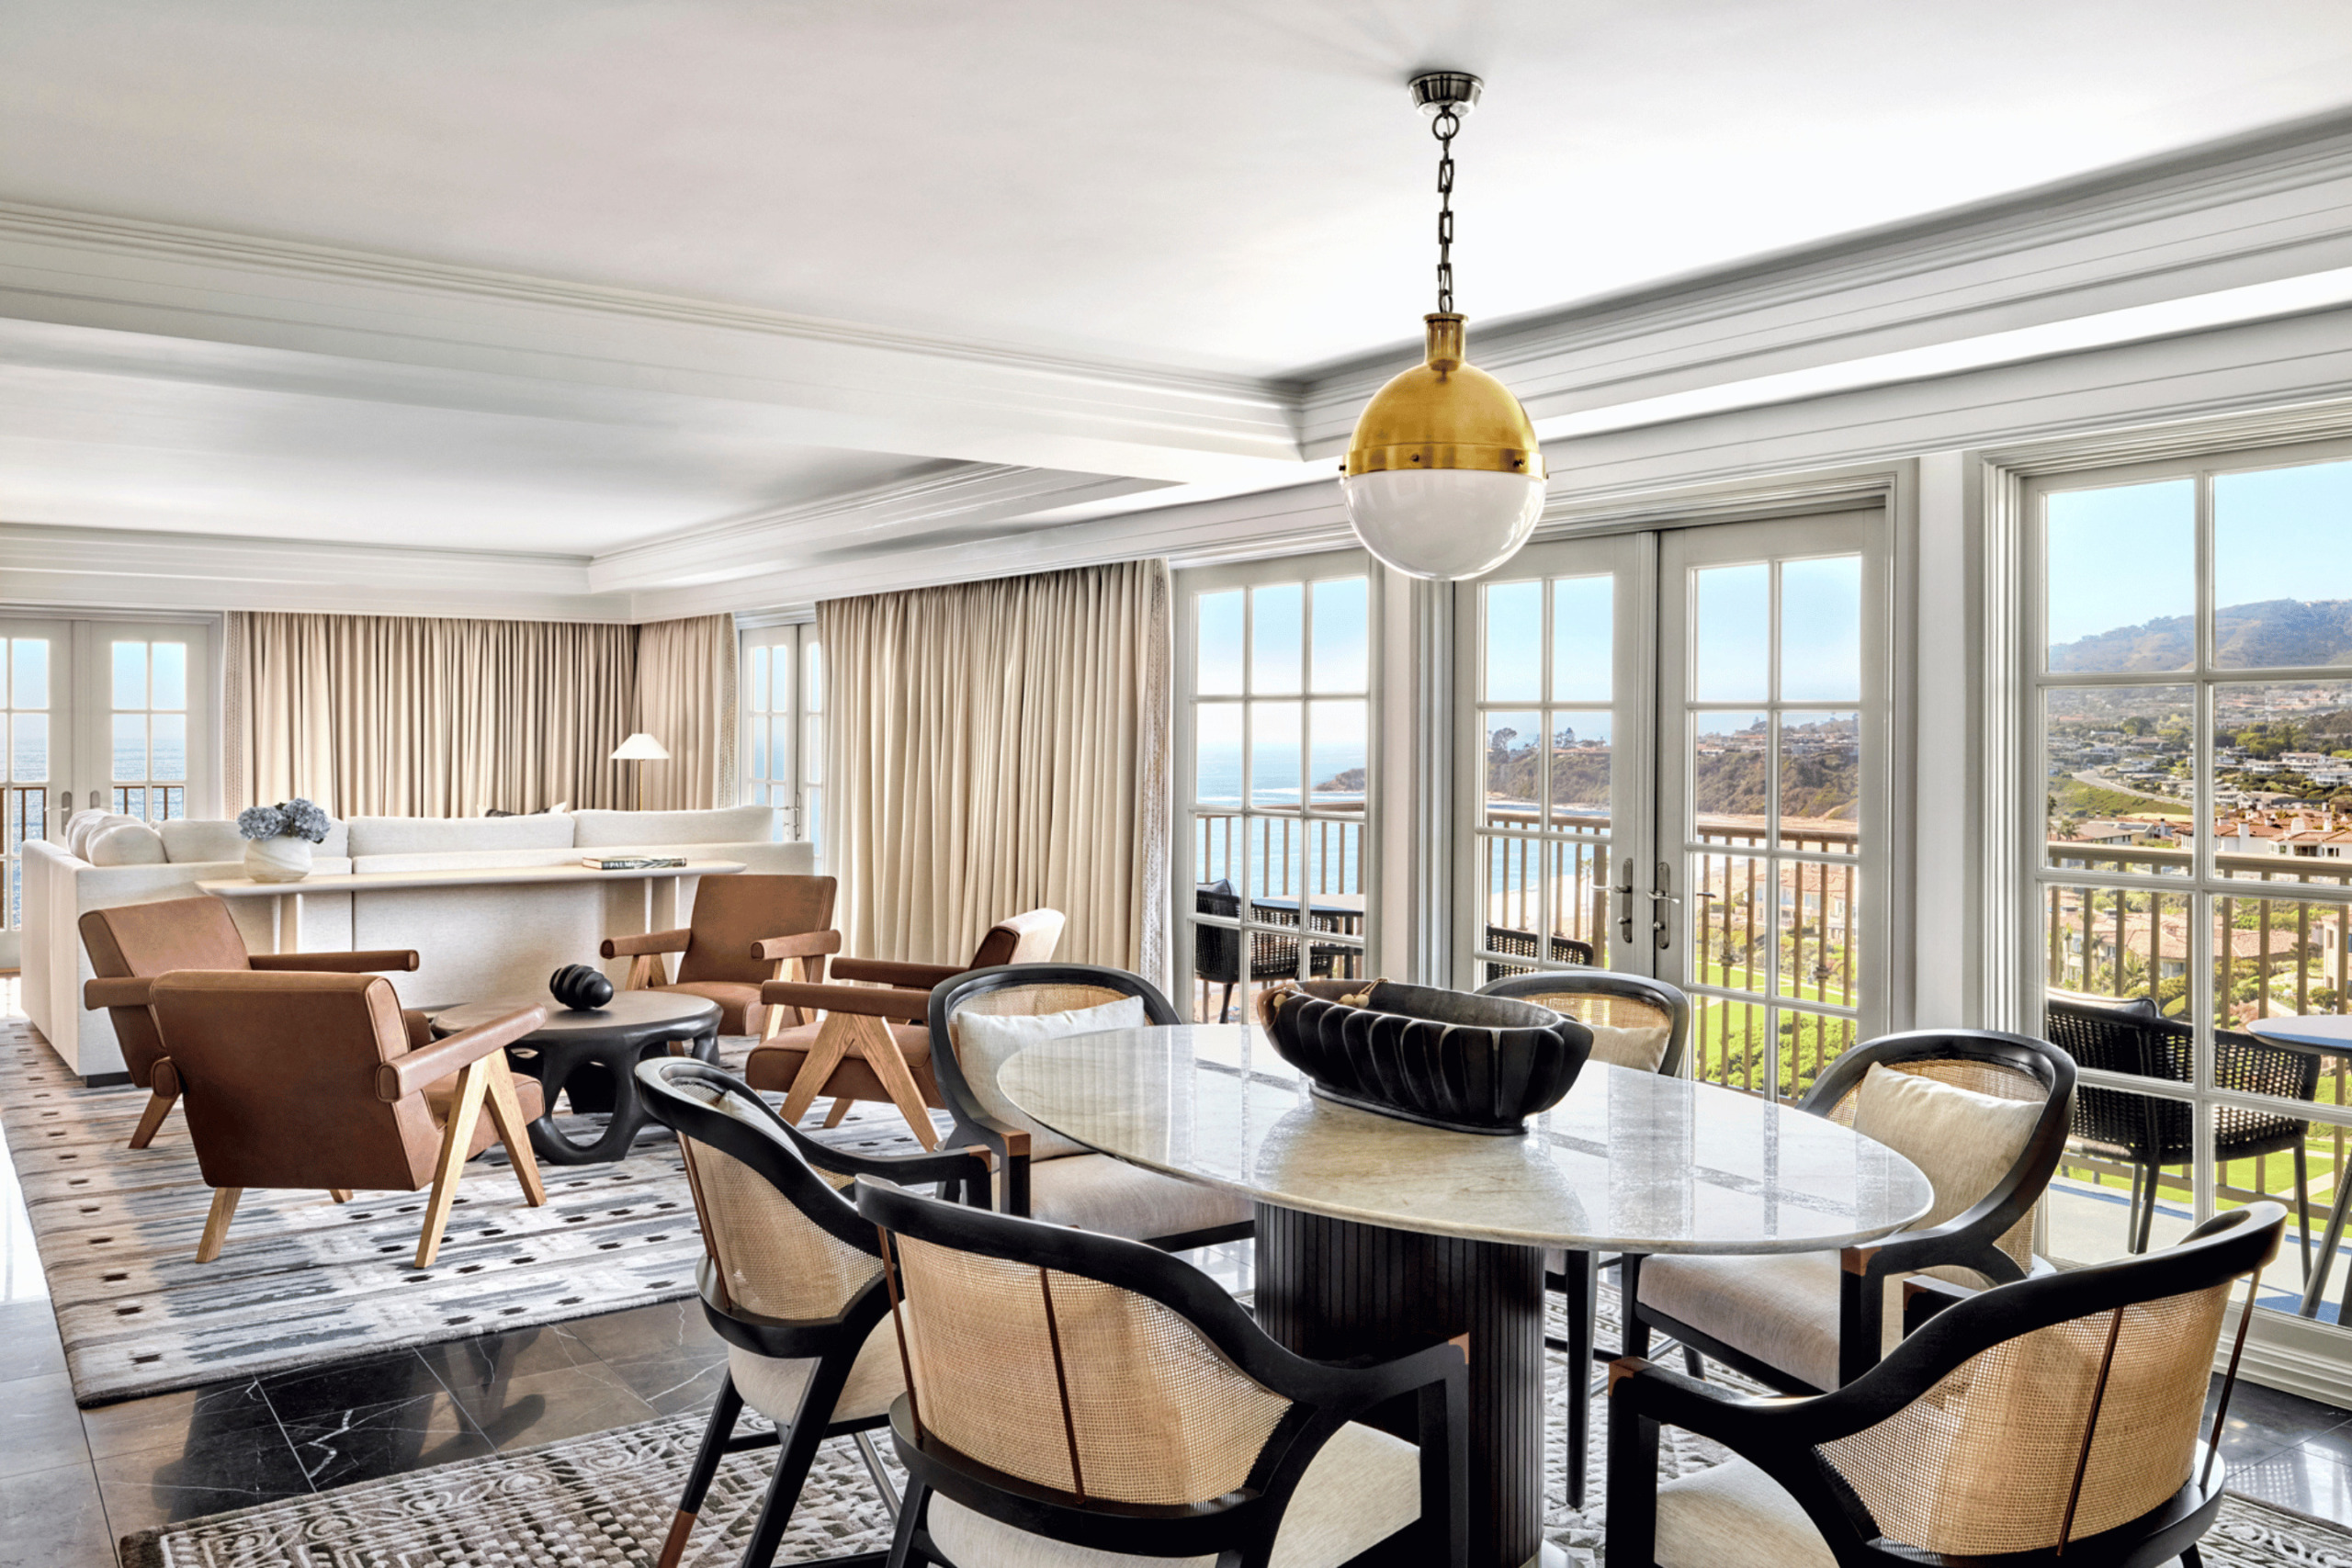
ICONIC LIFE published a feature on the resort’s $50 million 40th-anniversary renovation, opening with the property’s origin story: the world’s first Ritz-Carlton resort, designed by WATG when the firm was a small studio in Honolulu. The piece credited Wimberly Interiors with the renovation of all 373 guestrooms and suites and the Club Lounge, noting the full-circle connection between the two.
Liana Hawes Young, Creative Director at Wimberly Interiors, walked through the brief: no blues, despite the ocean views. Her team drew instead on the verdant greens of the surrounding bluffs, anchored each guestroom with a mural of native flora, and reworked 40-year-old bathrooms to feel larger without changing their footprint.
Patch also credited Wimberly Interiors with the guestrooms, suites and Club Lounge and highlighting the ten new two-bedroom suites, designed to live like a beach house rather than a hotel room.
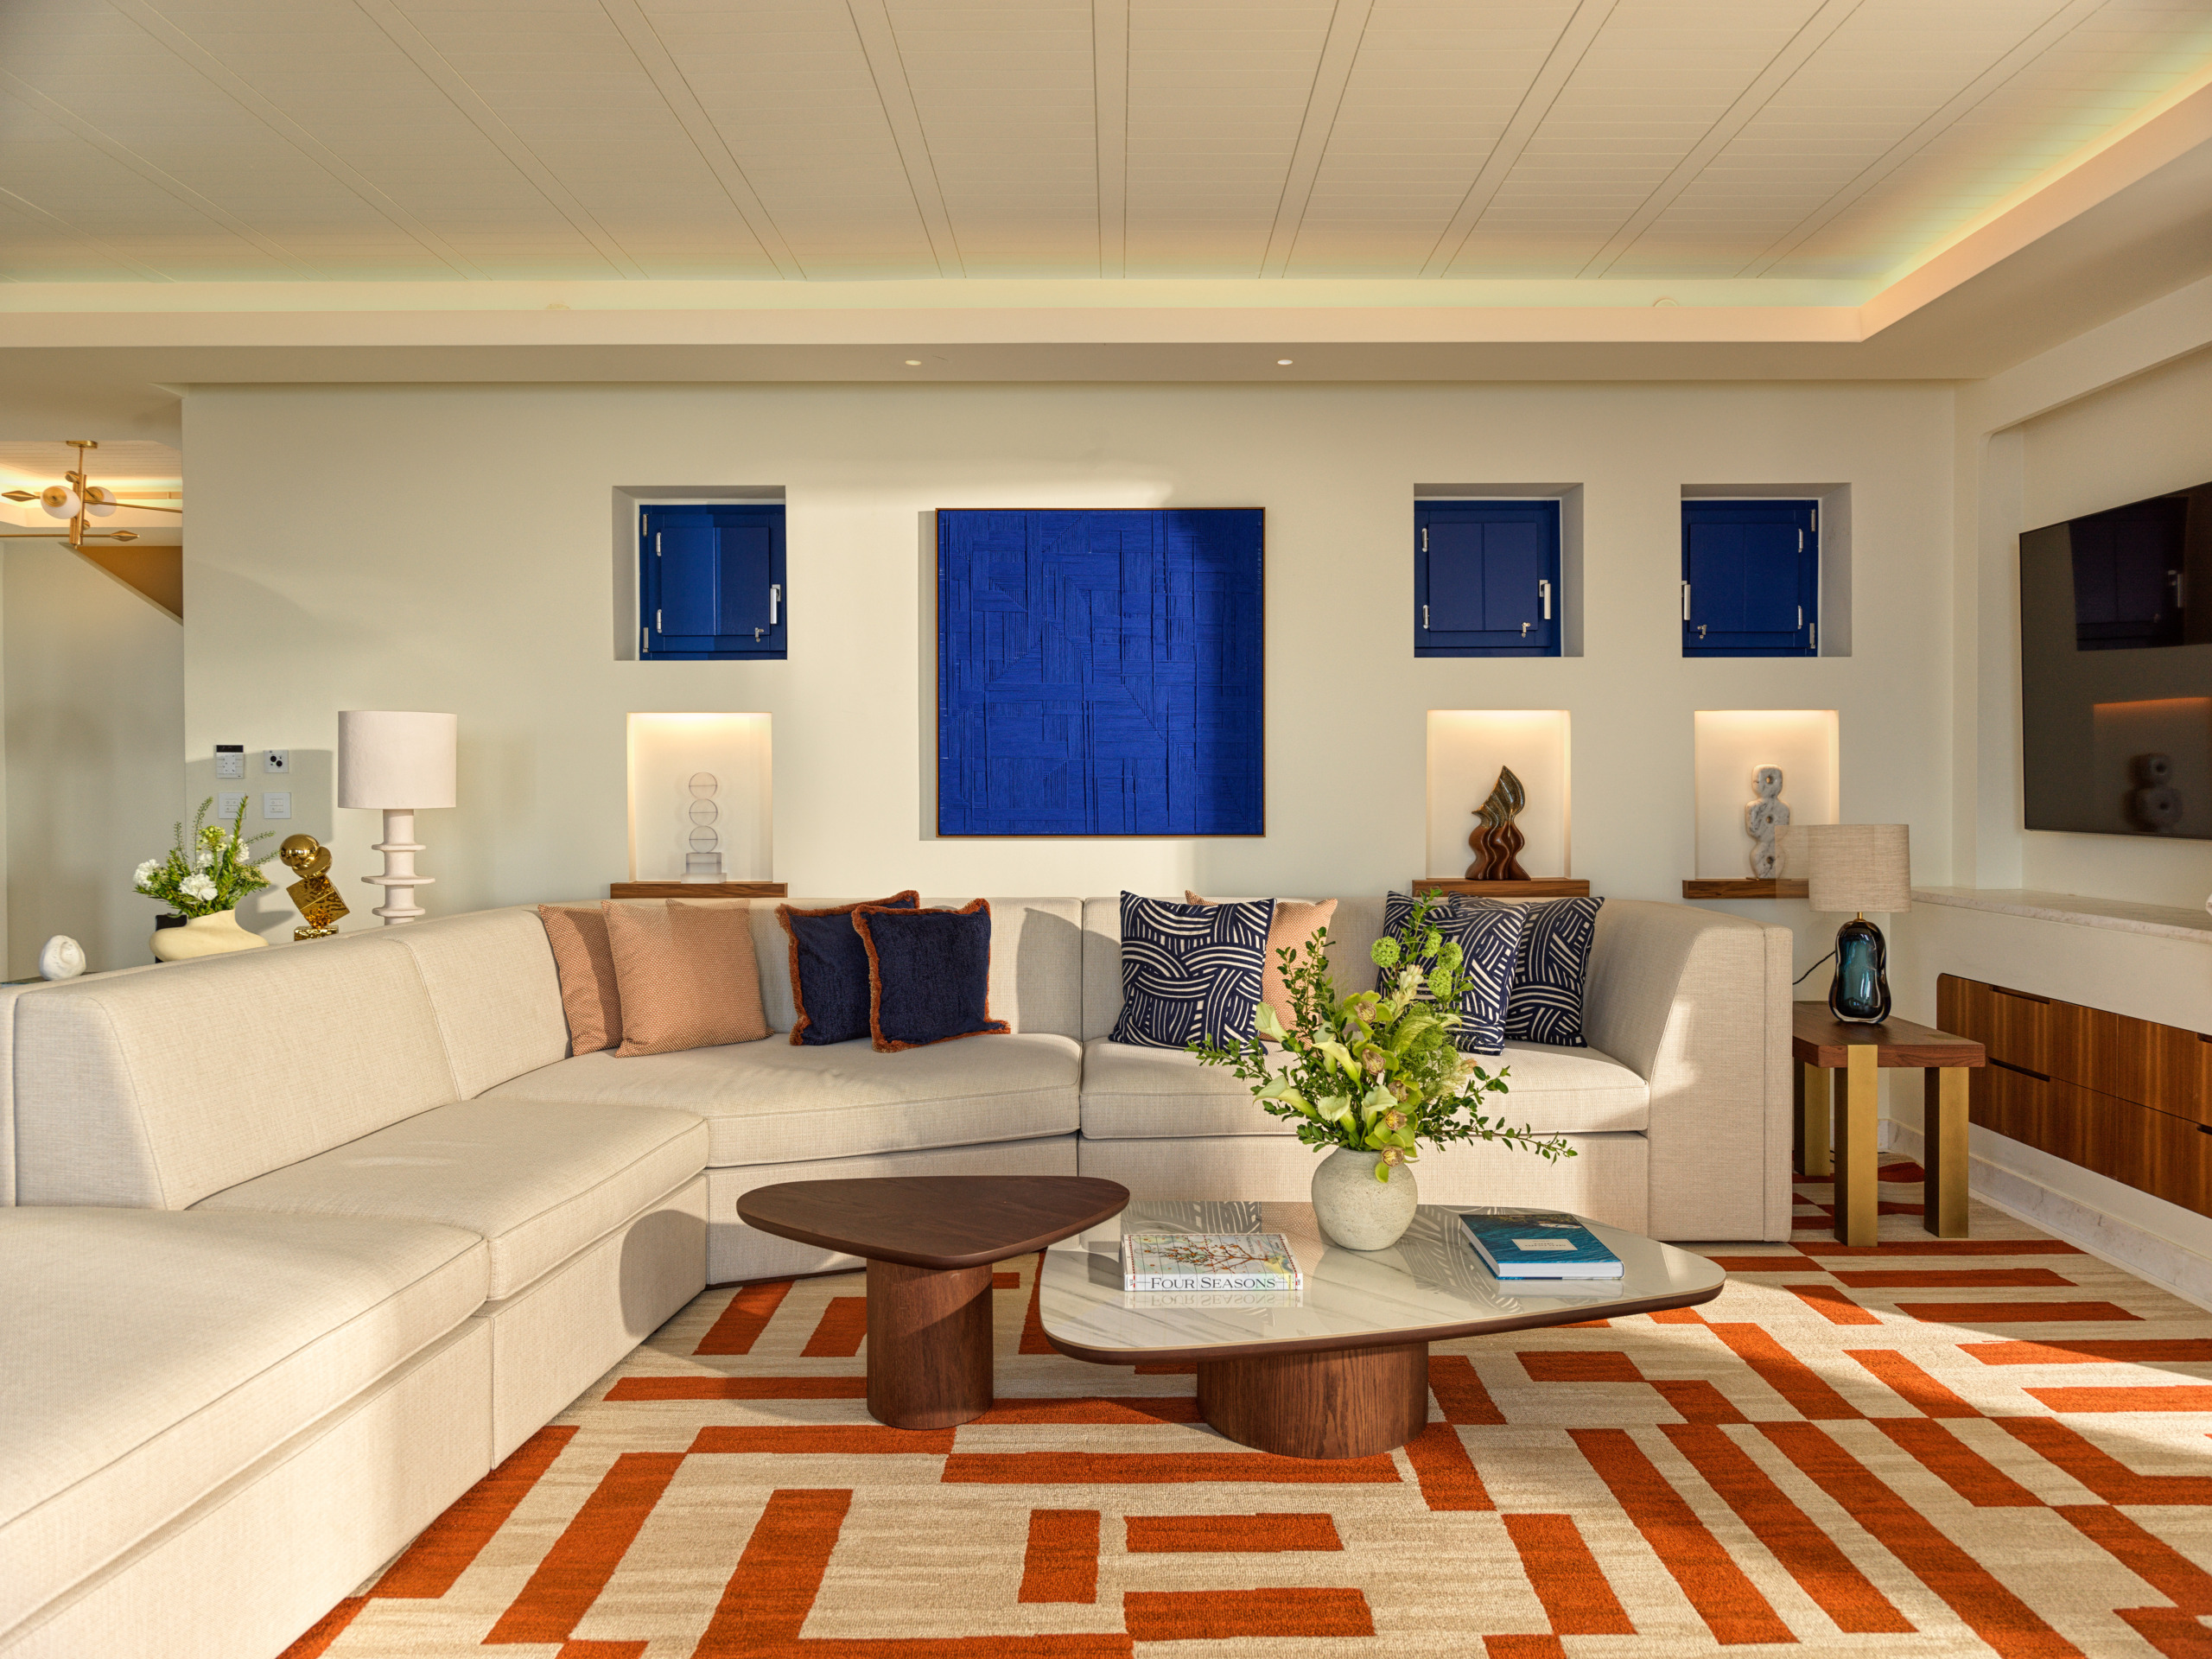
Hospitality Interiors took a detailed look at Wimberly Interiors’ design for the newly completed Four Seasons Mykonos, the first major international luxury resort on the island and a continuation of the studio’s partnership with Four Seasons. The piece covered the 94 sea-view guestrooms, suites and villas, the hillside spa and the Kids For All Seasons center, all drawing on whitewashed villages, sun-bleached terraces and Mykonian craft. Terraces are larger than the rooms they open from, hand-carved marble reception desks are treated as furniture rather than counters, and the spa entrance is framed by hand-carved Mykonian stone.
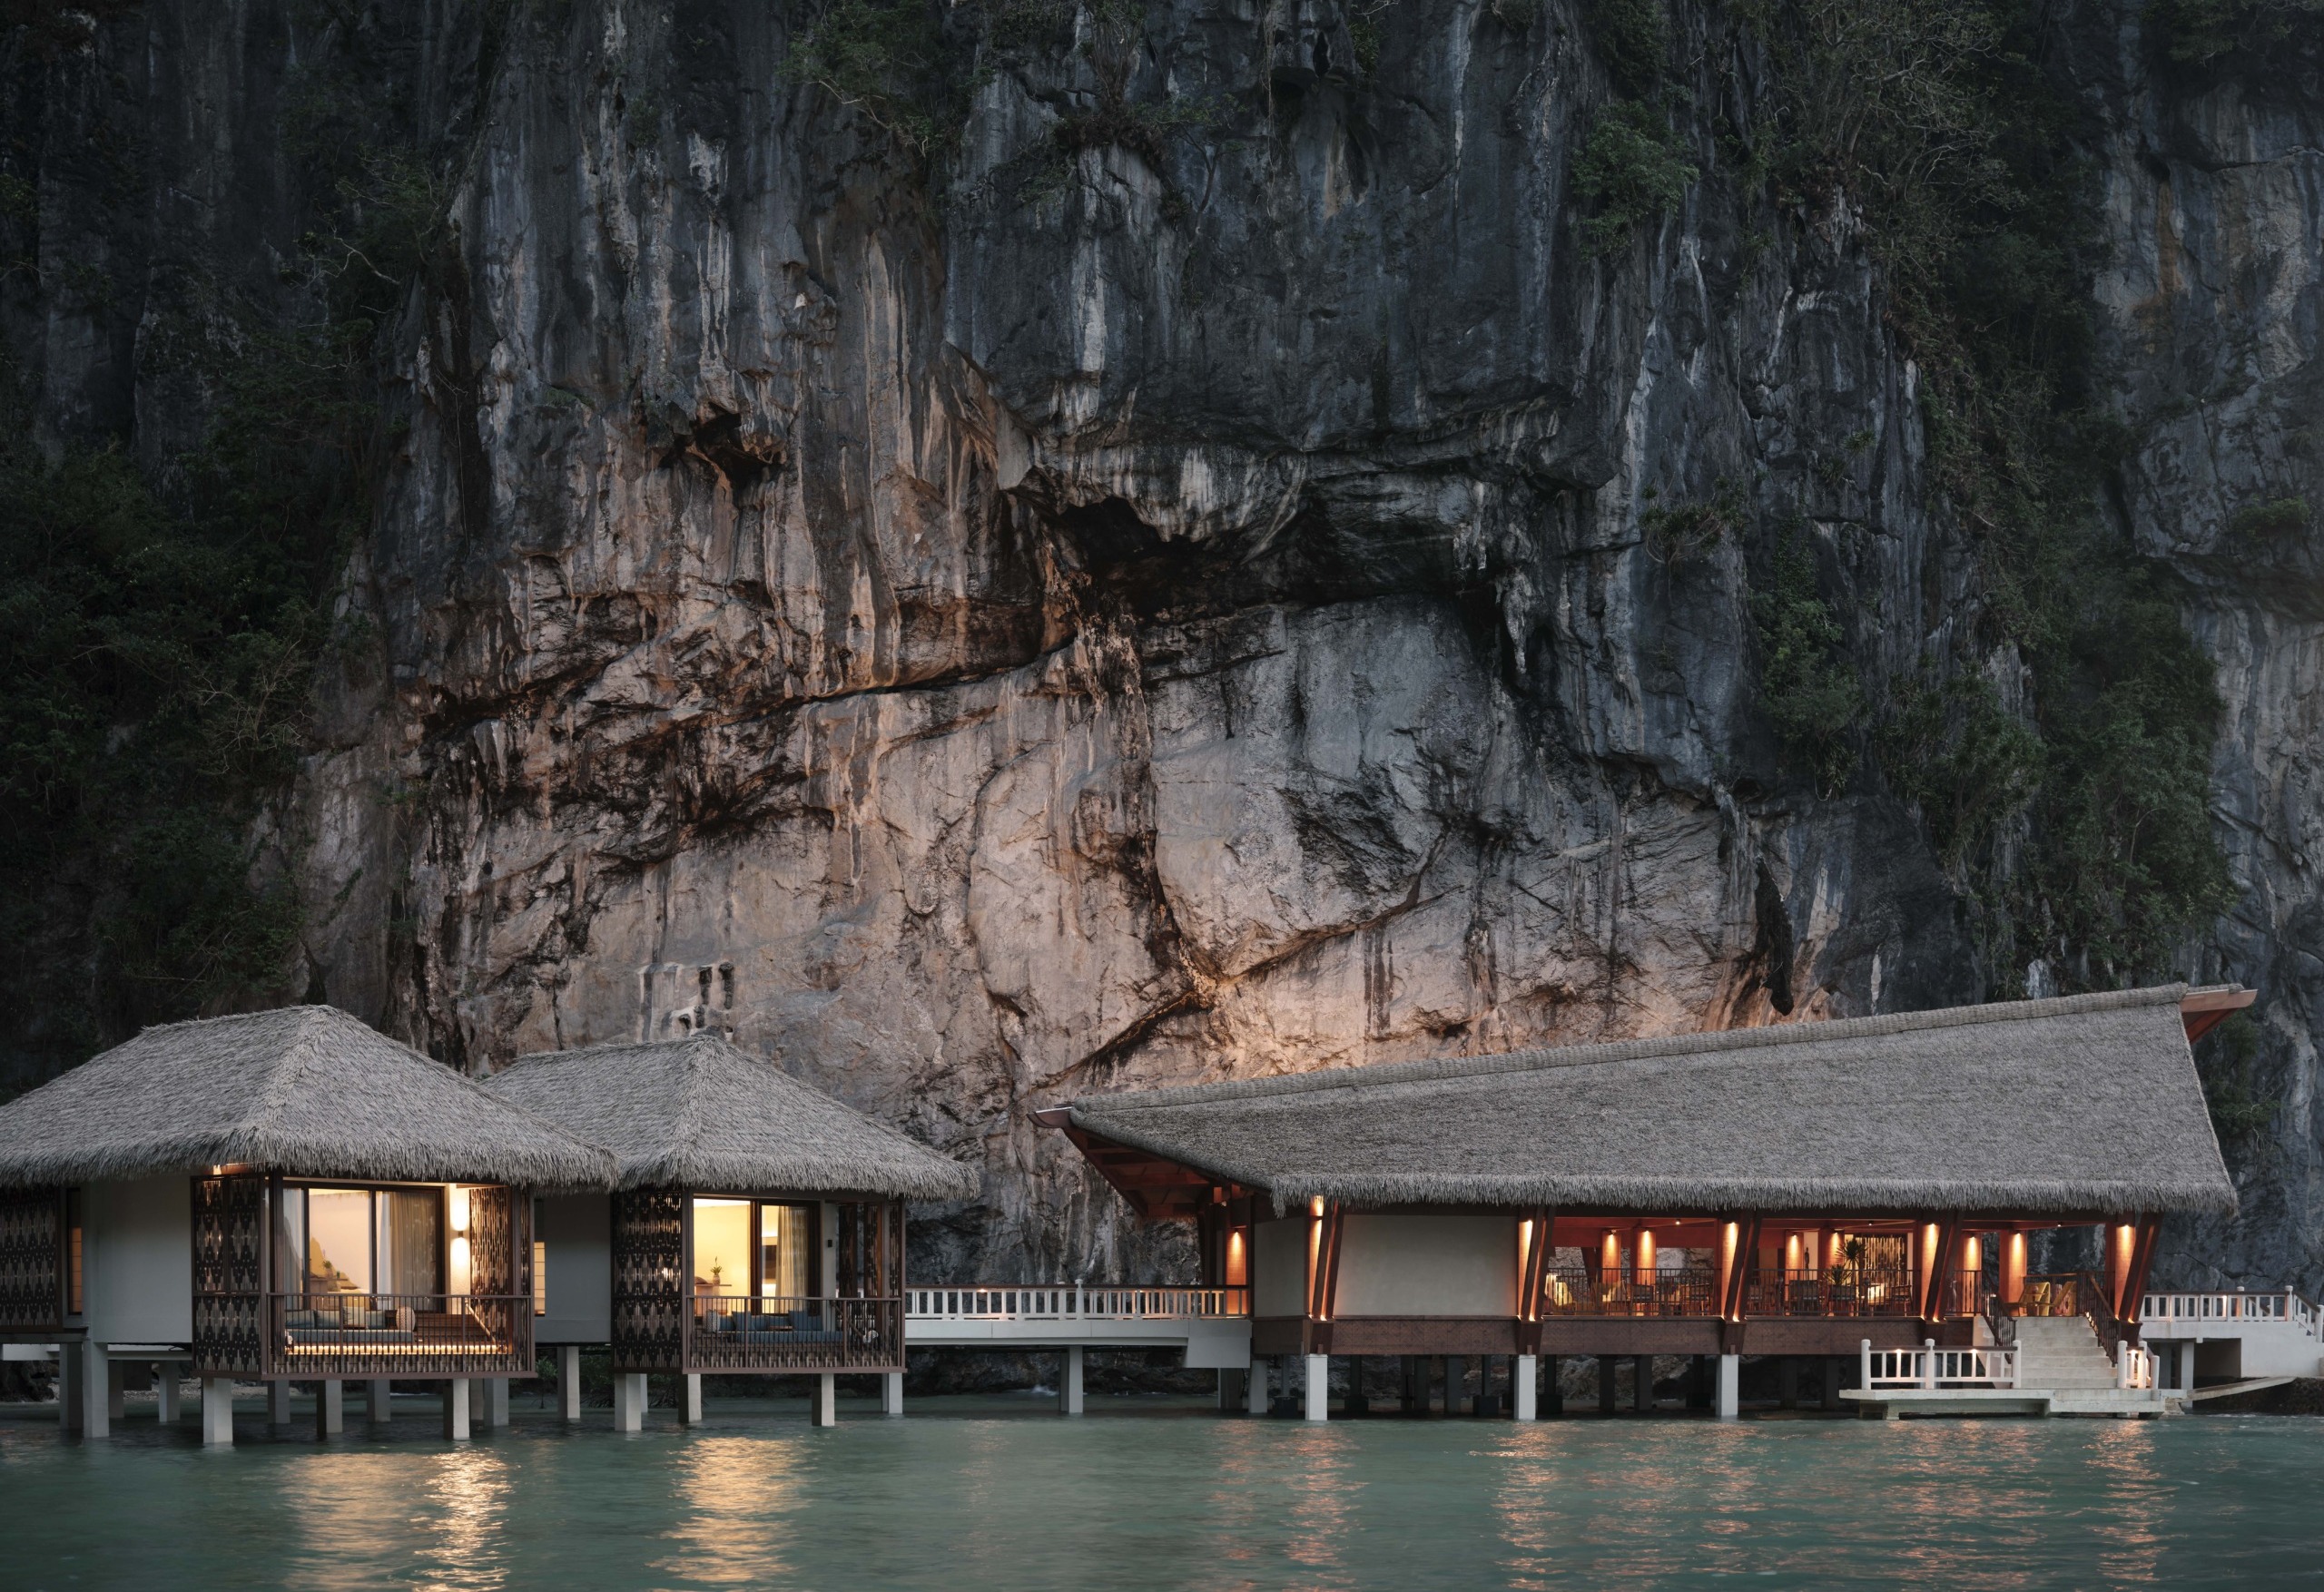
Vogue Philippines published an exclusive interview with Paloma Urquijo Zobel de Ayala, Creative Director of Ayala Land Hospitality, on the heritage behind Lagen Island’s Michelin Key recognition. The piece credited WATG, Wimberly Interiors and Henning Larsen as the team behind the year-long renovation, which reduced the room count from 50 to 42 and worked around the island’s existing structures rather than building over them.
In the Philippine Daily Inquirer, “The long way home” reflected on Lagen becoming the first resort in the Philippines to receive two Michelin Keys, and on what the recognition says about a Filipino hospitality brand confident in where it comes from.
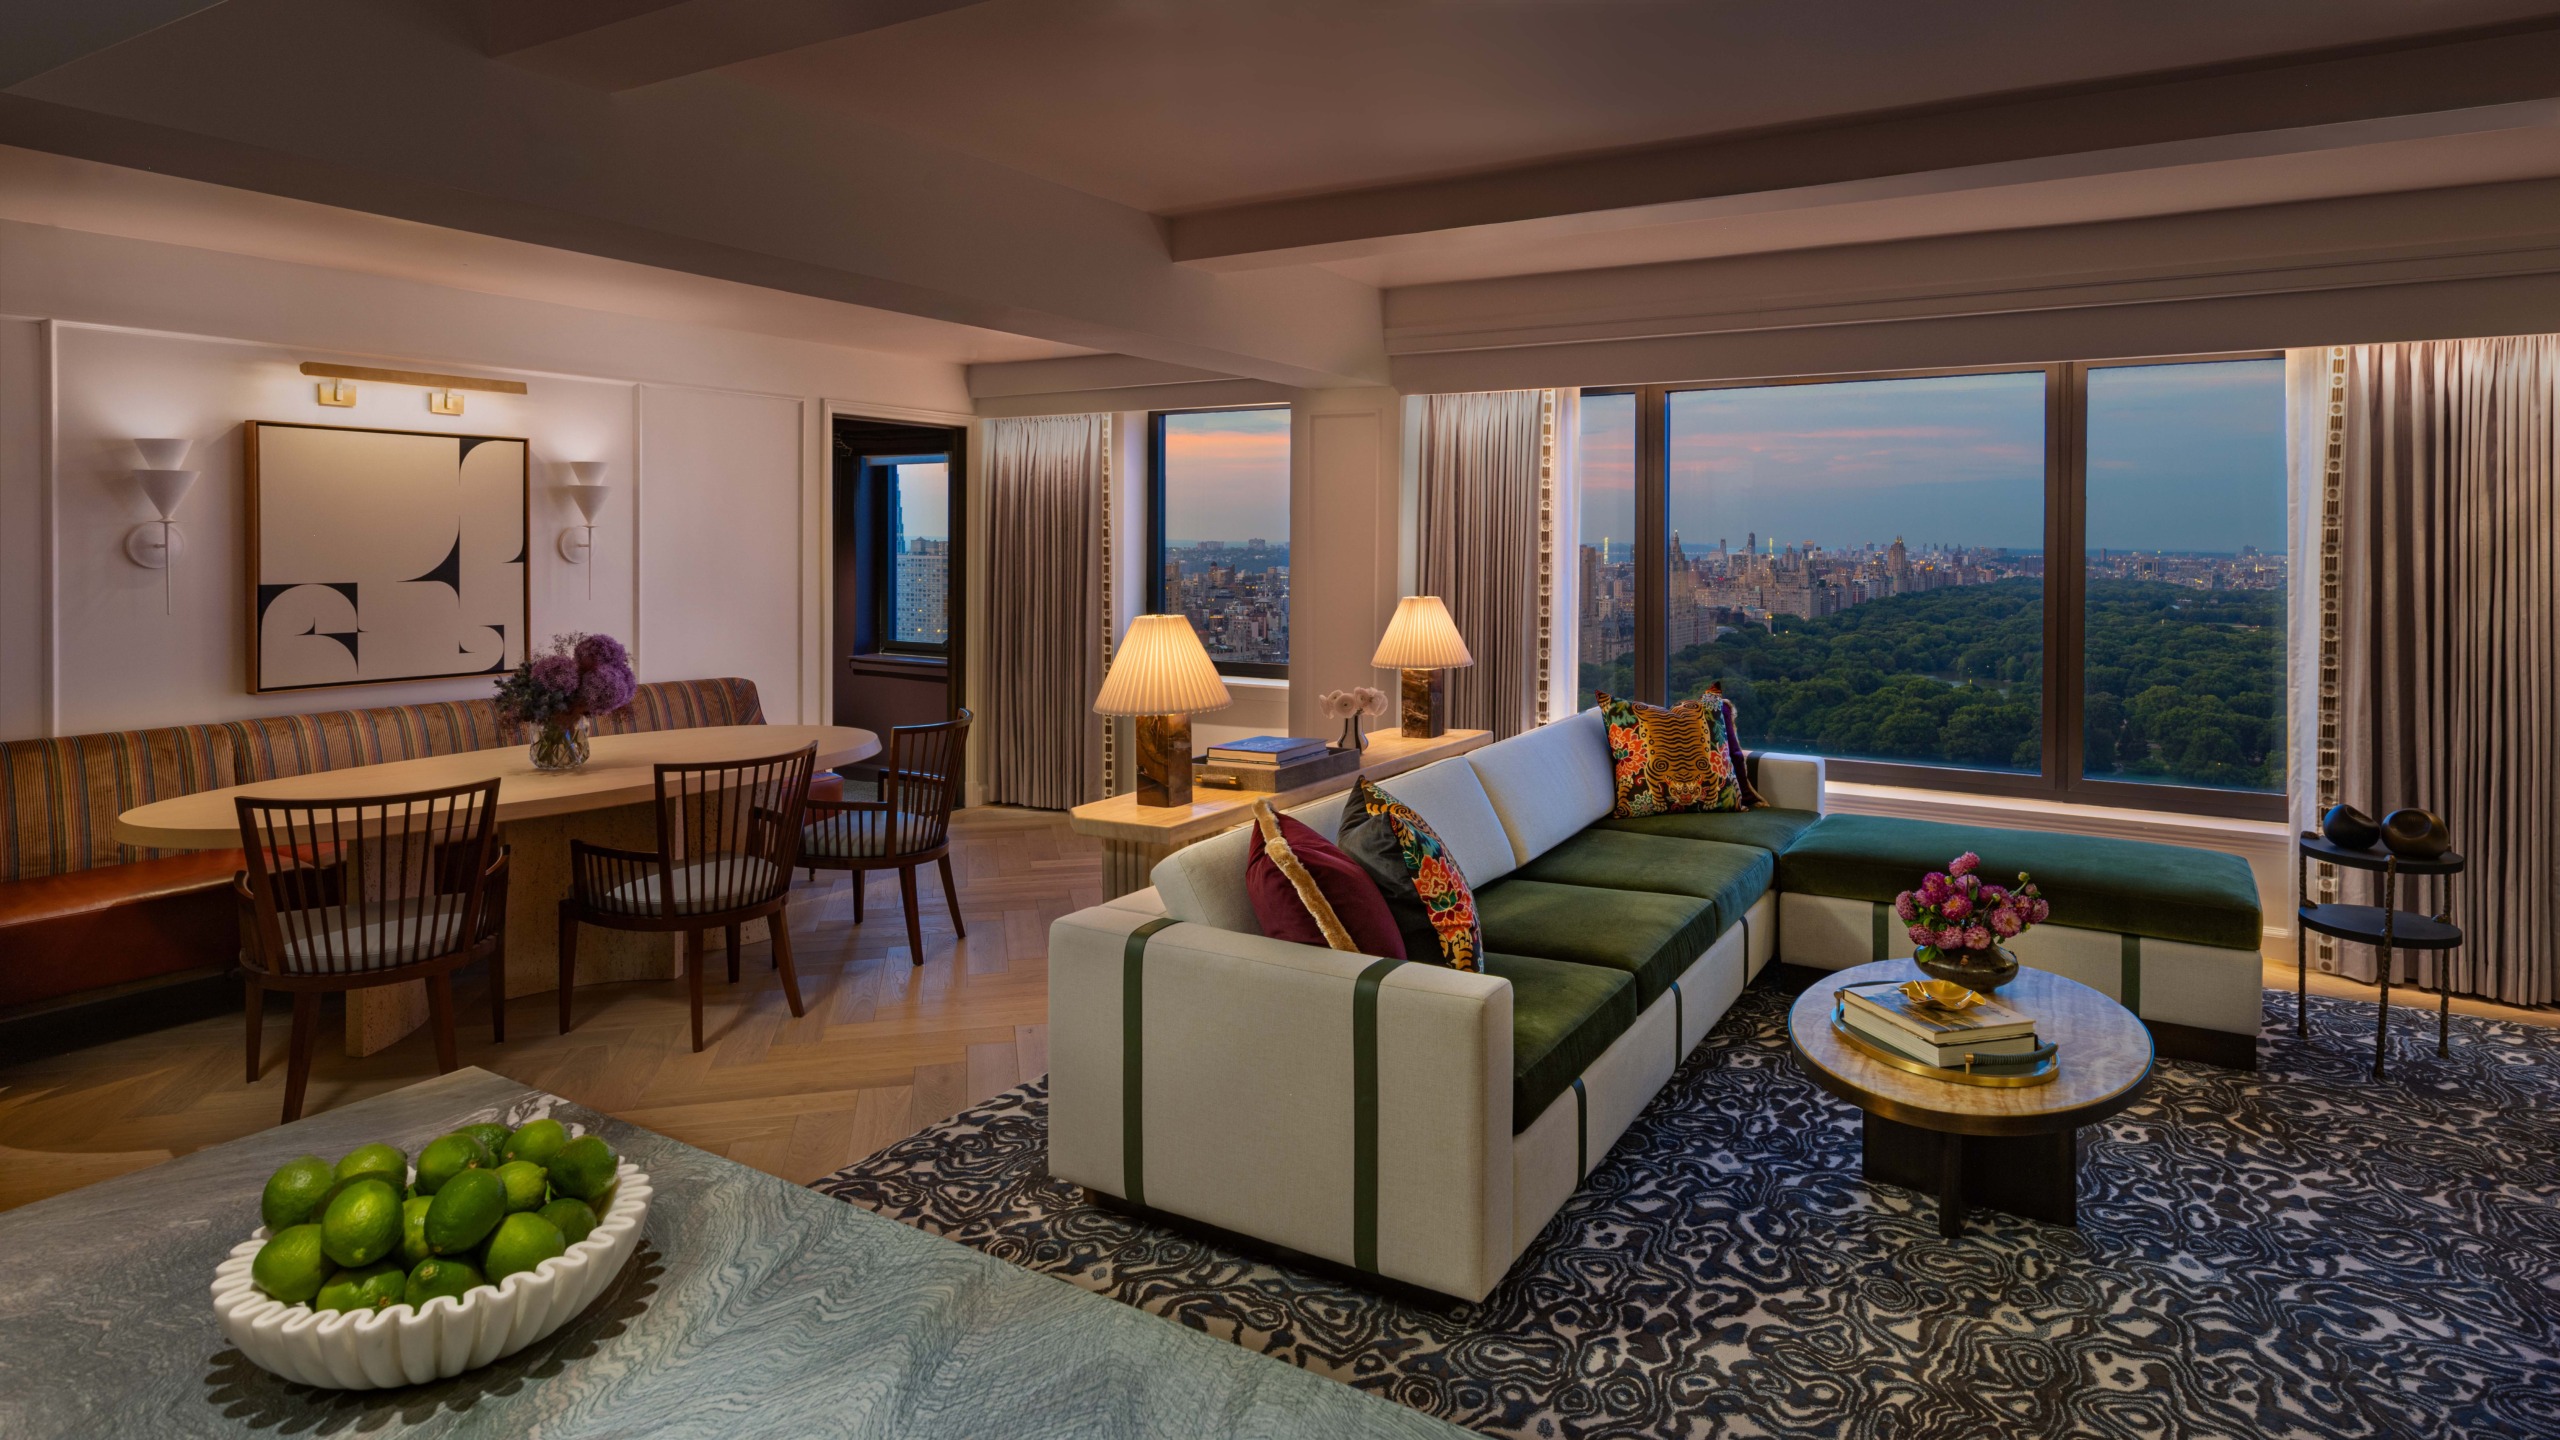
Sleeper Magazine covered Wimberly Interiors’ redesign of the Promenade Suite on the hotel’s 38th floor. The design takes its cue from The Promenade, Central Park’s Literary Walk, with expansive windows framing the park, the East River and the Hudson. Liana Hawes Young described the approach as drawing on the park, the hotel’s Art Deco heritage and the city’s cultural institutions at every layer.
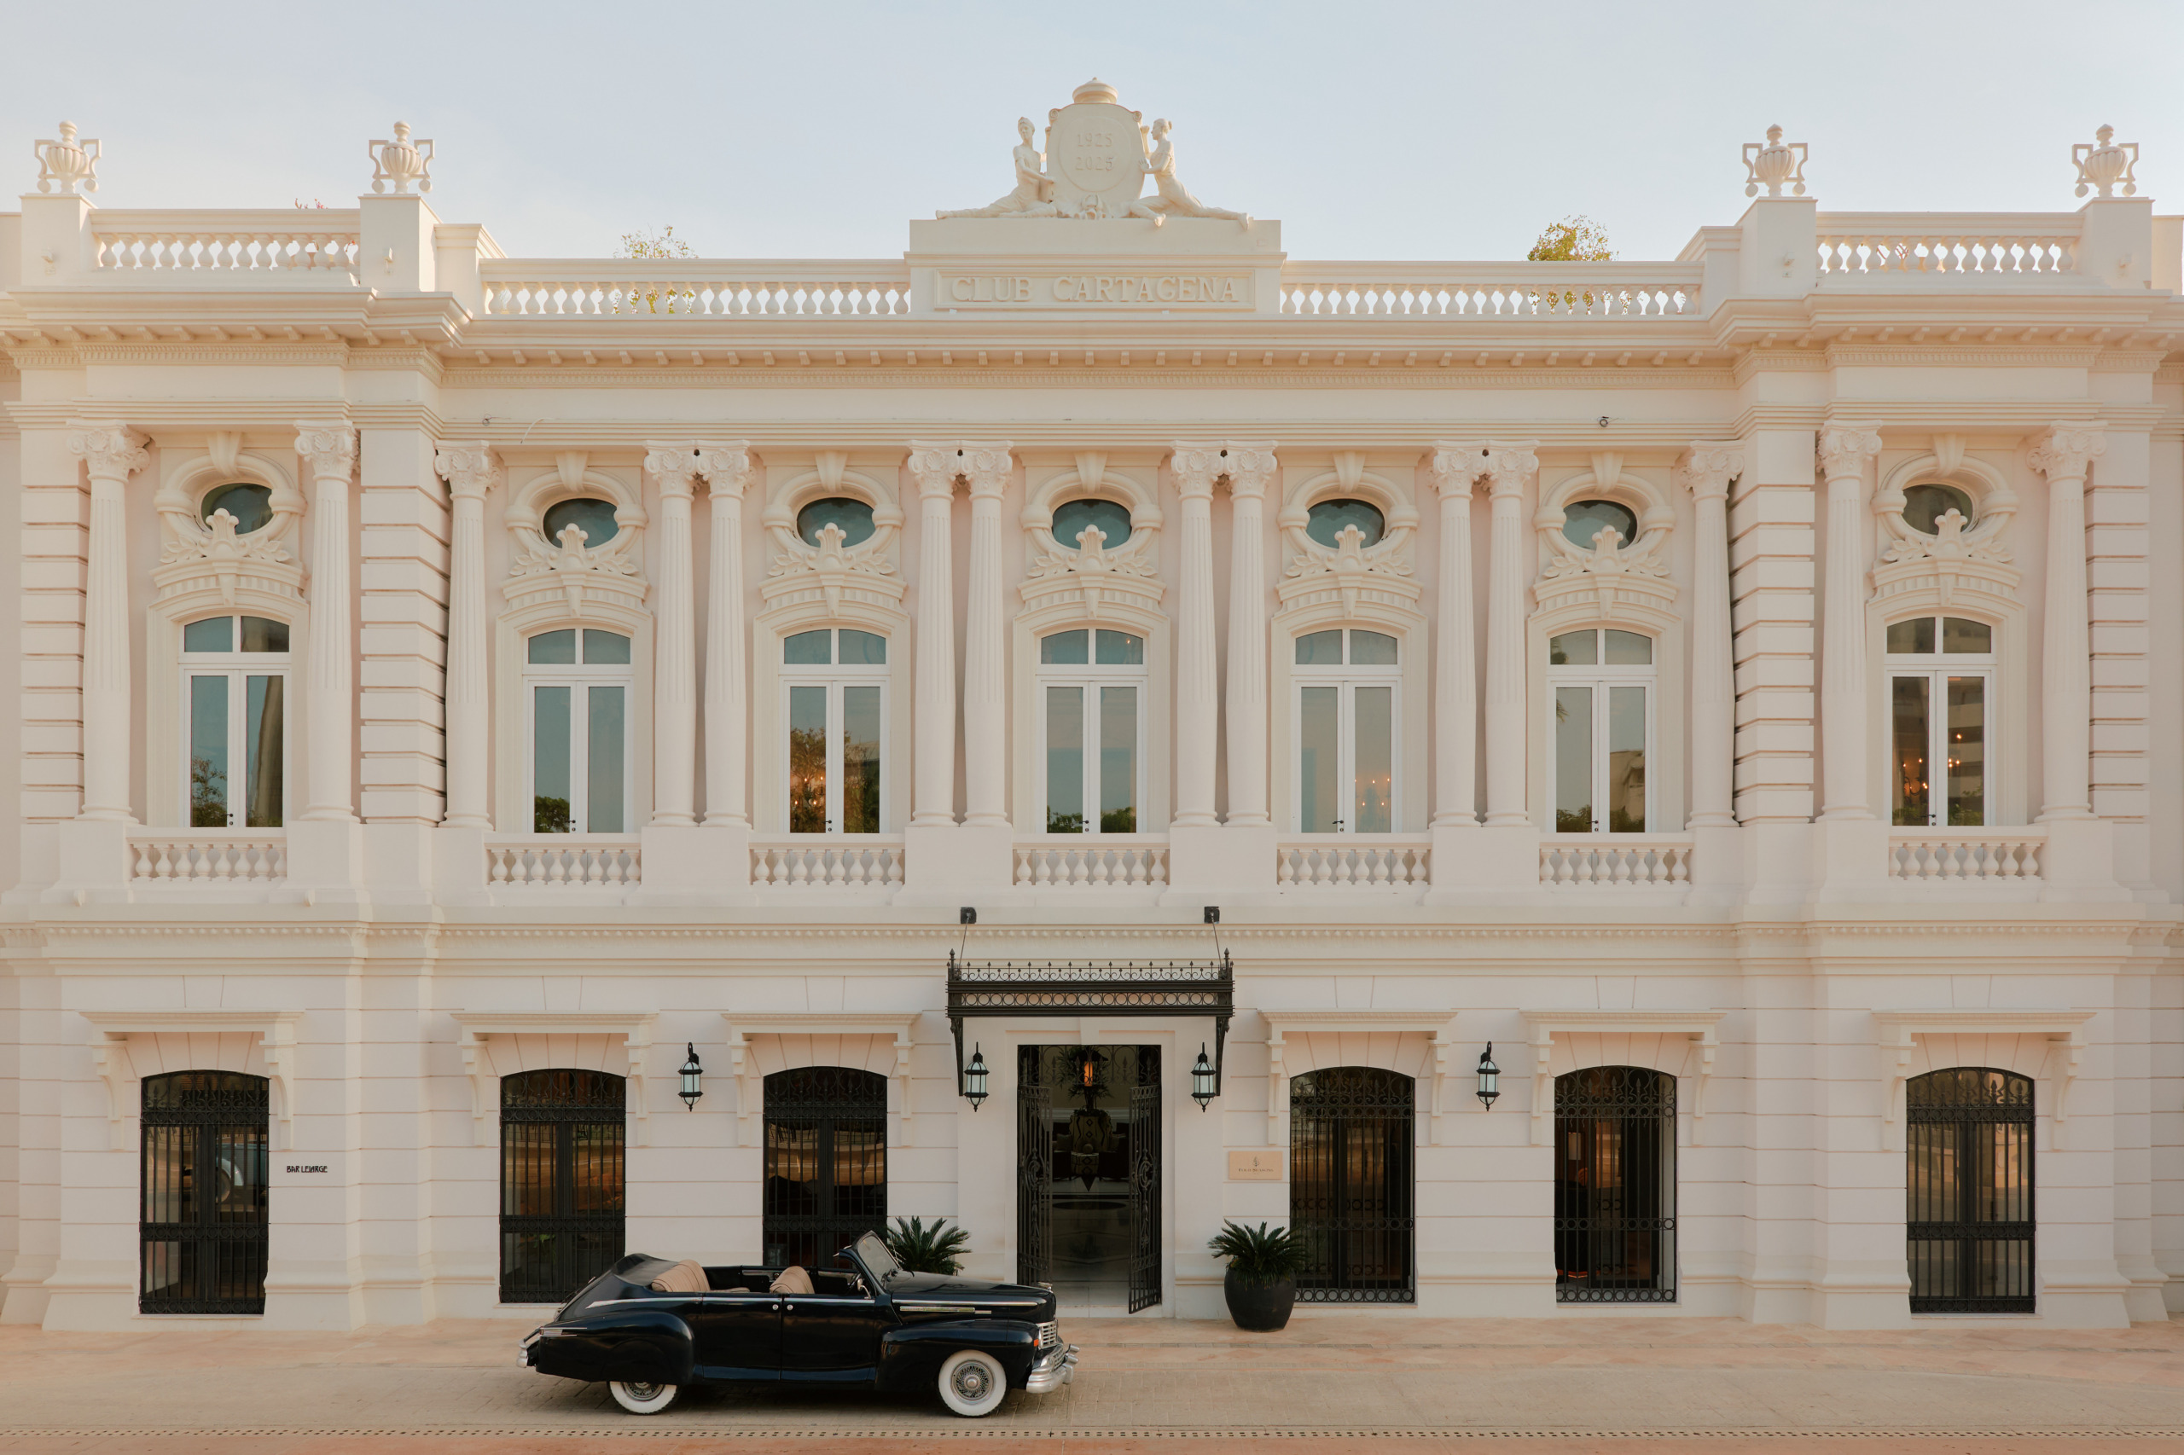
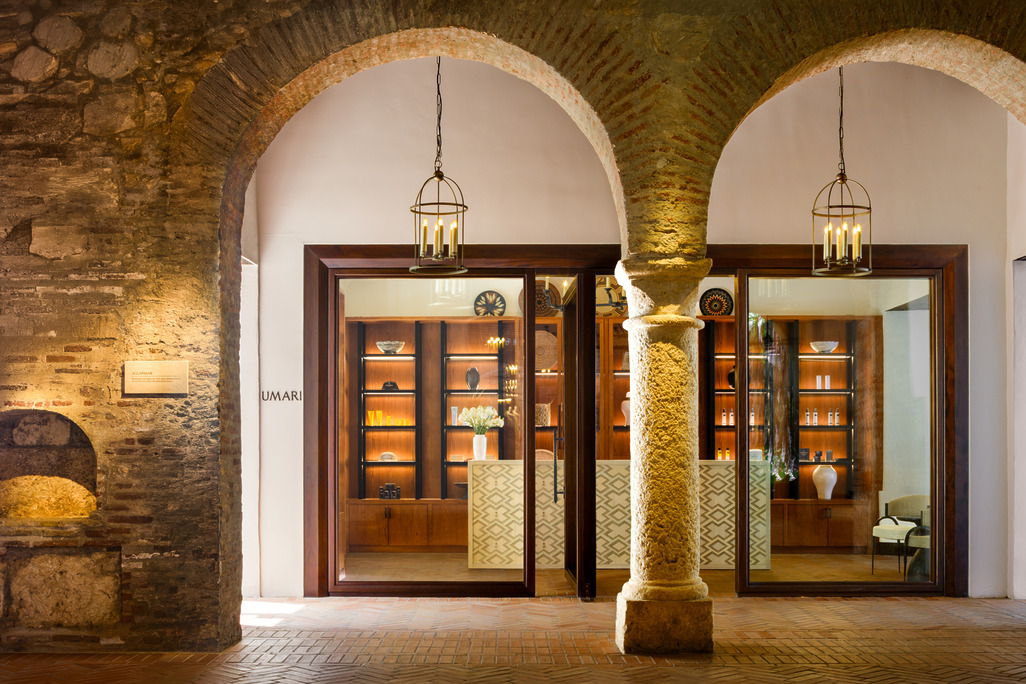
SPACE published its Issue 61 feature, tracing how a 16th-century Franciscan cloister, the 1920s Club Cartagena and a row of historic theaters became a single 131-room hotel. The piece credited WATG as hotel designer from the outset, leading site planning and the adaptive-reuse strategy, and Wimberly Interiors with completing the interiors in line with François Catroux’s original vision. It singled out the Ballroom de la Veracruz inside the former Teatro Colón, where restoring the brick dome uncovered a centuries-old fresco, and the Umari Spa threaded through the old cloisters. Monica Cuervo, Managing Director, Americas, and Liana Hawes Young were both quoted.

SPACE also included the Viceroy at Ombria Algarve in its destination report on Portugal’s hotel pipeline, listing it among the country’s recent openings. The report credited WATG and Wimberly Interiors, alongside Lisbon-based Promontório, with architecture and interiors rooted in authentic Algarvian style across 141 rooms, suites and residences.
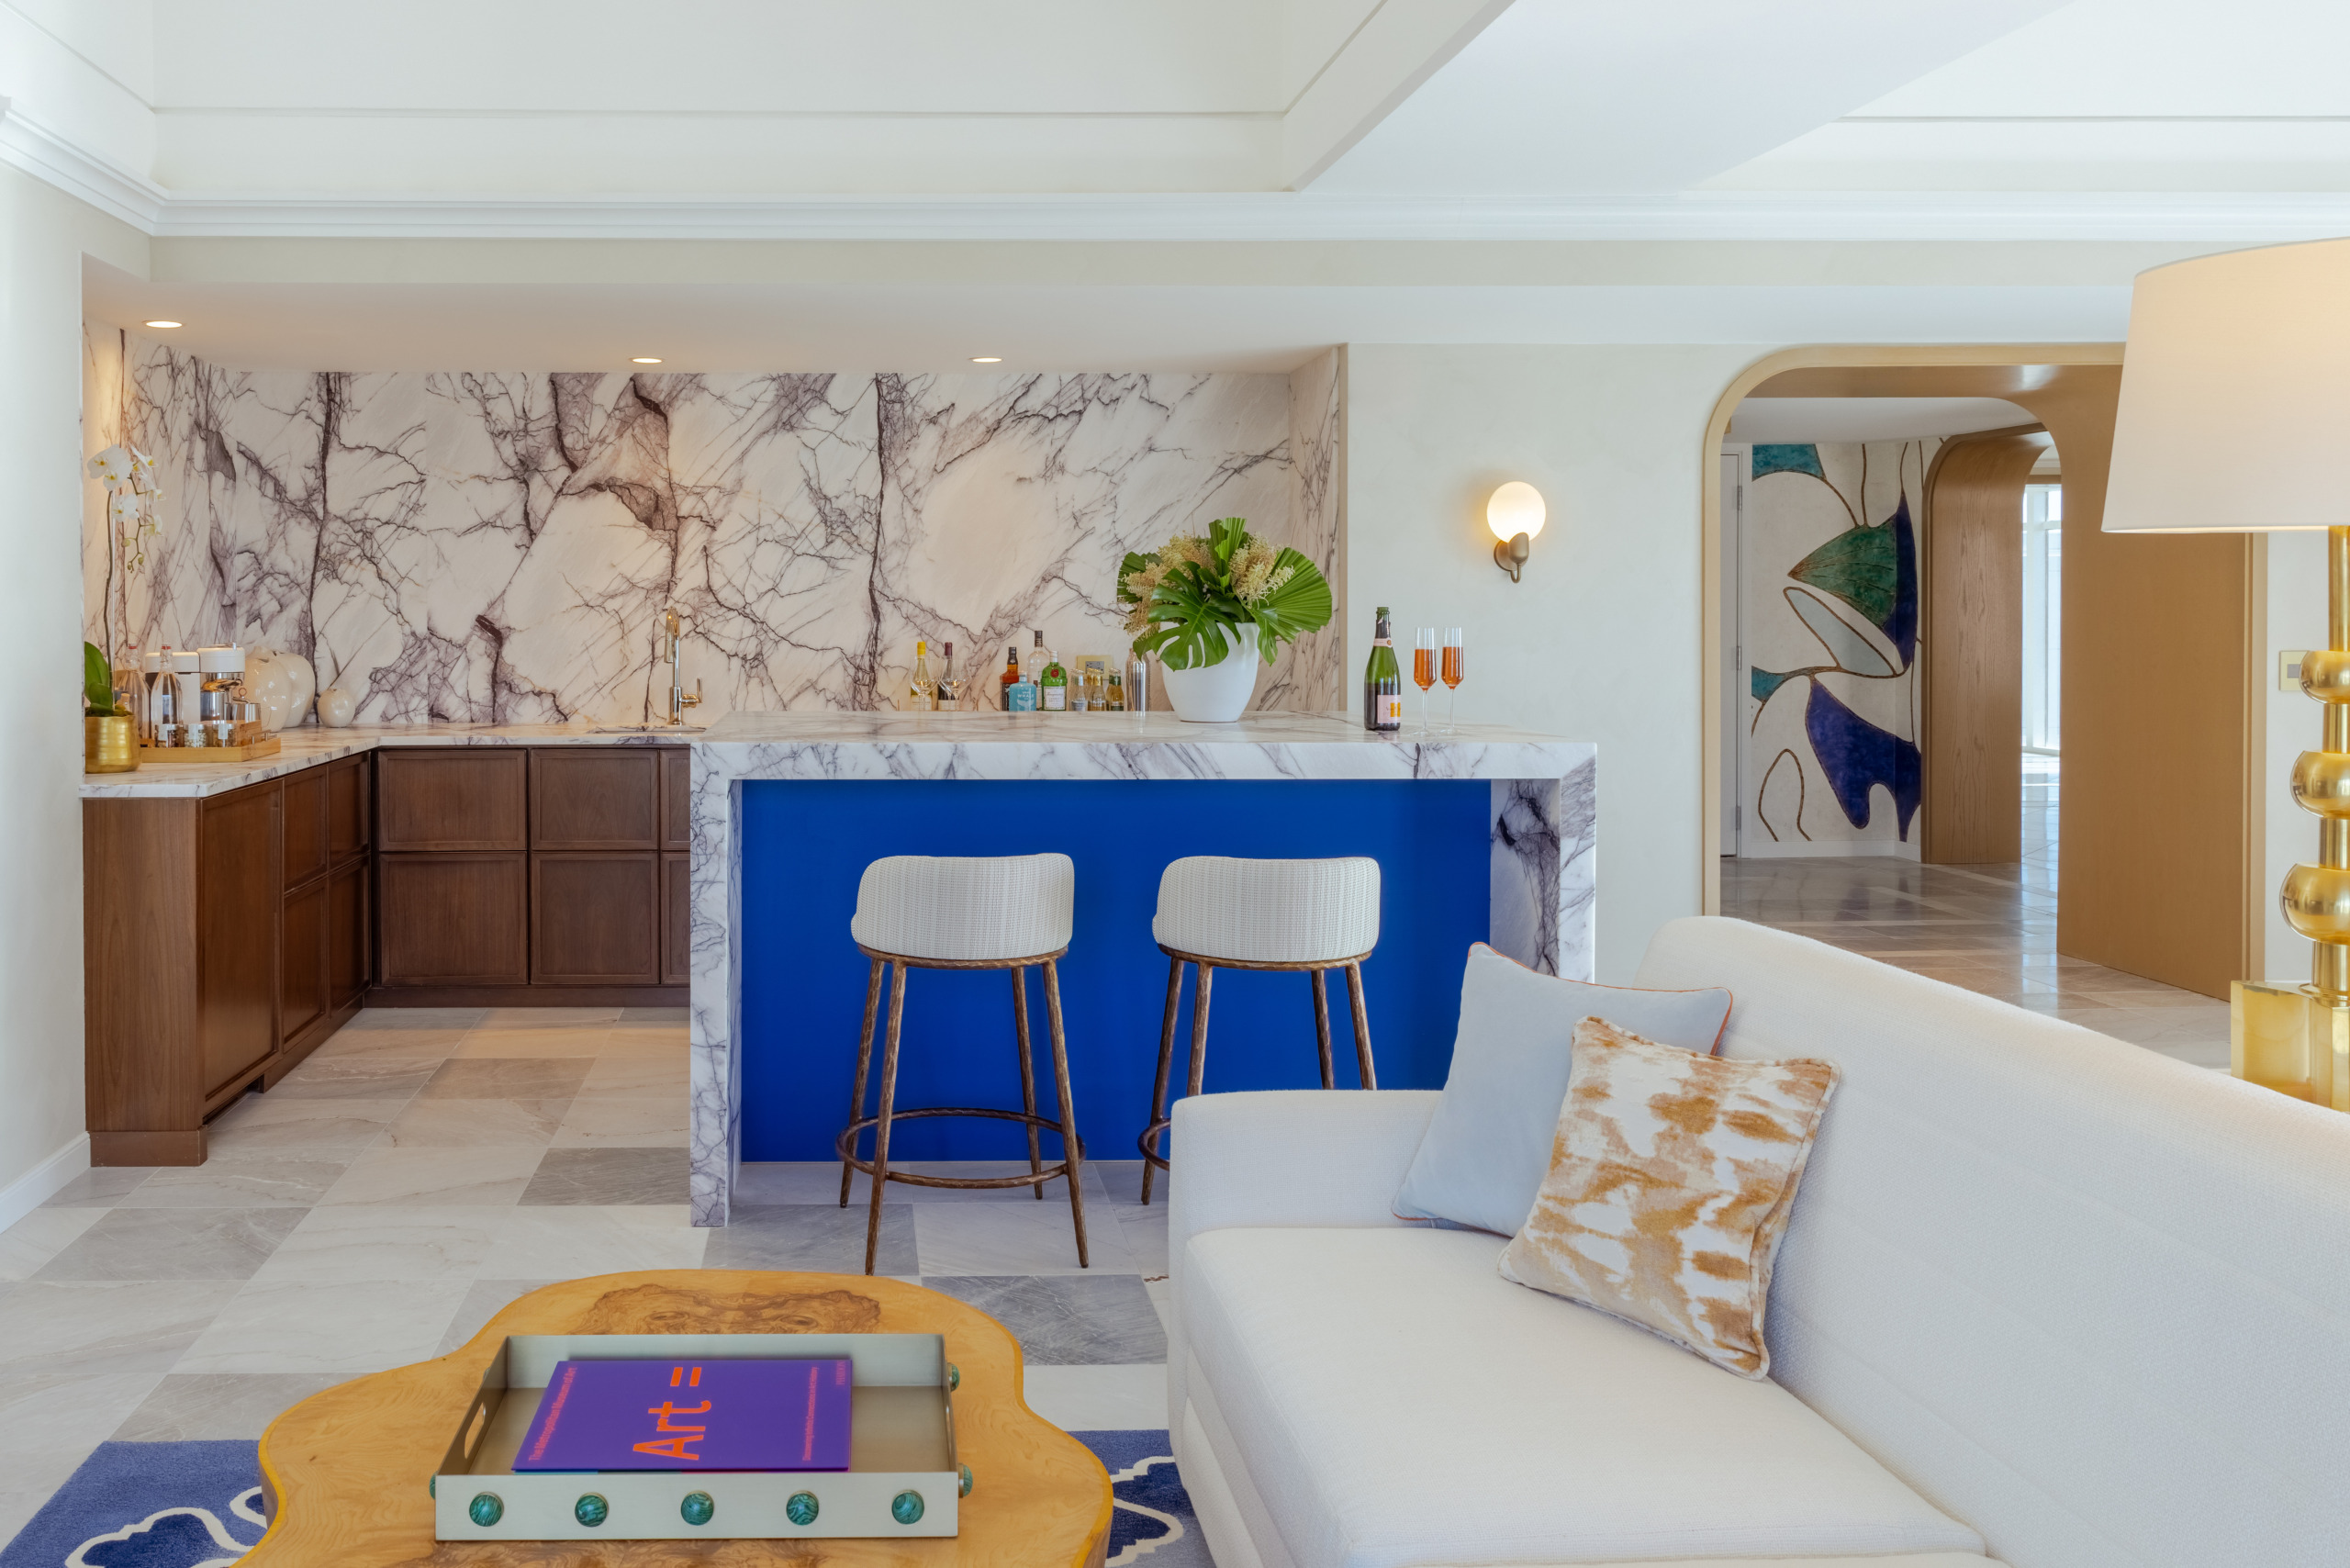
Lucire featured Regent Santa Monica Beach and the French-inspired refinement of its design on the Pacific. Wimberly Interiors designed the resort’s guestrooms, suites and Guerlain Wellness Spa.
Grosvenor House Suites, London
Hospitality Interiors, Megaproject and Hotel Designs covered the property’s latest refurbishments, crediting Wimberly Interiors with the new concierge arrival and guestroom corridors alongside SP3 London’s redesign of 32 suites. Led by German Mendoza, Senior Designer at Wimberly Interiors, the arrival draws on the property’s position between Hyde Park and Mount Street, with brass screens inspired by Mashrabiya shutters, Calacatta Green marble concierge desks and fluted timber detailing that nods to the building’s 1920s heritage. In the corridors, the team introduced concealed lighting, acoustic wall panels and bespoke artwork commissioned with Sterling Art.
Hotel Du Pont, Wilmington
Hotel Business featured the 1913 landmark’s public-area program, reporting that Wimberly Interiors is redesigning the 1,650-square-foot lobby as a modern drawing room. Inspired by the social salons of the Gilded Age. The scheme layers deep blue velvet draperies, residential-style seating and rich textiles against the original limestone walls and arched windows, turning a pass-through space into a room for guests and the Wilmington community alike.
New Projects
Two October announcements generated the widest pickup of the month, each landing across local, trade and national outlets within days of release.
Milano, Las Vegas
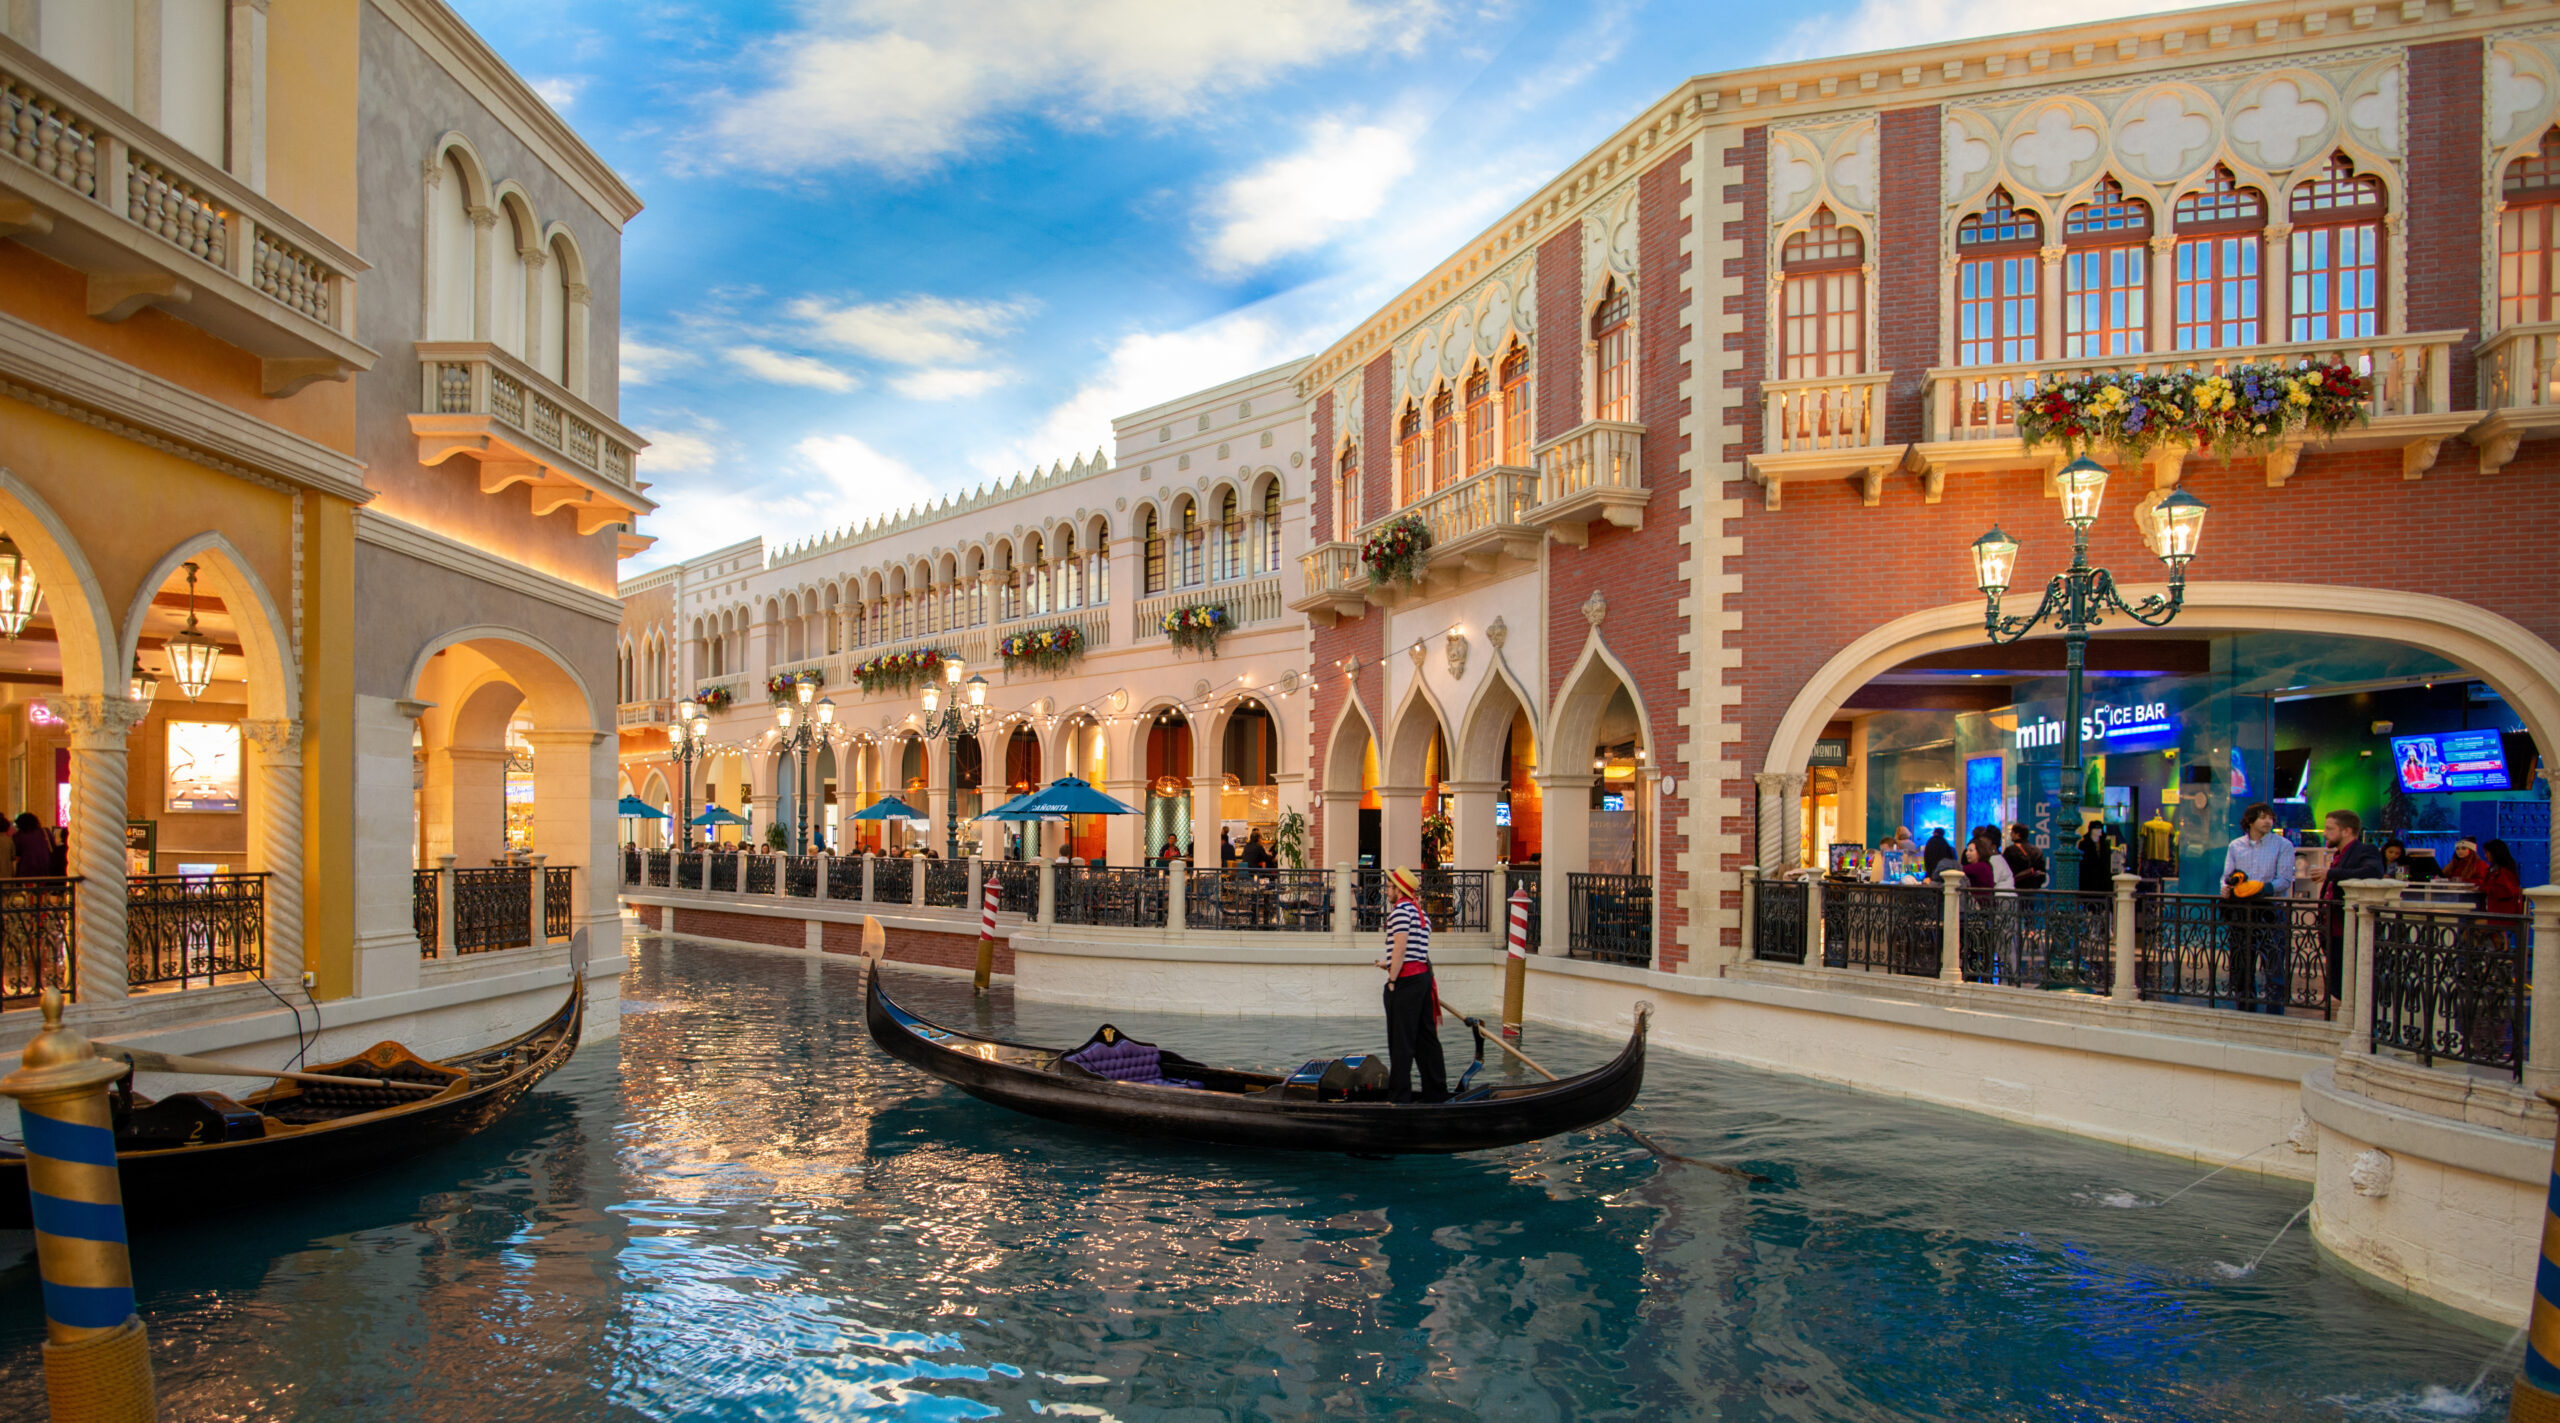
The Venetian Resort Las Vegas unveiled Milano on October 8, a 275-suite hotel-within-a-hotel occupying the top floors of The Palazzo, with interiors by Wimberly Interiors.
FOX5 Las Vegas and the Las Vegas Review-Journal described suites, ranging from 720-square-foot Luxury King and Queen rooms to multi-room Signature Suites of up to 8,000 square feet, finished with Italian millwork and layered textures drawn from Milanese residential design.
Casino.org confirmed the March 2027 opening and introduced Wimberly Interiors to its readers as a global hospitality design firm with work across Asia, the Middle East and the U.S. A Vital Vegas column followed with a closer look at the suite renderings, while Las Vegas Magazine and Travel + Leisure brought the news to leisure travel audiences.
SENA at OCVIBE, Anaheim
OCVIBE, the 100-acre mixed-use district surrounding Honda Center, unveiled the design for SENA on October 15. Set to open in 2029 as Anaheim’s first Autograph Collection hotel, the 300-plus-key property is designed by WATG’s architecture and landscape teams, with interiors by Rockwell Group and a ground-floor restaurant from José Andrés.
Hospitality Net carried the full announcement, and Urbanize LA published the first renderings, describing a glass exterior designed to change with the sky, capturing passing clouds and shifting light, above a terraced podium for dining and gathering. WhatNow Orange County noted the design’s grounding in the hotel’s setting along the Santa Ana River, and Boston Real Estate Times took the story to a national real estate readership.
“We envisioned a hotel with an identity all its own. ”
Latest Insights
Perspectives, trends, news.

- Inside WATG
WATG Expands its Advisory Team with New Global Leadership
- News
Six MICHELIN Keys for Five WATG and Wimberly Interiors Hotels

- Design + Innovation
The Future of Design Education
- Project Stories