Bringing Hospitality Design to Renovation and Amenitization
With contributions by:
-
Chris Ernst /
Managing Principal, Architecture
At a glance
Owners and developers are rethinking what makes a property competitive. Whether multifamily, office, or mixed-use, today’s environments are expected to offer more than efficient floor plans and attractive finishes. They must create places where people want to spend time, connect with others, and build a sense of community.
This shift has elevated renovation and amenitization from capital improvements to strategic investments. Existing assets hold significant potential when approached through a hospitality design framework. By integrating architecture and interiors around a placemaking vision, owners can reposition properties for long-term relevance while creating destinations that support evolving lifestyles and business needs.
According to Chris Ernst, Managing Principal of Architecture in WATG’s New York studio, one word has come to define the evolution of today’s built environment: amenities.
“Amenities, amenities, amenities. Commercial, mixed-use, multifamily, and especially office developments are all looking for new ways to differentiate themselves and create more compelling real estate offerings.”
“Existing assets hold significant potential when approached through a hospitality design framework. ”
While new development continues in many markets, renovation now presents one of the greatest opportunities. Existing buildings already possess established locations, valuable infrastructure, and built-in market recognition. The challenge is identifying how those assets can deliver greater value through design rather than simply updating finishes or adding square footage.
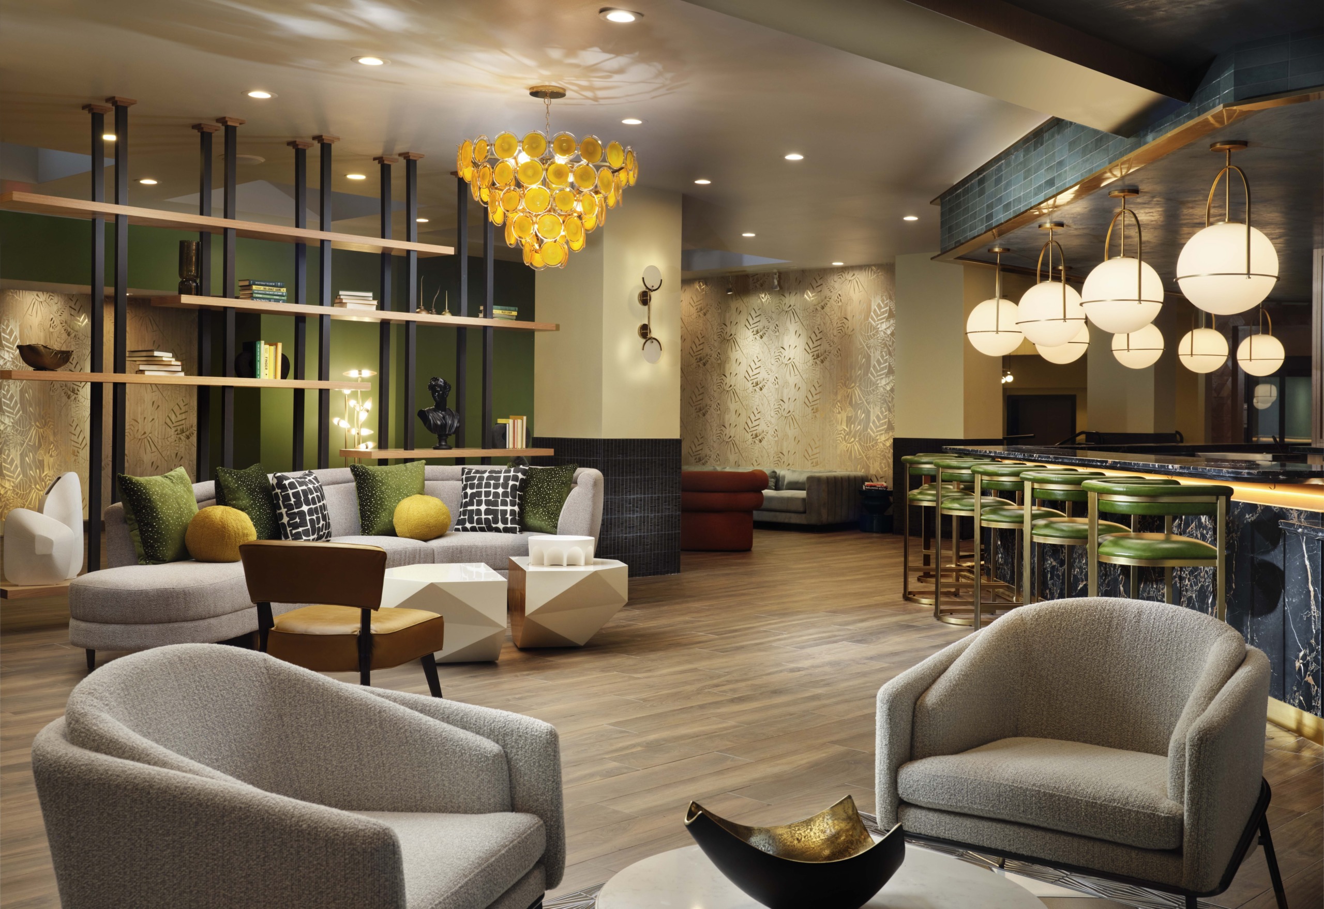
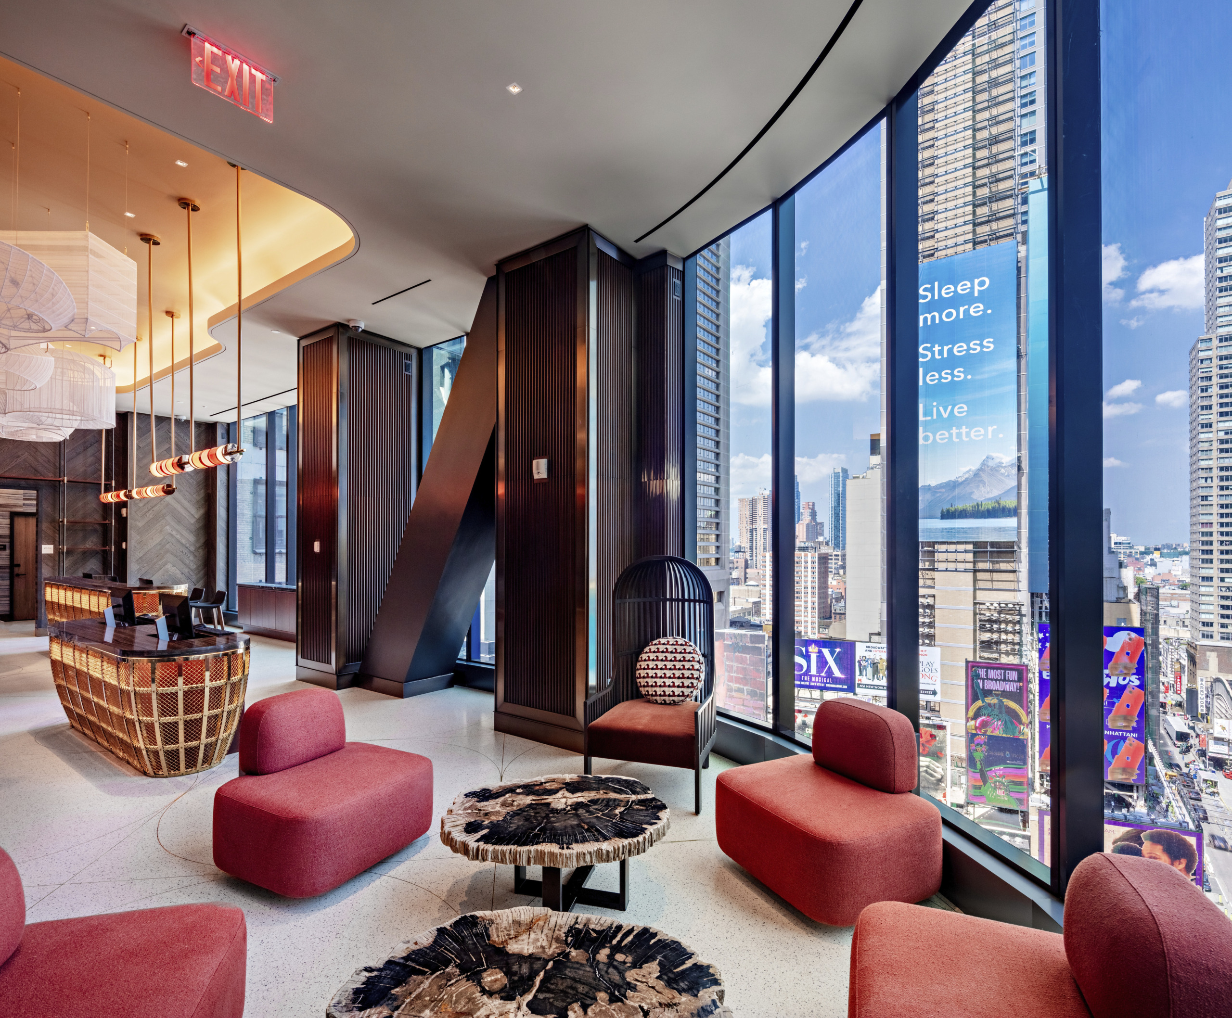
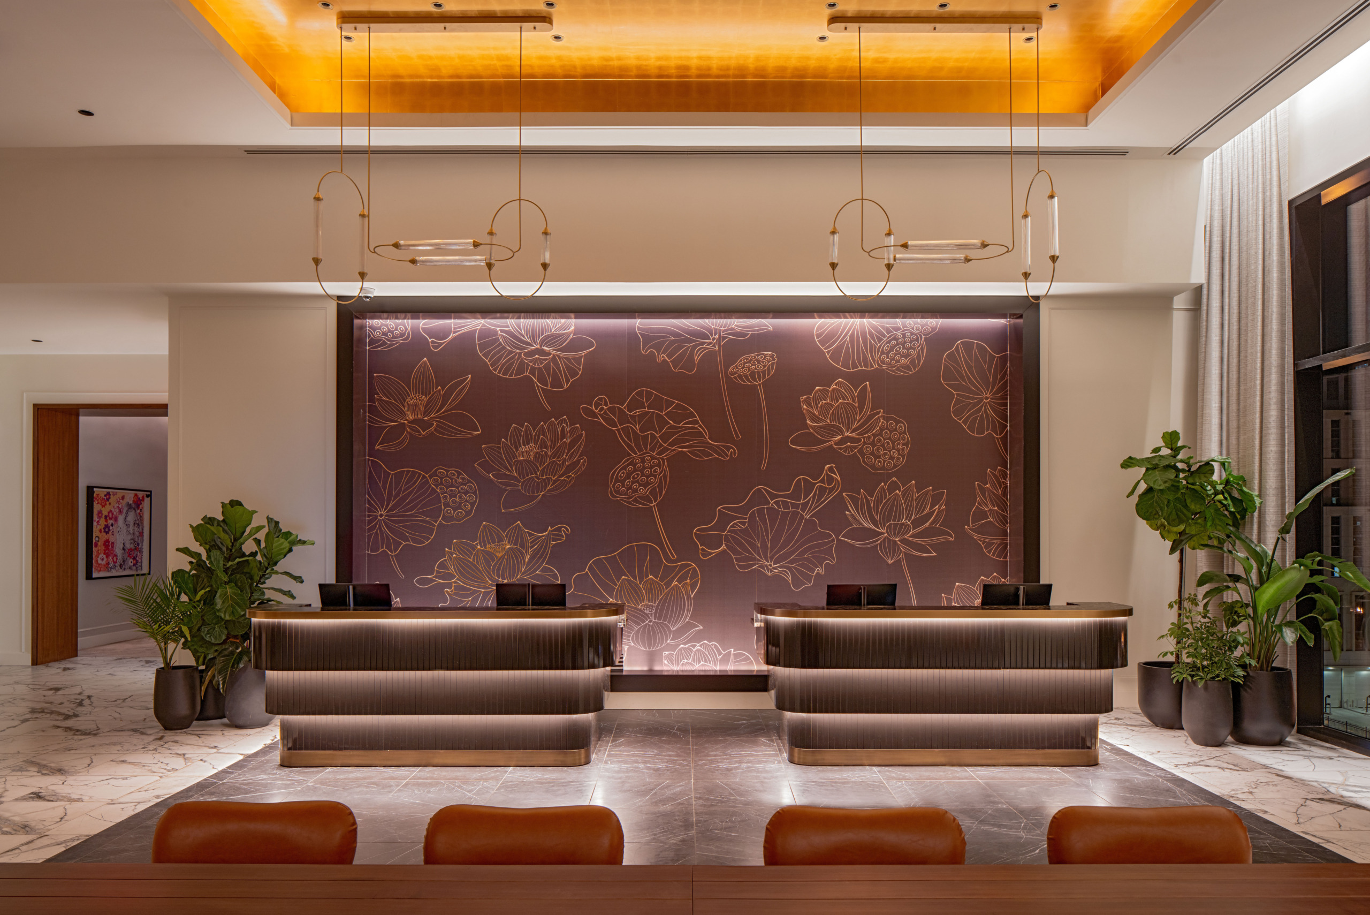
A hospitality design approach begins with understanding how a place is experienced throughout the day. Arrival sequences, amenity spaces, wellness offerings, food and beverage venues, outdoor environments, and opportunities for social interaction all contribute to how a building performs. These considerations have long defined successful hospitality projects, but they are increasingly influencing multifamily, office, and mixed-use developments where the overall environment has become a meaningful differentiator.

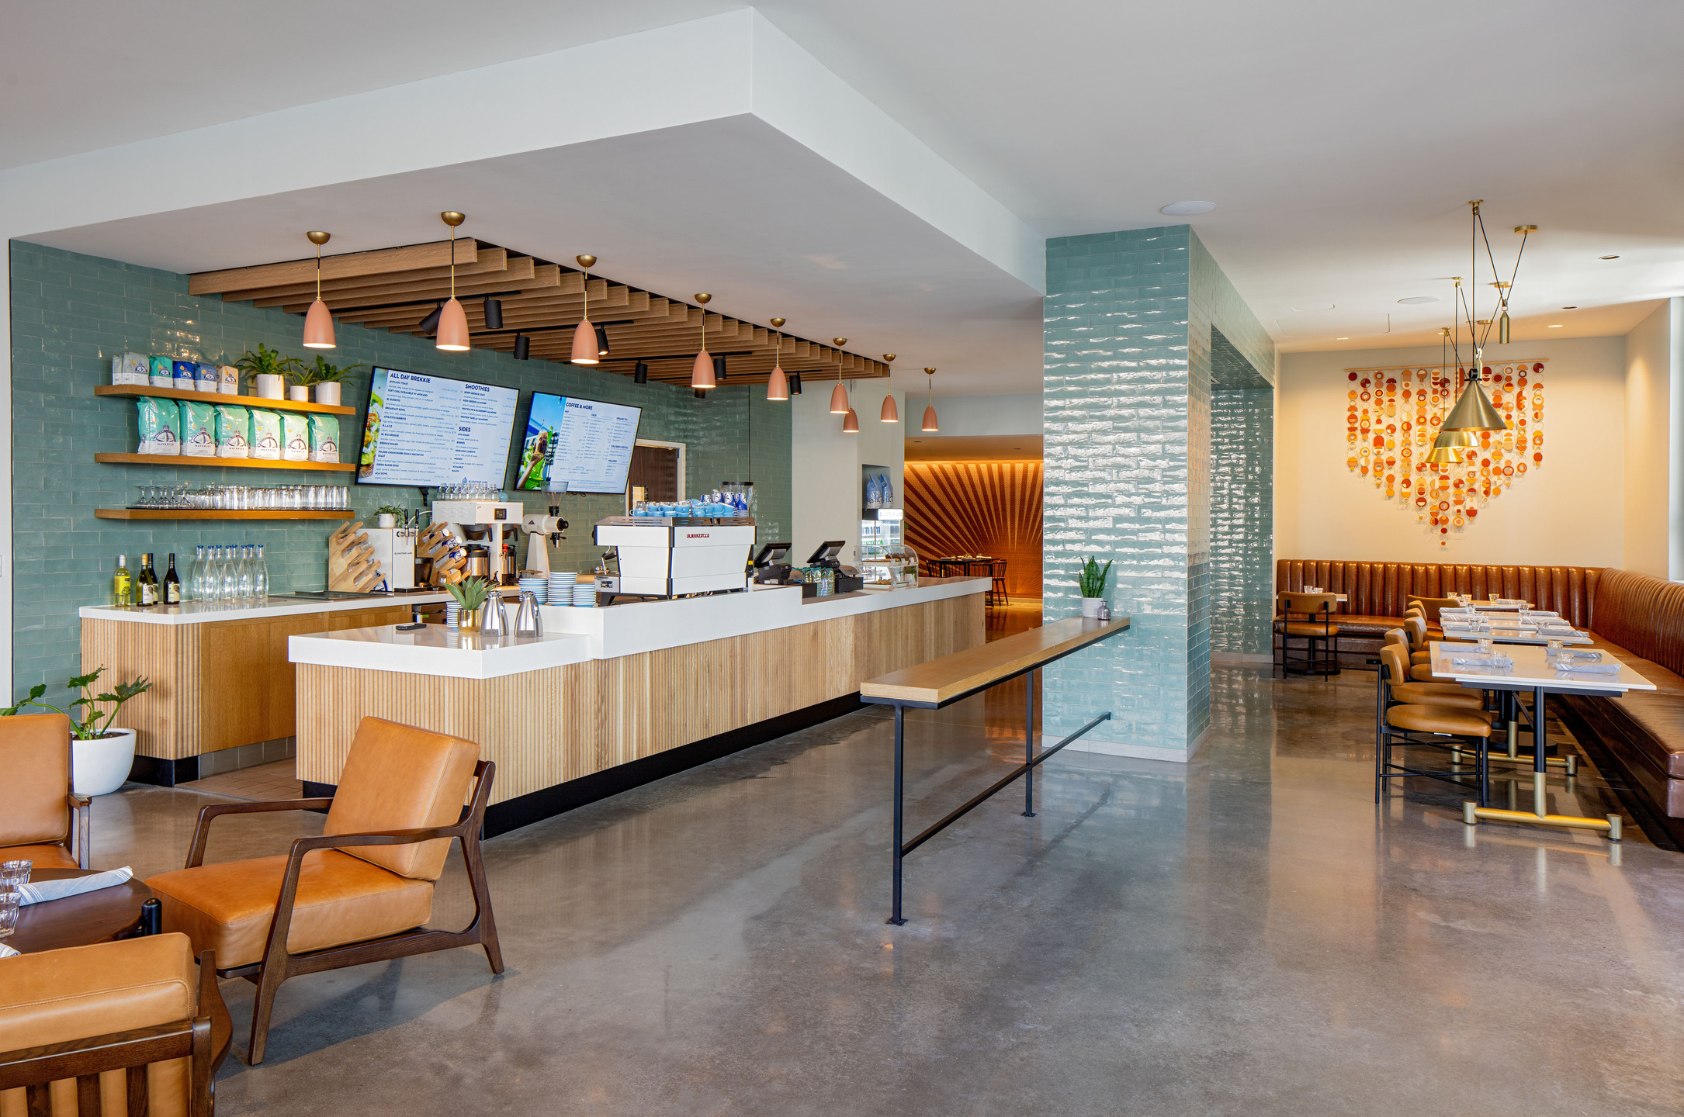
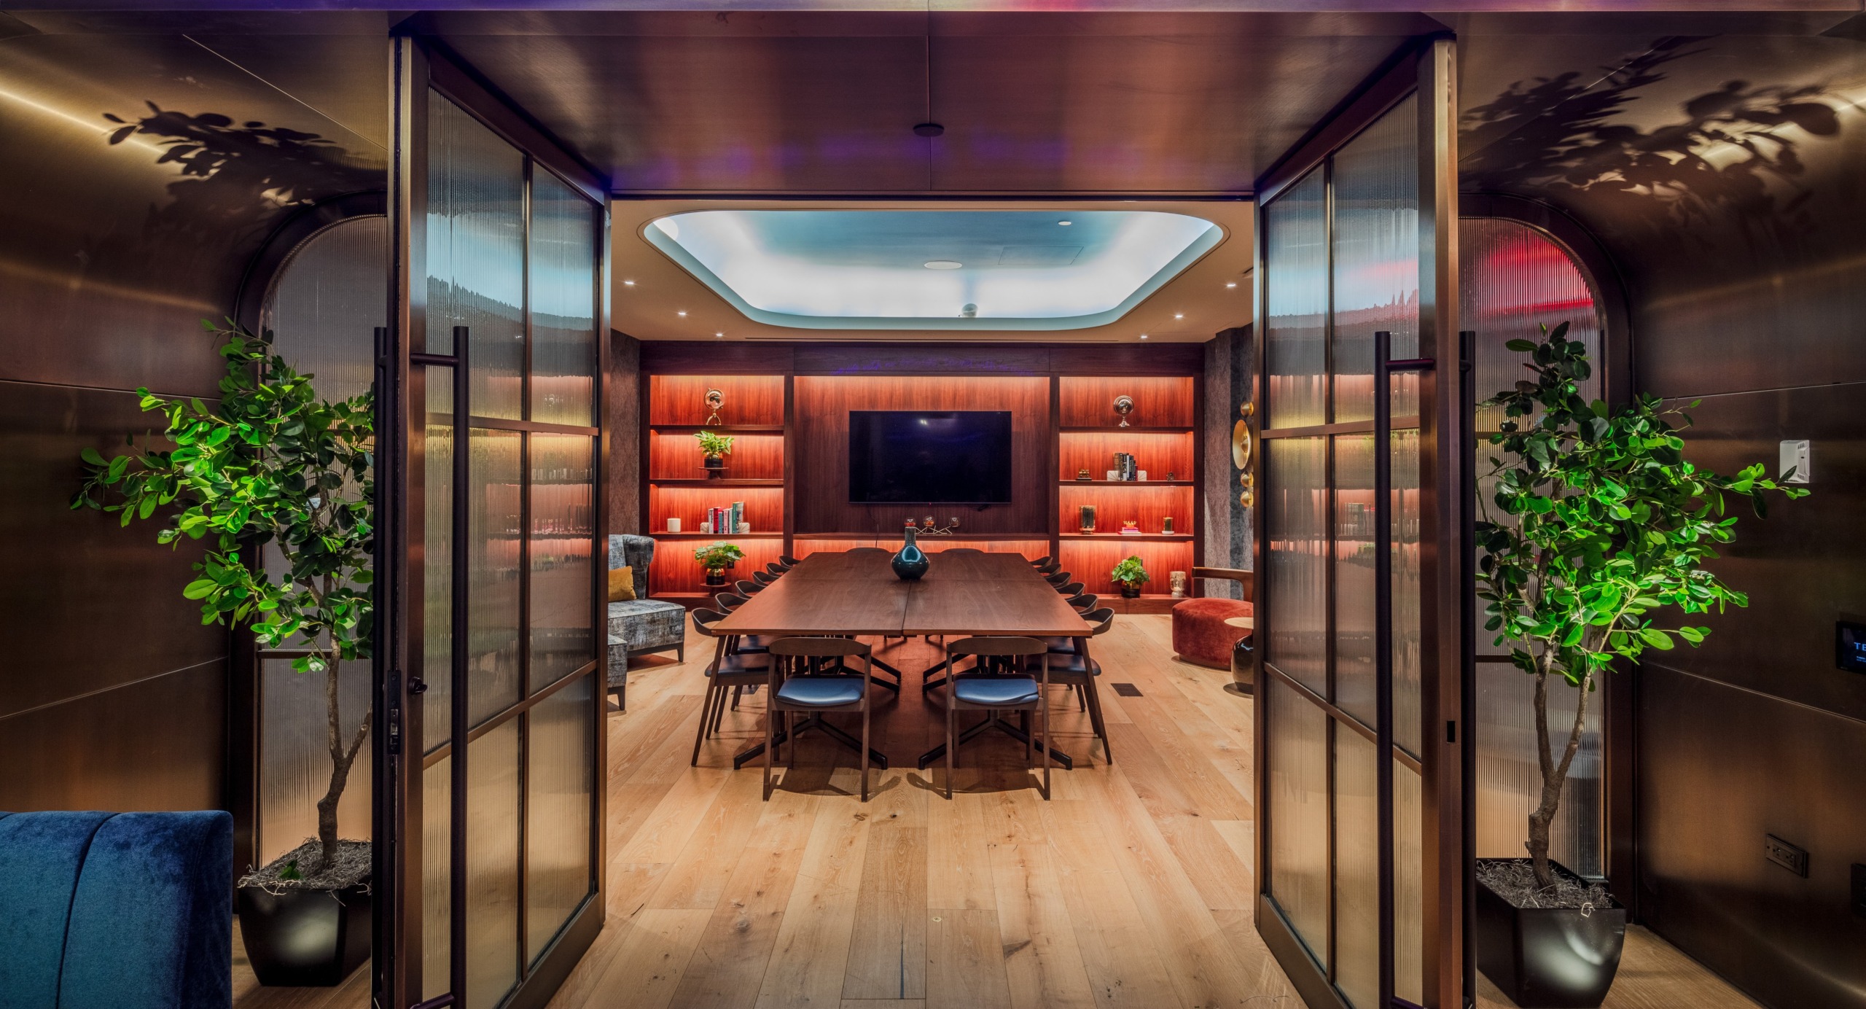
Office environments illustrate this evolution well. Buildings once designed primarily to maximize rentable area now prioritize collaboration, wellness, flexibility, and gathering. Residential communities have followed a similar path, introducing concierge services, thoughtfully programmed amenity spaces, and hospitality-inspired environments that encourage interaction beyond the private residence.
“The office is a place to collaborate, to meet people, and to really live, not just a place where you sit at a desk all day,” says Chris. “We’re seeing that same evolution in residential, where amenities and shared spaces create real community.”
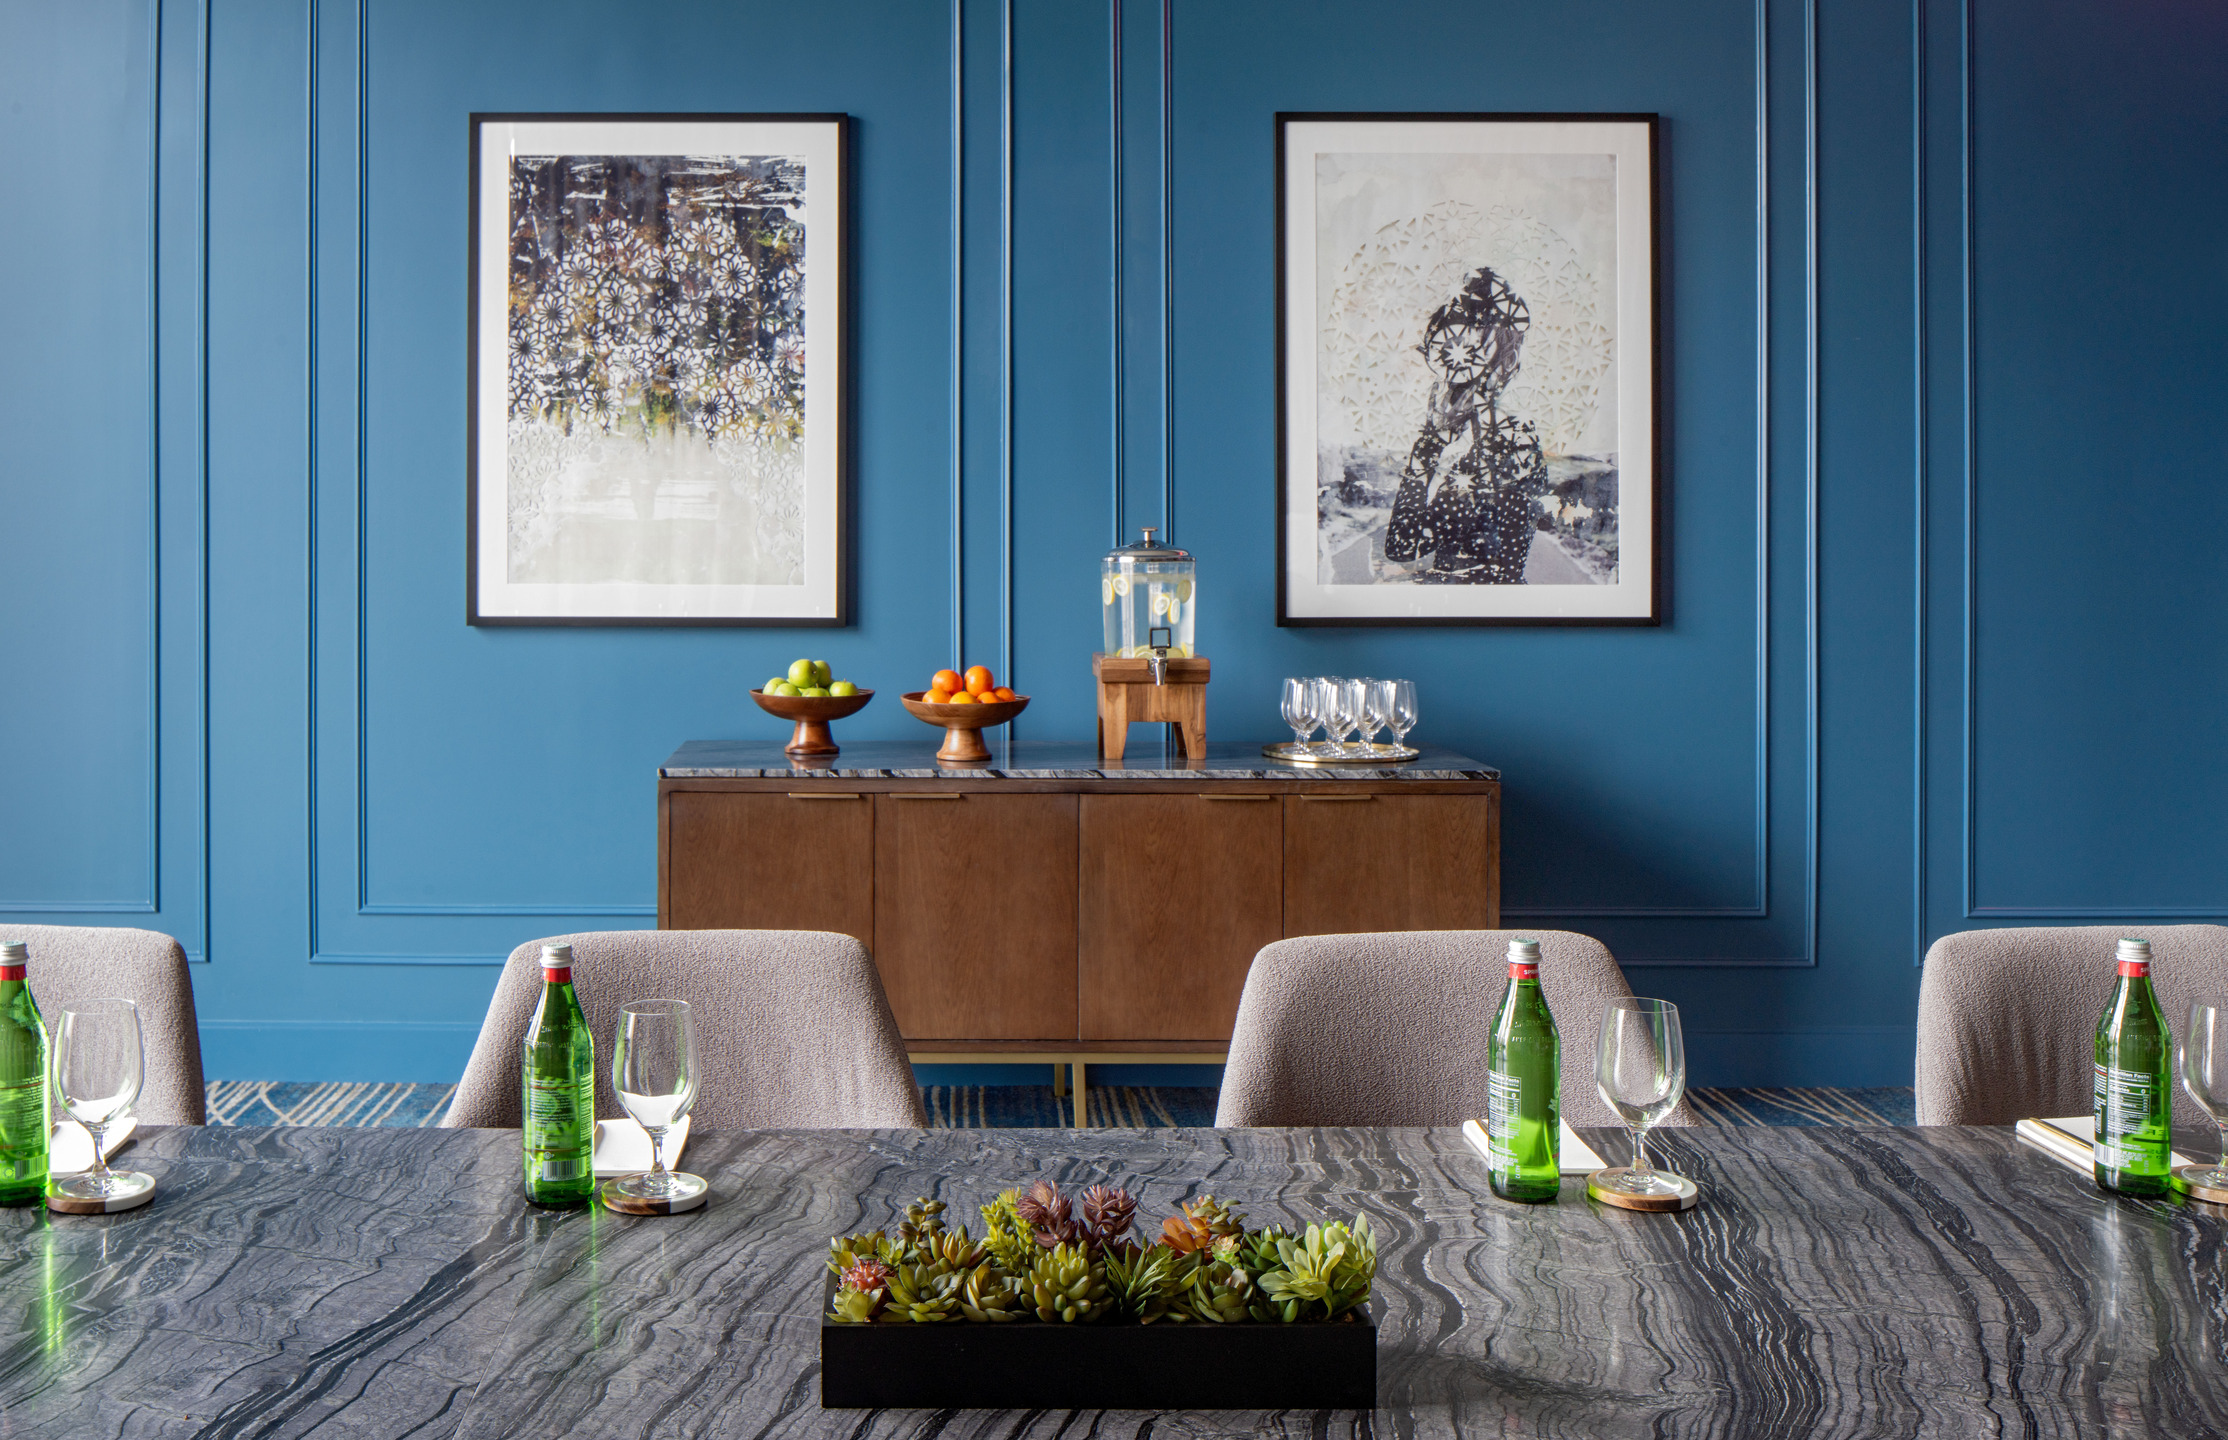
For Chris, the success of these environments becomes most evident after a project is complete.
About a year after a multifamily project was completed, Chris returned to tour the property with its management team. Residents had fully embraced the amenity spaces. One story stood out. Two residents met through the building’s common areas and later celebrated their wedding on the terrace.
“We make those places where people meet, come together, and live their lives. ”
Stories like these illustrate an important principle. Successful renovations do more than modernize buildings. When WATG approaches the design of environments with the intention of encouraging connection, these facilities and spaces quickly become part of people’s everyday routines, and the individuals who use them benefit from everything they have to offer.
Hospitality design is not about luxury alone. It’s about designing spaces that function exceptionally well while providing meaningful interactions.
“When you look at WATG and Wimberly Interiors’ hospitality portfolio, you ask yourself, why isn’t that same level of care afforded to the places where we spend the majority of our waking lives working, living, and raising our families?” says Chris.
That perspective has become increasingly relevant as owners evaluate aging office buildings, multifamily communities, and mixed-use developments. Rather than viewing renovation as a series of isolated upgrades, many now see comprehensive repositioning strategies as a way to strengthen identity, improve marketability, and extend the life of existing assets.

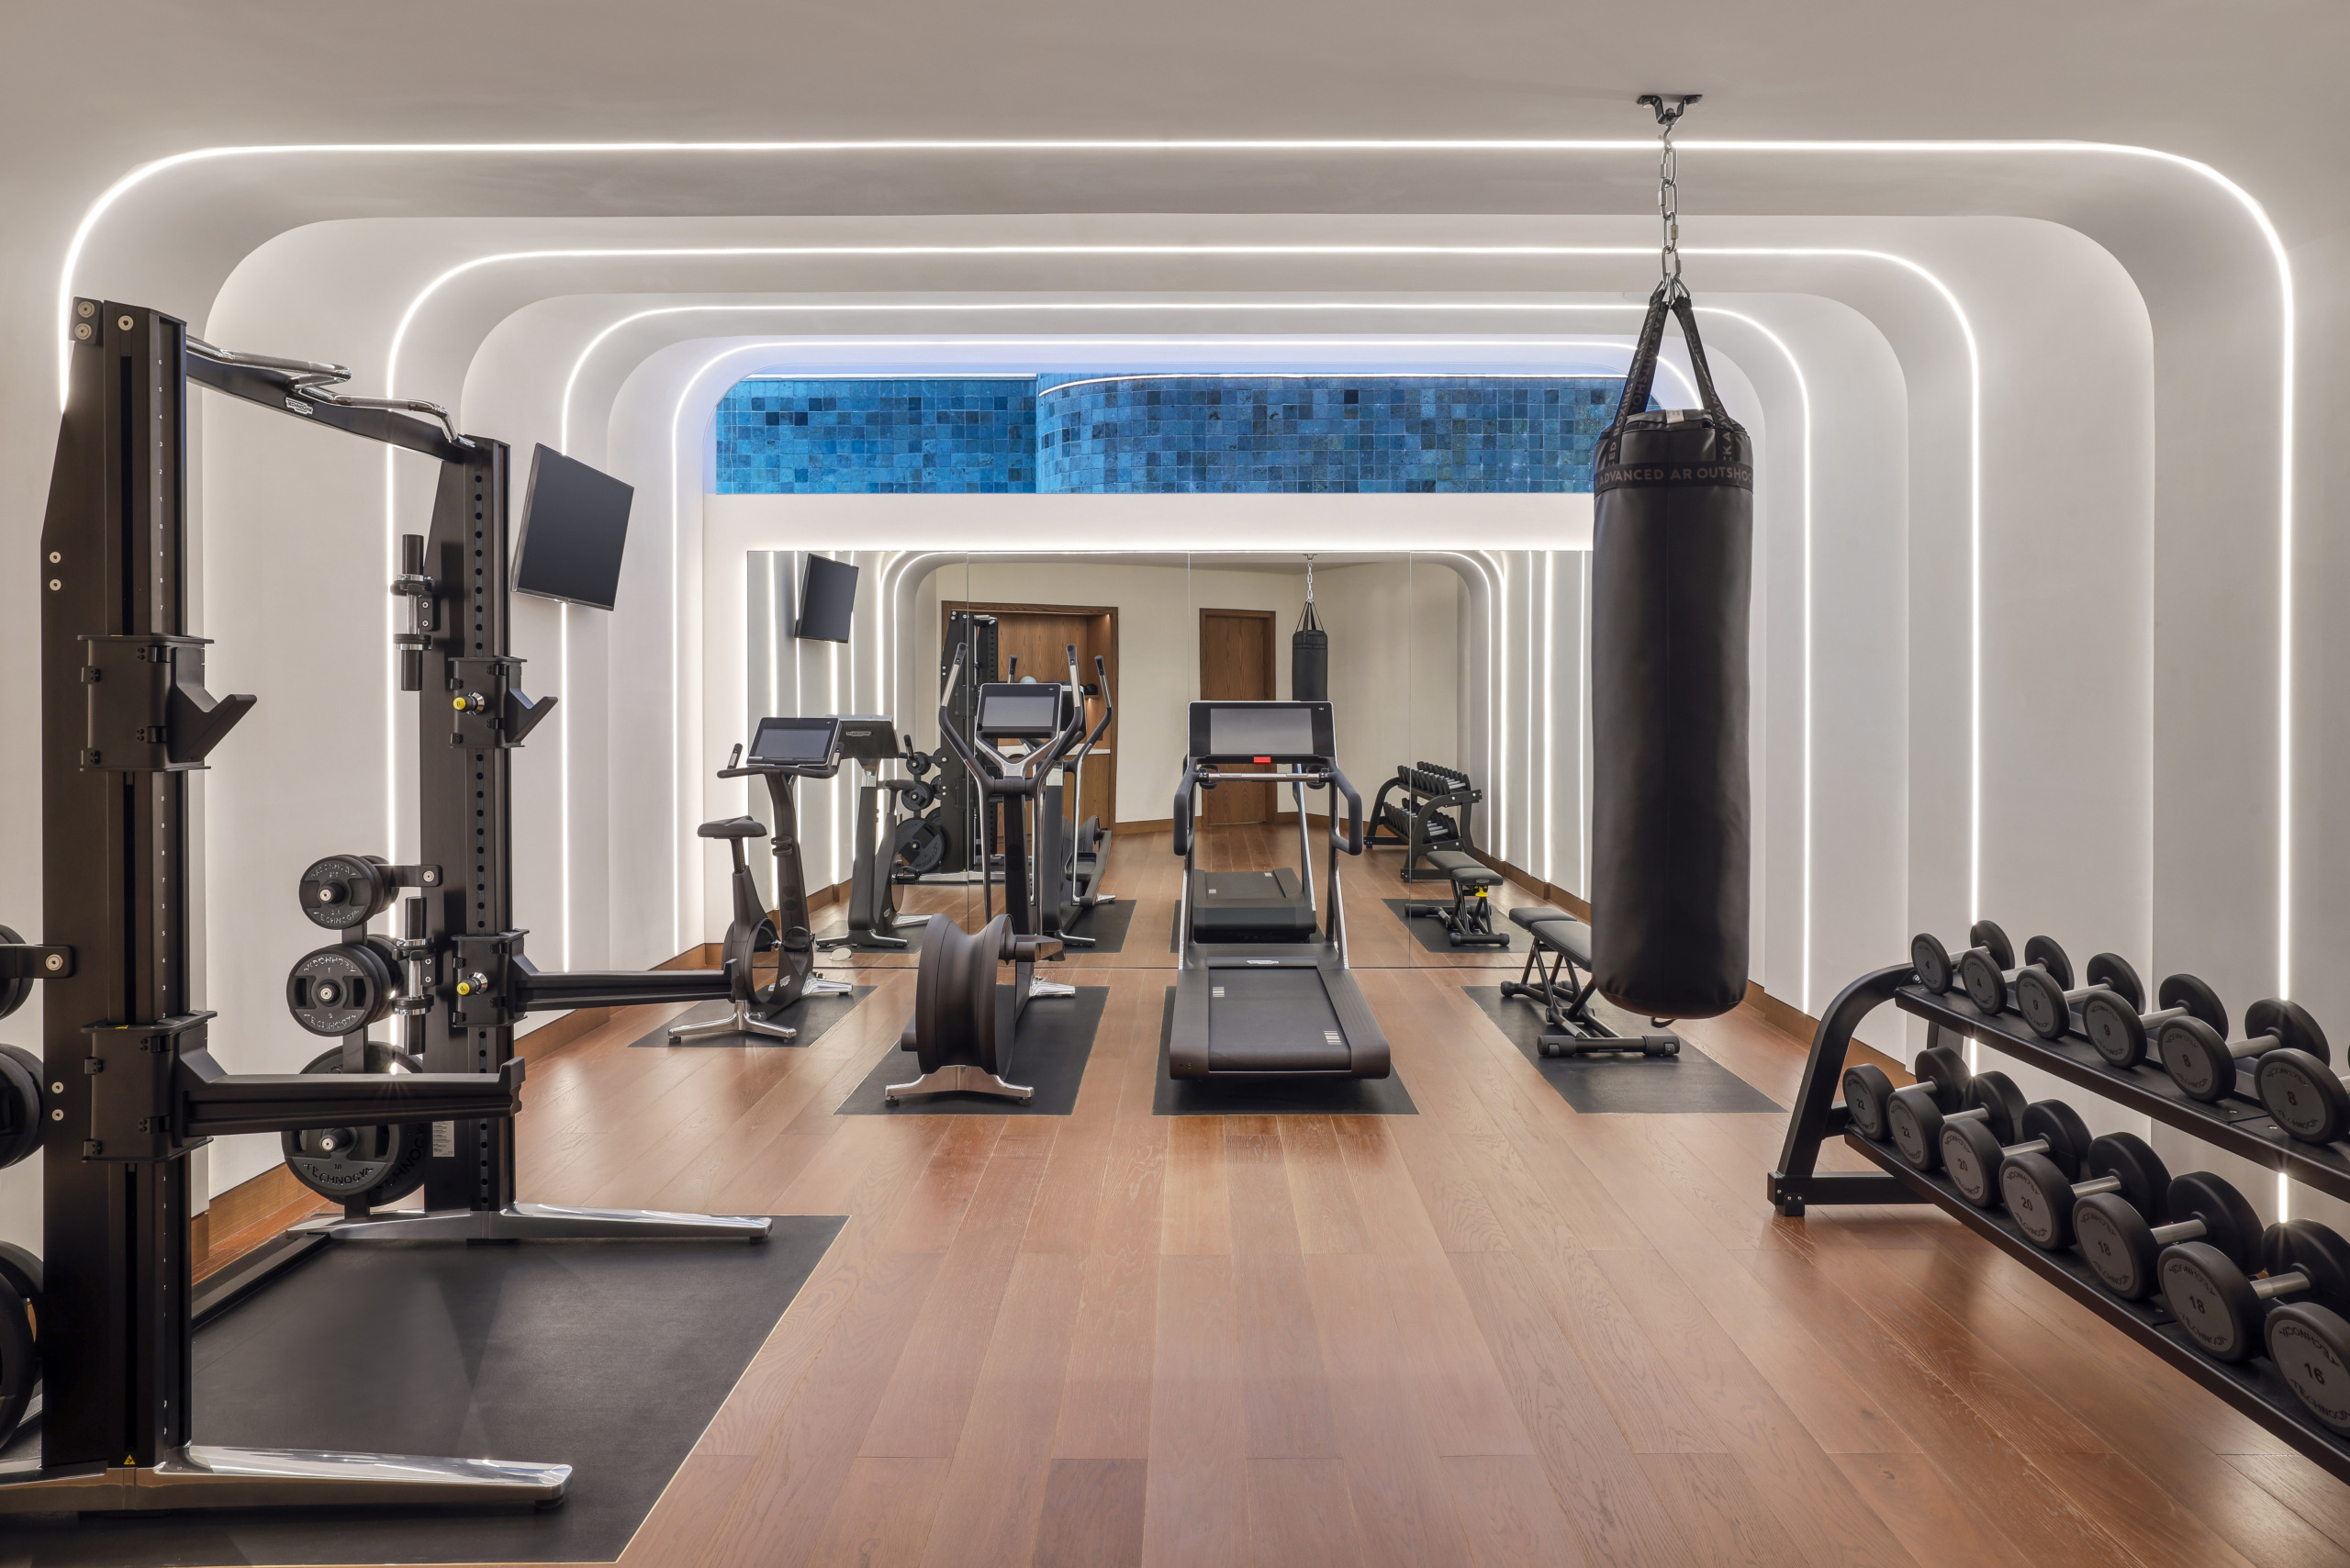
This approach also benefits from integrated design services. Bringing advisory, planning, architecture, landscape architecture, and interior design together from the start creates stronger coordination, more cohesive design solutions, and better-informed decision-making throughout the project.
With Chris now leading WATG and Wimberly Interiors’ New York studio, clients benefit from an interdisciplinary team that considers the complete journey through a space from the earliest stages of design. Functional planning, spatial character, materiality, and operational considerations evolve together rather than independently.
“I’ve always enjoyed projects the most when the planning, architecture, interiors, and landscape teams are working together under one roof,” Chris says. “There’s a synergy of ideas where things start happening, conversations build on one another, and the design becomes stronger because of those different perspectives.”
An integrated process also creates practical advantages. Early coordination reduces design gaps, improves efficiency, and allows project teams to prioritize the elements that create the greatest value for owners and occupants alike.
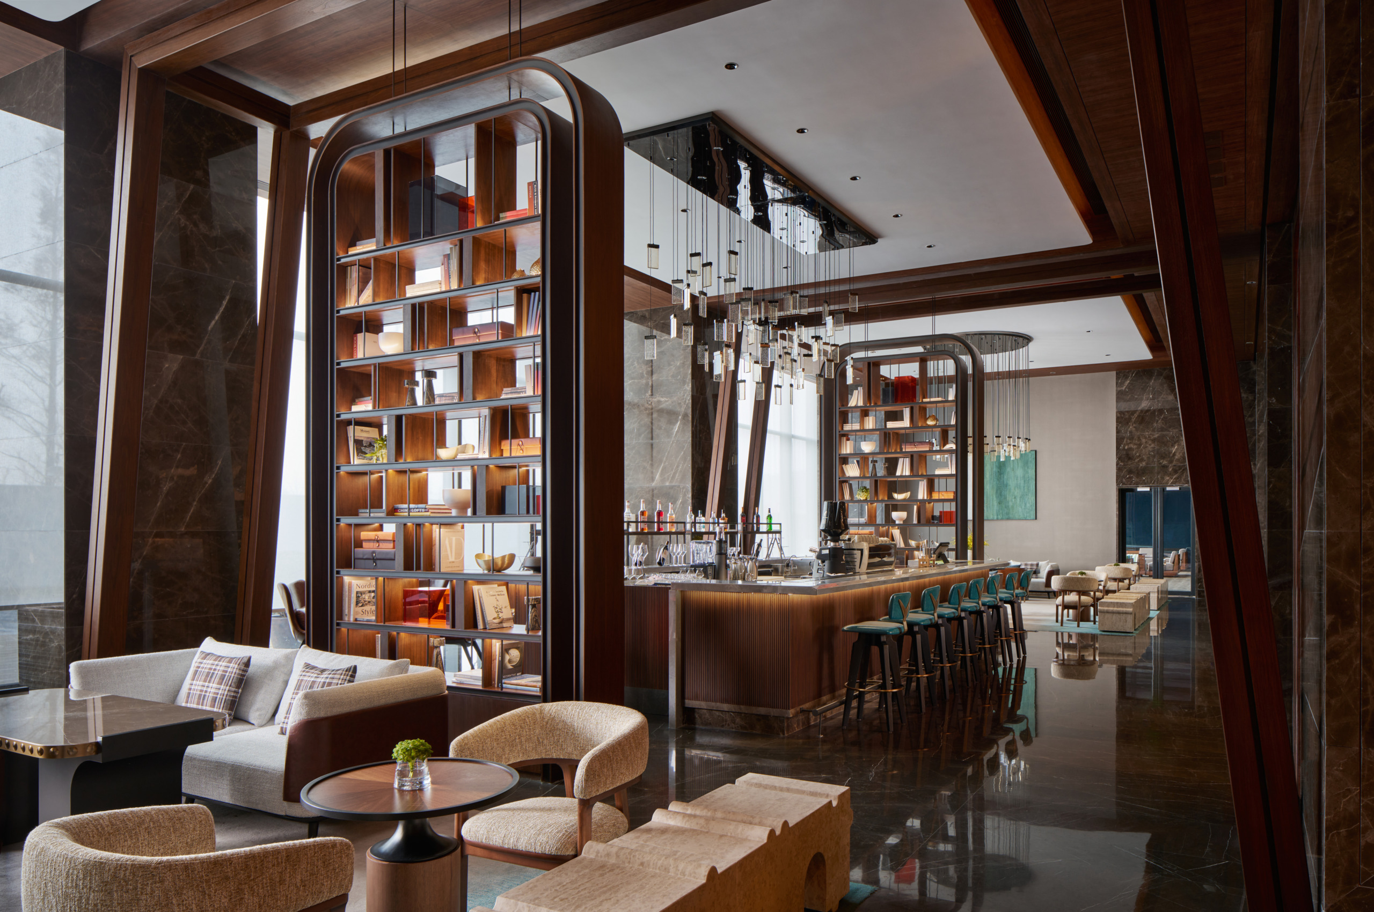
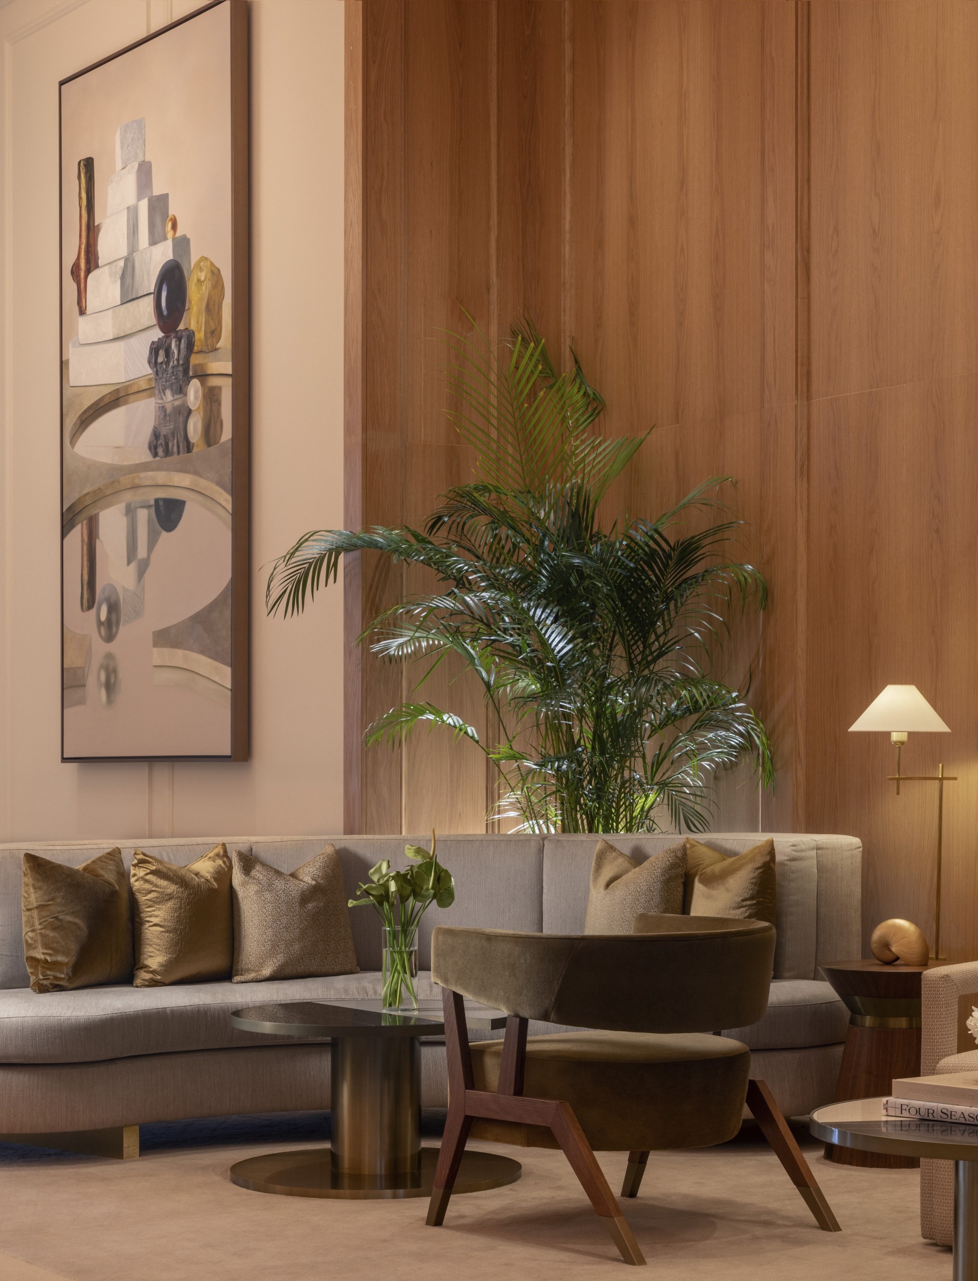
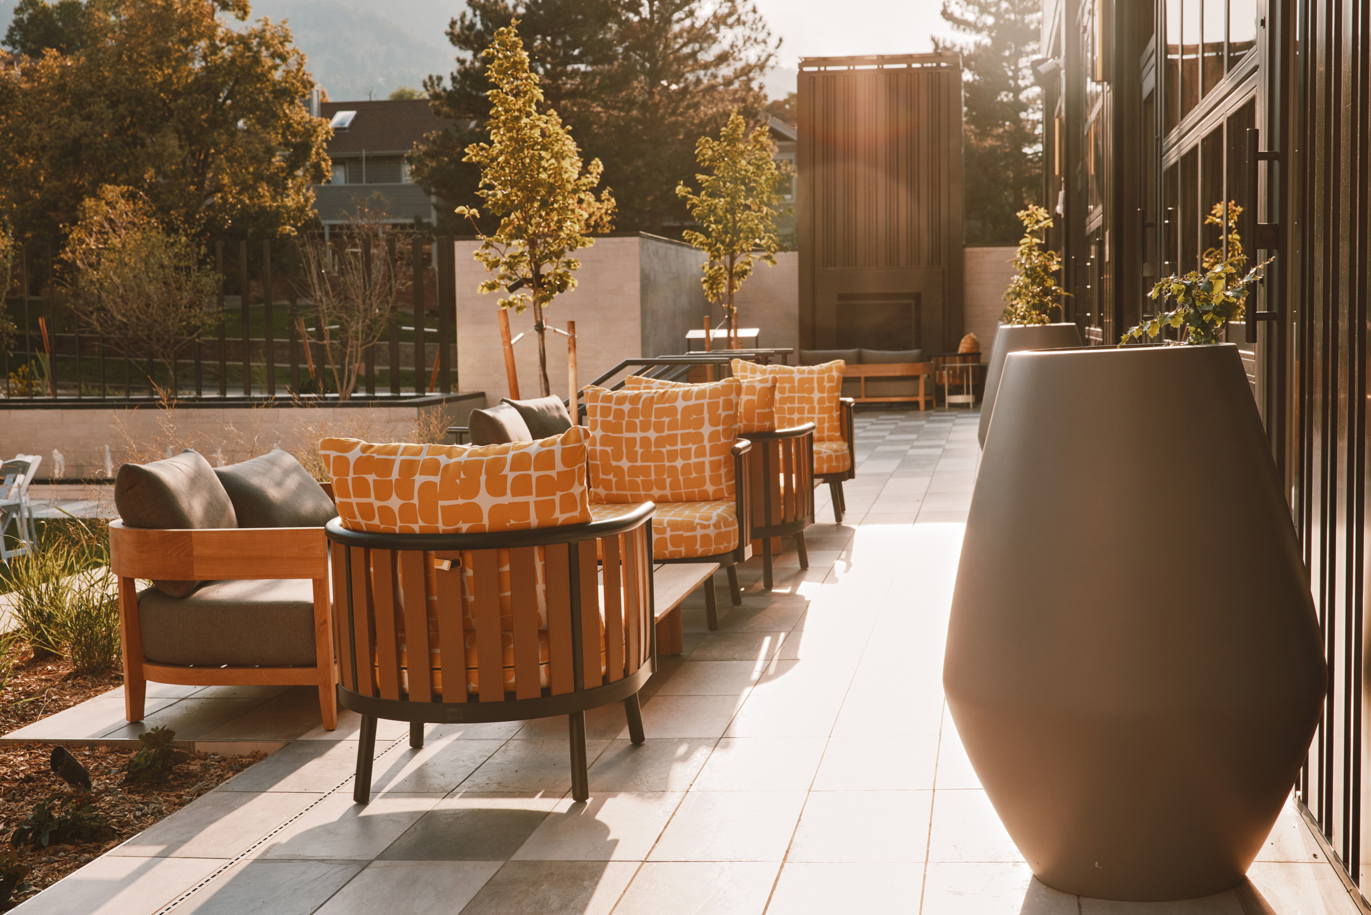
Ultimately, designing for lasting value is not defined by trends or amenities alone. It begins with understanding how people live, work, gather, and interact with their surroundings. While renovation and repositioning remain significant opportunities, WATG is seeing the same hospitality design principles inform new developments as owners and developers place greater emphasis on amenitization and long-term value. Guided by a hospitality design framework, this strategy becomes more than an investment in a building. It becomes an investment in the moments, relationships, and communities that give a place lasting relevance.
Connect with us to explore how WATG can help your next project inspire, perform, and endure.
About the Contributor
Chris Ernst, AIA, NCARB, LEED AP, is the Managing Principal of the New York Studio and licensed architect with more than 30 years of experience, recognized for aligning diverse stakeholders and multidisciplinary teams to deliver high-performing, large-scale projects in complex urban environments. He helps shape practice strategy and drives opportunity generation through trusted client relationships.
Over the course of his career, Chris has led major mixed-use developments that integrate residential, hospitality, retail, and community-serving uses; workplace environments, including Class-A office buildings; institutional and university components embedded within dense urban sites; and adaptive reuse projects that reposition historic structures as contemporary destinations.
About the Contributor

Latest Insights
Perspectives, trends, news.
- News
Six MICHELIN Keys for Five WATG and Wimberly Interiors Hotels

- Design + Innovation
The Future of Design Education
- Project Stories
Connecting Historic Preservation and Wellness Design
- Strategy + Research