- North America
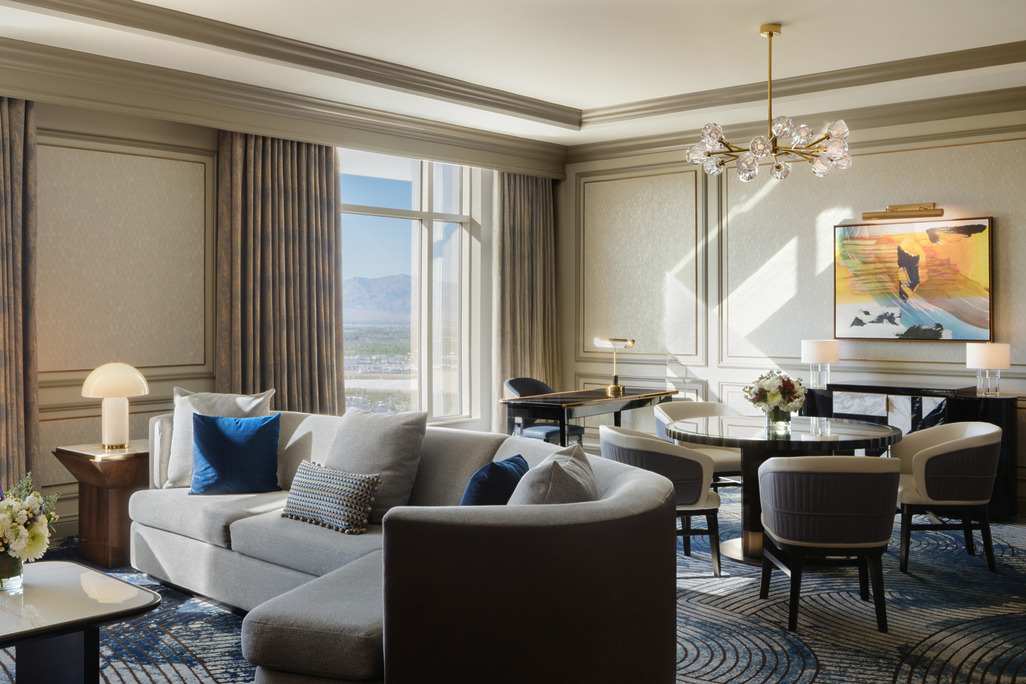
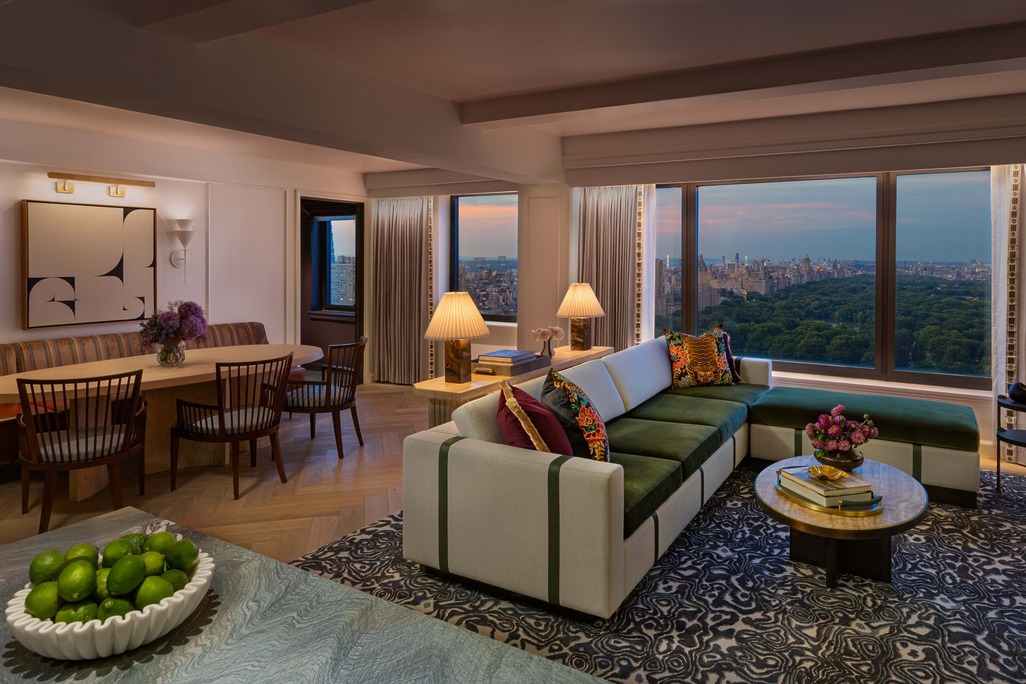
JW Marriott Essex House New York Promenade Suite
A New York classic reimagined. Central Park's Literary Walk and the city's Art Deco heritage informed this suite, designed for gathering and expansion.
An authentic and hyper-localized resort that connects deeply with the community
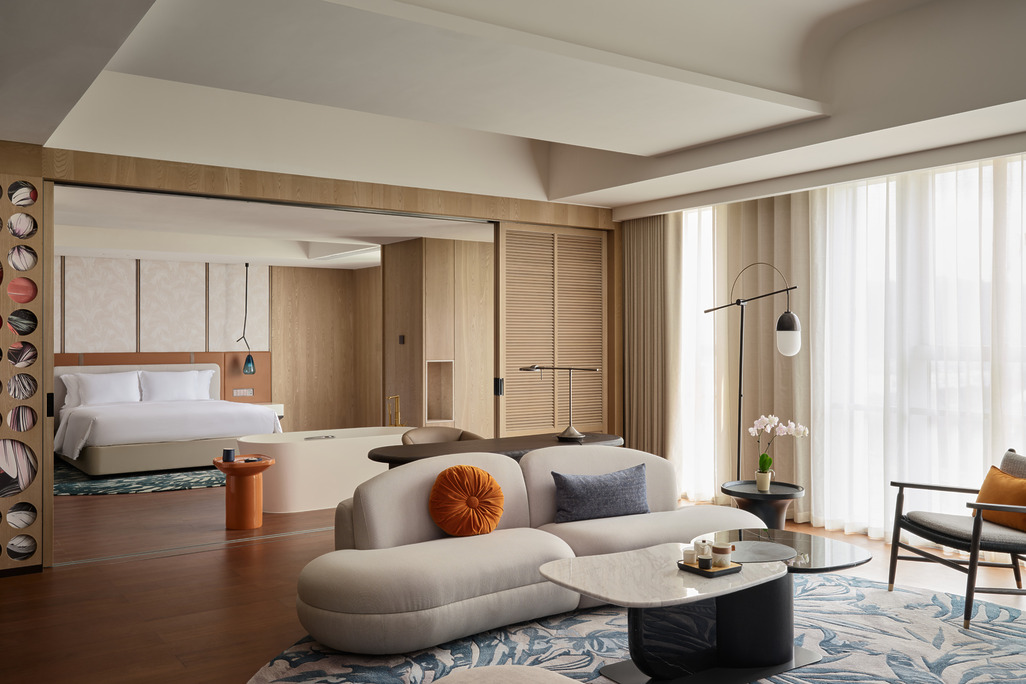
Dangkou Ancient Town Hotel Wuxi – MGallery Collection is a 178-key boutique resort within the historic Dangkou Ancient Town in Wuxi, China, designed by WATG’s Architecture + Design Consultancy studio and Wimberly Interiors under David Moore as Principal in Charge of Architecture and Deepu Mahboobani as Principal in Charge of Interiors, and completed in 2025. The design extends the town’s canal network into the resort, ferrying guests to villas by boat through a landscape of moon bridges, courtyard gardens, and preserved Jiangnan-style buildings dating to the Eastern Han Dynasty. The project won Best Hotel Design Asia Pacific at the 2025 International Hotel and Property Awards and Best Hotel Suite at the 2026-27 Asia Pacific Property and Hotel Awards.
Wuxi, China, Asia Pacific
178 keys
Architecture + Design Consultancy, Wimberly Interiors
Located in the serene and historic heart of Dangkou Ancient Town, Hotel Wuxi is a prestigious addition to Accor’s MGallery Collection of boutique hotels – a jewel in the crown of the international brand. Rooted in the belief that every place has its own soul, the MGallery brand meticulously conceives each property to express a distinctive design identity that embodies the essence of that soul.
Dangkou Ancient Town’s soul is that of a traditional and elegant Jiangnan-style water town. Canals weave through the old town like a delicate network, connecting tranquil lakes and forming the town’s lifeblood. Along these waterways, traditional courtyard houses are nestled, with graceful stone moon bridges arching over the canals, evoking the charm and romance of a bygone era.
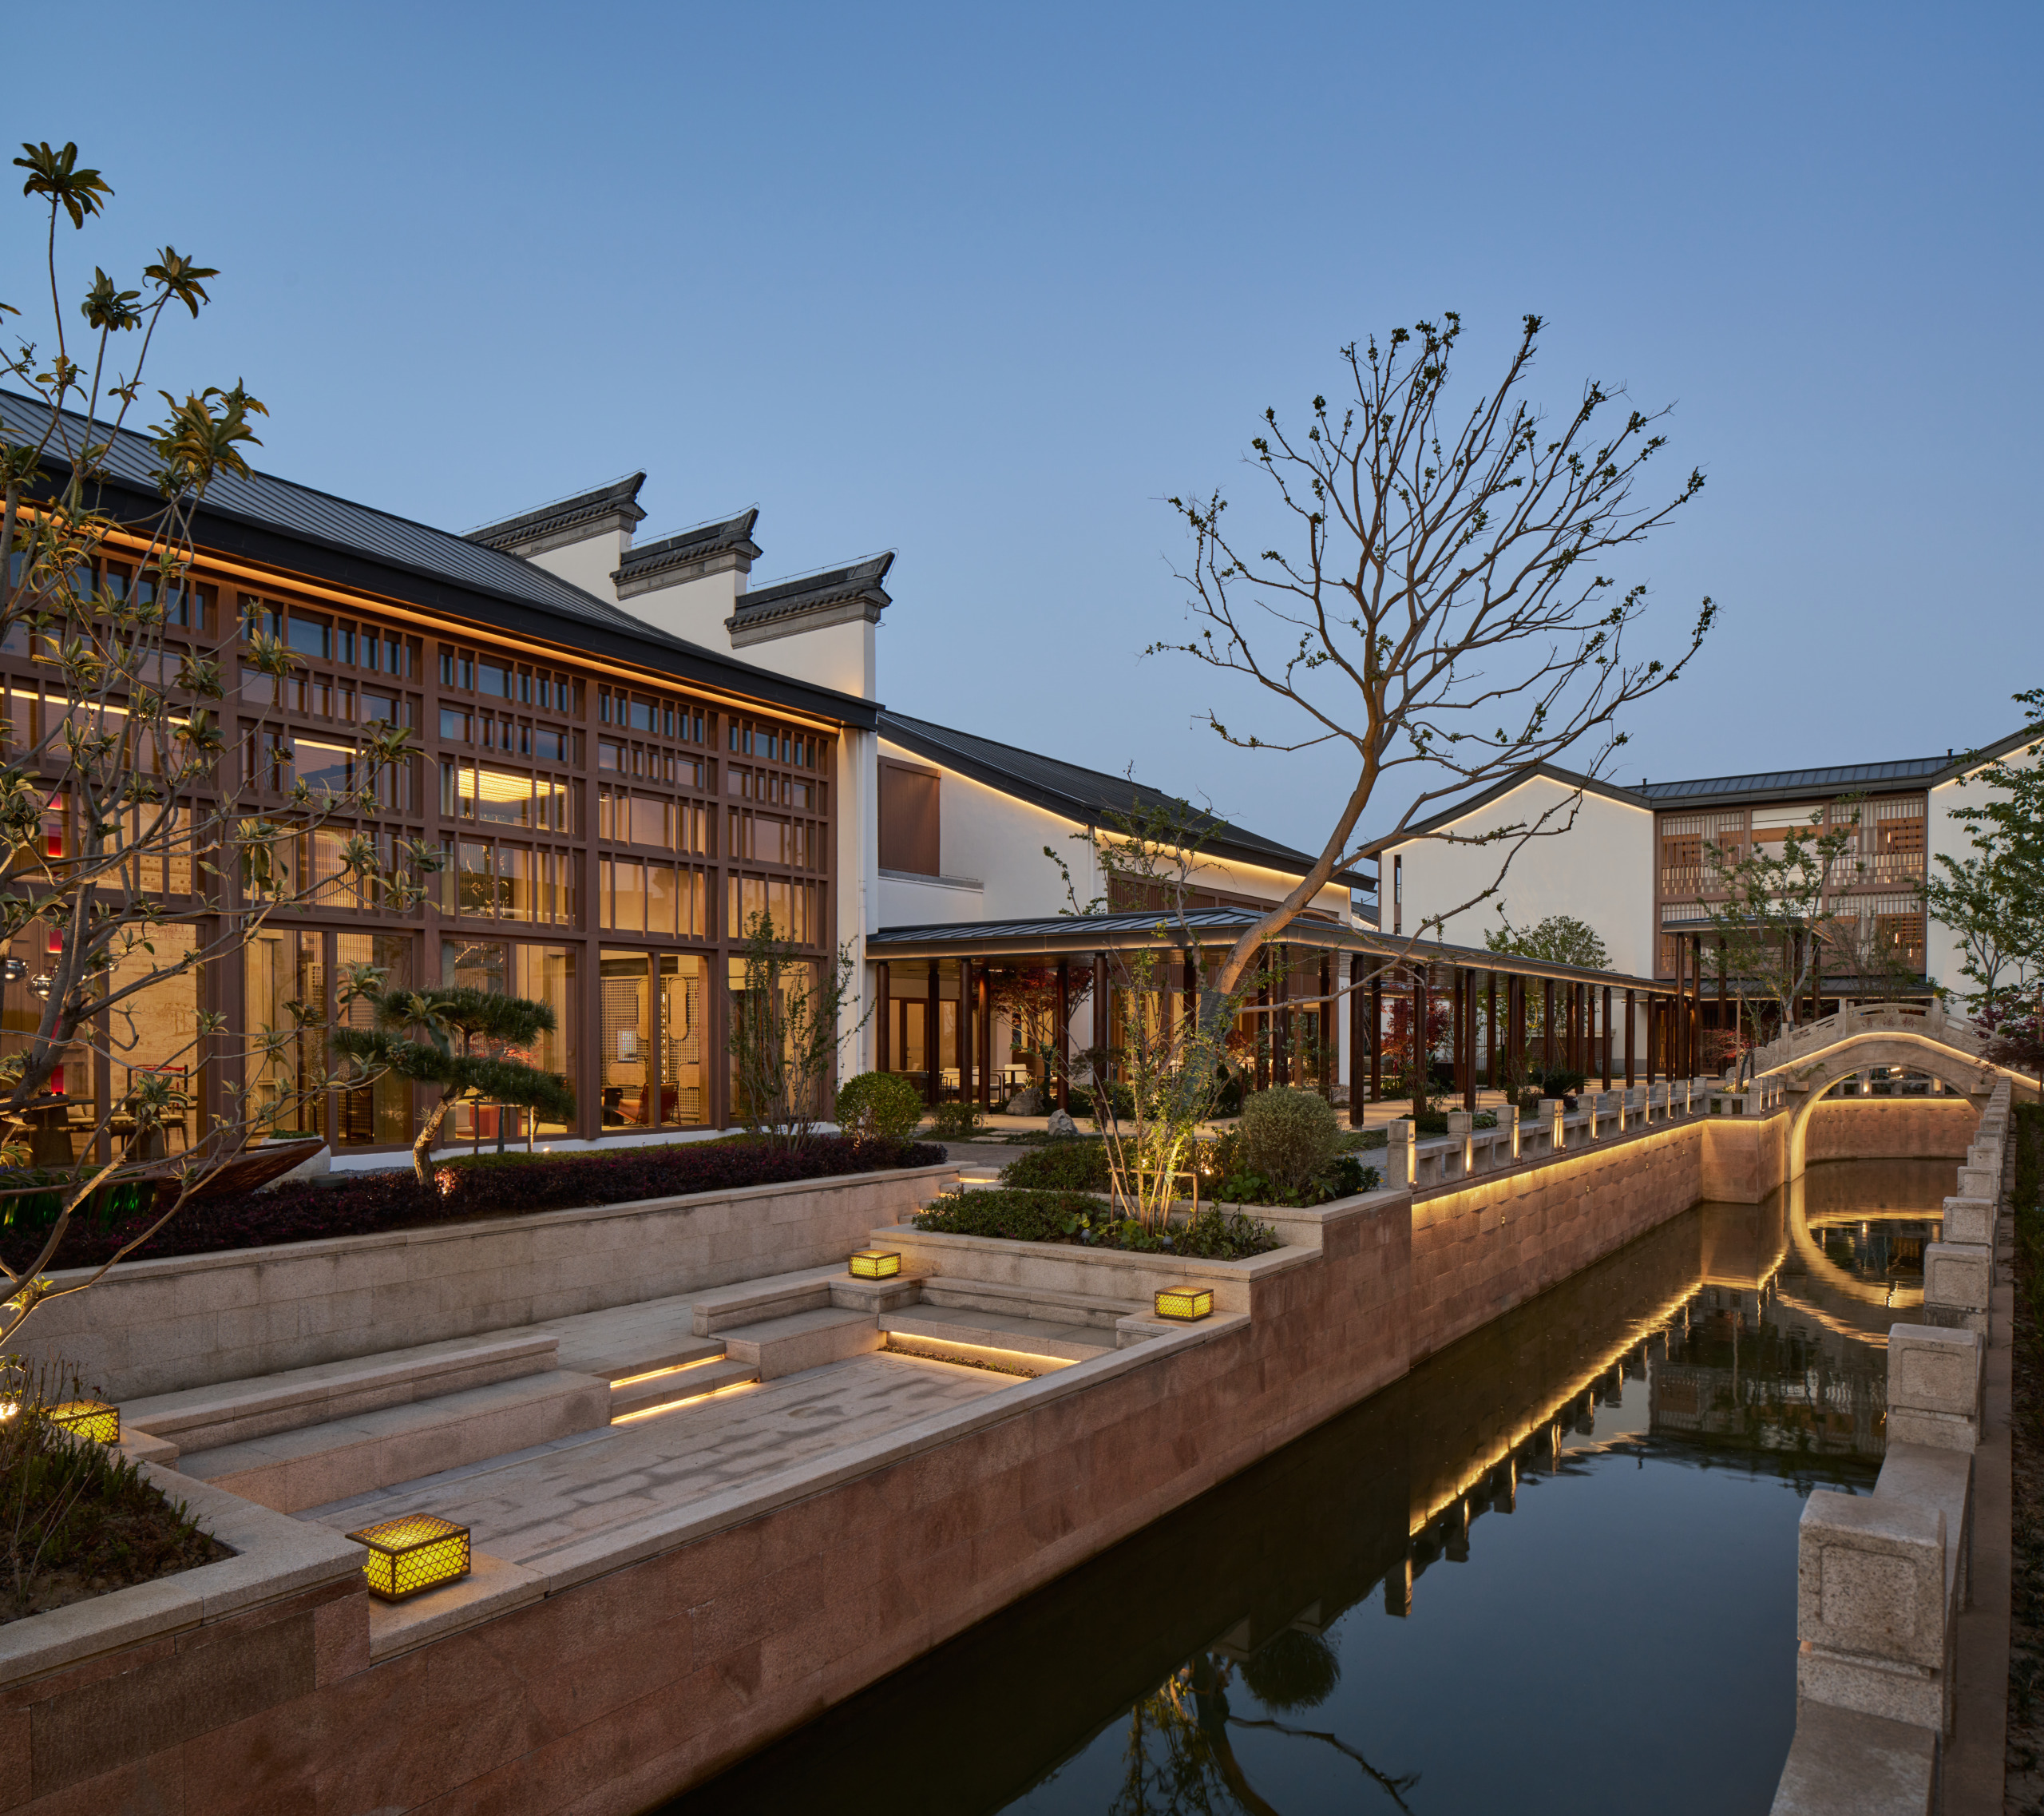
Dating to the Eastern Han Dynasty, the town is well known for its intellectual luminaries who made significant contributions to the fields of science, mathematics, music, arts, printing, and cuisine. Within the site, several historic buildings like the former private residence of the revered grandmaster Hua Cha, or Hua Tai Shi, are preserved and reimagined. The traditional customs of the luminaries, celebrated till this day, along ancient architecture characterized by white walls, black tiles, and red lanterns, set the stage for an experience that is as visually stunning as it is culturally enriching, making Dangkou a cherished destination for its historic authenticity.
WATG + Wimberly Interiors thoughtfully crafted a design where stories of culture and history come to life in every corner.
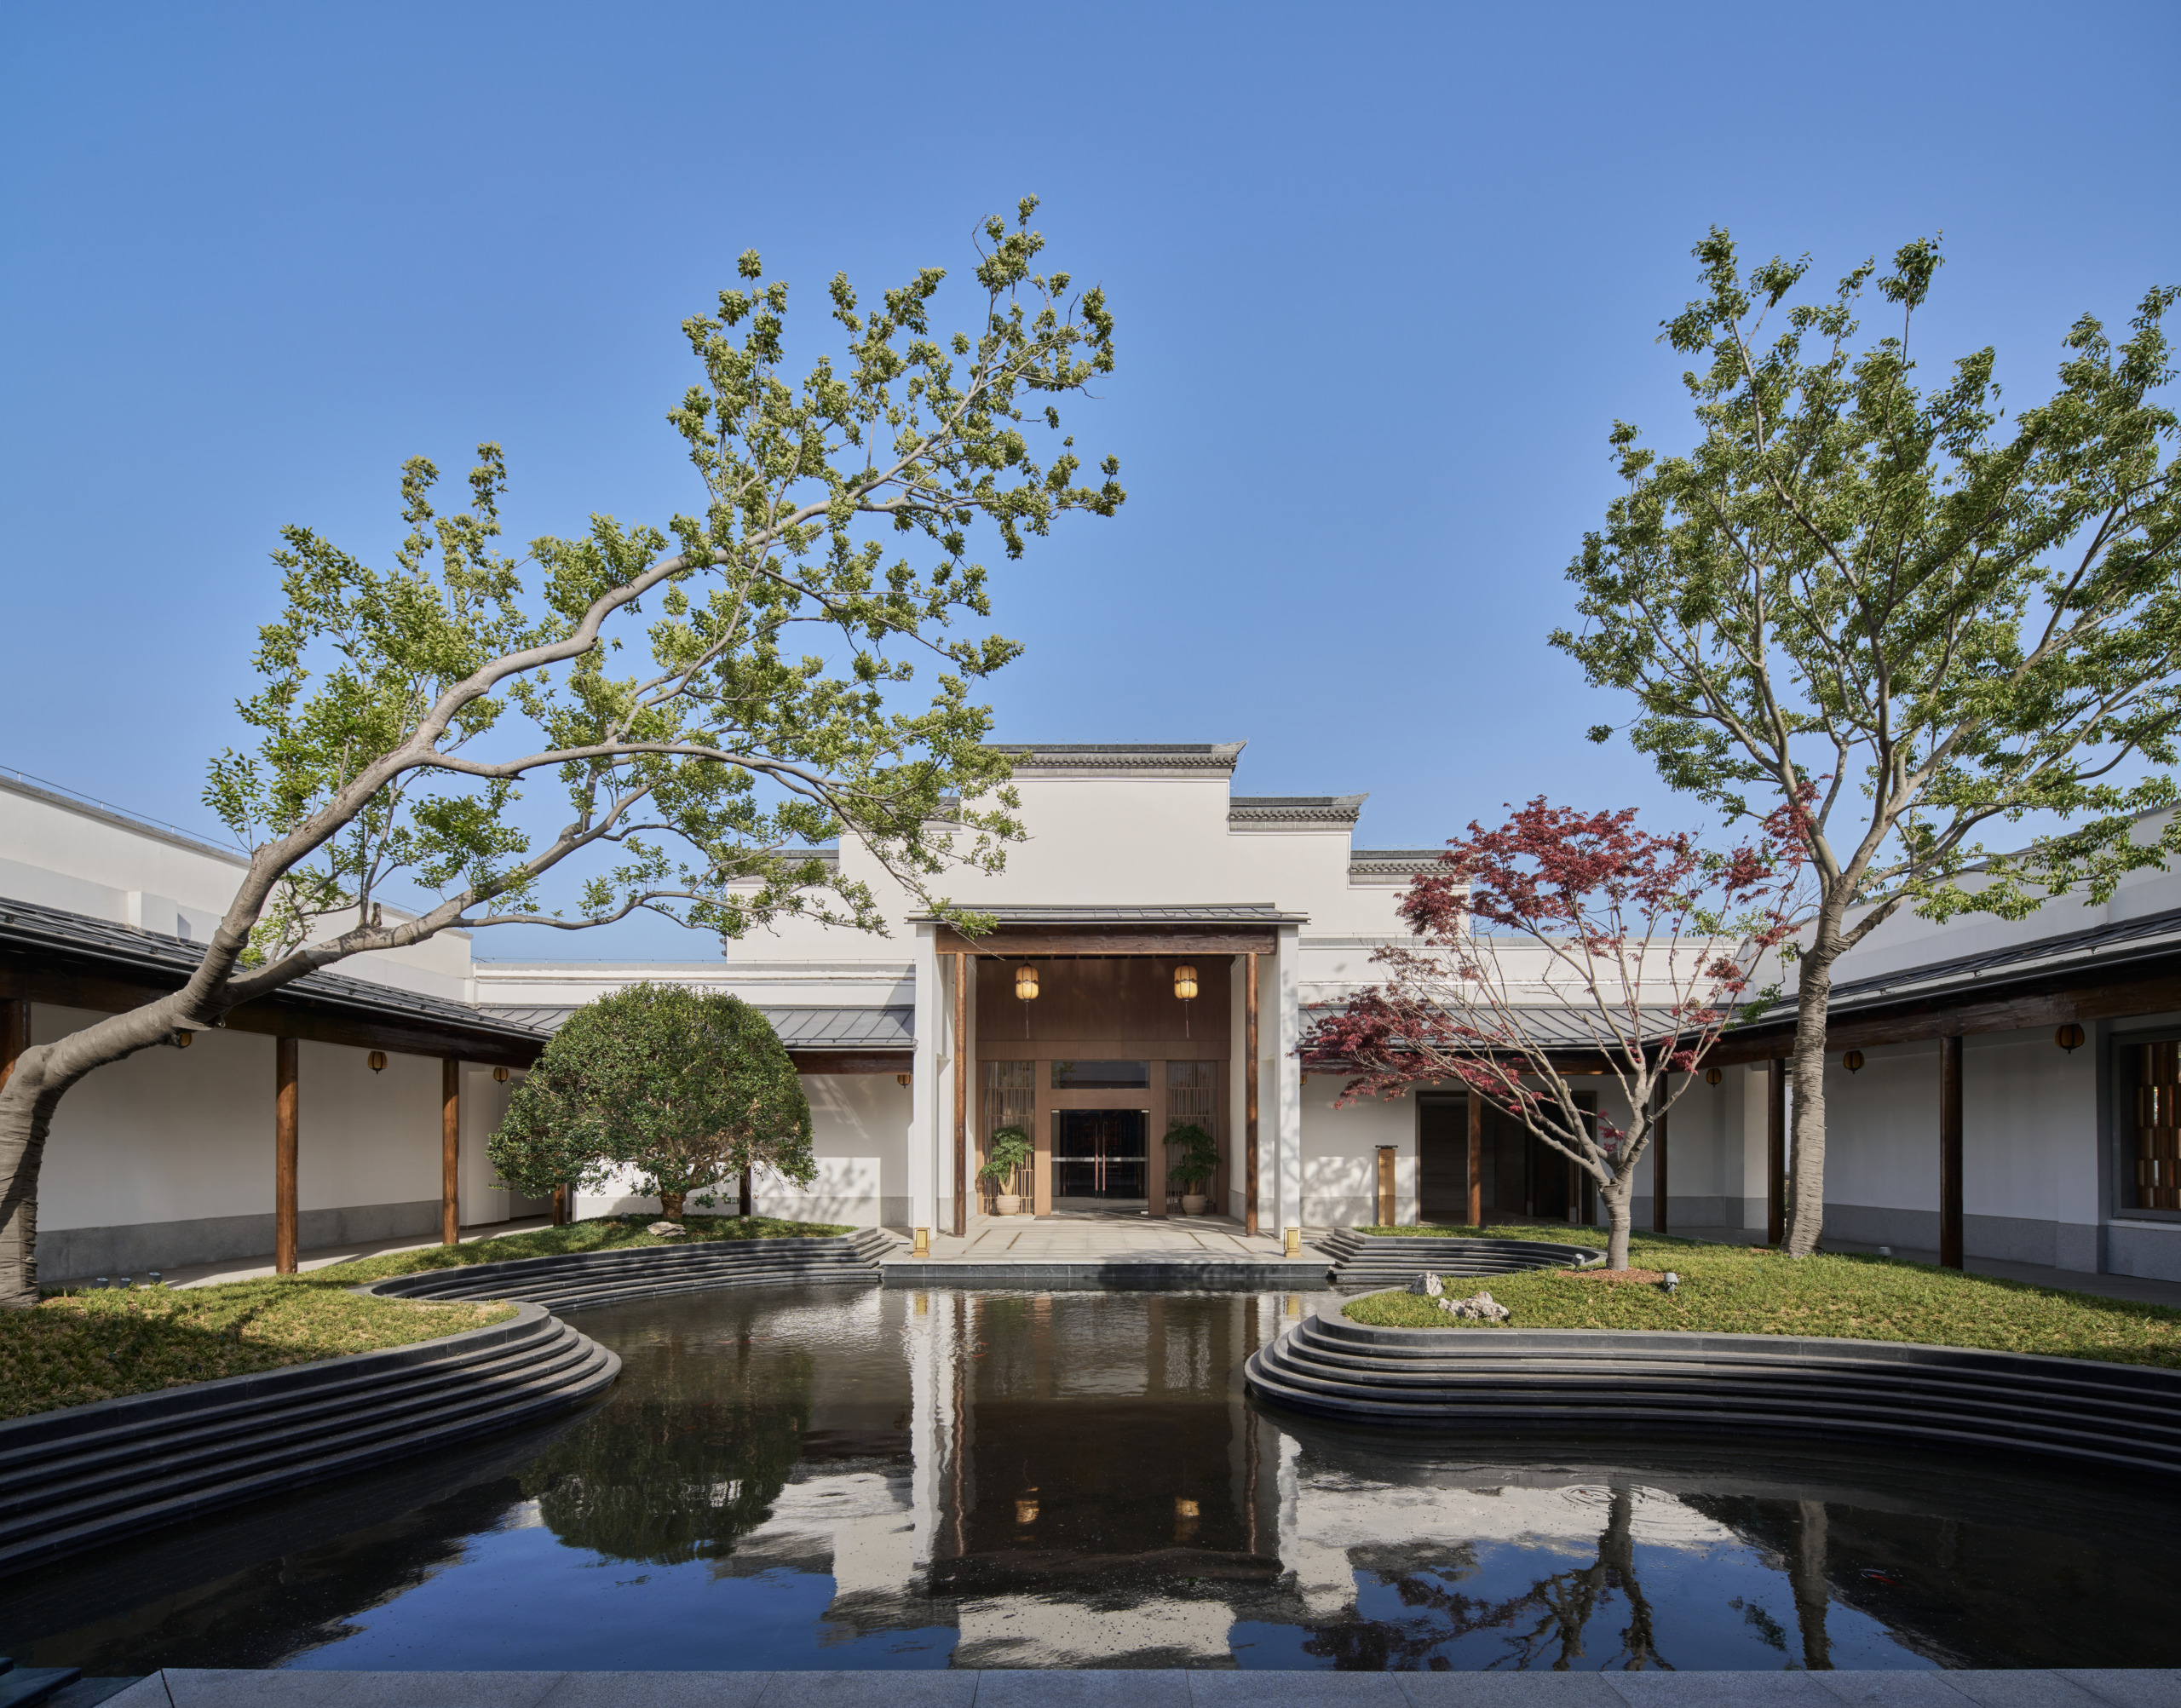
To honor these distinct traditions, WATG’s Architecture and Wimberly Interiors studios have thoughtfully crafted an integrated design where stories of culture and history come to life in every corner. The exclusivity of a private resort is balanced with an inviting sense of community and connection to ensure the overall design merges seamlessly into the fabric of its historic surroundings.
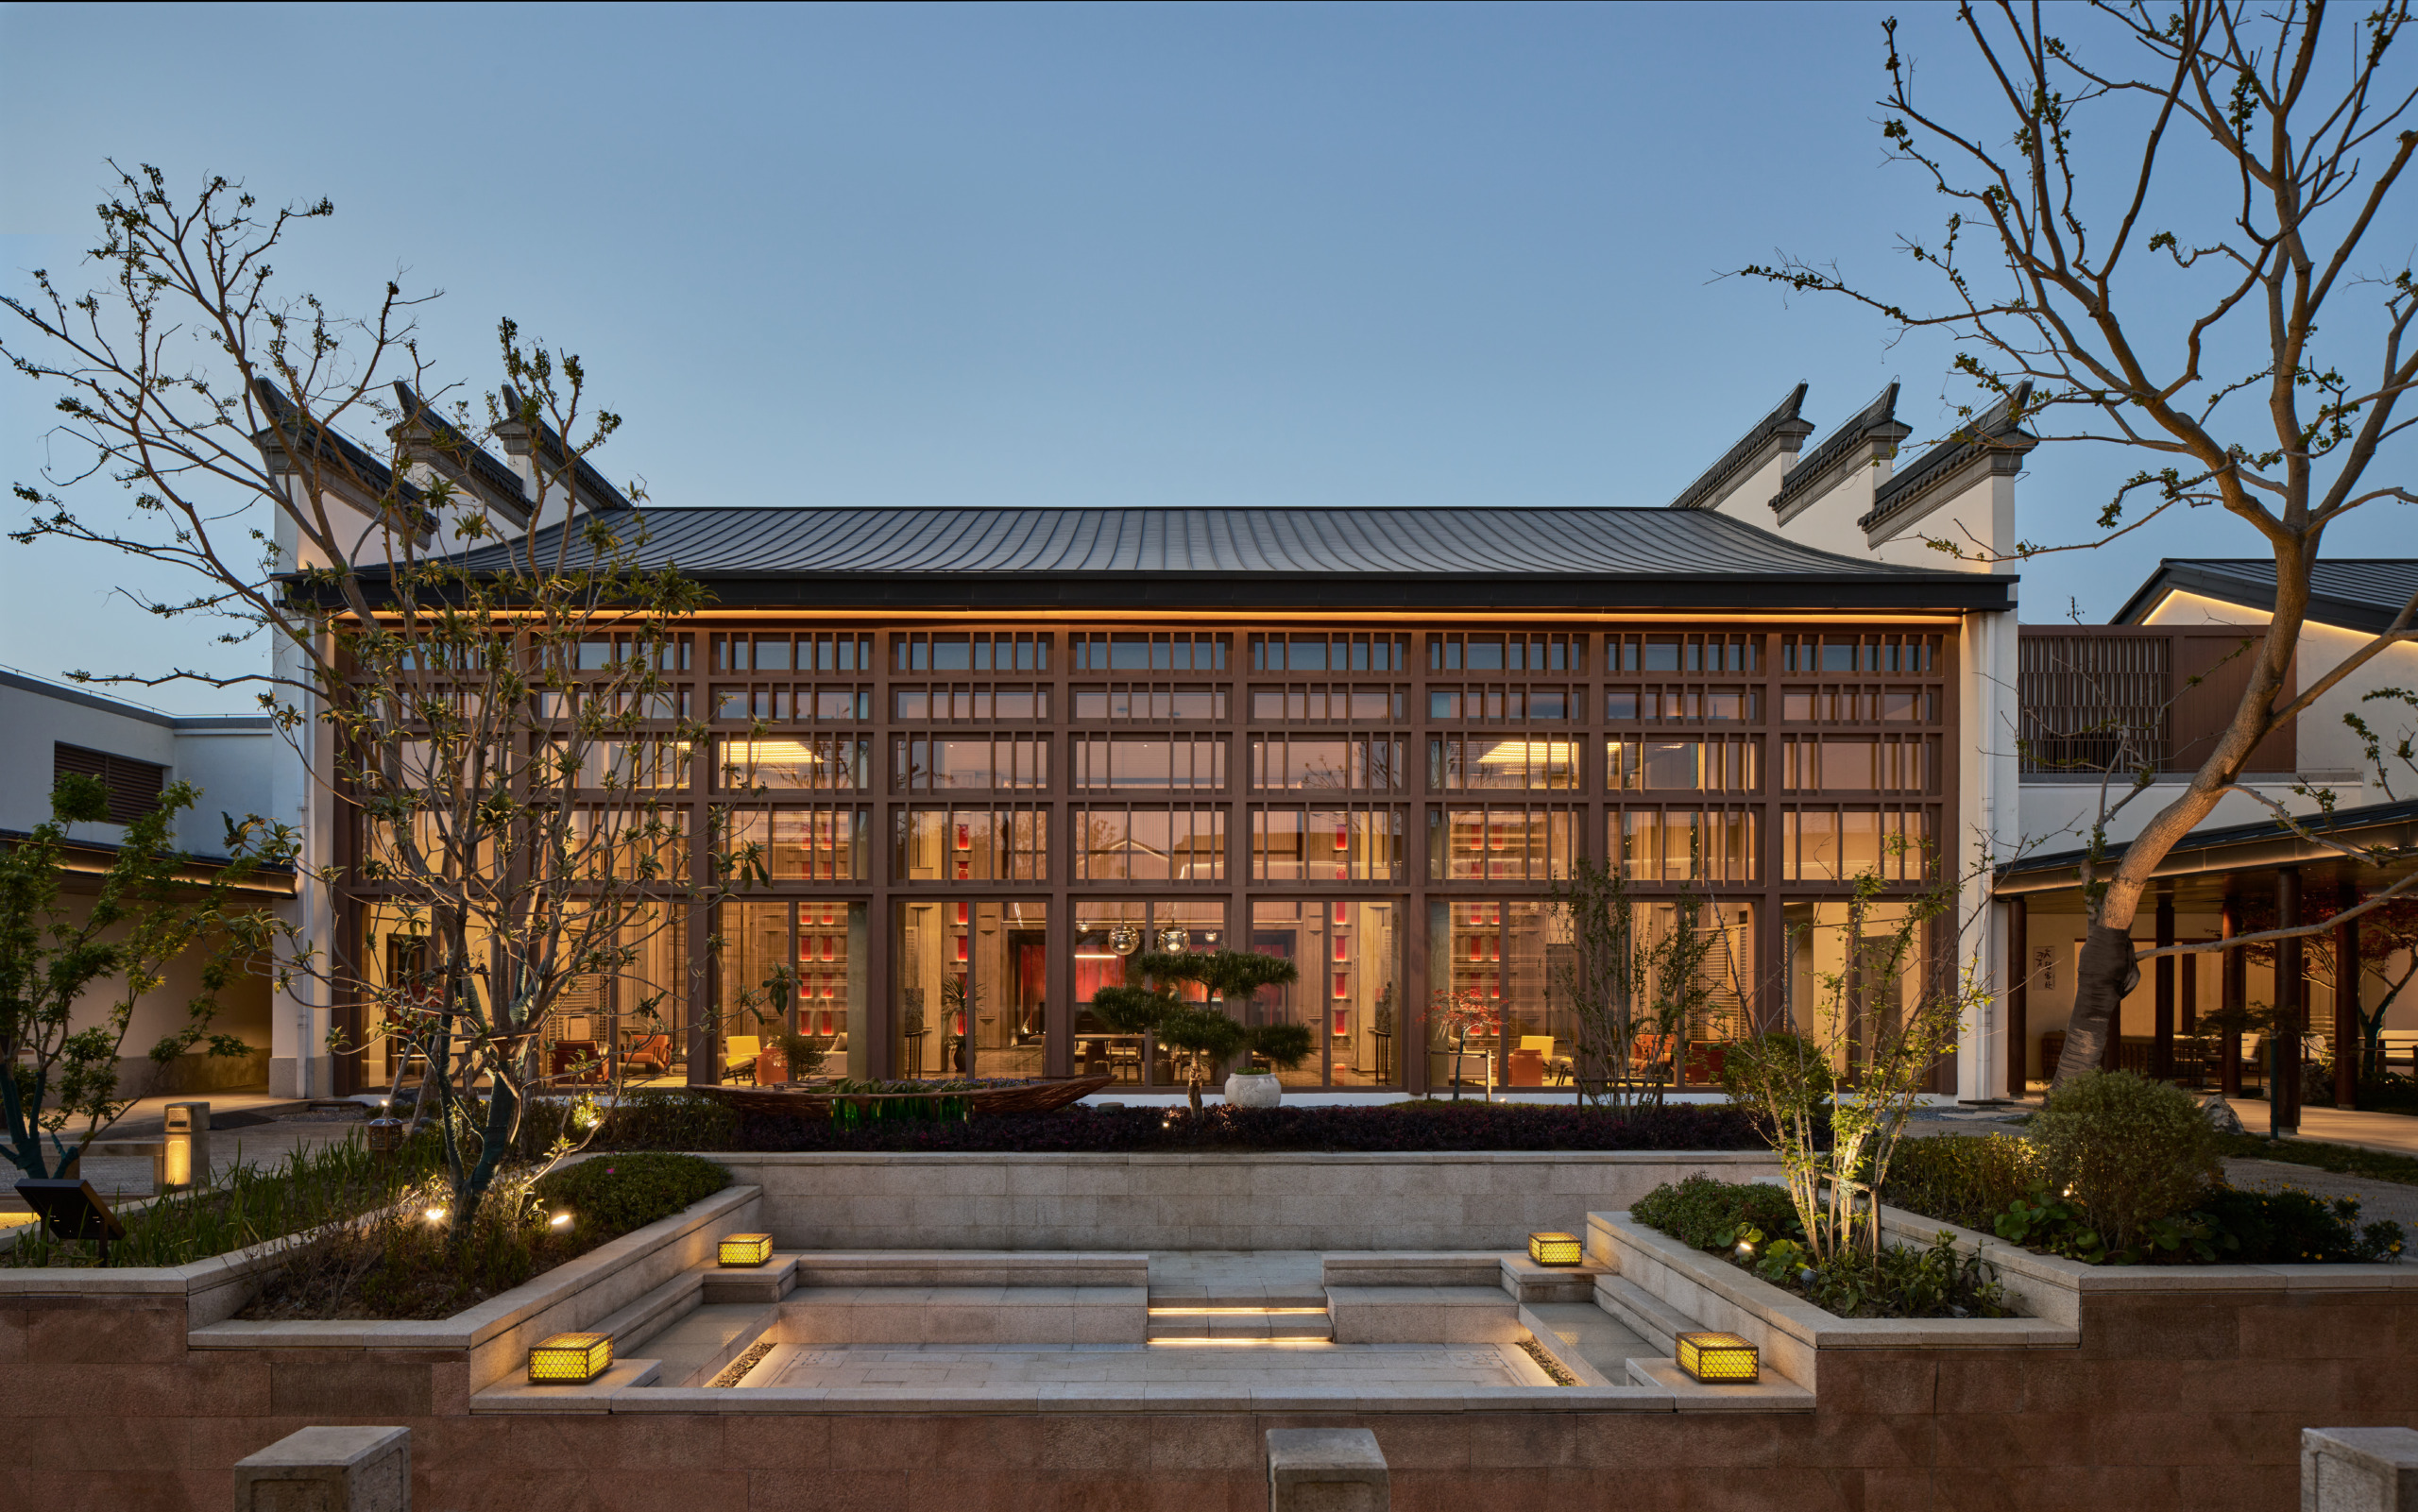
Guests are invited to experience Hotel Wuxi in a journey through time. The formality of traditional Jiangnan architecture is expressed in the layered spaces, internal courtyards, and north-south orientation while the scale, form and materiality are all informed by the surrounding ancient town, interpreted for modern luxury. The villas and garden guestrooms adjoining the old town subtly mimics the architecture in terms of massing, roofs and refined details for cohesivity. The northern side of the resort pushes the design boundary with façade and materiality expressed in a modern impressionistic style. Inspired by Chinese garden principles which represent a microcosm of nature, tranquil spaces with shifting and borrowed views are created.
Form and materiality are all informed by the surrounding ancient town, interpreted for modern luxury.
Water is celebrated as a connector and woven throughout the storytelling. A network of canals is extended from the old town into the resort, flowing to connect people, spaces, and experiences. Guests are ferried to their villas or into the surrounding town by boat —a carefully orchestrated and immersive ‘slow travel’ guest experience. Numerous terraces and seating areas overlook the canal while moon bridges offer scenic views and mesmerizing reflections on water at night fall.
A central water feature with a large opening above, a pure and circular form which symbolizes harmony and unity, welcomes at the arrival courtyard and draws guest into the tranquil environment. Celebrating the region’s culture as established by the great luminaries, spaces like the library, teahouse, cultural halls are combined with hotel functions or amenities to add an additional layer of authenticity to the guest experience.
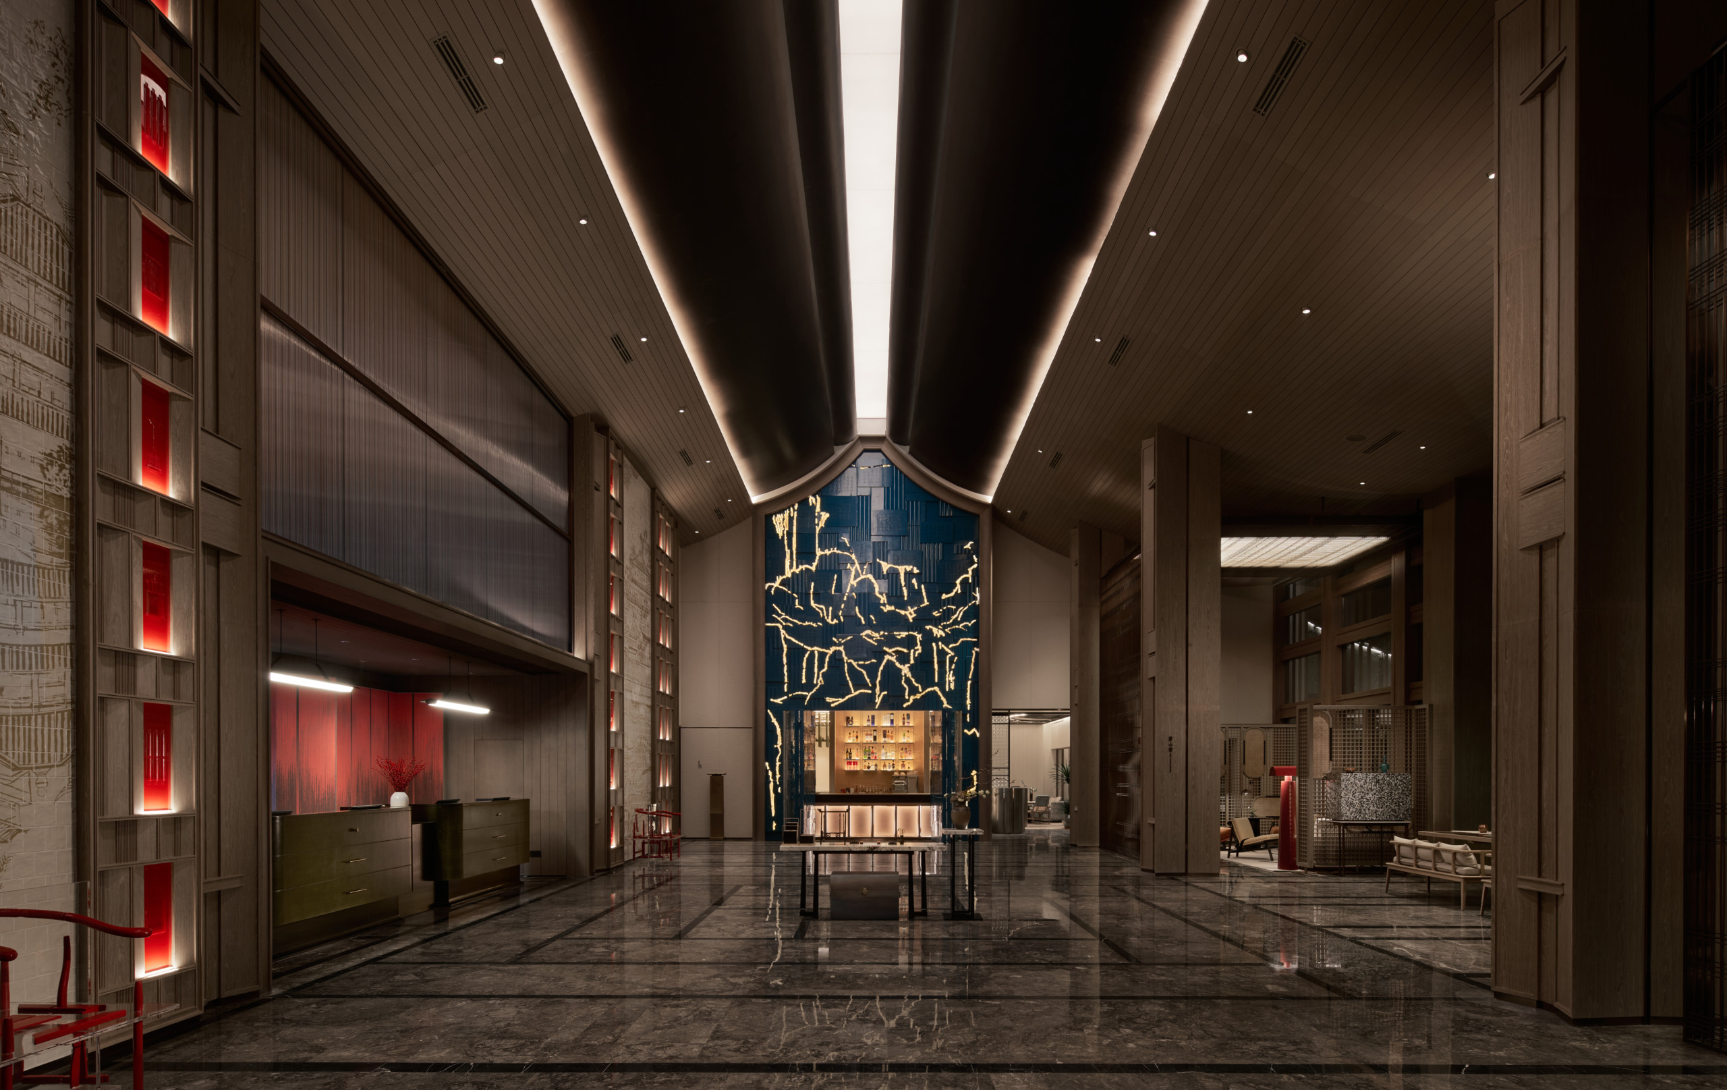
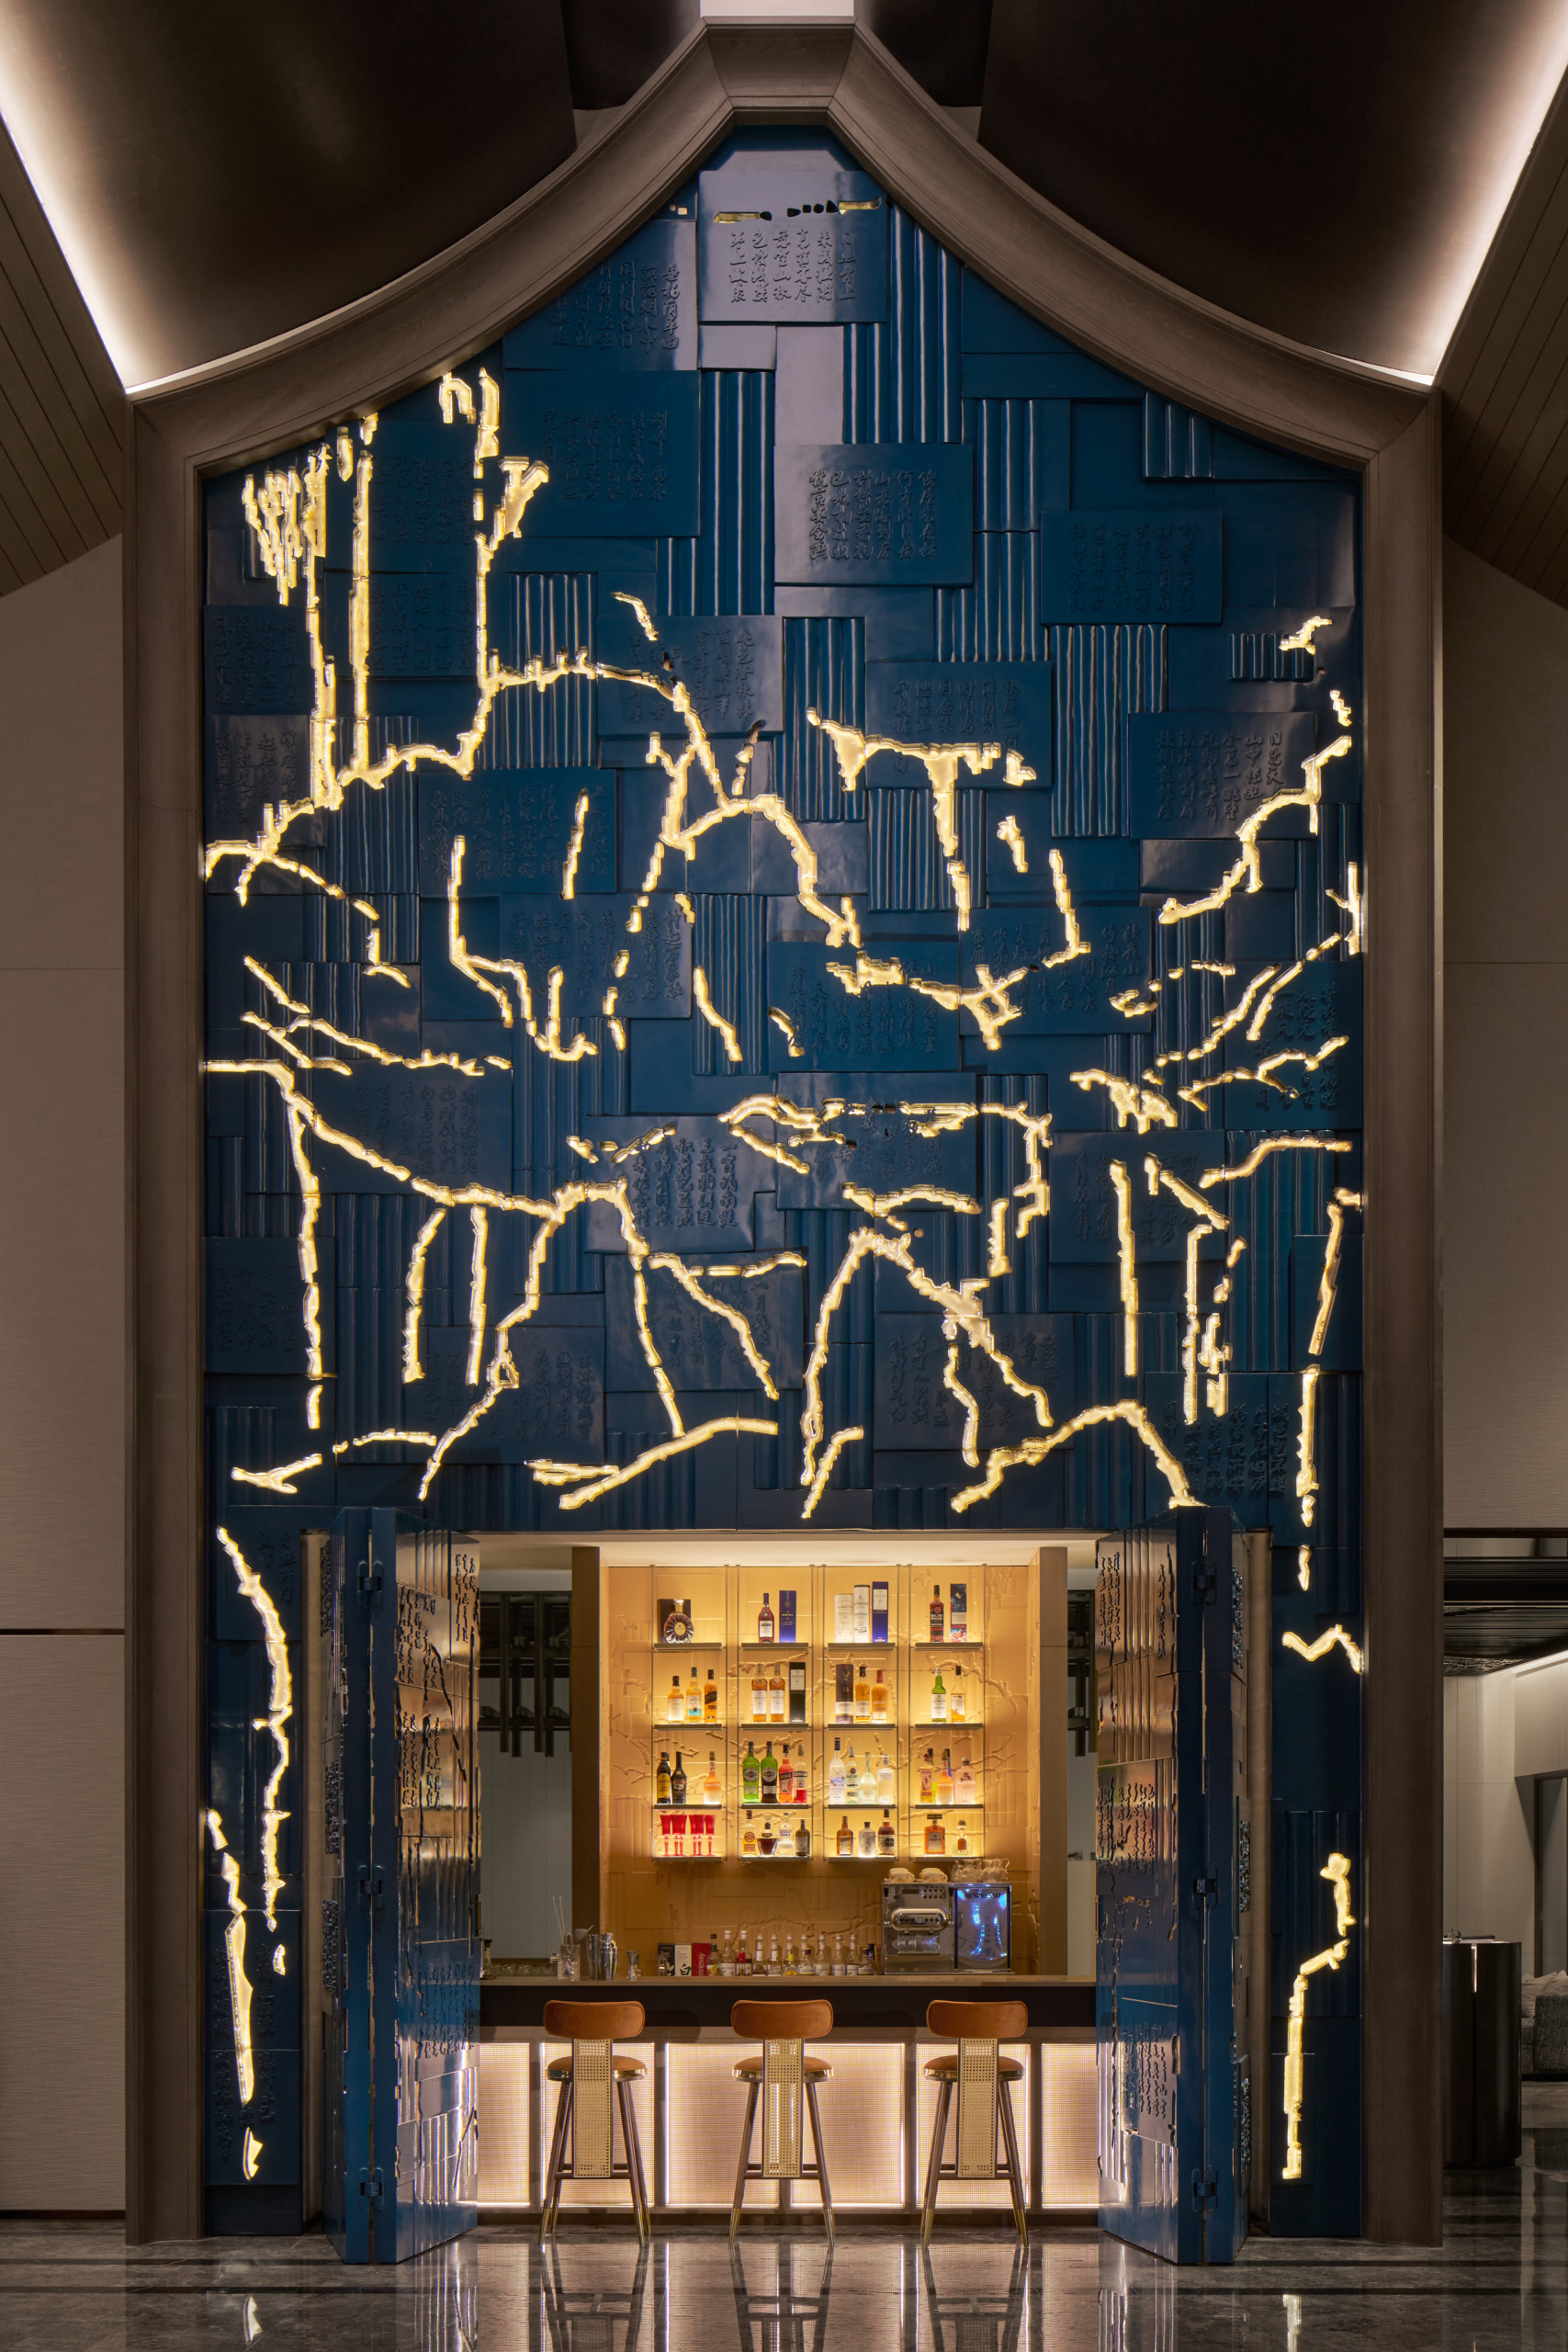
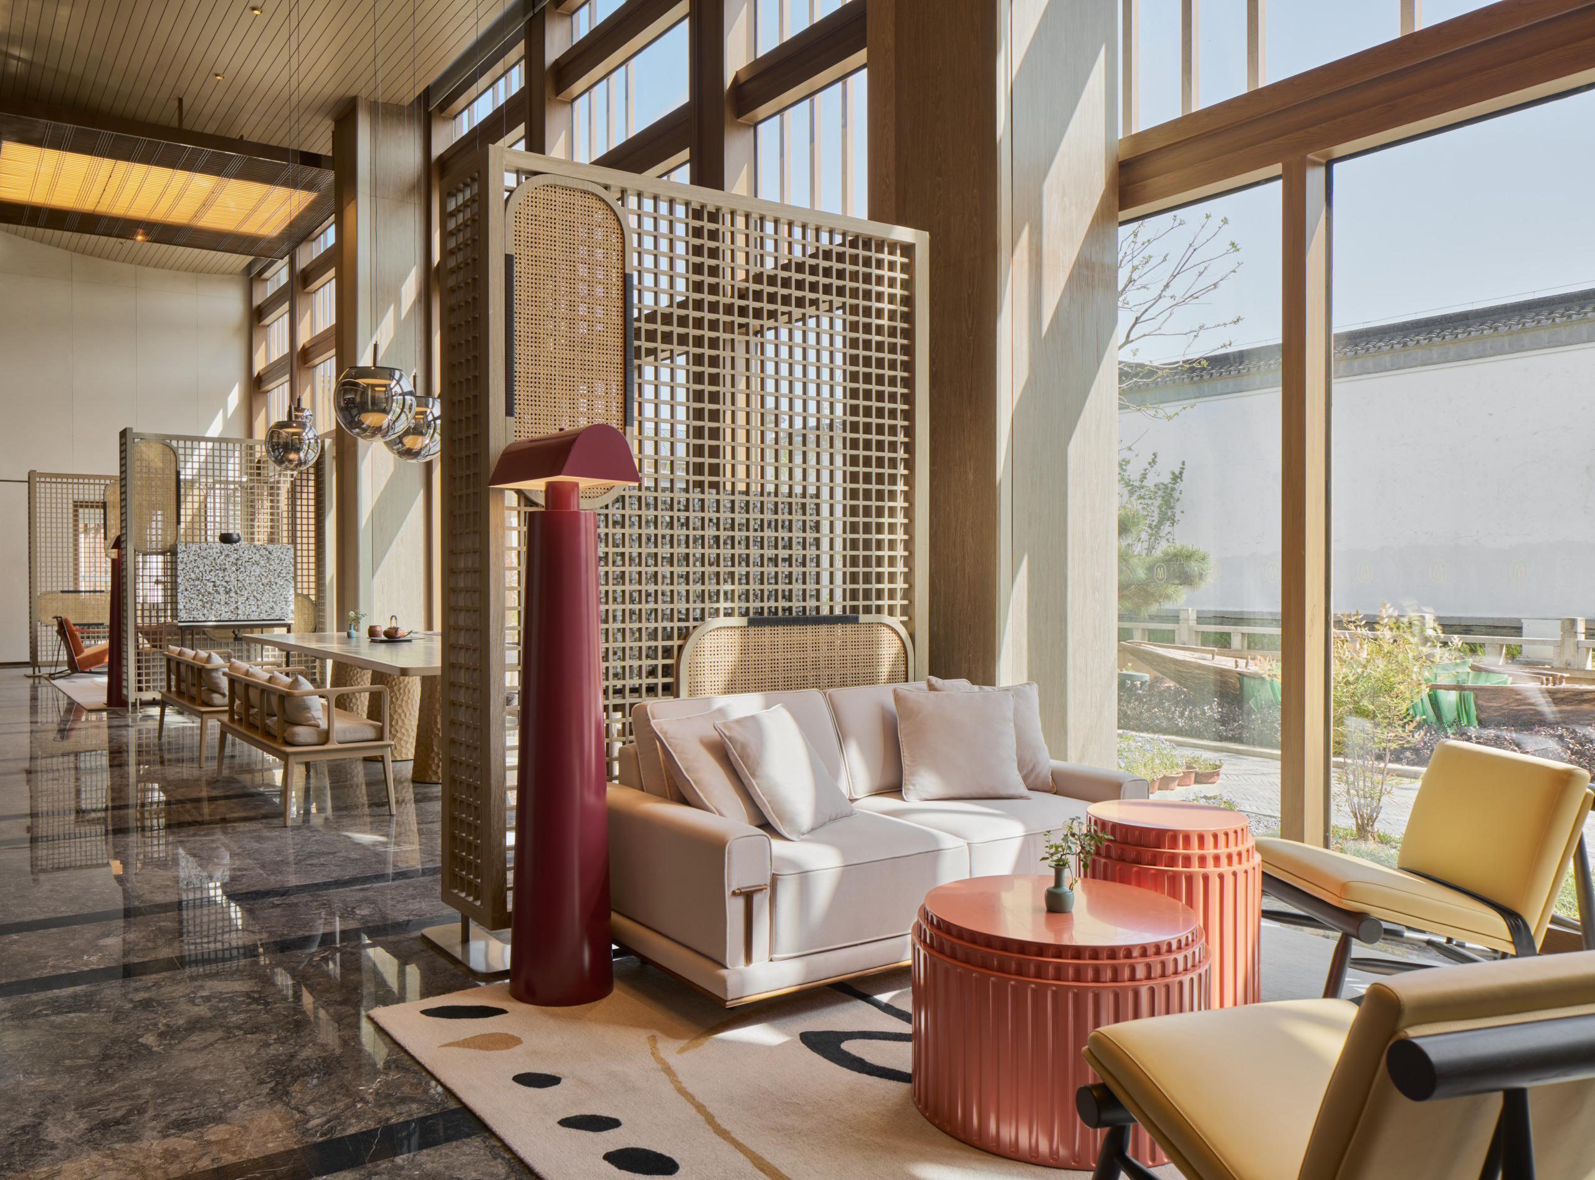
Hua Tai Shi’s legacy continues to permeate the interior design. Each space within Hotel Wuxi has been thoughtfully designed to reflect different aspects of Hua’s life—his social interactions, culinary tastes, hospitality, spiritual practices, and his love for the Jiadun, the 20 scenic spots in his garden. This deep connection to the past ensures that every guest who steps into the hotel becomes part of a living story, a narrative that is as much about learning and inspiration as it is about relaxation and luxury.
The interior design takes cues from Hua’s poetry, with each poem’s key themes translated into design elements that define the character of the respective spaces. The furniture design within the hotel represents a harmonious blend of modernity and tradition. European elegance meets Chinese traditional aesthetics, creating a formal yet inviting atmosphere. Textures play a crucial role in this narrative, with every surface telling a part of Hua Taishi’s story. Guests can feel the luxury and history in every touch, from the smoothness of a polished wooden table to the intricate patterns on a silk tapestry. This tactile experience is complemented by the careful use of scents and sounds, with each zone of the hotel having its own distinct fragrance and musical ambiance, designed to evoke specific emotions and memories.
Each zone has a distinct fragrance and musical ambiance, designed to evoke specific emotions and memories.
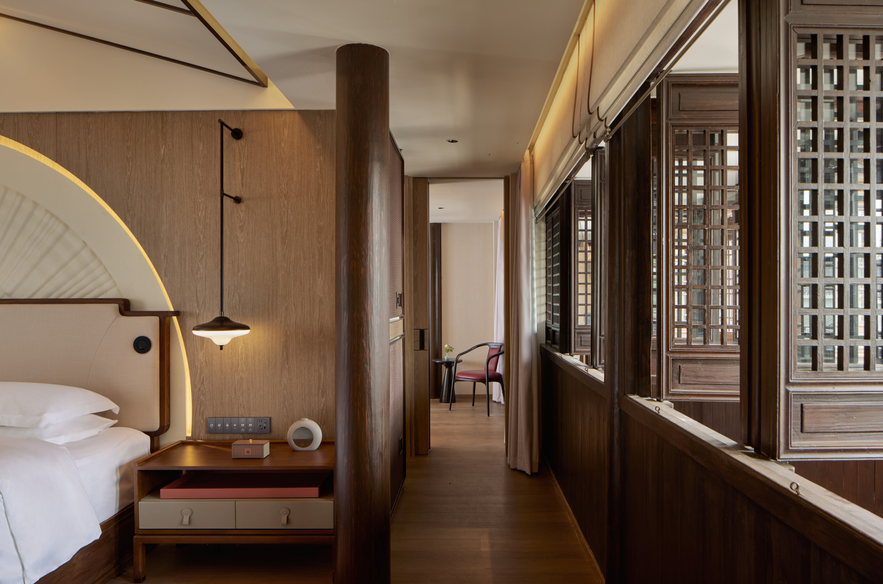
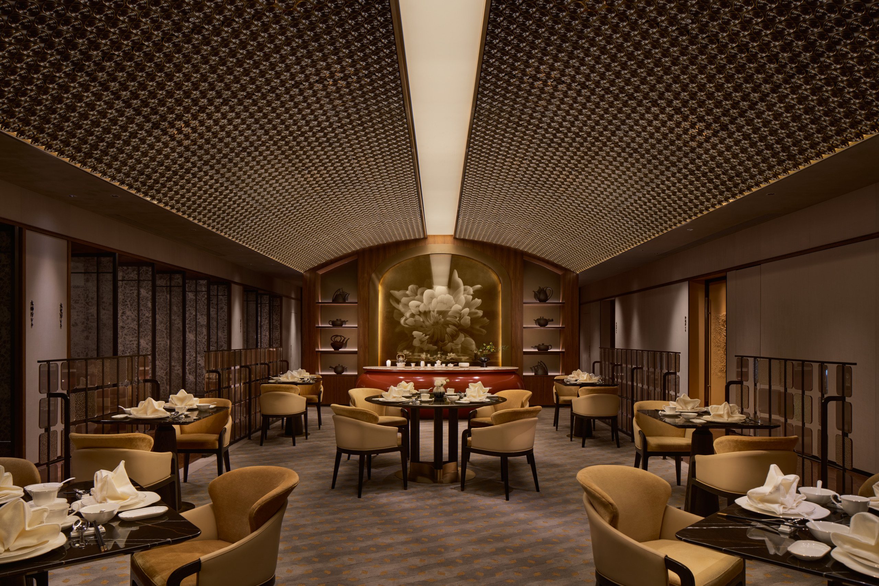
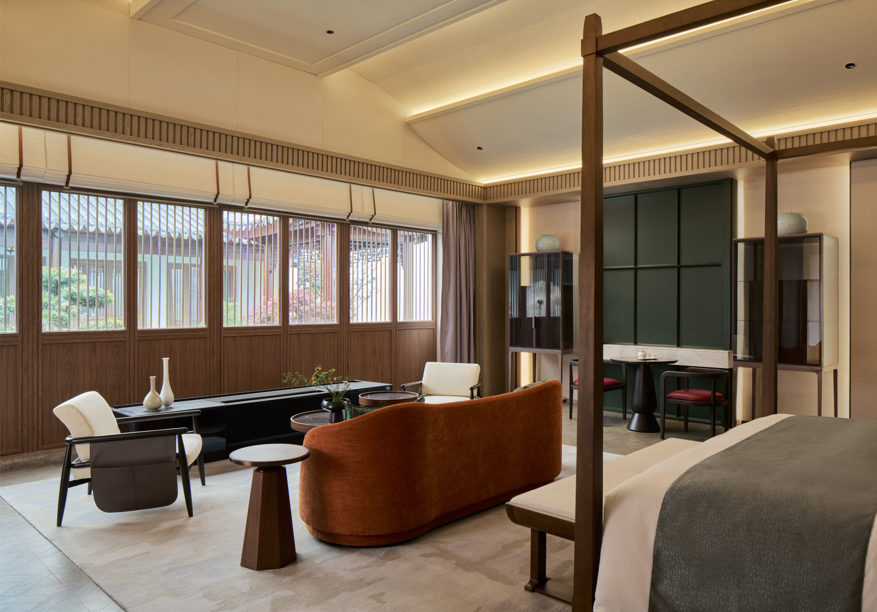
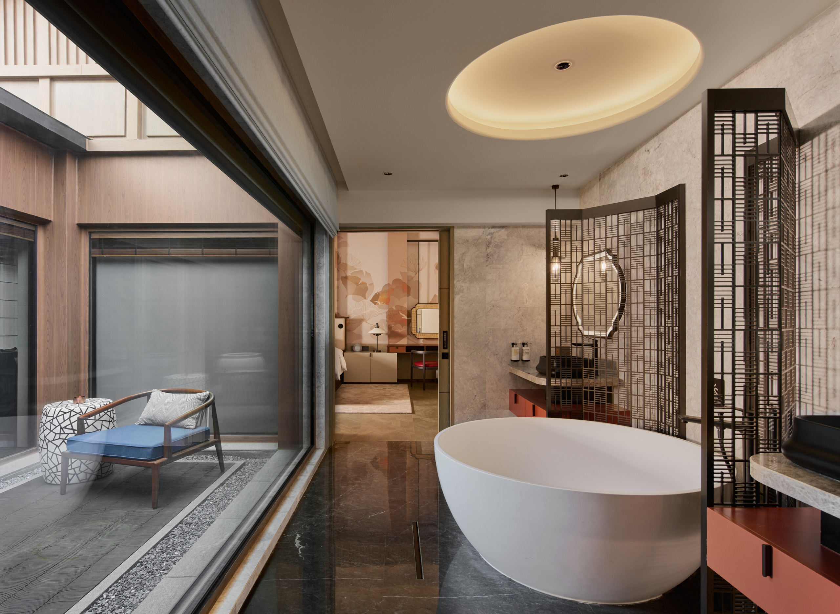
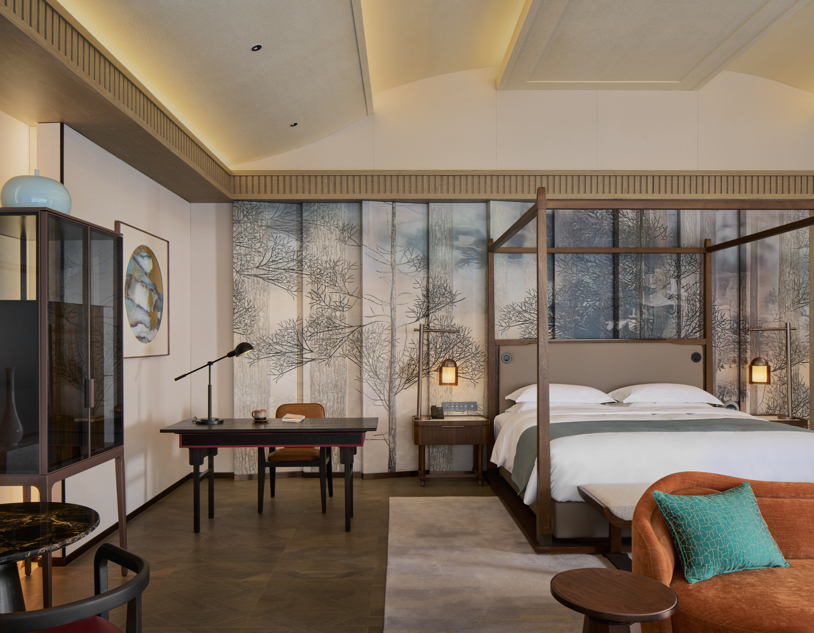
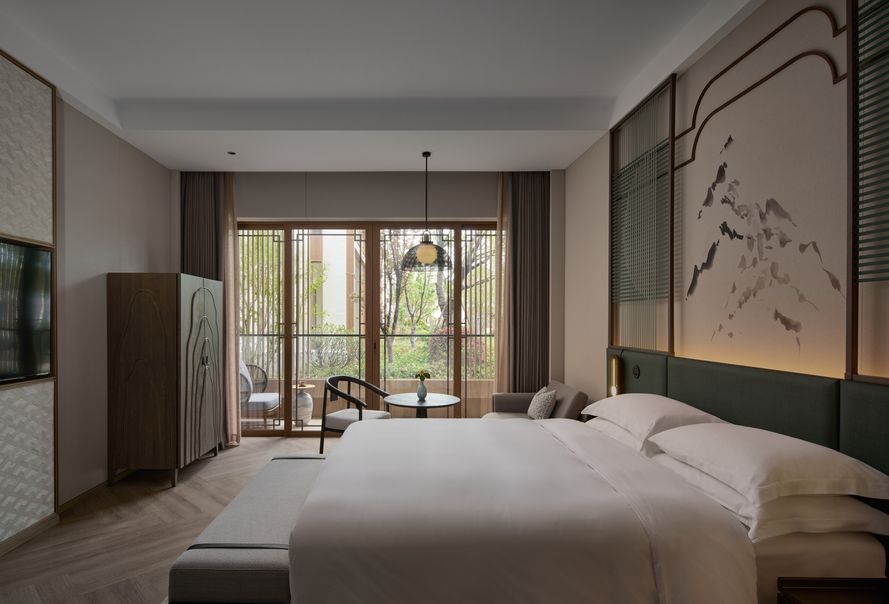
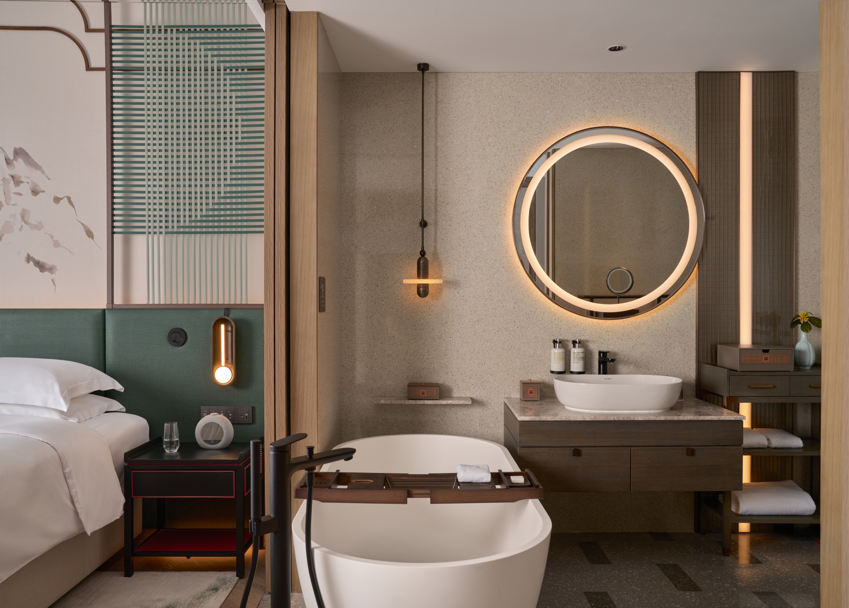
Hotel Wuxi is a gateway to a world of cultural richness and historical depth. Offering an authentic, hyper-localized experience with a deep sense of community that invites guests on an inward journey, leaving a lasting impression.
Drawing inspiration from the poetic legacy of the Hua family and the esteemed guests they once welcomed into their noble home, WATG and Wimberly Interiors crafted a design that merges traditional artistry with contemporary aesthetics. This thoughtful integration imbues the hotel with a timeless elegance, celebrating the enduring power of storytelling and the timeless beauty of Chinese culture.
Hotel Wuxi offers an authentic, hyper-localized experience with a deep sense of community.
“As designers, we act as orchestrators – weaving together the unique experiences of a place with the engineered environment to craft a story around space and time. With Hotel Wuxi, our humble effort achieves this on multiple levels. Stories open one’s mind to diversity, sparking dreams and a sense of excitement, but engaging in a story through participation adds layers and dimensions that create deeper connections for lasting memories. Here, we’ve taken great care to honor cultural heritage and tradition, invite the larger community into this narrative through the public access spaces, and create an immersive experience for guests that extends beyond the bounds of traditional hospitality.” – Raghavendra Shanbhag, Creative Director of Architecture
“In creating spaces that resonate with the rich heritage of the region while meeting the aspirations of the modern luxury traveler, we have crafted an exemplary showcase in Hotel Wuxi. Rooted in authenticity yet imbued with a contemporary spirit, this project embodies a deep respect for the past—honoring local artistry, textures, and cultural symbolism—while seamlessly integrating forward-thinking design principles. Every detail has been thoughtfully woven into a rich narrative, inviting guests to engage deeply with the essence of Wuxi in a way that feels both timeless and truly meaningful.” – Paolo De Simone, Creative Director of Wimberly Interiors
The International Hotel and Property Awards 2025, Winner for Best Hotel Design – Asia Pacific.
AHEAD Asia, Finalist for Best Suite
Winner 2026-27 Asia Pacific Property & Hotel Awards – Hotel Suite
Part of a Story. Raghavendra Shanbhag and Paolo De Simone discuss the design journey of Hotel Wuxi – MGallery Collection.
[0:10]
Raghavendra Shanbhag, Creative Director of Architecture — WATG
Genius Loci is a very important term coined around 80 to 100 years ago. Its meaning is spirit of place. Each site comes with its own history and essence, which we as hospitality designers try to celebrate so that it creates unique moments for guests — moments they carry away as memories. Our narrative gravitates around a key historical figure: one of the most important scholars of the Ming Dynasty, whose output of poetry was so extensive that we really wanted to draw inspiration from his life and celebrate his accomplishments. What we have beside the site is a living museum — extraordinary canals, Jiangnan-style architecture, and a quietly understated village on the water with a very strong history.
[1:12]
Each site comes with a past, a present, and a future. We try to continuously stitch all three together to create a unique space-time continuum. When you arrive, you encounter a moat; the water is still. As you move through a sequence of spaces, there is a courtyard before you enter the lobby — contemplative, introspective, and reflective.
[1:37]
Paolo De Simone, Creative Director — Wimberly Interiors
When designing the reception courtyard and lobby, our goal was to create a powerful yet poetic first impression that immediately immerses guests in the hotel’s narrative.
The first chapter is the lobby. One of its main features is a full-height, ceiling-to-floor artwork. The lobby is inspired by a poem that describes the feeling of being in a mountain hut surrounded by nature. We wanted to capture that framing of a mountain view and translate it into a beautiful piece of art.
[2:18]
The guest room design is deeply inspired by the Jiading Garden — one of the most beautiful elements celebrated in the scholar’s poetry, which describes twenty scenic spots within the garden. We took inspiration from those elements and brought them into our guest room design: water, mountains, moonlight, and a sense of serenity. Guests arriving into their rooms are immersed in a very calm and relaxed environment.
We treated indoor and outdoor spaces as a continuous narrative, creating large window views to connect interior to exterior. Materials were chosen for their ability to age beautifully, and we wanted to create a journey throughout each space — the play of light and shadow, how people respond to a room that opens out to views, as well as spaces that feel enclosed and sheltered.
[3:27]
Raghavendra Shanbhag, Creative Director of Architecture — WATG
We blurred the boundary between our site and the ancient town, bringing the water canals in so that the hotel feels stitched into the fabric of the historic settlement. The orientation of the building, its scale, and its typologies are kept humble and low so that it sits quietly within the overall urban grain. It is a marriage between the history and foundation of the past and the sophistication of the present and the future — and that creates a timeless piece of design.
More Projects