- Middle East
MARAFY
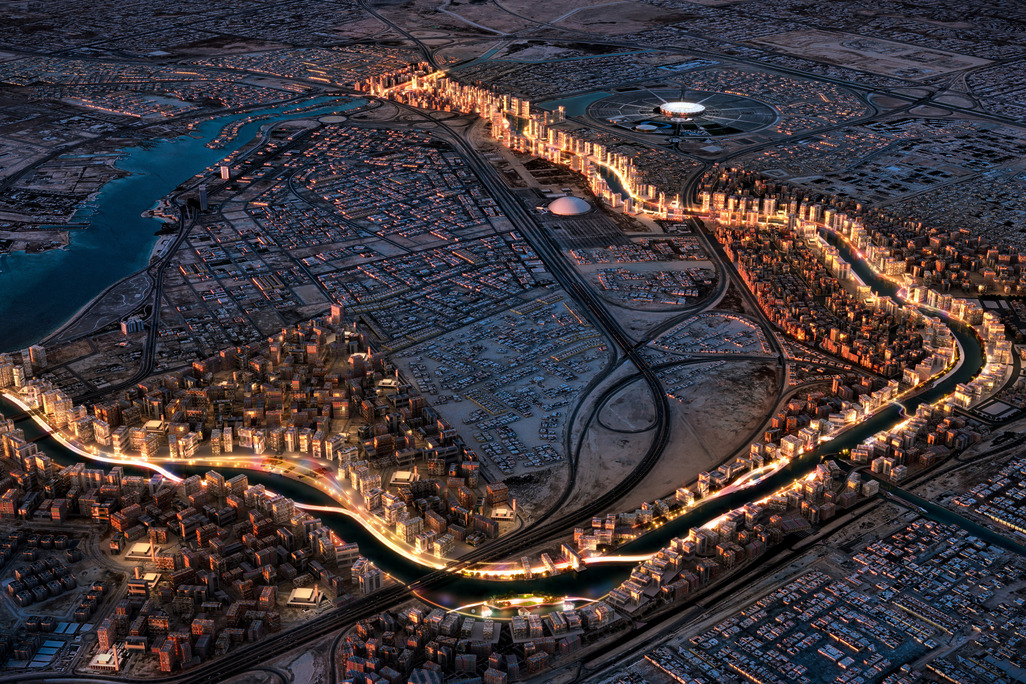
MARAFY brings Saudi Arabia's first navigable urban canal to Jeddah, a 10+km waterfront linking homes, hotels, and retail.
Harmony of Heritage and Luxury—Designing JW Marriott Jeju Resort & Spa as a Sustainable Retreat Celebrating Jeju Island's Spirit of Place
JW Marriott Jeju Resort & Spa is a 210-key hotel and 78-residence retreat on a clifftop site on Jeju Island, South Korea, designed by WATG’s Architecture + Design Consultancy studio under Principal in Charge Robert Payan and completed in 2023. The design draws from Korea’s indigenous Choga architecture and Jeju’s volcanic landscape through a cantilever roof that inverts the traditional convex thatch curve, locally sourced lava rock gabion walls that breathe and filter light, and a guestroom facade referencing the island’s stacked stone wishing towers. The project received the LIV Hospitality Design Awards 2023 Jury’s Top Pick Asia, the 2024 CREDAWARD Gold in Hotel Resort, and 1 Michelin Key in 2025.
Jeju Island, South Korea
Asia Pacific
210-key hotel; 78 residential units
Architecture + Design Consultancy

A destination that draws in a diverse mix of guests seeking rejuvenation and connection to nature, while also honoring Jeju’s unique spirit of place.
With a clifftop site overlooking the Pacific Ocean’s East China Sea, JW Marriott Jeju Resort & Spa was envisioned from the start as a luxury retreat intertwined with Jeju Island’s abundant nature, culture, and history. The volcanic island is a UNESCO World Natural Heritage site, known for its lava tubes and coastal rock pillars like the nearby Oedolgae Rock, formed by a volcano eruption many thousands of years ago. The popular and historic Jeju Olle Trail also runs through the site, solidifying the resort’s connection to the island’s past and present.
WATG was entrusted to design a destination that would draw in a diverse mix of guests seeking rejuvenation and connection to nature, while also honoring Jeju’s unique spirit of place. The outcome is a resort that seamlessly merges a rich natural legacy with a modern, sustainable lifestyle, aligning perfectly with the region’s burgeoning wellness tourism market.




WATG’s design follows a principle of ‘living with the land and designing with the land’.
WATG’s design follows a principle of living with the land and designing with the land. An abstraction of Korea’s indigenous Choga architecture and Jeju Island’s unique landscape, the centerpiece of the design is a remarkable yet unobtrusive cantilever roof.

The site slopes from the main access road down to the sea, and strict height limits are set by the government to preserve the otherwise unobstructed natural views. So the roof became an opportunity not only to optimize views of Jeju Island’s picturesque coastline but also to honor the ancient Choga style with a modern and sustainable interpretation. Traditionally, the roof would feature a convex curve covered in thatch that is tied down with a grid of patterned rope. Here, the curve has been flipped and the patterned lattice is expressed on the underside of the structure.
Porosity is another traditional Jeju architectural element, allowing the island’s notoriously high winds to pass through built structures and leading to patterns of solids and voids. In the roof, skylights are punched through the structural grid, subtly referencing this porosity while allowing ever-changing sunlight patterns to move through the building’s interior spaces at different times of the day.

“Integrating harmoniously with the topography, we strategically divided the expansive resort into smaller buildings by centralizing the public spaces and positioning the guest wings on either side. This approach not only allowed us to provide a unique ‘pavilion’ expression for the public spaces but also allowed us to step the buildings with the site, bringing the overall scale of the project down while preserving and framing the scene-stealing views through the heart of the resort.”



Echoing the island’s traditional volcanic stone and slate architecture, locally sourced lava rocks are stacked to create highly textural walls that breathe and filter light.
This dynamic pattern of solid and void is also represented in the resort’s vertical elements. Echoing the island’s traditional volcanic stone and slate architecture, as well as the popular ‘dol hareubangs’ or large rock statues, locally sourced lava rocks are stacked to create highly textural walls that breathe and filter light through the stone. A gabion screen panel system was designed to hold the rocks in place without mortar and to highlight their natural texture. The panels were then randomized along the façade, creating patterns of dark-light and solid-void while delivering a dynamic lighting experience in the corridors.

The guestroom façade continues this appearance as the grid of guestroom modules mimics Jeju’s traditional stacked aesthetic. Presented as simultaneously horizontal and vertical, the buildings are inspired by the small “wishing towers” of stacked rocks that are often built along walking paths by Jeju natives to honor the spirits and ask for good fortune. The guestroom grid also features façade extensions on specific units to break up the repetition of rooms and create a more complex, randomized visual effect.
Douglas Kim – General Manager
[0:07]
Douglas Kim, General Manager — JW Marriott Jeju Resort & Spa
The visual impression of this resort is so overwhelming. As General Manager, just to see this beautiful architecture harmonizing with the beautiful nature of Jeju, as well as the landscape within the property, to making the most authentic and luxurious experience for our customers. JW Marriott Jeju is seamlessly integrated with the landscape and incorporates local traditional culture.
Our guests can find extensive use of lava stone along the facade, as well as remarkable Jeju art pieces throughout the hotel. They can also find the traditional cultural elements that represent Jeju’s heritage, and also guests can enjoy all the beautiful nature Jeju can offer within the property — including the Olle Trail No. 7, which makes the guest experience amazing.
[1:15]
My favorite viewpoint from this property is the overlooking ocean garden view from Silver Grass — which is our rooftop viewpoint — where you can see the beautiful island of Beomseom, as well as when the weather allows, you can see lady divers making their living from their diving.
We try to create an environment where guests can fully immerse themselves in this location and Jeju as well as within the resort. So guests can fully focus on themselves, they can enjoy what Jeju can offer with this beautiful surrounding. I like to see our guests experiencing three key emotional elements: being mindful and present, being nourished in both mind and soul, and enjoying the joy of togetherness. Having a sustainable design is one of the most important elements in making that happen.
[2:11]
This property is even more precious because it harmoniously blends with the incredible nature of Jeju. When guests arrive at the resort, they won’t find any skyscrapers or awkward-looking buildings — there is a beautiful architecture spread around the nature, and nature sits beautifully within the property. The only word I can describe for it is amazing.
Sustainable design is a priority in order to protect the intricate and delicate balance between nature and architecture.
WATG’s design approach was fueled by a motivation to create a modern, luxury destination without imposing something new and unfamiliar on Jeju. Sustainable design is a priority in order to protect the intricate and delicate balance between nature and architecture. From the start, the resort was master planned to protect and honor its connections to the adjacent national park and historic trail, as well as a natural stream flowing through the site.
The buildings are placed apart in order to allow green space in between – minimizing heat-absorbing hardscapes – and are oriented so that guestrooms face south, not only to optimize ocean views but also to draw in abundant natural light. The façade’s solid-void, “porous” pattern of the extended guest room frames play a dual role too, serving as shades during the hot summer months and drawing in sunlight in the winter to minimize energy costs and optimize comfort all year long, aligned with Jeju’s year-round tourism appeal.
With walls built from locally-sourced stone, the resort’s courtyards become passive spaces that control the elements, including wind. Low visual-impact greenery was also added to the roof planes to mitigate both heat gain and water runoff to the sea, and to create a natural green link between the building and the ocean’s horizon in the distance when viewed from the road above.

An abstract and elevated interpretation of the essence of Jeju Island, captured through a strong sense of the surrounding materiality—the rugged coastline, abundant lava rocks, native grasses, and sands.
The JW Marriott Jeju is an abstract and elevated interpretation of the essence of Jeju Island, captured through a strong sense of the surrounding materiality—the rugged coastline, abundant lava rocks, native grasses, and sands. These familiar textures, applied in a variety of different scales, permeate everything and serve as the backdrop to a luxurious experience that’s rooted in nature. By integrating architecture with the land, WATG ensures that the resort’s guests benefit from a unique understanding of where they are within the site at all times, and from a balanced sense of escape and familiarity.
[0:06] — The Site
Brandon Large, Creative Director, Architecture — WATG
The JW Marriott site is on the southern coast of Jeju Island. It borders a national park and it also borders the Olle Trail — which is a footpath that wraps all the way around the island. It is in a premier location on a really steep site, on the entry side is a public road stitched with this preserve of old pine. When you are looking out to sea, you will see this stitching or blurring of the threshold between the land and the ocean. About a kilometer out is Beomseom — also known as Tiger Island — which became an obvious focal point and something we wanted to orient all the views towards.
[0:53] — Research and Jeju’s Identity
Tiffany Lee, Project Director — WATG
The project first came to WATG’s Honolulu office at WATG as a master planning project for a branded residential luxury resort and spa on this site in Jeju. We started with historical, cultural, and design research of the area, as well as some geographical characteristics and the history of its vernacular architecture.
[1:11]
Brandon Large, Creative Director, Architecture — WATG
When you first arrive in Jeju and start to move around the island, you realize it has a really unique tactile quality to it — a combination of volcanic landscapes and lush greenery, also rugged coastlines, and vast fields of yellow canola flowers. You also notice that there is this ubiquitous use of volcanic stone throughout the island. As you move through Jeju, you are going to see these dry-stacked stone walls that have a breeziness through them — it is to allow the wind move through — but what has done is created a unique architectural language in Jeju.
[1:54] — Volcanic Stone as Material
Tiffany Lee, Project Director — WATG
We use volcanic stone in its natural state throughout the resort: the larger pieces for our landscape and retaining walls, and then smaller, hand-selected stones used in our garden walls. It is the same material used in different ways.
We also wanted our guests to have a one-of-a-kind signature experience here in Jeju. All of our projects are bespoke and designed uniquely for the site, the climate, the place, and our client. As resort architects, we make sure that our back-of-house is designed just as beautifully as our front-of-house. We have a very profound understanding of the hospitality industry, and we want our resorts to run as efficiently and smoothly as possible so that our guests have a seamless experience — and so that hotel staff are happy in the place they work.
[2:43] — The Architecture of Anticipation
Brandon Large, Creative Director, Architecture — WATG
The guest experience was considered from the very onset of the project. We are really interested in strategically revealing and concealing parts of the site as you move through it — this builds this sense of anticipation and reward. We broke this large resort up into smaller buildings and worked with the existing topography. We concentrated the public spaces in the center, and we took the guest wings and split them apart to flank either side of the public buildings. This allowed us to not only express the public spaces a little differently, more as pavilions, but to also bring the scale down a little bit lower to preserve views.
We were inspired by the roof of the choga house — the grid patterns were created and we utilized this in our central pavilions. As you move down the site you are experiencing different microclimates of the site. The building has become more of a vehicle for exploring the site rather than an object in the landscape.
[3:54] — Favorite Moments
Tiffany Lee, Project Director — WATG

One of my favorite moments on site is a small exterior walkway to the side of the all-day dining. It is a very quiet moment — but for me it was the juxta positioning of all the materials and their proximity to me: on one side, there was reflectivity and the rhythm of the glazing; on the other, the weight and the darkness of the guest rooms; and the alongside in front of me was the gentle movement of water of the reflecting pond.
Brandon Large, Creative Director, Architecture — WATG
One of my favorite moments in the resort is the space between the west wing guest rooms and the lounge — it is actually the path that you take get to your guest room. There is this reflective ceiling and there is this constricted space, but there is a lot of light at the very end of this and this is enhanced by the addition of a reflecting pond. As you get closer and closer, what happens is Tiger Island starts to reveal itself. All of a sudden you are flanked on one side being glass and a cantilevered pavilion roof, and then the other being this monolithic, heavy stone structure. It creates this really interesting framed view of the island.
[5:09] — The JW Marriott Partnership
Tiffany Lee, Project Director — WATG
It was an honor that our resort became part of the JW Marriott Collection — they are the flagship of the Marriott brand and global leaders of the luxury market. We all came in with similar objectives around the level of care for guests and the way we wanted them to experience the site. It was a great working relationship with our client and with JW Marriott, and I feel that is one of the true successes of this resort.
“It is remarkable how the beauty of architecture harmonizes with the natural beauty of Jeju as well as the landscape within the property. WATG’s extremely detailed planning and design made all this possible. Their design with respect to locality creates an authentic and luxurious experience and is welcomed by our guests. To see our guests arriving at this space and being swept away by the view and the architecture the same way is a testament to our success story.
As General Manager, I relish when our guests embrace the three key emotional elements of being mindful and present, being nourished in body and soul, and enjoying togetherness within our resort. We connect generations through travel, with sustainable design as a vital element. This ensures that we enjoy this beautiful location today, and for generations to come.”
More Projects