- Middle East
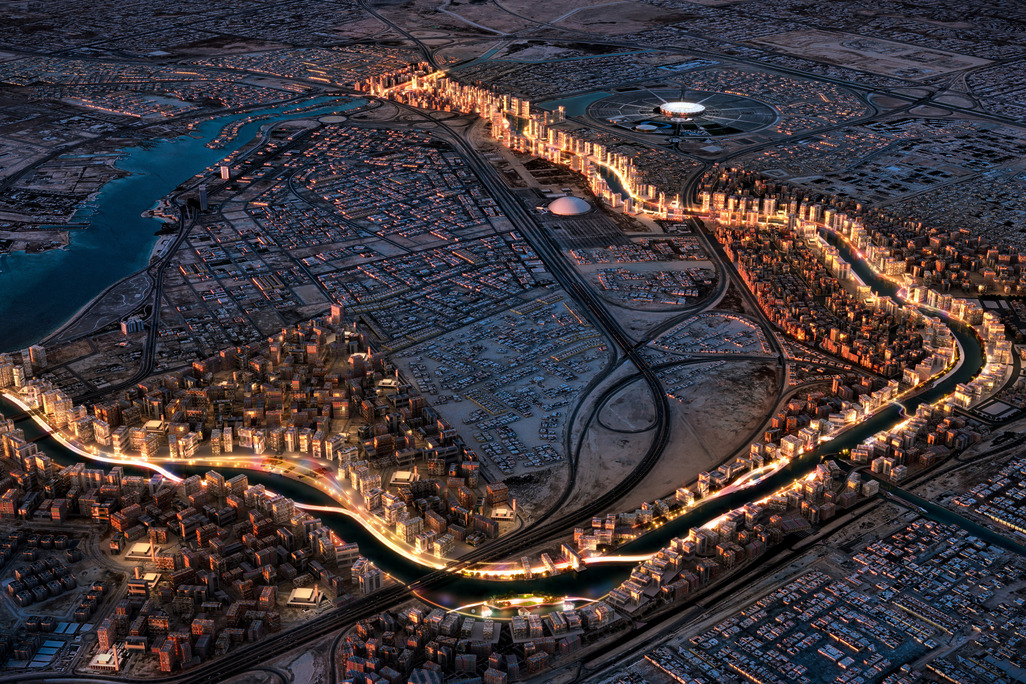
MARAFY
MARAFY brings Saudi Arabia's first navigable urban canal to Jeddah, a 10+km waterfront linking homes, hotels, and retail.
A fusion of Moghul influences redefining luxury at the Katara Cultural Village, Doha
Chedi Katara is a 91-key luxury hotel and resort on a 66,375-square-metre beachfront site within the Katara Cultural Village in Doha, Qatar, designed by WATG’s Architecture + Design Consultancy studio and Wimberly Interiors and opened in 2022. The design fuses Mughal and Ottoman architectural heritage with contemporary luxury, expressed through chhatri-adorned facades, refined stone carvings, palm-lined courtyards, and a standalone signature pier restaurant accessible by jetty. Jeremy Heyes, Managing Principal, led the project from WATG’s London studio. The Chedi Katara was awarded 2 Michelin Keys in 2025.
Katara Cultural Village, Doha, Qatar
Middle East
91 keys (59 guest rooms and 32 chalets/villas), 66,375 sqm site
Architecture + Design Consultancy, Wimberly Interiors

Prominently situated at the end of a public promenade, The Chedi Katara is the newest addition to the Katara Cultural Village in Doha, Qatar. General Hotel Management (GHM) entrusted WATG and Wimberly Interiors, with the creation of GHM’s third property in the GCC region.
The Chedi Katara Hotel & Resort offers 59 elegantly appointed rooms and suites, along with 32 villas. Nestled along the pristine beachfront of the Katara Cultural Village, the property will be complemented by world-class culinary concepts, providing guests with a truly immersive experience.





WATG, drawing upon its more than 75-year legacy, embarked on reimagining Doha’s luxury landscape by infusing the Mughal heritage with a touch of Ottoman influence. Meticulous attention to detail was given to every aspect of the design, ensuring authenticity in every element. From the carefully detailed frame fretwork to the precise accuracy behind the hotel’s figurative elements and moldings, the design elements reflect a deep reverence for the fabric of Mughal design. The interiors elegantly showcase a fusion of old and new, with strong Arabic influences. Inspired by a captivating exploration trip to Rajasthan in India, the facade is adorned with chhatris, characteristic of traditional Indo-Islamic and Indian architecture. Refined stone carvings, meticulously crafted, grace the palatial building, adding an element of timeless elegance.


Seamless cohesion between the architecture and interior design is a hallmark of The Chedi Katara. The interior spaces strike a delicate balance between classic style and contemporary subtleties, creating an atmosphere of elegance and calm. Sightlines to the sea draw guests into spaces that blend the refined, formal style of traditional palaces with the cool, comfortable tones of coastal resorts. The color palette further accentuates this tranquil equilibrium, with soothing neutrals punctuated by luxurious reds and fresh greens, underscoring the sophisticated ambience of the Chedi brand.
The absence of a public promenade has allowed for the creation of palm-lined courtyards, inviting guests to explore and discover hidden corners of tranquility. Additionally, the standalone signature pier restaurant, Marsa Katara, provides an exquisite dining experience with indoor, outdoor, and private options, accessible via a scenic jetty ride across the azure blue waters.
The Chedi Katara embodies the concept of holistic design, where every aspect has been thoughtfully considered to ensure a seamless and immersive experience for guests.
The Chedi Katara embodies the concept of holistic design, where every aspect has been thoughtfully considered to ensure a seamless and immersive experience for guests. From the most prominent architectural elements to the soft, subtle details within the custom-designed textiles and carefully curated artwork, a sense of design consistency permeates throughout. The result is an environment where the grandeur of Mughal architecture and the modern comforts of contemporary luxury seamlessly coexist.
Mindful of Qatar’s challenging climate, the London architecture and interiors teams took an integrated approach to ensure guest comfort year-round.
Mindful of Qatar’s challenging climate, the London architecture and interiors teams took an integrated approach to ensure guest comfort year-round. By strategically installing glazed screens, The Chedi Katara remains mostly enclosed, protecting guests from the elements while preserving architectural authenticity. These screens were installed to appear authentic and seamlessly with the building’s original architectural details.
Jeremy Heyes, Senior Vice President at WATG London, remarked, “With The Chedi Katara Hotel & Resort, we kept in mind the architectural elegance of the locale and fused this with the avant-garde building’s design, materials, and colors, with subtle but apparent injections of The Chedi’s rich legacy. The result is an authentic design that embodies the destination and breathes new life for all who enter to relish.”


We recognized WATG and Wimberly Interiors’ mastery in honoring a sense of place and authenticity by seamlessly infusing sensory cues from the land and culture into beautiful design solutions.
Tommy Lai, Chief Executive Officer of GHM, expressed their confidence in the partnership with WATG and Wimberly Interiors, stating, “We recognized WATG’s mastery in honoring a sense of place and authenticity by seamlessly infusing sensory cues from the land and culture into beautiful design solutions. This strategic partnership aligns well with our vision to expand GHM’s distinctive presence at the most captivating and culturally significant destinations with The Chedi brand’s relentless pursuit of hospitality and design excellence.”
From the meticulously crafted exterior showcasing the grandeur of Mughal architecture to the refined interiors that blend traditional palace styles with coastal resort aesthetics, every detail has been thoughtfully curated to captivate and delight. The Chedi Katara’s unique location, positioned between the Arabian Gulf and a picturesque canal, offers guests a sense of exclusivity and serenity, complemented by inviting palm-lined courtyards.

The Chedi Katara Hotel & Resort exemplifies the art of harmonizing tradition and innovation, paying homage to local heritage while pushing the boundaries of contemporary luxury.
Damien Follone discusses the design process.
[0:10]
Damien Follone, Director F&B — Wimberly Interiors
The inspiration behind The Chedi Katara is really one that is collaborative between ourselves and our client. They came to us with a really strong vision — one that represented Doha, had a sense of place, and drew inspiration from the people and its location on the Arabian Gulf. The inspiration for the architecture is actually Mughal. You will see that both through the interior and the exterior, and you’ll see elements and references to Isfahan in Persia but also multi-foil arches start to come through different spaces. There is this comfortable, human-scale proportion to the building that comes through a lot of the interior spaces, and then that is complemented with some of these more grand spaces — which is something that I think the guests really start to appreciate as they move through the sequence of different experiences within the hotel.
[1:02]
The hotel’ location is right on the beach, so the element of nature starts to really inspire us through the color palette, through the architectural connection with the site. From an interior perspective, we wanted to bring in natural light and this sense of being connected with the location. We really wanted to embrace the culture of Qatar, and part of that understanding is about this idea of sequence of spaces, layering of spaces, but also privacy. So for example, here in the restaurant, you can see that there is a sense of sequence and a sense of layering for the guest experience — creating smaller, more intimate zones within a larger hall.
[1:50]
That idea of residential quality is especially evident in the chalets. There is a number of different chalets or villas across the property, and they really are a home away from home — a sequence of different rooms connected with private pools and gardens. It is also evident in the spa and the cigar lounge: darker, more moodier spaces that are quite a contrast to a lot of the other public areas that are quite light and bright but there’s still that same theme of craft, of residential quality, and of layering.

At the heart of the guest rooms is a central bed that faces outward, that’s within its own crafted piece of joinery and headboard. The form and the shape of that is really inspired by Mughal architecture. Warm timbers and natural oak comes through and adds layering and depth to the space. The other element that is quite evident, from the facade of the building and through the interiors, is this really beautiful green tone — and that was something we were inspired by from palaces in Rajasthan, and also from our connection with nature, and bringing that color in so that guests feel a seamless relationship between the interior and the exterior.
[3:03]
From my observation and experience of this hotel, there is this really beautiful human-scale quality. You get these really generous spaces, yet architecturally there is also a very strong sense of character that makes for a really comfortable guest experience.
More Projects