From a Seed to a Forest: A Conversation on 80 Years of Design
With contributions by:
-
Chris Panfil /
Managing Principal, Planning + Landscape -
George Boreen /
WATG Veteran
At a glance
From a Seed to a Forest: A Conversation on 80 Years of Design was produced for the firm’s 80th anniversary, presenting a fireside conversation between George Berean, a founding-era team member who joined WATG in 1971, and Chris Panfil, Managing Principal of Planning + Landscape. The piece traces the design principles behind projects including Tanjong Jara Resort in Malaysia, which received the Aga Khan Award for Architecture in 1983, the Palace of the Lost City in South Africa, and Atlantis in the Bahamas, examining how WATG’s people-first approach to place, culture, and craft has shaped eight decades of hospitality design.
In celebration of WATG’s 80th anniversary, a rare opportunity arose to step back in time. George Berean, a firm veteran who worked alongside our founders, sat down for a fireside chat with Chris Panfil, Managing Principal of Planning + Landscape. A journey through the foundational principles that have shaped WATG for decades, the conversation explored the DNA that connects an early project in Tahiti to the global icons of today.
Through stories, insights, and behind-the-scenes anecdotes, George, who joined WATG in 1971 and was mentored by Jerry Allison and Greg Tong, revealed how a core philosophy has guided the firm’s creativity, innovation, and excellence. It’s a philosophy that remains as relevant and inspiring today as ever, forming the blueprint for the next chapter of bold ideas and transformative design.
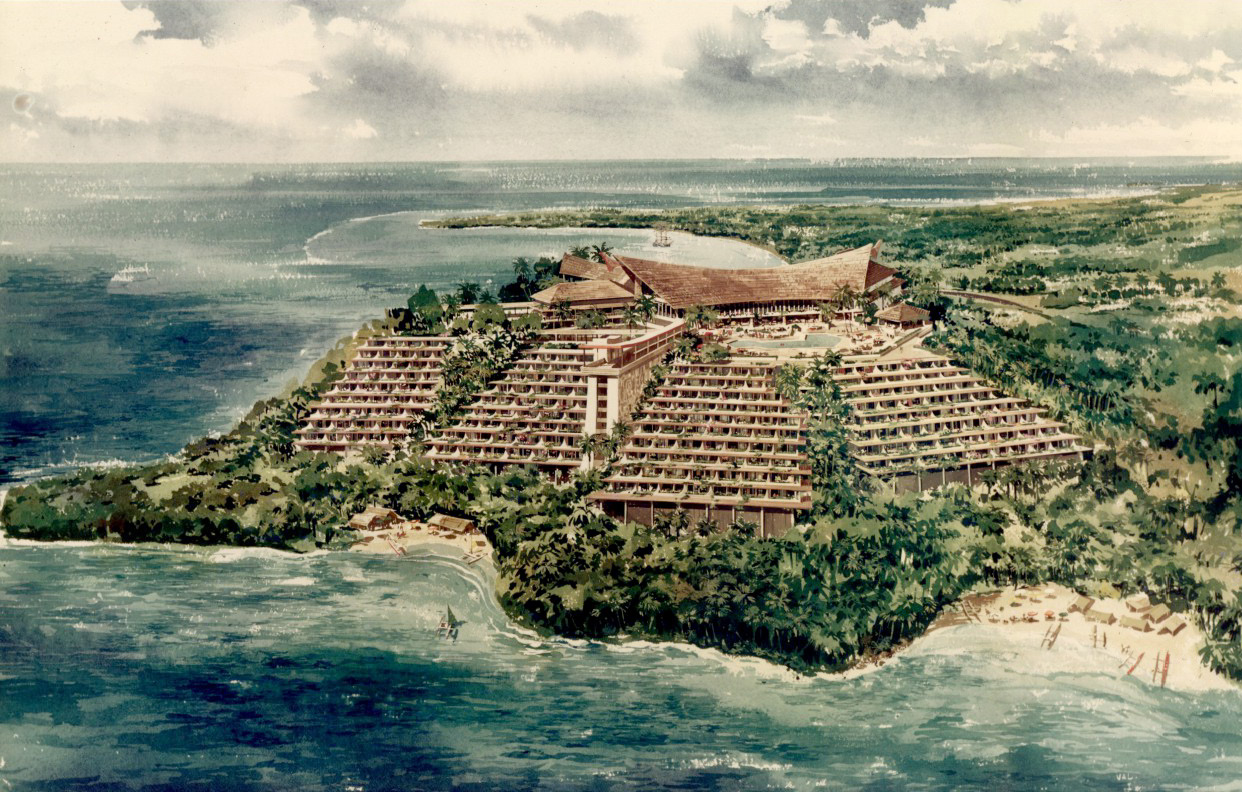
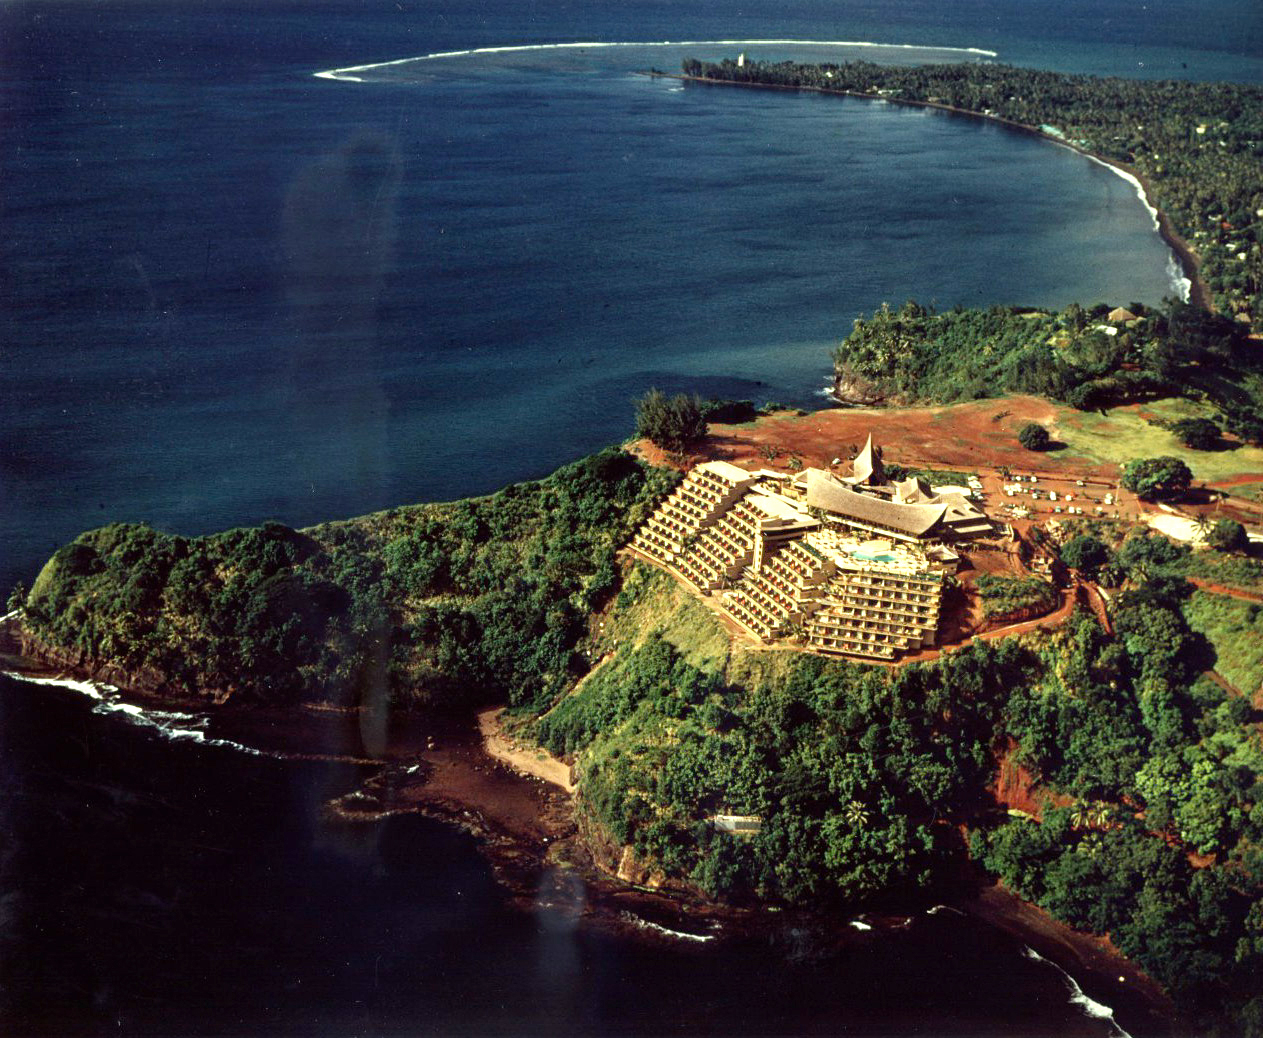
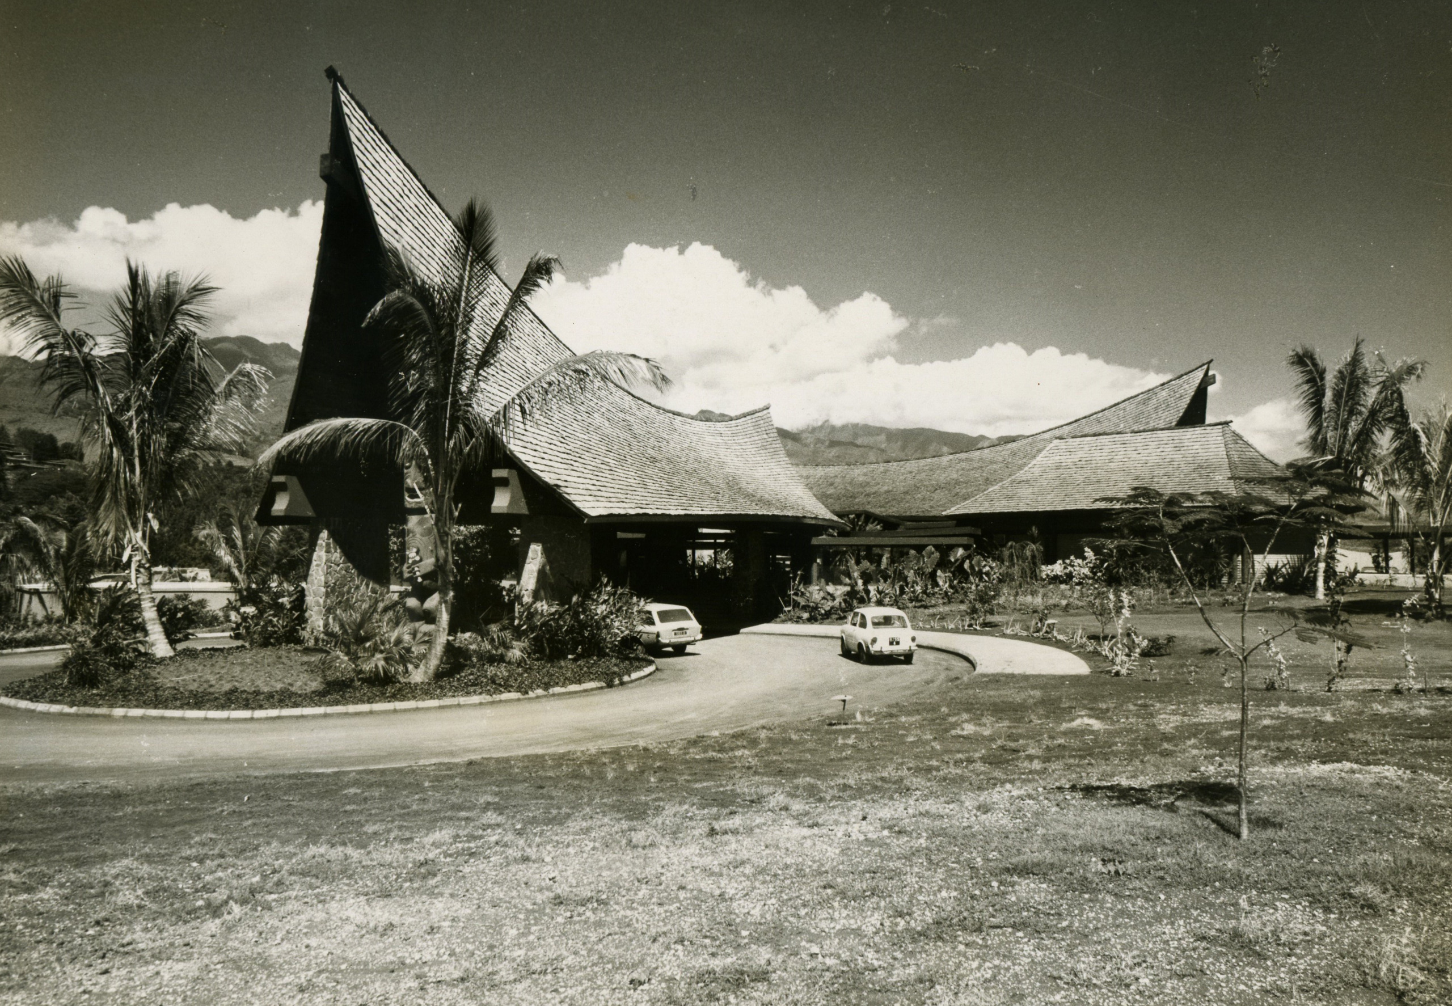
Hotel Tahara’a InterContinental in Tahiti
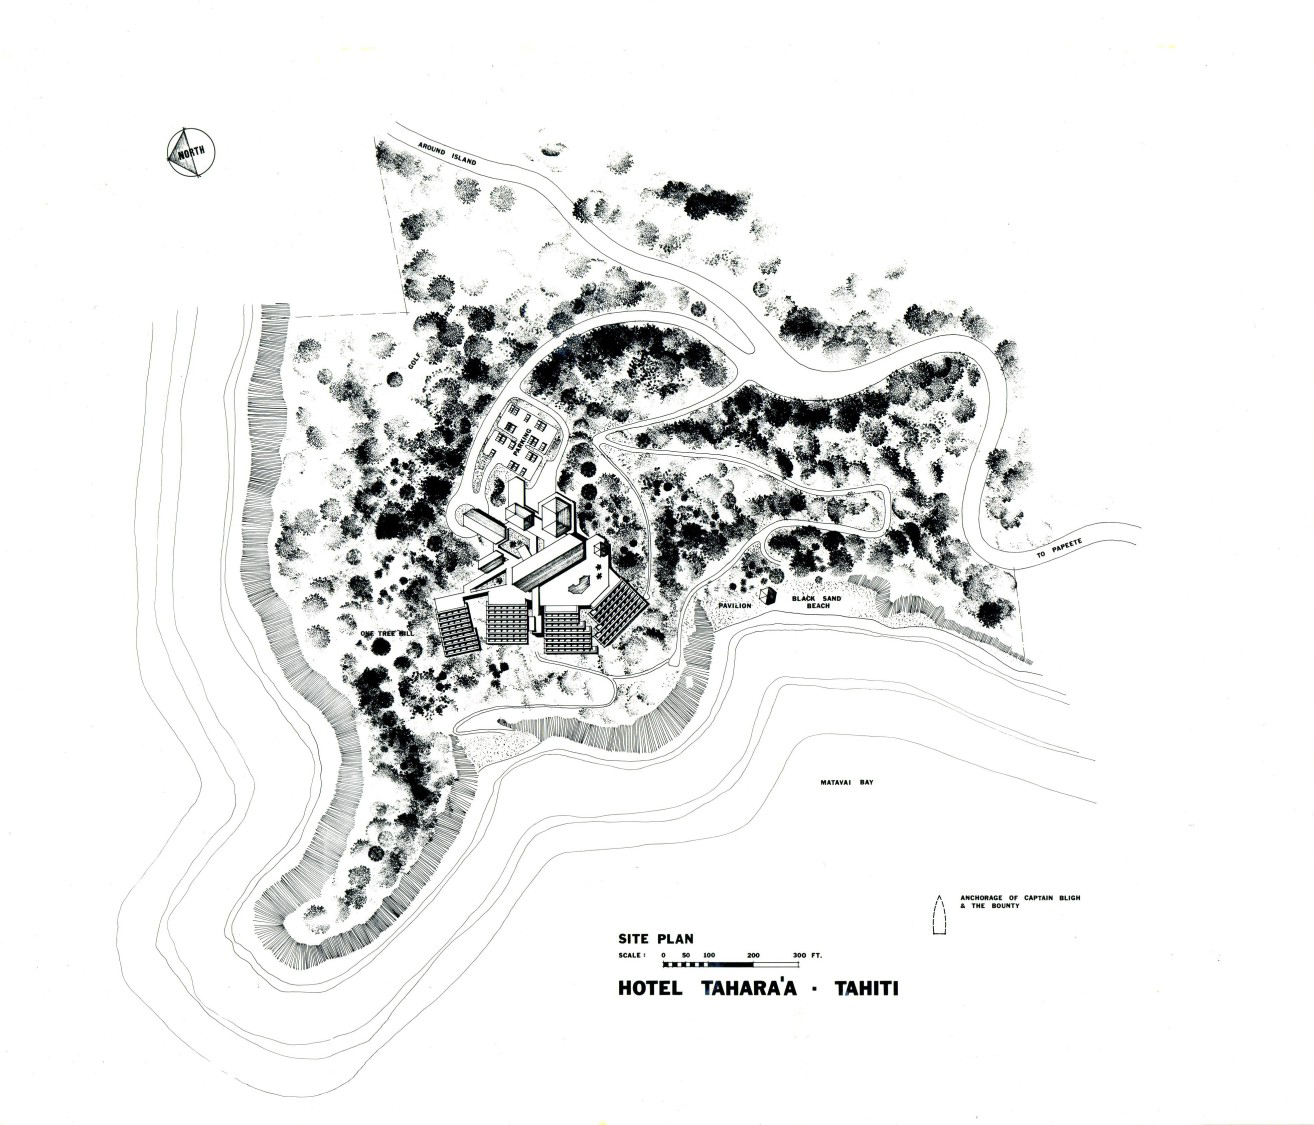
Designing for People, Not Prizes: The "Oh-My-God" Moment

Long before the term “Instagrammable moment” was coined, WATG was designing for the gasp, the pause, the unforgettable first impression. George recalls the Hotel Tahara’a InterContinental in Tahiti, where founder Pete Wimberly established a principle that would define the firm: architecture should serve the experience, not the other way around.
“In my opinion, if you ask guests what was the neatest thing about a resort, I don’t think they would say it was the architecture,” George explains. “It was the landscape, the interiors, and the whole experience. As architects, we have never designed thinking, ‘I’m going to win the Pritzker Prize’; we design for people and for guests.”
At the Tahara’a, Wimberly’s solution was to make the building a landform. “When you entered that lobby, you had no idea what was below,” George remembers. “But when you stepped out, it all opened up with the hillside spread out before you. It was an incredible first impression and an ‘oh-my-god’ moment.”
The Commercial Value of Heritage: Honoring Culture and Place
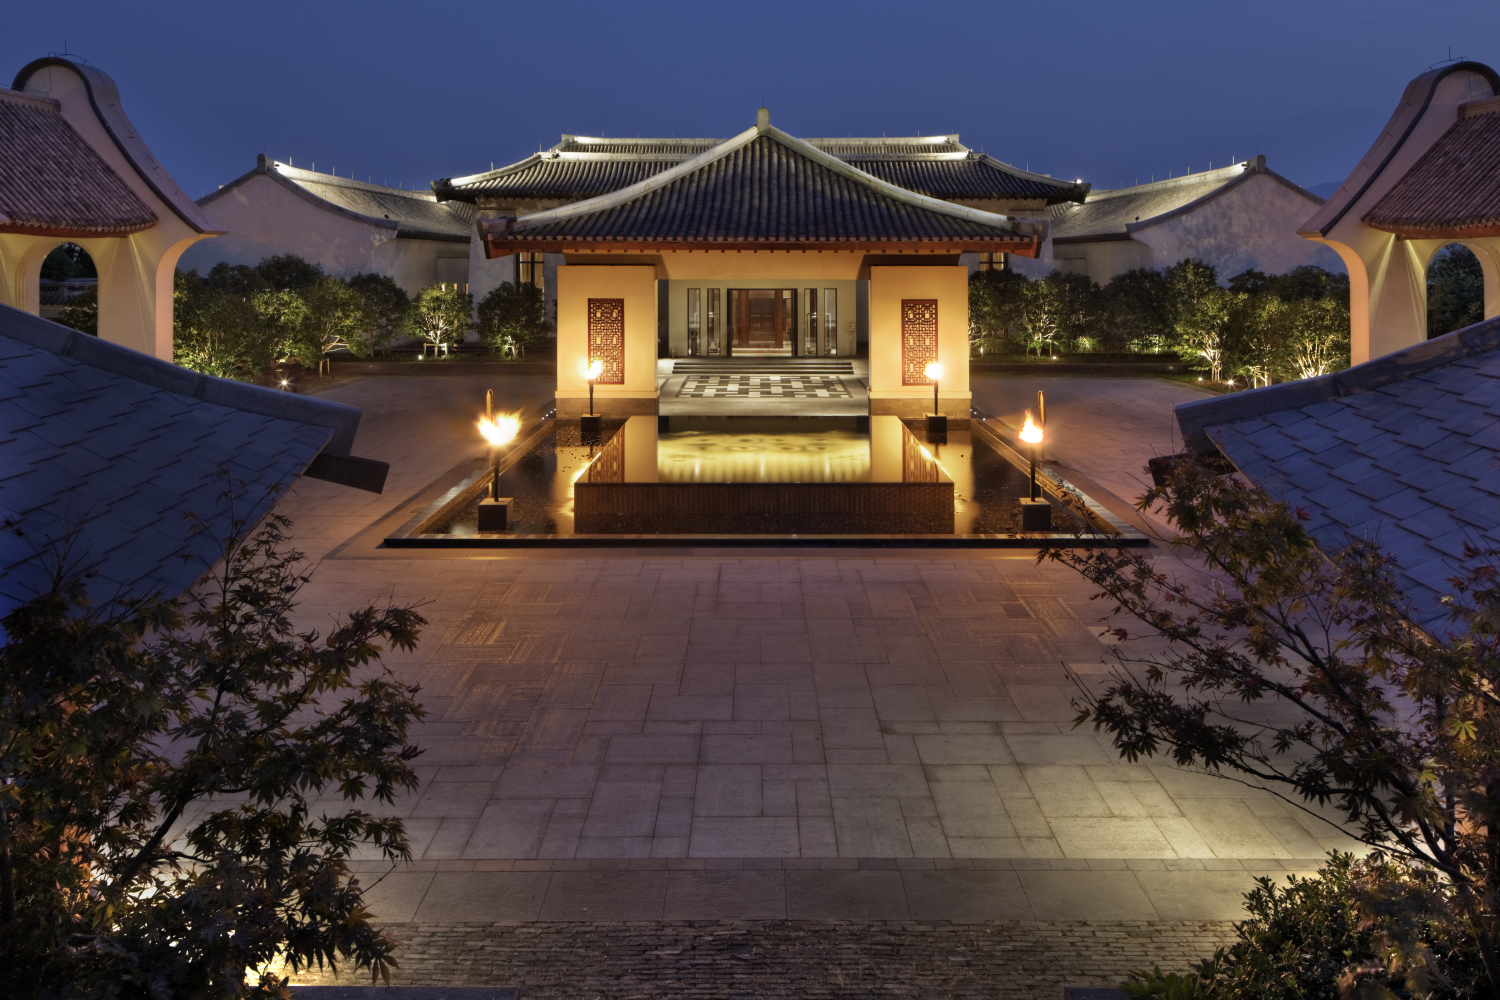
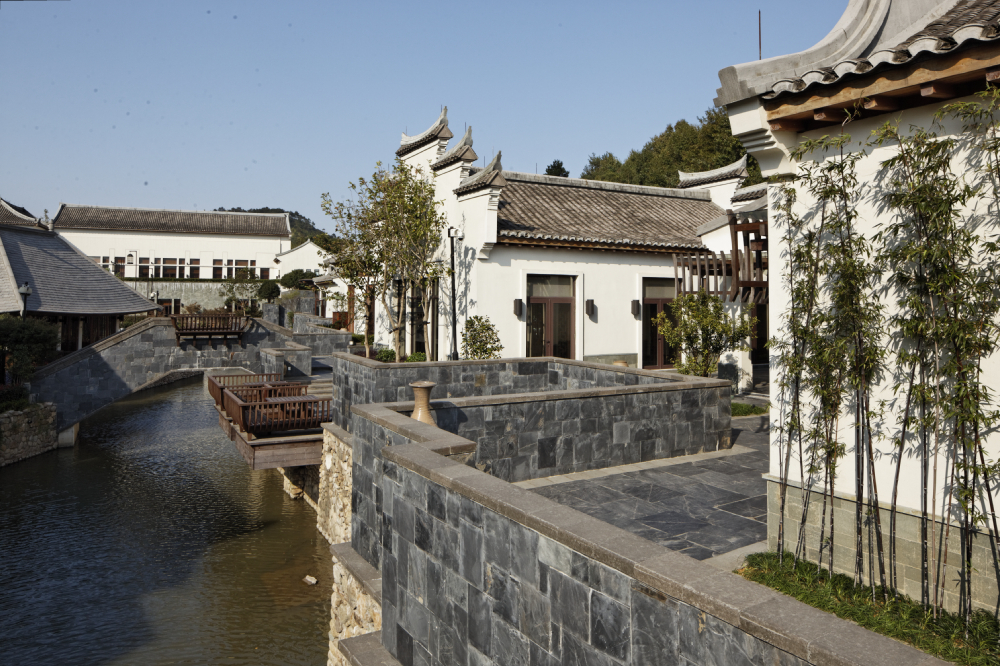
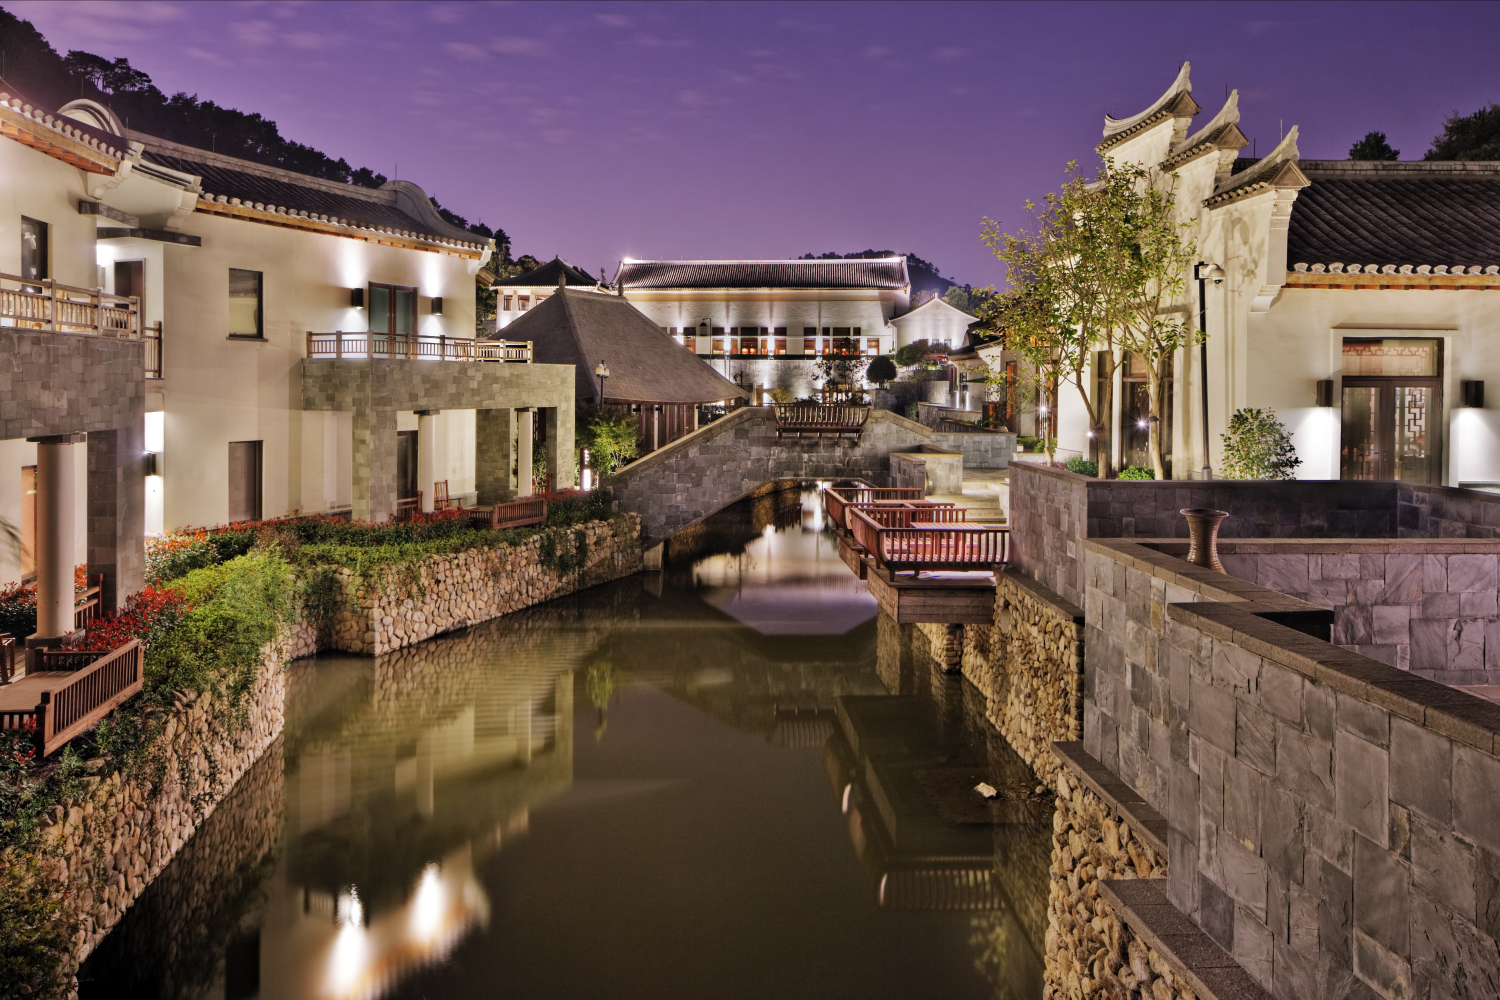
This people-first philosophy naturally extends to a deep respect for a project’s site and culture. Decades ago, WATG was already practicing what is now a cornerstone of resilient and responsive design. George draws a parallel between the award-winning Hotel Wuxi MGallery and an earlier project, the Park Hyatt Ningbo, which was set in a 2,000-year-old village.
The question was profound: “How do you displace 2,000 people from a village to create a 5-star resort? Should you? Why would you?” Instead of razing the site, the team presented alternatives. Joined by government officials, professors, and scholars, the client arrived at a respectful, forward-thinking decision: preserve the parts of the village that could be saved.
“I think at the time it must have been fairly new to China, to say that you’re not going to just have a completely new architectural expression, but you’re going to be quite respectful,” George reflects. “It took a while for them to realize their heritage had commercial value. Now it’s become almost like an aspiration, to celebrate culture.”
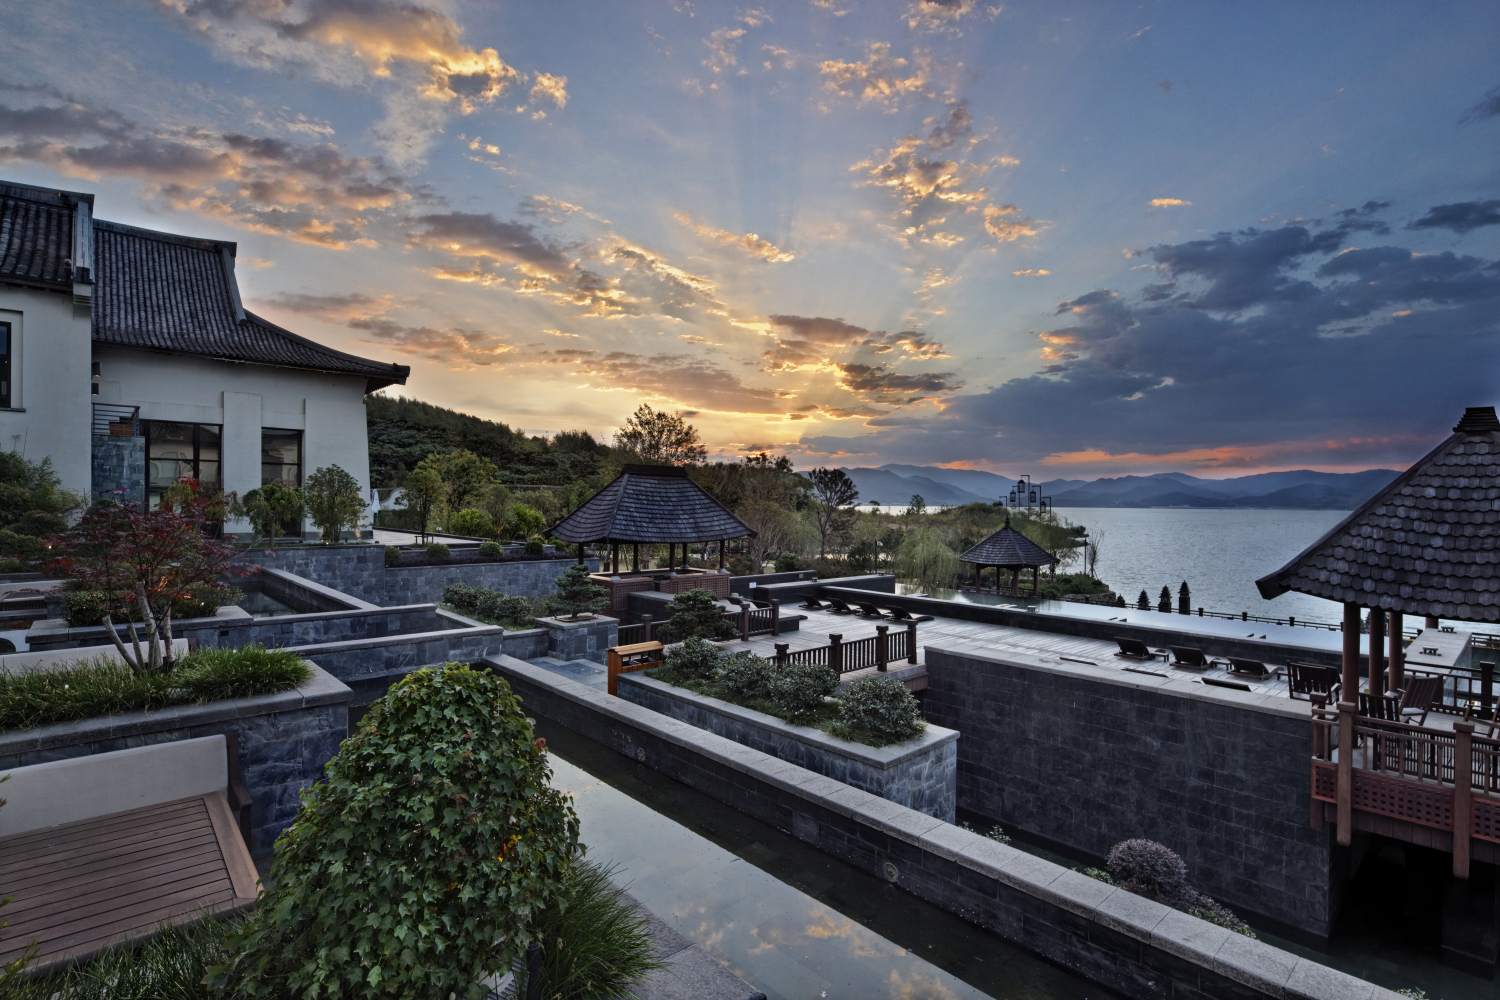
Park Hyatt Ningbo
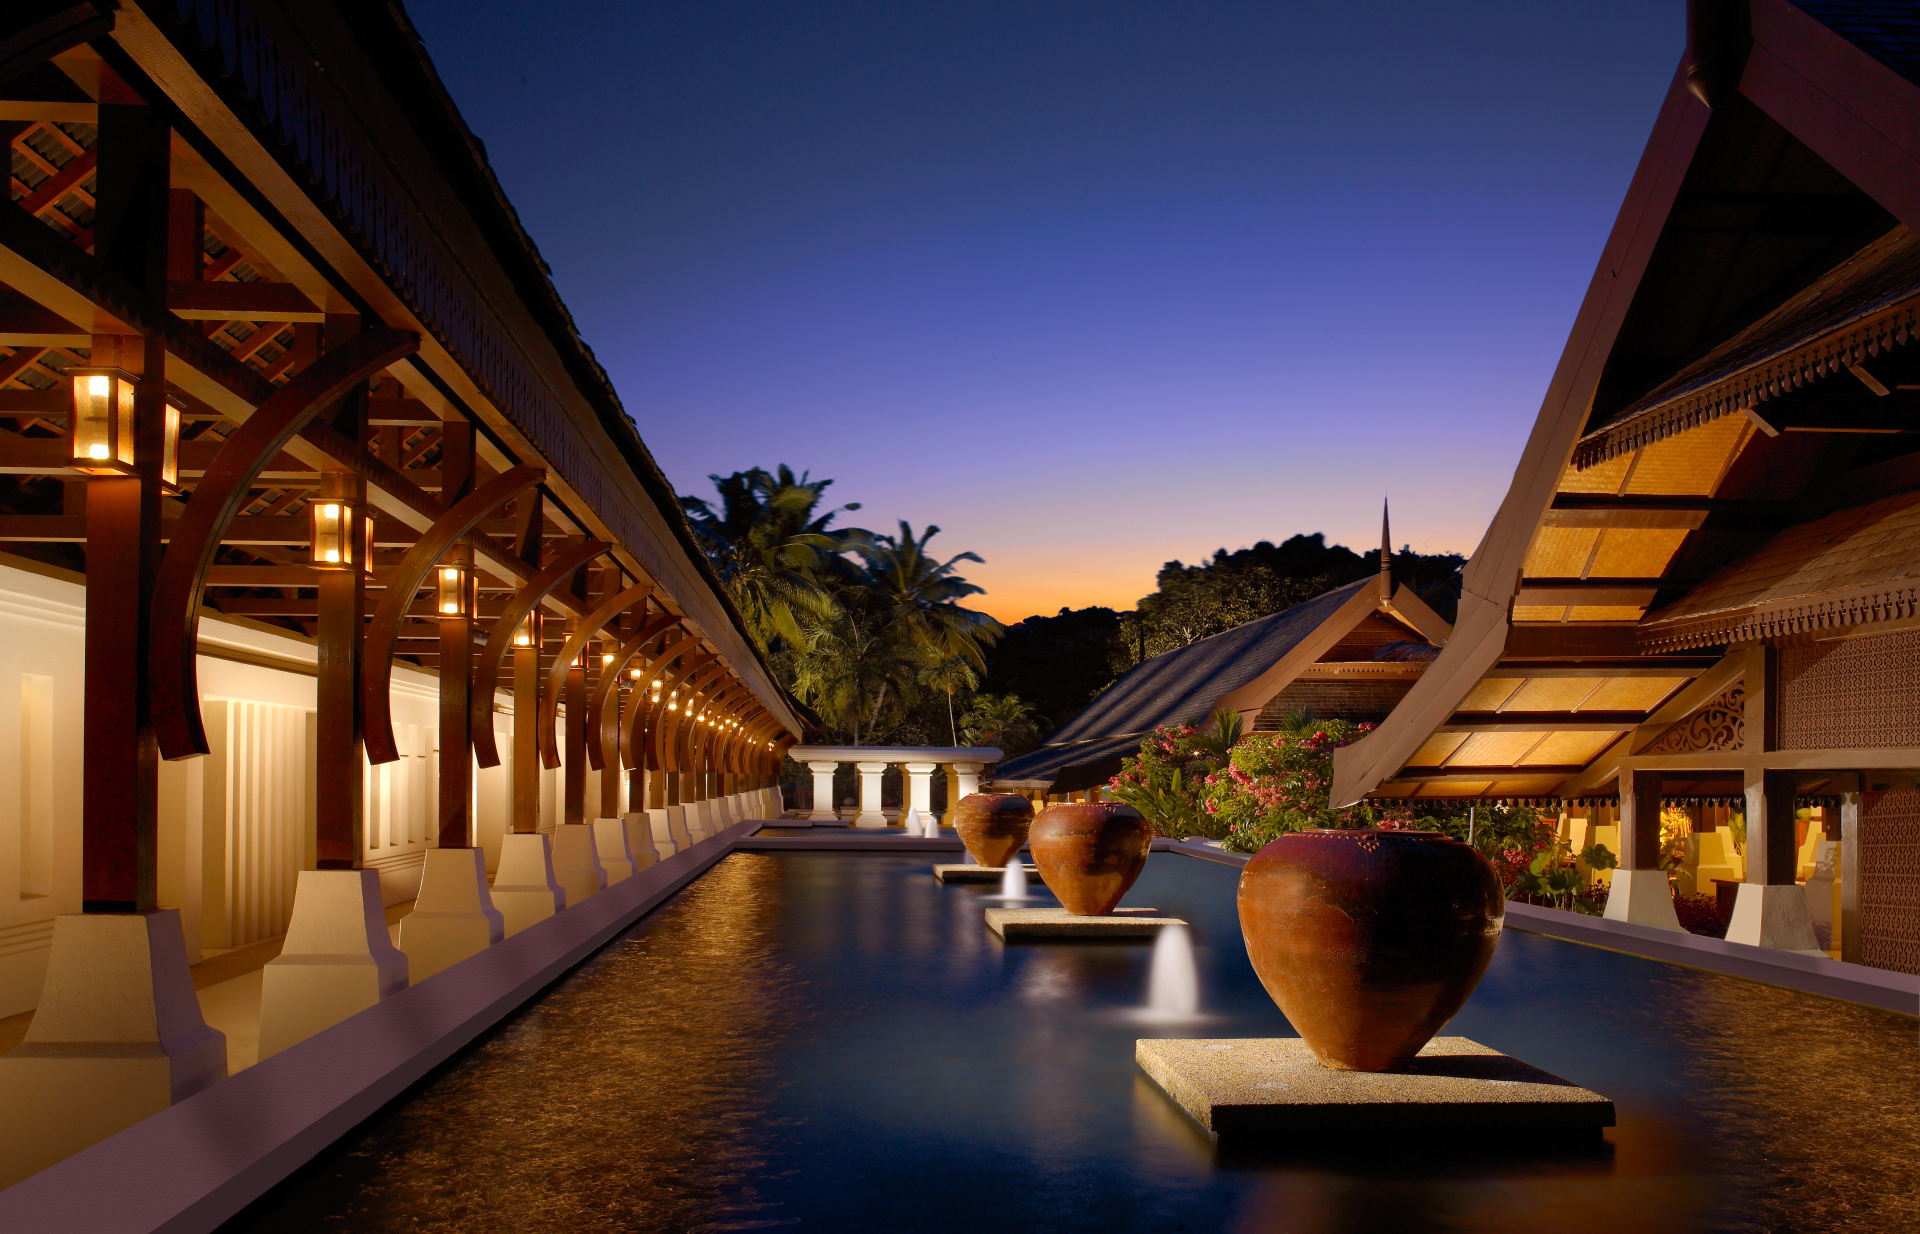
Masters of Craft: The Soul of Tanjong Jara
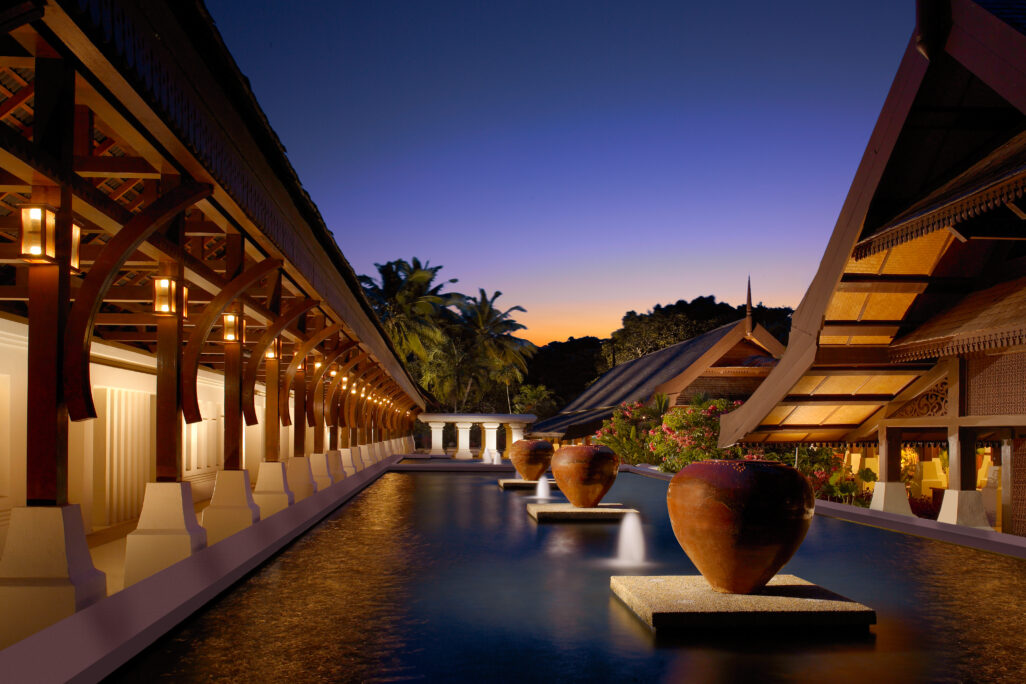
Perhaps no project better embodies this respect for culture than the Tanjong Jara Resort in Malaysia. Commissioned in the 1970s to develop the peninsula’s east coast for tourism, the objective was to preserve the environment and advance Malaysia’s cultural heritage while satisfying visitors. The result, completed in 1980, earned the prestigious Aga Khan Award for Architecture in 1983, an award that recognizes socioeconomic benefits to local communities in addition to design excellence.
The process was one of pure discovery. “You guys were actually given the choice,” Chris says. “You were told, just walk up and down the beach and find the best site. This is the stuff that we can only dream of.”
What truly set the project apart was its focus on craft. The team studied the Malay Istanas (royal palaces) and engaged with local craftsmen. “Jerry [Allison] was a very good friend of Terry Sutherland who was with the Tourism Development Authority, so they had access to museums and national monuments,” George recalls. “We visited the museums, we bought books and pictures… it evolved from there.”
The connection was more than just research; it was a living collaboration. “What I found remarkable is that these people, like this chap here carving away, they weren’t just inspiring, they were actually contributing to the construction of the resort,” George says. “It wasn’t just a sensitive design; it was the way in which the work of these people maintained a tradition that continues to be economically viable, integrating that into a modern economic context of tourism.”
In Defense of Fantasy: The Power of Themed Worlds
From the deeply authentic, WATG also mastered the art of pure invention. The Palace of the Lost City in South Africa, a project met with some criticism from the professional press at the time, was a bold foray into fantasy, a concept the firm was no stranger to after working with Disney.
George’s response to the critics? A succinct “BOO HOO!”
“Jerry [Allison] put his thinking cap and his ‘why not’ cap on,” George says, “and came up with something that was good for gaming, entertainment, and fantasy, and he drew on the elements that he felt would portray that experience.”
Chris Panfil argues that this embrace of fantasy is integral to tourism. “Even when visiting a traditional village like Tanjong Jara, one is engaging with a manufactured environment,” he notes. “What we mustn’t forget, however, is that the Palace of the Lost City is not just spectacle: it is a fully-fledged and thoughtfully designed resort hotel… a sophisticated and carefully considered destination.”
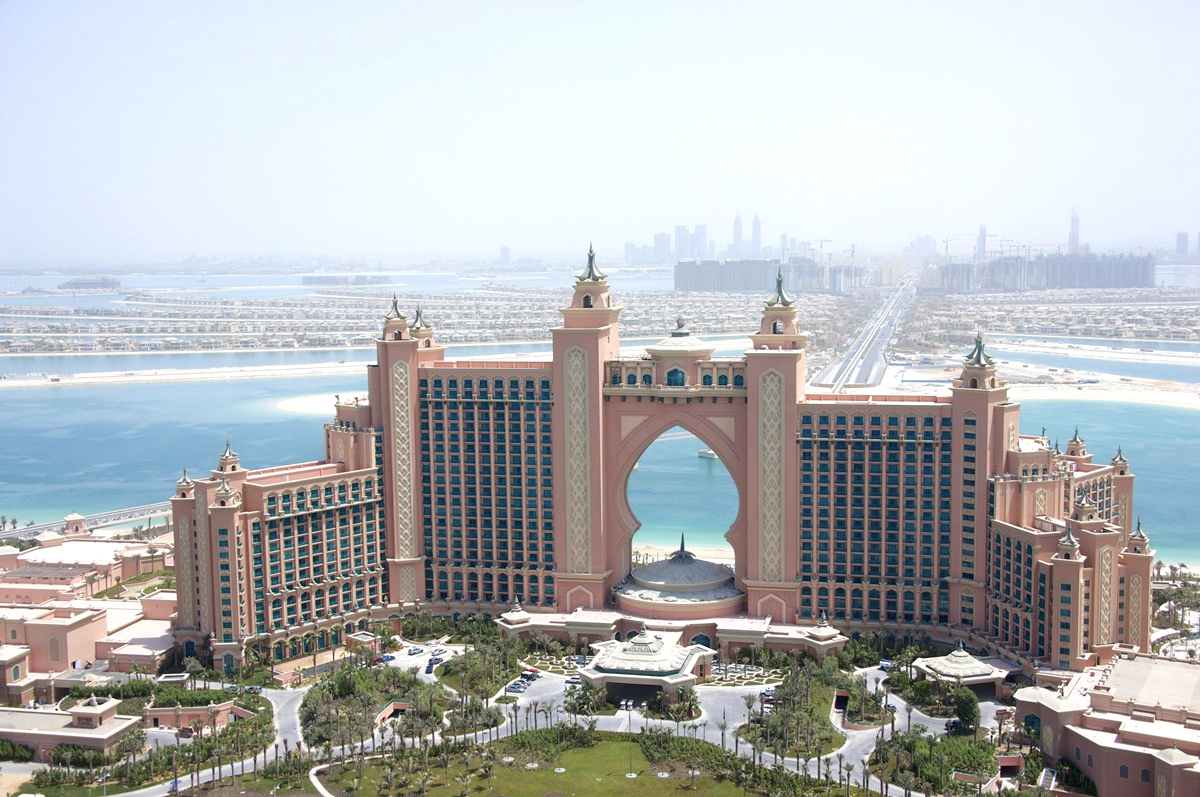
This same client relationship led to another icon of themed design: Atlantis in the Bahamas. Conceived around the fantasy of the lost city, the renovation featured the world’s largest open seawater aquarium at the time, blending education with the exhilaration of sliding through a clear tube surrounded by sharks. The project was a testament to the power of a strong client partnership. “The client upped his game, we upped our game,” George says. “The two entities developed a better understanding and better chemistry. Repeat business is important for mutual growth.”
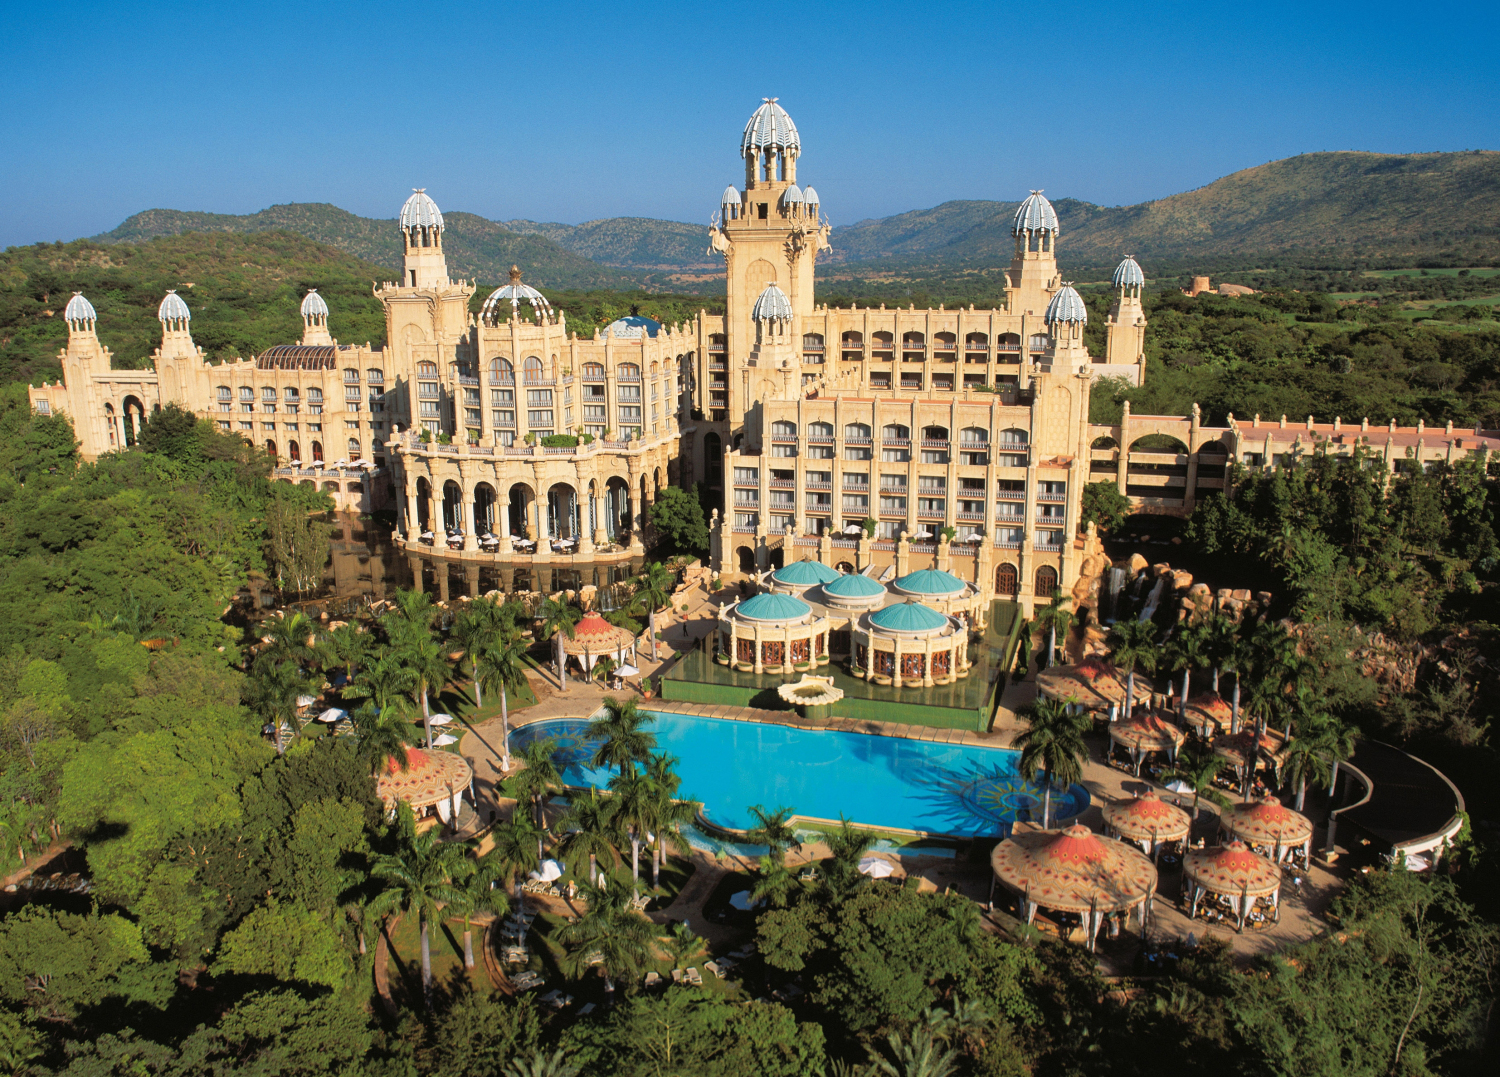
The Palace of the Lost City
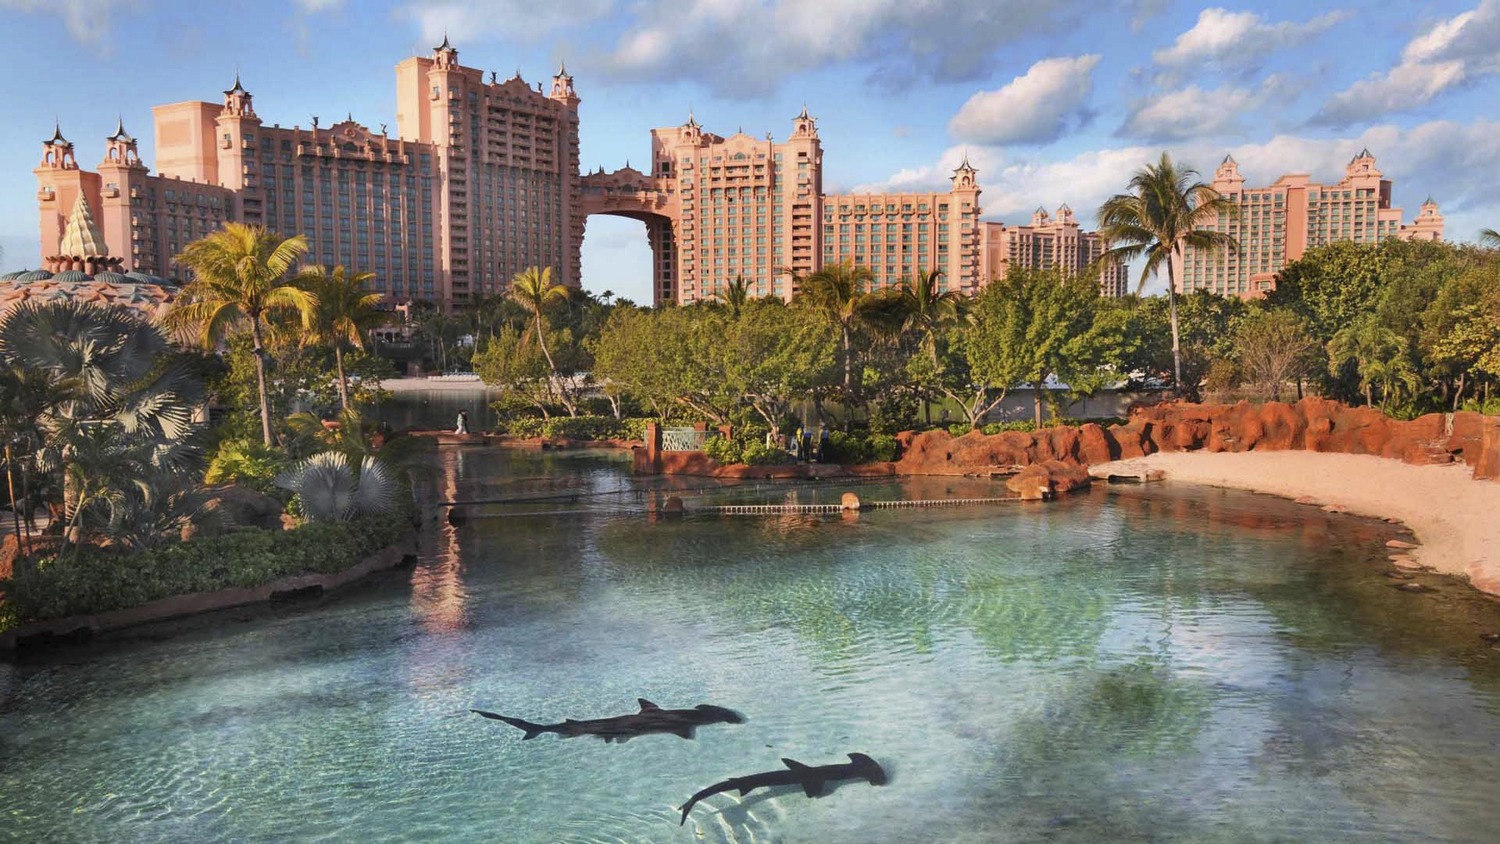
Atlantis Paradise Island Resort, Bahamas
A Seed and a Forest: An Enduring Legacy
From a single hotel in Hawaii, WATG’s influence has grown a global portfolio of iconic destinations, each shaped by its own unique context. When asked how a single model like Atlantis could be reinterpreted around the world, as it was in Dubai, George’s answer circled back to the firm’s core identity.
“Our work is about creating successful projects for our clients. Each is shaped by its own context, architectural styles, and locations. That breadth and diversity of creative output is both our strength and the way we have always chosen to represent ourselves.”
This diversity is the legacy. At a recent principals’ summit, George was asked to offer one piece of advice to the firm’s current leaders. His humble response provides the perfect closing reflection: “What can a seed say to a forest?”
Watch the Recording
George Berean
Having journeyed across the globe as a key member of WATG’s founding architectural team, George built a career anchored in openness, collaboration, and the belief that clients should share authorship in the design, a standard that continues to resonate today. Now in retirement, he channels that same spirit of curiosity and craft into more personal pursuits: watercolor painting, entrepreneurial experiments, and even the ambitious construction of a boat in his own backyard.
Watch the Recording
[0:00] — Introduction
Chris Panfil, Managing Principal of Planning + Landscape — WATG
Welcome to everyone in Hawaii. This is a very special event — filmed, live, and broadcast between Singapore and Hawaii with George Boreen. George was a true pillar of WATG and of that original Hawaii office. George, thank you for joining us today. When did you first join WATG?
George Boreen — WATG Veteran, Hawaii
1971.
Chris Panfil
So we’re going back to the early seventies. Who did you work most closely with, and who was your most important mentor at that time?
George Boreen
Initially it was Jerry Allison, and then once Jerry moved to California, it was Greg Tong.
Chris Panfil
You will all have heard those names, and we’ll touch on their influence on the history of the firm and many of the projects we’ll discuss today. Now George — who is your best-known mentee?
George Boreen
Well, I would have to say that’s Dave Moore.
Chris Panfil
Dave Moore — our CEO. You can all see the connections. It is like one big happy family. Today we want to talk about the WATG Way — often described as our secret sauce, something we believe makes us different from other practices, and that has contributed to our success over more than 80 years of tourism and hospitality projects around the world. This is particularly important today as we’ve grown to over 500 members of staff worldwide, with about half of those being quite new to the firm. We thought this was a particularly good moment to connect with George and explore how the seven pillars of the design way have really been at the heart of how we have approached design from the very beginning.
One important aside: the design way is intrinsically linked to the delivery way. Both are available on the concierge intranet, and I want to make sure we’re all aware of both — but today’s focus will be on the design way. And we’re going to start with a project not from 1971, but from 1968.
[3:30] — Project 1: Intercontinental Tahiti, French Polynesia (1968)
Chris Panfil
This is a project in Tahiti, French Polynesia — initially the Intercontinental at Taharaa, which later became the Park Hyatt. It’s an extraordinary site, and I want to use it to discuss one of the pillars: the site itself. You’ve always said that resort architecture is the armature upon which the landscape and interior design solutions create memorable experiences for guests. Can you tell us more about that idea?
George Boreen
When new people came into the office, they often arrived with their own visions of what architecture is and what an architect does. I was always fairly direct about this. I would tell new interns that one end of the studio is the space age, and this end is the stone age — get used to it, because on day one you may be over there, and on day two you may be over here. We worked flexibly as a team, staffing projects according to deadlines and where help was needed.
But the deeper point is this: I was never under the illusion that our work was going to win the Pritzker Prize. If you ask a guest what was the best thing about a resort, I genuinely don’t think they’d say the architecture. They’d say it was the landscape, the interiors, the whole experience. We need to keep that in mind when we approach every project.
Chris Panfil
This is the “oh my God” moment — what today we’d call the Instagram moment. The surprise you encounter that’s completely unexpected. The Tahiti project is a slightly schizophrenic building in the best sense: a very modern structure that sits into the hillside, combined with a reinterpreted traditional longhouse form — a South Pacific typology — sitting on top of the cliff. That’s what you experience as a guest on arrival. You enter the lobby having no idea what is below, and then at a certain point it all opens up and the hillside spreads before you.
George Boreen
When I look at this project, I feel Pete Wimberley very strongly — this is where Pete’s head was at the time. His solution was that the building becomes a landform, and the public areas relate to the local culture, the heritage, the traditions. That first impression of the hillside opening before you was a real “oh my God” moment.
Chris Panfil
On the question of brand — this structure famously switched from being an Intercontinental to a Park Hyatt. Does the brand of the operator change how you think about a design?
George Boreen
In that particular case, not really — we served Intercontinental as our client, met their needs and their guests’ needs, and when it became a Park Hyatt, they knew how to modify things as they wished. But we did have a situation once where we started a hotel as a Holiday Inn — the Ritz-Carlton Laguna Niguel — and midway through the developer bought the Ritz-Carlton name, and suddenly it had to become a Ritz-Carlton. We were already at twelve-foot room widths and sixty percent built, so we weren’t going to open up the walls to make them fifteen feet. We threw money at the doorknobs and the interiors and the experience instead. You roll with the flow.
[10:27] — Project 2: Park Hyatt Ningbo, China & M Gallery Wuxi
Chris Panfil
The next project is the Park Hyatt in Ningbo, China, which I’ve paired with our more recent M Gallery in Wuxi— where many of the same principles apply. I want to talk about context: how do you ensure that a building genuinely responds to its place?
George Boreen
Context is everything. The Ningbo project was an exercise in reading the urban morphology of a Chinese city — understanding the village scale, the texture of the buildings, the relationships between streets and courtyards — and finding a way to honor that while delivering what a luxury hotel requires. The M Gallery project continues that same tradition, and the fact that the firm has recently received awards for it is something everyone should be proud of.
Chris Panfil
And resilient, responsive design is one of our pillars — which means showing respect for the existing morphology of a place. Maintaining the scale of a village, connecting to its grain, is in itself an act of great responsiveness.
[13:45] — Project 3: Hyatt Regency, New South Wales, Australia — The Decentralized Resort
Chris Panfil
The Hyatt in New South Wales was the first truly decentralized resort project. Can you explain what that meant?
George Boreen
Rather than the traditional centralized layout — where restaurants back directly up to a main kitchen — the back-of-house was a separate, remote building. Restaurants ordered their ingredients from the main kitchen and had them delivered to their own individual kitchens. There were corporate villas, townhouses — it was genuinely distributed. They started that model probably in the eighties, and by the time they did Bali and the Hyatt in Thailand, they had really mastered how to make the system work operationally.
[15:27] — Project 4: Tanjung Jara, Malaysia (1980) — Aga Khan Award Winner
Chris Panfil
This is Tanjung Jara — a strategic project for the Malaysian Tourism Development Council, designed to open the Peninsula’s East Coast to tourism while preserving the environment and advancing Malaysian cultural and spiritual heritage. It was completed in 1980 and won the Aga Khan Award for Architecture in 1983 — arguably one of the most prestigious awards you can receive, because it recognizes not just design but socioeconomic benefit to local communities. The team studied the Malay palaces — the istana — very carefully, sought out craftsmen who were still able to produce traditional carvings, and then found ways to adapt those traditional building types to the modern function of a hotel. George, how did you find those craftsmen?
George Boreen
I was just a lowly associate at the time — Jerry Allison was the partner in charge, and this was his third or fourth project of that type, so he had the contacts and the experience. He was a close friend of Terry Sutherland at the Tourism Development Authority, and through that connection we had access to museums and national monuments. We visited museums, bought books and reference materials, and visited a renowned painter in the area north of Kuantan. It evolved from there. What I found most remarkable was that the craftsmen we worked with — carving away on site — weren’t just sources of inspiration. They were actually contributing to the physical construction of the resort. That is incredibly powerful, and I think it’s part of why we received the award. It wasn’t just a sensitive design — it was the integration of living craft traditions into a modern economic context, keeping those skills viable.
Chris Panfil
And the buildings themselves were naturally ventilated — very limited air conditioning, because the typology and the orientation worked with the coastal breezes in the way the traditional buildings always had.
George Boreen
The interior spaces weren’t hermetically sealed. We would have air conditioning in the guest rooms, but it was relatively simple — cold air blown from the ceiling flowing down and out, with no return air. Public spaces relied on natural airflow. People going on a tropical holiday in the late seventies expected that. It was part of the experience.
[24:18] — Project 5: Palace of the Lost City, South Africa (1992)
Chris Panfil
This is the Palace of the Lost City — opened in 1992 in Bophuthatswana, South Africa. In many ways it is the antithesis of Tanjung Jara. Where Tanjung Jara was deeply researched and authentically rooted in local culture, this is pure invention. Nothing about what you see there meaningfully relates to the place. At the time, there was significant criticism in the professional press. What do you say to that, George?
George Boreen
Boo-hoo. This was Jerry Allison’s project. We had done work with Disney — the Floridian at Disneyland and something in Florida, and we were involved in Paris — so fantasy was no stranger to the firm. These were already mega-projects. When this opportunity came up in Bophuthatswana — where gambling wasn’t permitted in South Africa proper, so you crossed the border — Jerry put his thinking cap on and came up with something that worked for gaming, entertainment, and fantasy. He drew on elements he felt would deliver that experience. There’s nothing wrong with that. Fantasy is an important part of tourism.
Chris Panfil
I think that’s an important point. Some people argue that all tourism is fantasy in some sense — even if you visit a traditional village or Tanjung Jara, these are curated environments. And this project is a fully realized resort hotel: golf, casino, pools, an artificial beach, the works. It just happens to look like a film set.
[27:41] — Project 6: Atlantis, The Bahamas (1994)
Chris Panfil
Atlantis in The Bahamas — same client as the Lost City. When it opened in 1994 it contained what was at the time the largest open-sea water aquarium in the world, showcasing the entire marine life of the Caribbean. So alongside the spectacular fantasy of Atlantis, there was genuine educational seriousness.
George Boreen
It was the same client, and when you have the casino revenue stream, it allows you to do things you simply couldn’t do with a straight resort. This was the next step in the evolution of that fantasy approach, but this time rooted in The Bahamas — you take the elements of the place and weave them into the experience.
Chris Panfil
And the repeat client relationship is key here. You said it works both ways — the client raised their game, and we raised ours. The chemistry and mutual understanding deepened over time.
George Boreen
Exactly. Repeat business is important. The two entities develop a better understanding, better chemistry, and you’re able to push boundaries together that you couldn’t push on a first meeting.
Chris Panfil
And the operational side of a 2,400-room property is its own discipline. How did WATG develop the technical and functional knowledge to handle that scale?
George Boreen
Back in the seventies, one of our people — who later became a partner — was tasked with writing programs. For every hotel we had completed, he recorded the room sizes, the number of rooms, and the ratios for everything: five-star versus four-star, 200 rooms versus 500. Each hotel management group has its own ratios, its own cookbook. Sometimes operators would hand us a two-or-three-inch thick book of their standards and we would implement those to their specific program. Artificial intelligence may be doing some of that work now — back then it was done on a piece of paper. We also had people leave WATG to join the technical services departments of hotel management groups, which meant a close, ongoing relationship with how those organizations actually operated.
[33:26] — Project 7: Atlantis, Dubai
Chris Panfil

The last project: Atlantis Dubai — directly related to the Bahamas version but different in scale and context. For many years, images of this building were the symbol of tourism in Dubai — you’d see it on the metro in Paris, in London, in New York. We should be proud of that. The Burj Khalifa has probably replaced it as the more dramatic landmark, but it’s still an impressive piece. What are your thoughts on taking one model and adapting it around the world?
George Boreen
I’ve already made clear I’m not particularly reverent about architectural prizes. This is a business and our job is to create successful projects for our clients. I would never expect us to hold up a single building and say “this is us.” I would rather show a spectrum of what we can do and what we’re about. It’s horses for courses.
Chris Panfil
And we do continue that today — look at the opening slides of any WATG presentation and you’ll see very different products, very different architectural styles, very different locations. That’s who we are and how we present ourselves.
[35:54] — Audience Q&A
Chris Panfil
To conclude, I want to open it up to questions — from anyone here in Singapore or in Hawaii.
Audience — EJ (Singapore)
George — what set WATG apart from other firms at the time, and do those things still endure?
George Boreen
In the seventies and eighties, there simply weren’t other firms that specialized in hospitality, gaming, or leisure. Our niche was unique in itself — that was part of it. The other part was the way we worked. We used what I’d call a SWAT team approach: two or three people would go out to a site, develop alternate visions or concepts with the client and key consultants, and within two or three days have a clear direction. Then the design would progress naturally through concept, pre-schematic, schematic, design development, and so on. It was a real commitment and a real challenge — but clients were impressed because they had genuine authorship and participation in the final product.
Audience — Kevin (Singapore)
What do you feel fuels creativity? And secondly, what are you doing now that you’re retired to keep your creative juices going?
George Boreen
Before I get into creativity, I’d say that architecture is a lot more than just great design. How do you build a building? How do you manage a client? There are all different skill levels and interest levels — it’s a very broad field, and every department within it requires creativity in its own way. As for design creativity specifically, I don’t know that I have a clean answer. I think you just need to be open. Openness to input is probably the most important thing, from my point of view.
Audience — Ty (Singapore)
Could you share one of the biggest challenges in your career and a lasting lesson you took from it?
George Boreen
I did a project in Fiji, working out of our collaborating architect’s office. A hurricane came through and put the airport under water for two weeks. My three-week assignment became a six-week assignment. That’s a personal life challenge more than a professional one, but the relationships you form with collaborating architects in those circumstances — they stay with you a long time. I’ll leave it there.
Chris Panfil
It’s true that so many of our most memorable experiences are tied to travel — to getting stuck in particular places or destinations. And that’s what we’re about too. Not designing in the office, but being out in the world, understanding new places and different peoples. I think you’d agree, George?
George Boreen
Yes. I think it behooves one to be respectful and low-key rather than brash and in-your-face. That approach is a much more successful way to meet people and navigate situations.
[43:17] — Closing
Chris Panfil
George, I want to thank you very much for your time and your insights. The challenge for all of us is to listen to these stories and figure out how we carry this legacy forward — how we translate what made projects so successful back in the day into equally successful places today, that resonate and are relevant in the way those amazing projects were, and in many cases still are. Thank you.
George Boreen
If I could add one thing: the design way wasn’t something we were particularly clever about in those early days. When you came through the door, you were lucky if you got a mentor, and more often than not you learned by making mistakes or having someone rap your knuckles. All of it was taught through a process of learning, presenting, listening, hearing from others in the office — learning things verbally and through interaction with peers. That’s just how it was. So to me, this kind of event is a great thing. I hope it helps acquaint newcomers to the firm with an approach, a philosophy, an attitude towards this endeavor we’re all involved in. Good on you for doing it.
WATG80
WATG80
- News
A Journey Through Time – WATG80
- Asia Pacific
Tanjong Jara Resort
- Middle East
Atlantis, The Palm
- China
Dangkou Ancient Town Hotel Wuxi – MGallery Collection
- Design + Innovation
The Torch, The Screwdriver, and the Pencil – Pete Wimberly’s Story
Latest Insights
Perspectives, trends, news.
- News
Six MICHELIN Keys for Five WATG and Wimberly Interiors Hotels

- Design + Innovation
The Future of Design Education
- Project Stories
Connecting Historic Preservation and Wellness Design
- Strategy + Research