Four Seasons Private Residences Las Vegas Reaches Major Construction Milestone
At a glance
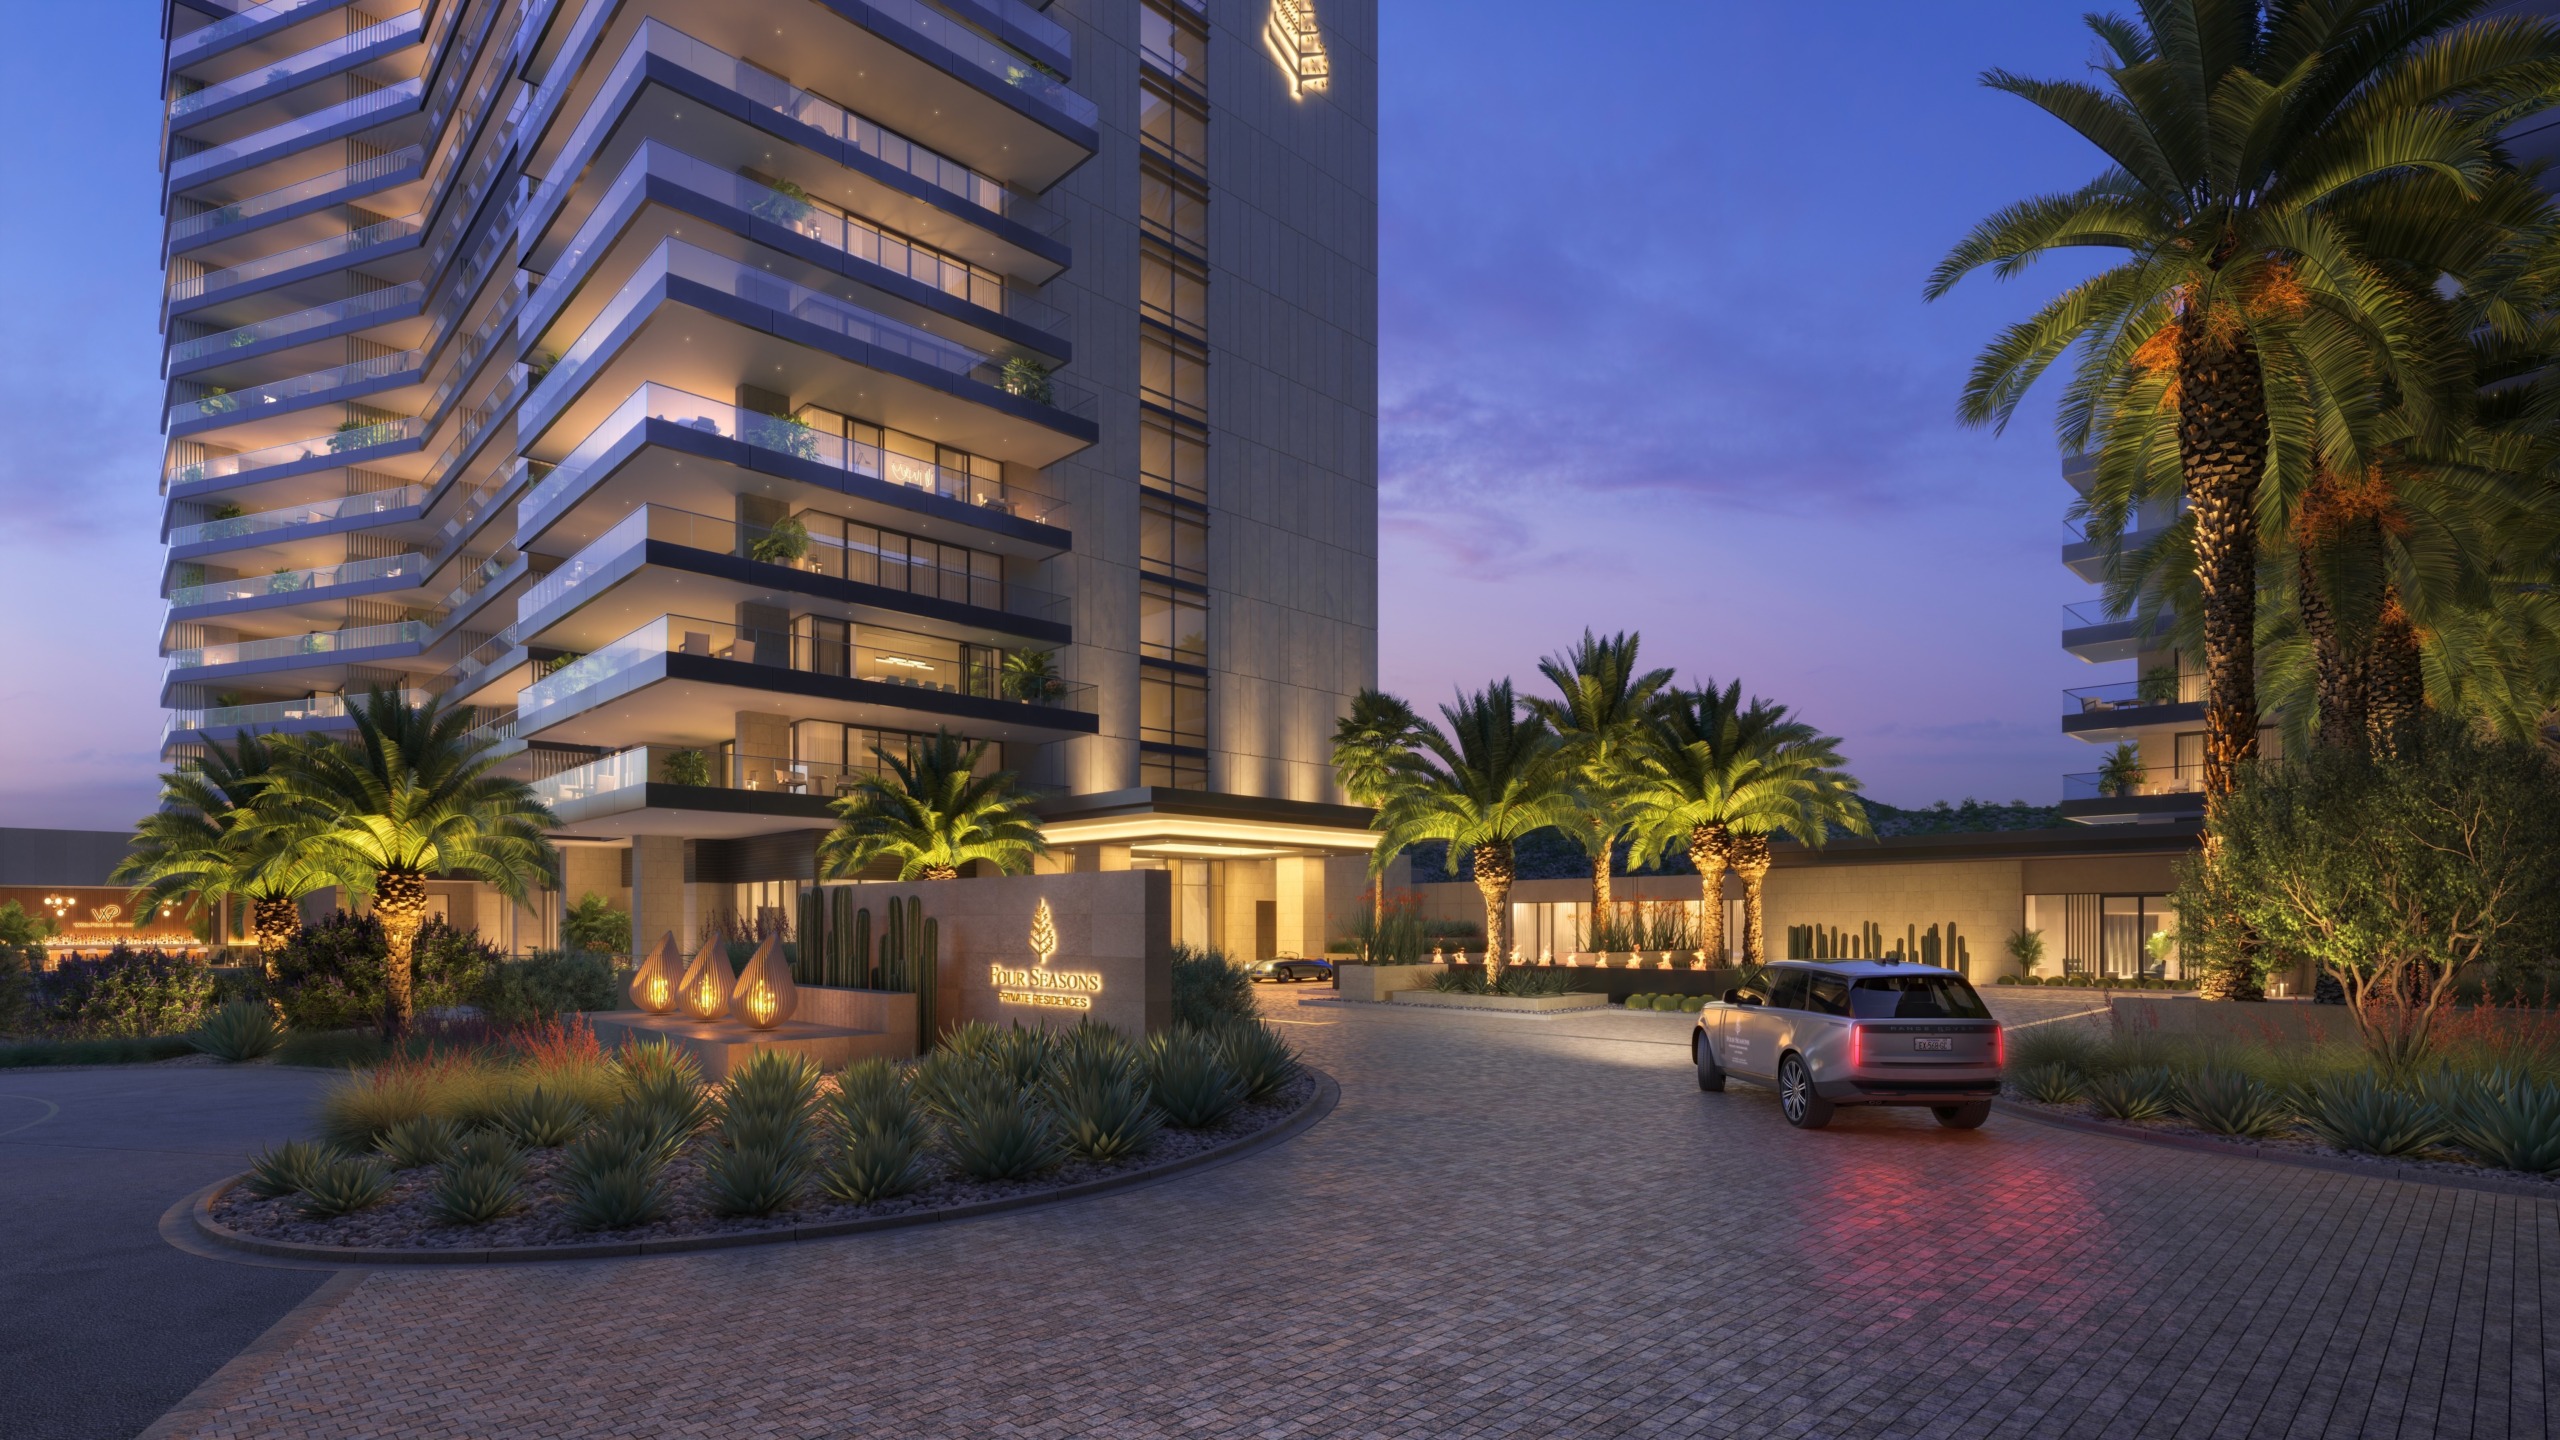
Four Seasons Private Residences Las Vegas Reaches Major Construction Milestone is a WATG and Wimberly Interiors article on the topping out of two residential towers in MacDonald Highlands, Henderson, Nevada, with approximately 87 percent of residences sold. WATG is leading the architecture and landscape architecture, positioning the towers at different elevations to frame Las Vegas Strip and mountain views, and Wimberly Interiors is leading the interior design.
Four Seasons Private Residences Las Vegas recently celebrated a significant construction milestone with the topping out of its two residential towers in MacDonald Highlands, Henderson, Nevada. The ceremony brought together the client, city representatives, consultants, construction teams, and members of WATG and Wimberly Interiors, whose integrated teams are leading the architecture, landscape architecture, and interior design of the development. The gathering was a way for everyone to celebrate the project’s progress and their collective achievement.
Video courtesy of Suffolk
“When we first started working on this project in 2021, we knew it would be an ambitious undertaking, but we also recognized the extraordinary potential of the site,” says John Heineman, Project Director of Architecture at WATG. “The amount of excavation, engineering, and coordination required to bring these two structures to this point has been considerable. Watching the final beam being lifted into place was a remarkable moment.”
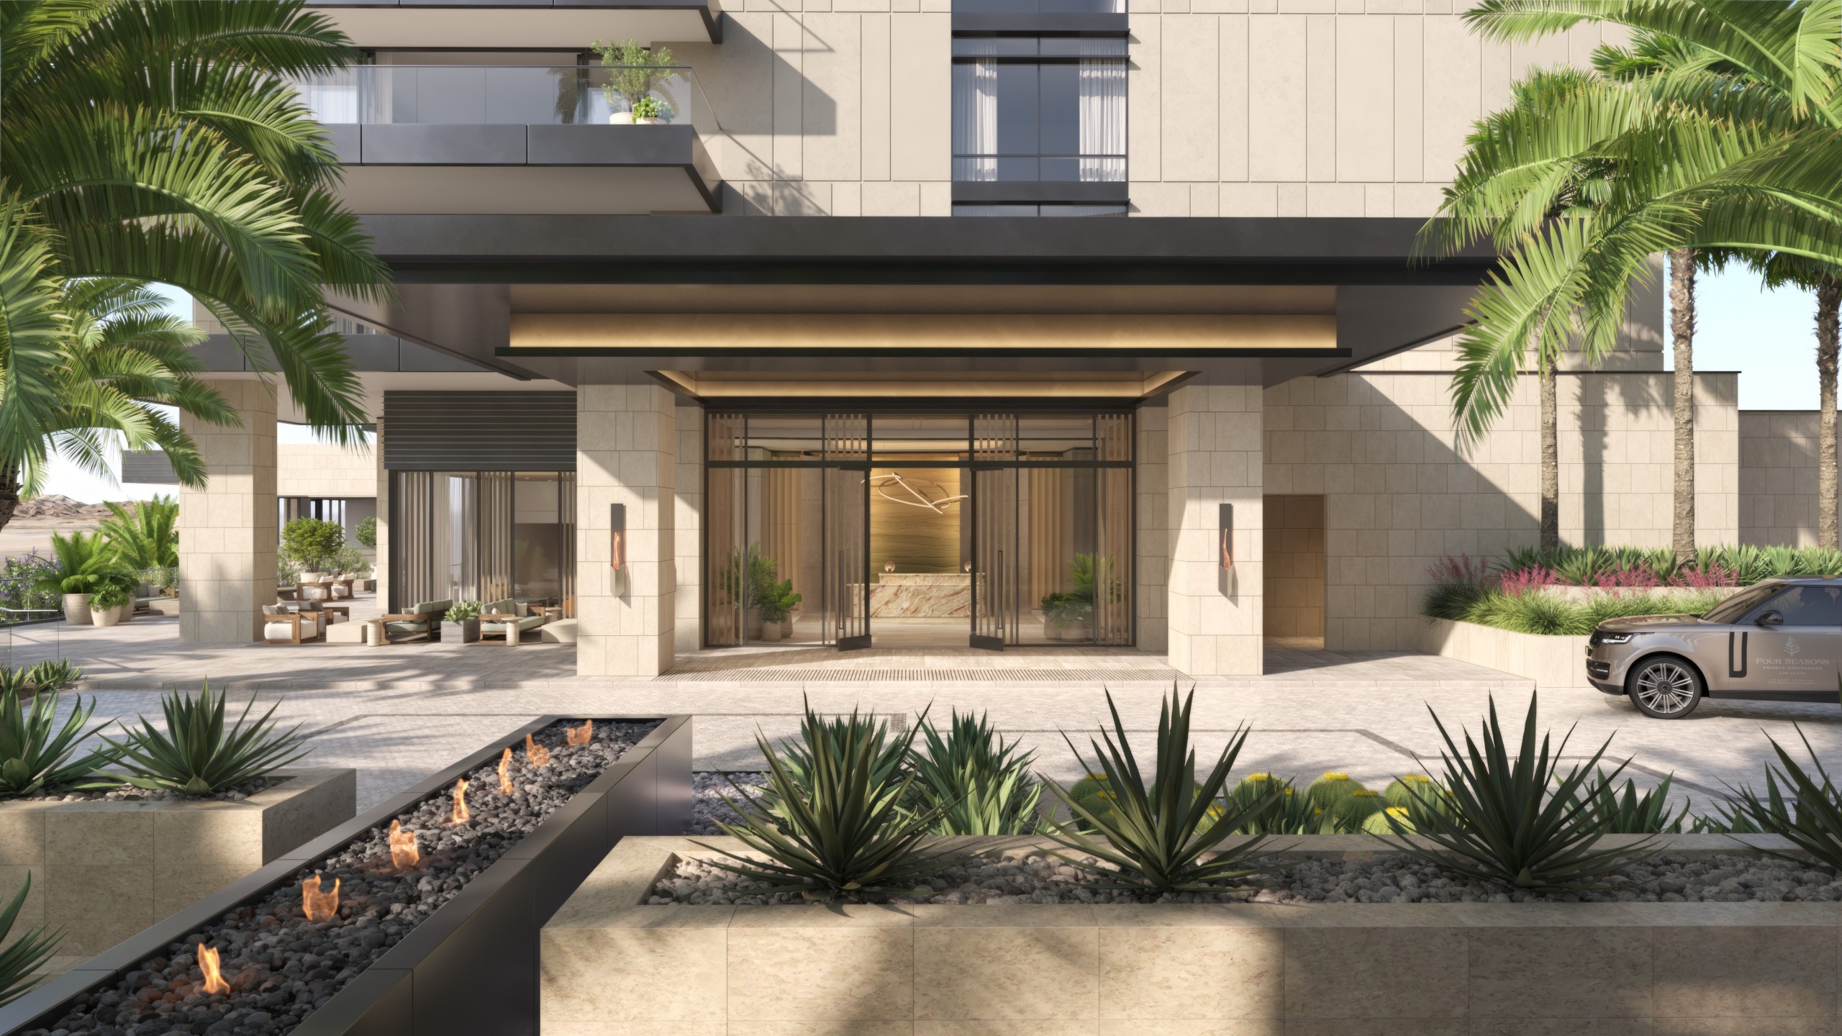
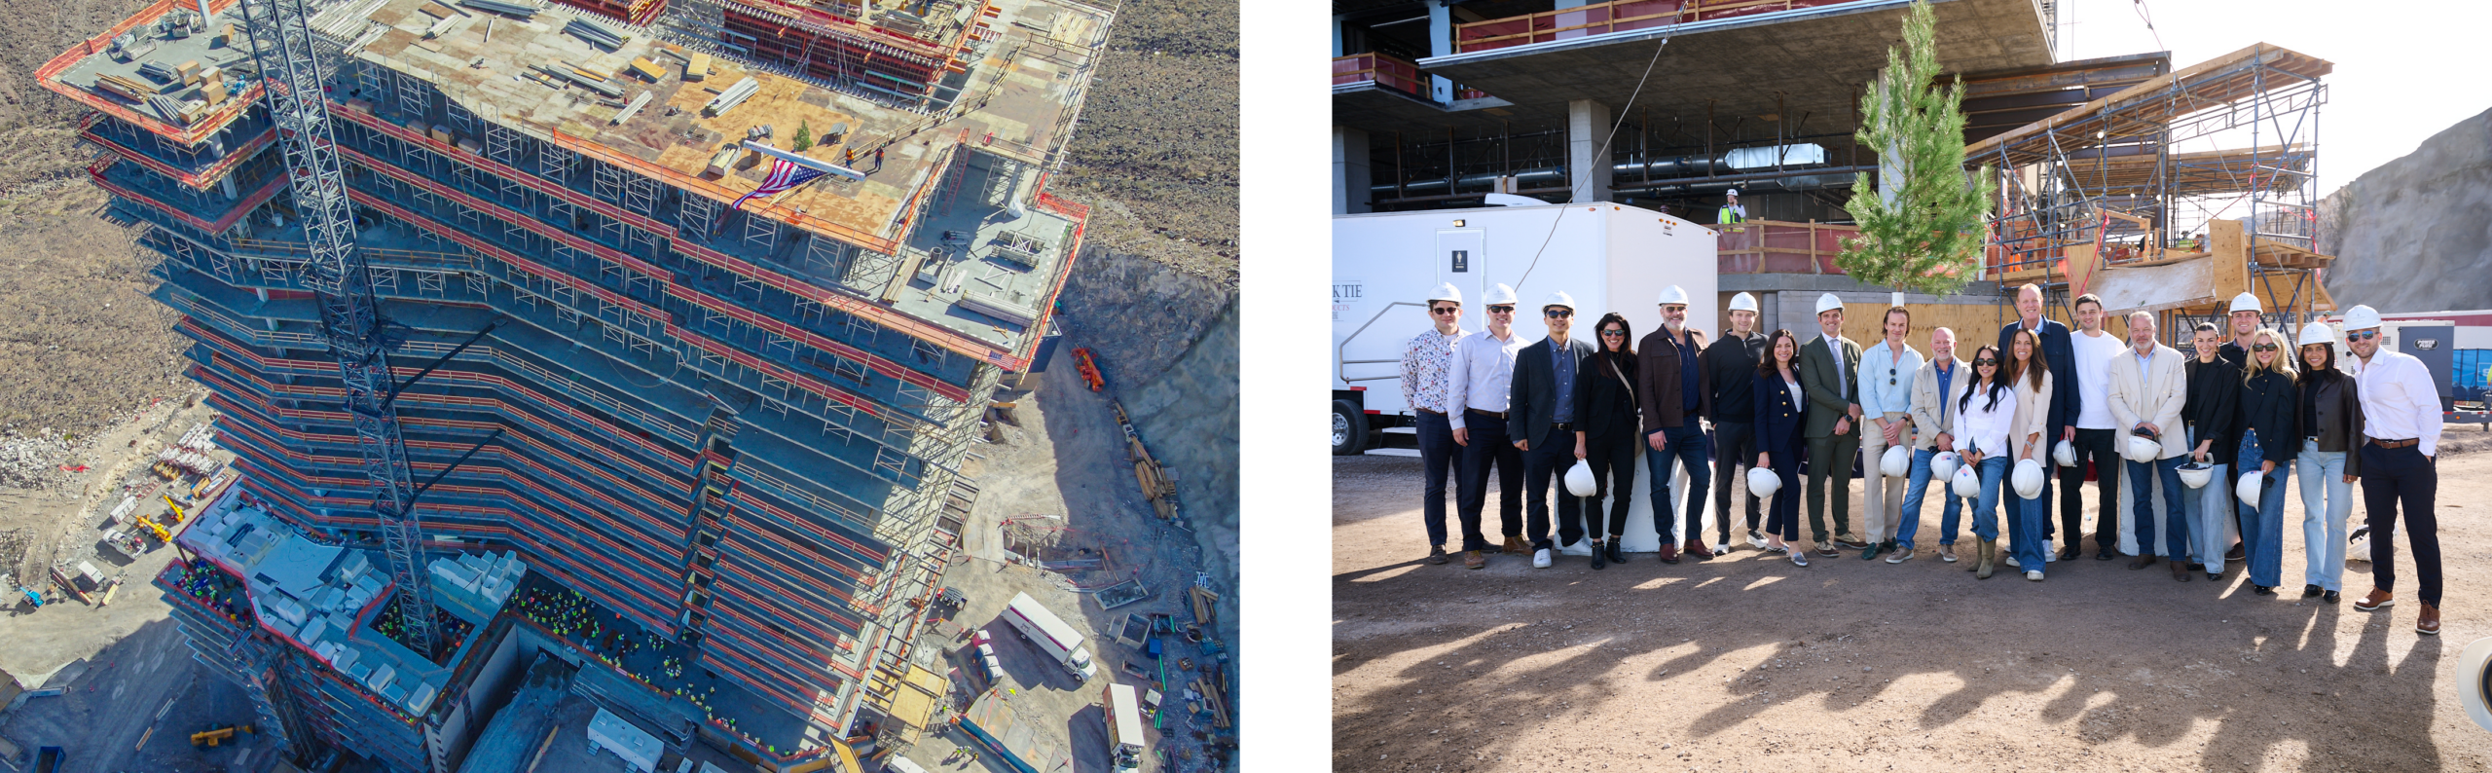
WATG and Wimberly Interiors with Azure, Luxus and Two Roads Development. Photography by Josh Line Photography.
The relationship to the desert setting has been a central consideration for all three design disciplines.
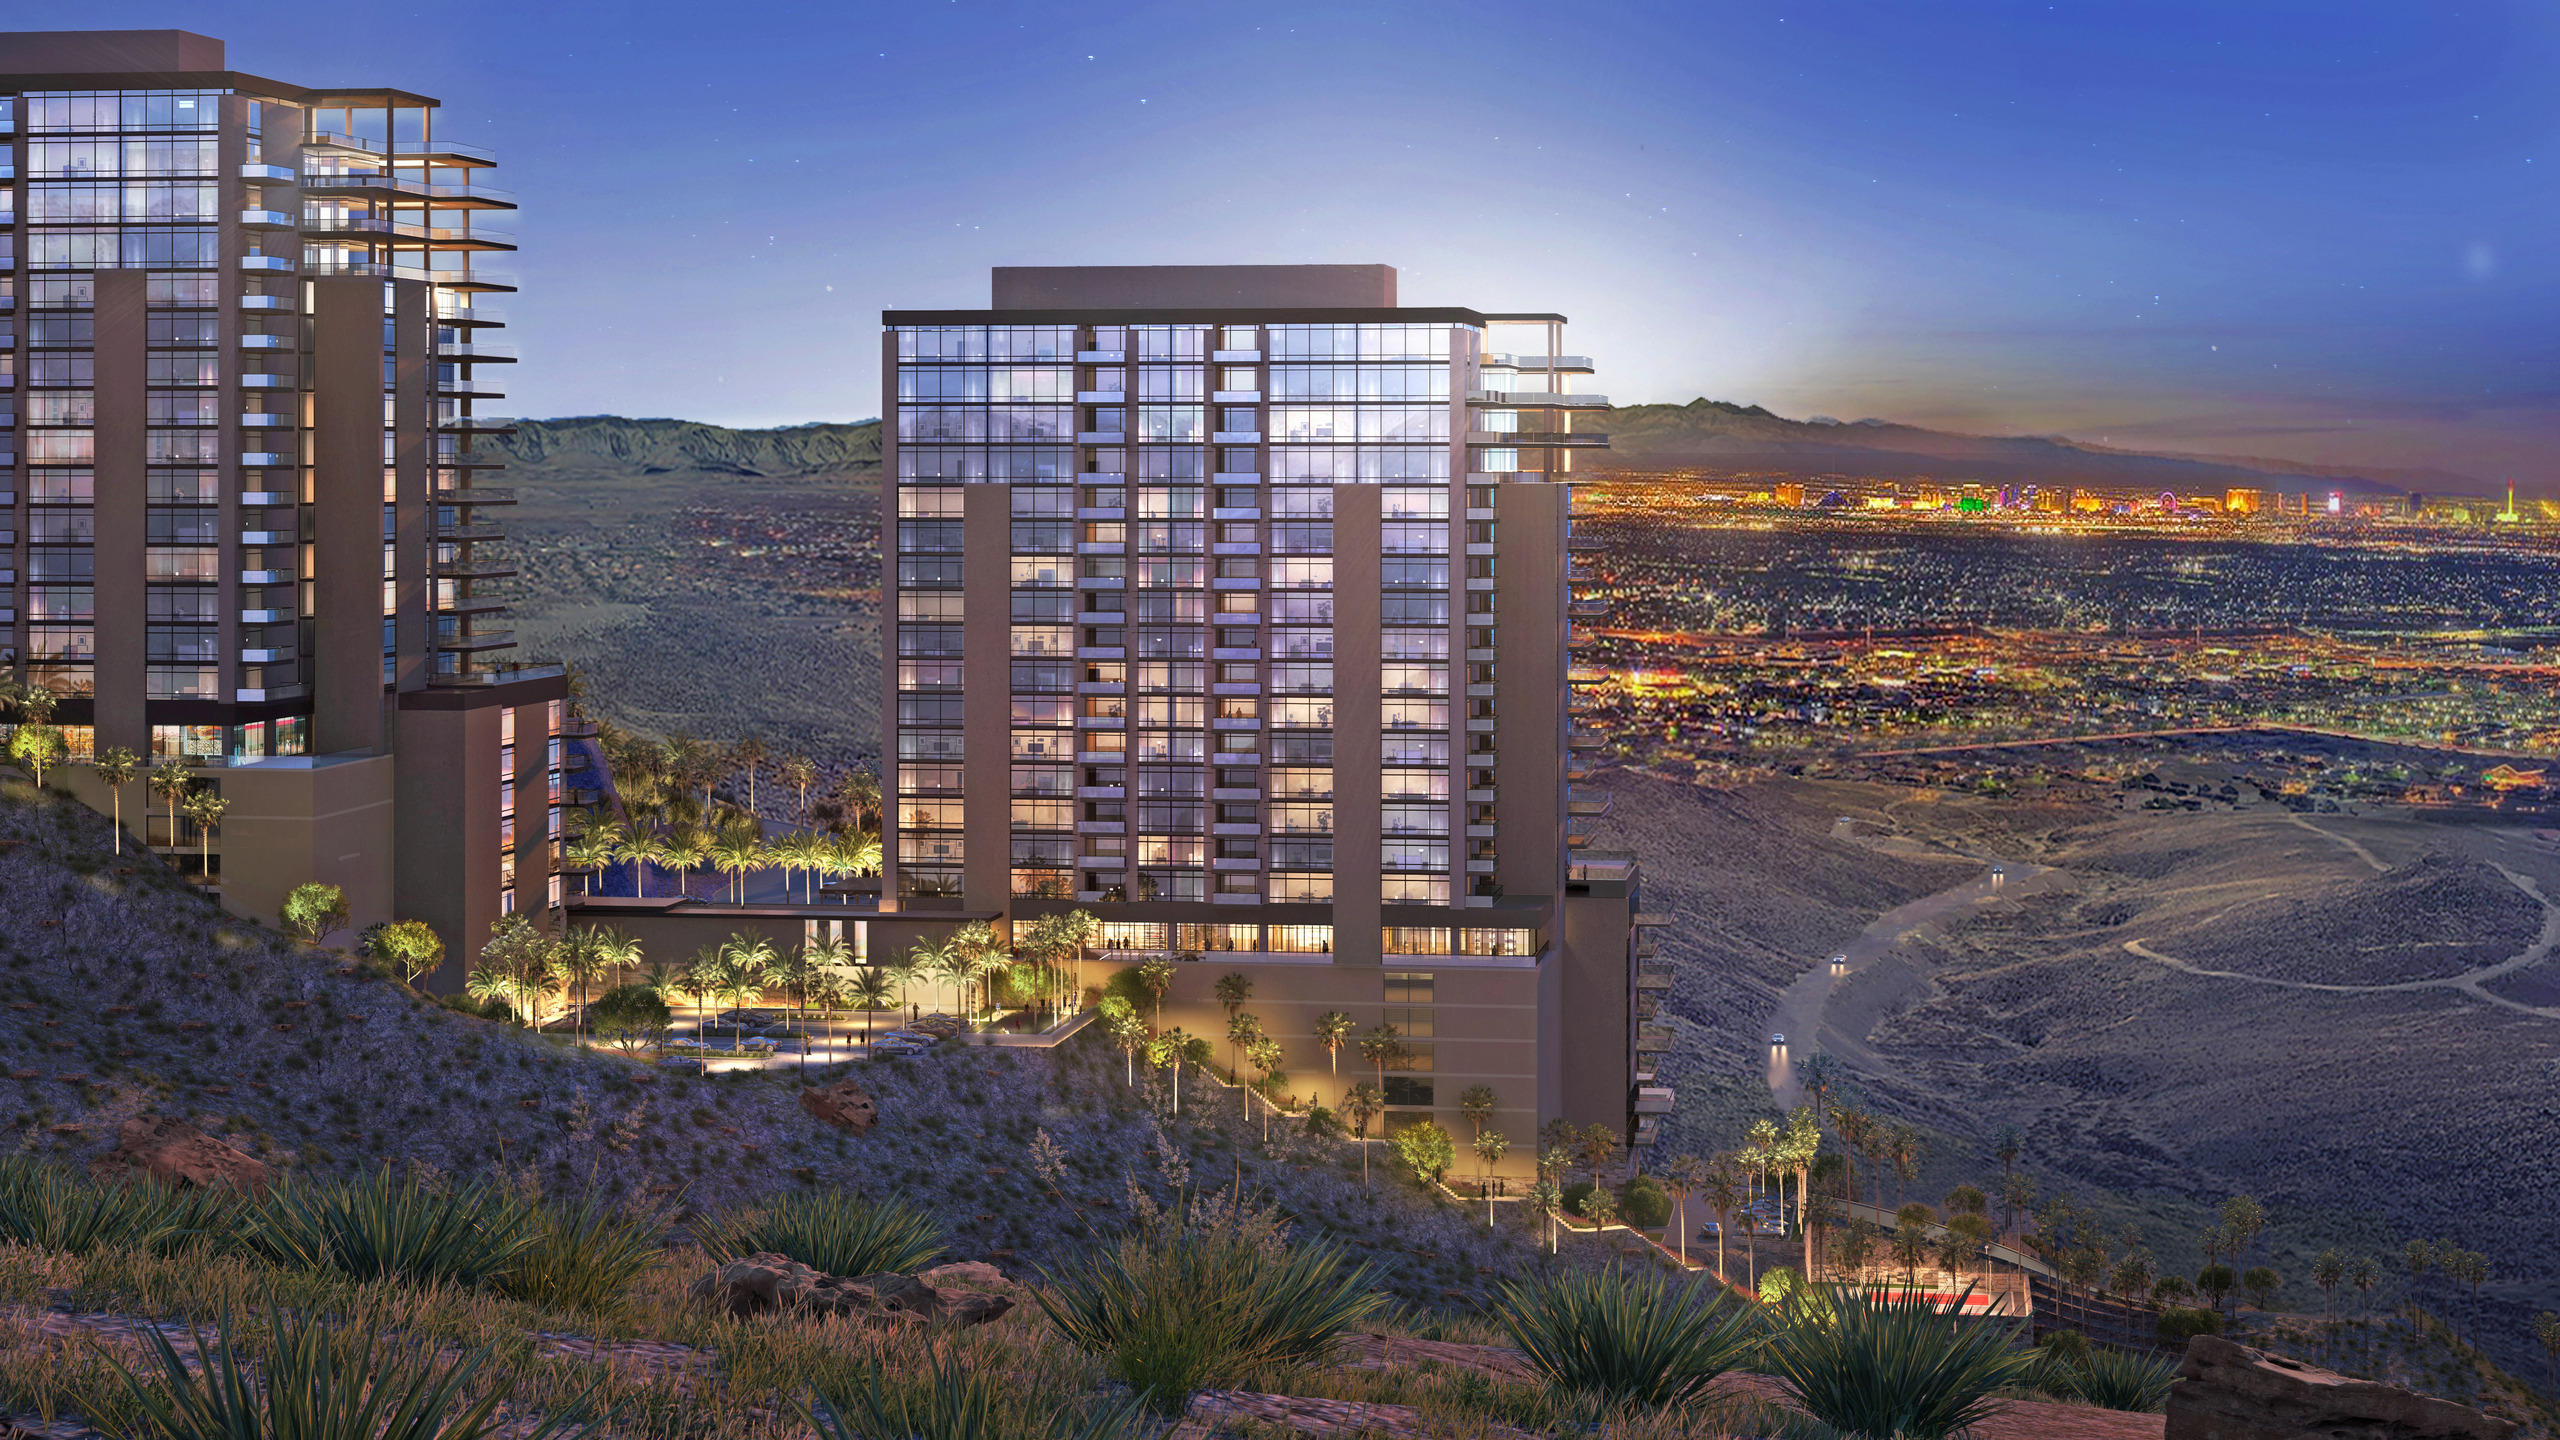
The architecture responds to the natural slope of the site’s terrain, with the towers positioned at different elevations to maximize views of the Las Vegas Strip and surrounding mountains. The relationship to the desert setting has been a central consideration for all three design disciplines, extending from the architecture and landscape architecture into the interiors.
“From the beginning, we looked to the natural surroundings for inspiration, particularly the way desert light, shadow, and color change throughout the day,” says Erin Nichols-Walker, Creative Director at Wimberly Interiors. “Standing there at the event and seeing the architectural lines against the mountains, with the sunlight moving over the towers, brought us back to those early design conversations. We wanted to translate that thinking into the interiors through materiality, warm tones, and subtle contrasts.”
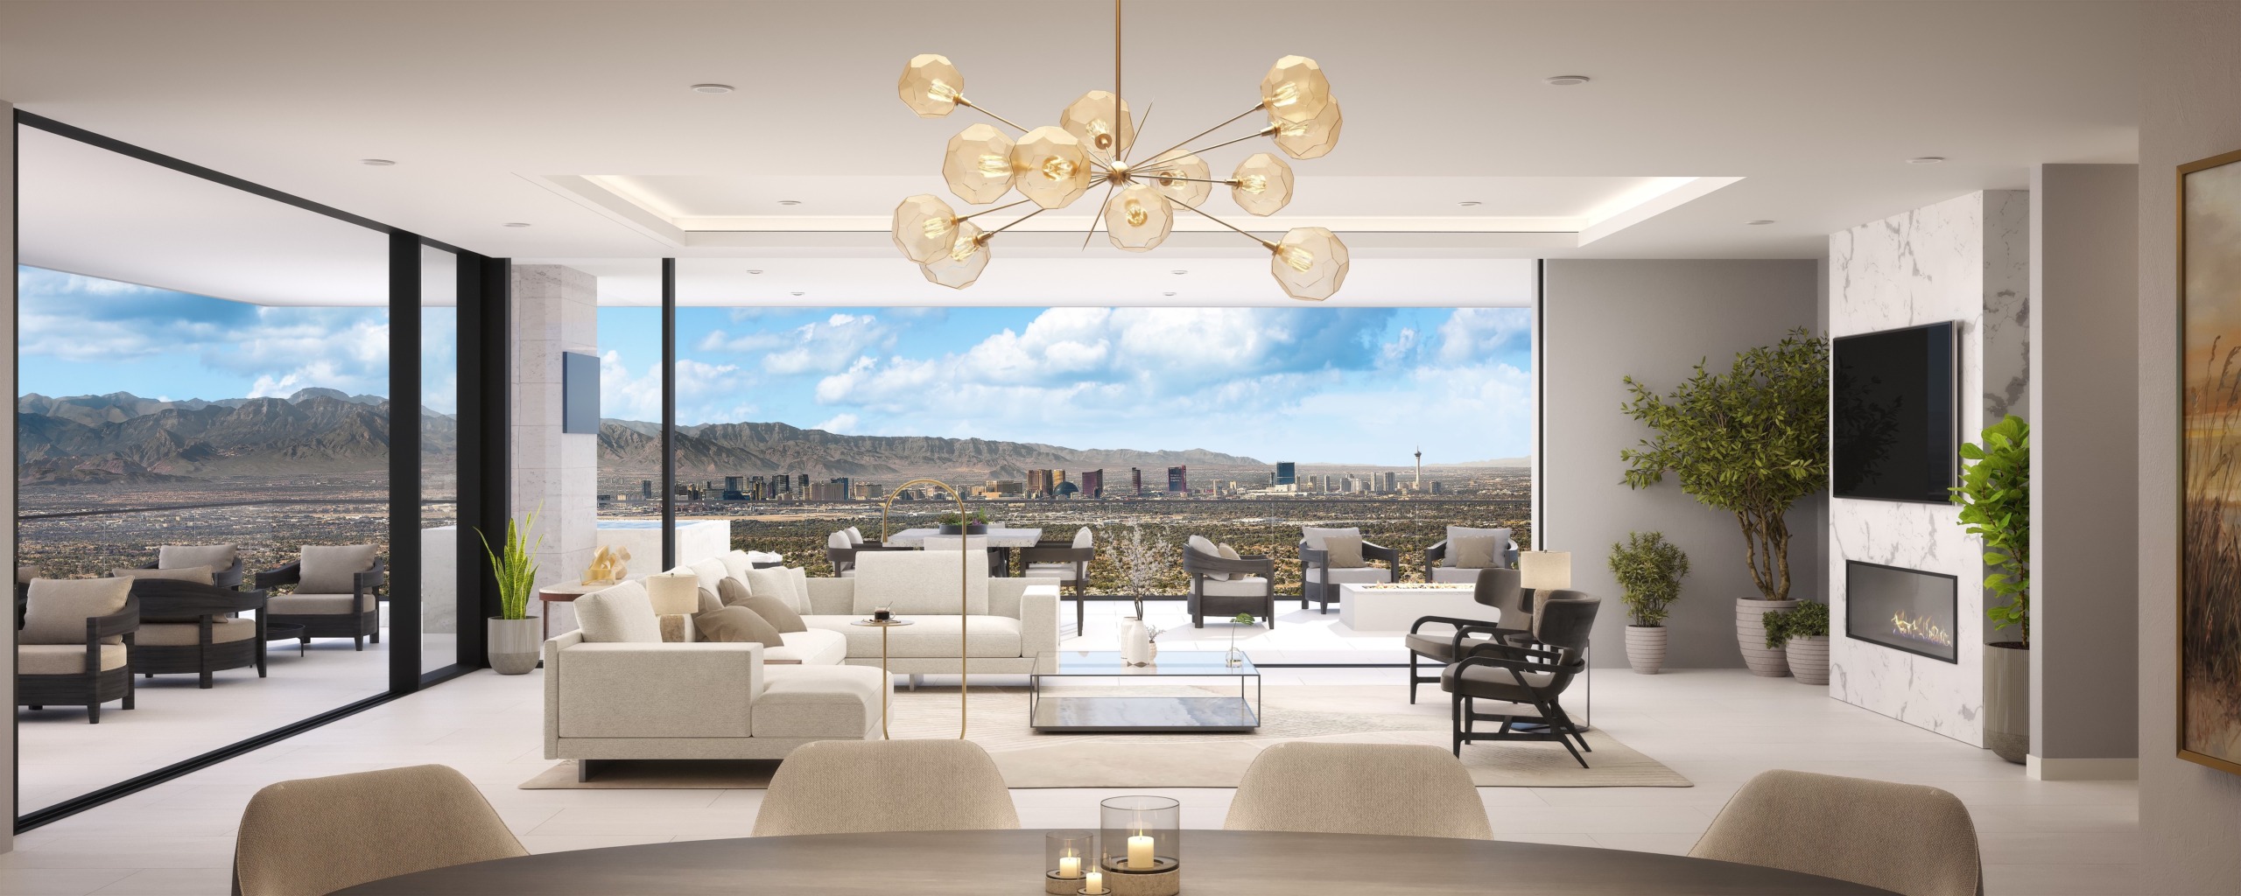
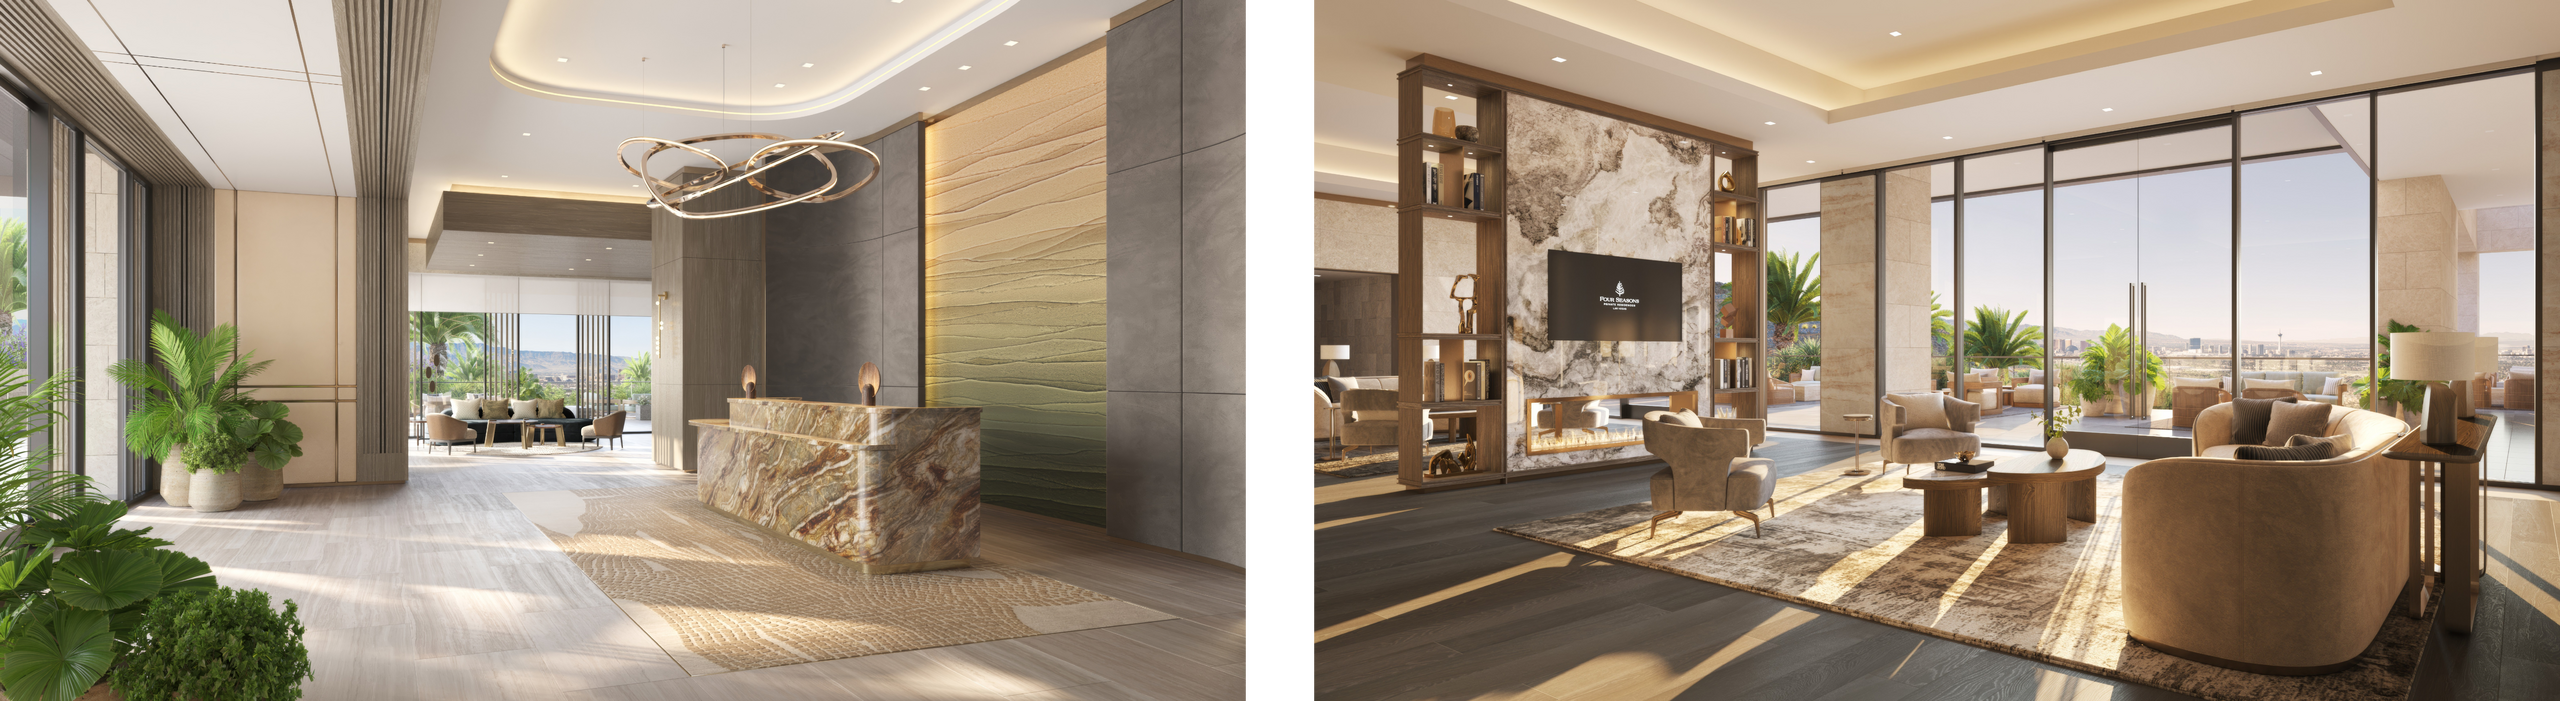
For Paul Merrill, Project Manager at Wimberly Interiors, the milestone also brings anticipation for the next stages of construction, when the interior spaces will begin to take on their intended form.
“One of the things I’m most looking forward to is seeing how the interiors frame the views. The relationship between the residences, architecture, and landscape will become more apparent as interior construction progresses,” says Merrill. “Being here today makes the project feel that much more tangible. It gives a real sense of the scale of what’s being built and how the interiors will ultimately be experienced by residents.”
Beyond the buildings, landscape architecture plays an important role in connecting the residences to the desert terrain and creating spaces for outdoor living.
“There’s a great deal of technical planning involved in designing outdoor spaces on this kind of terrain, particularly in bringing the landscape, architecture, and amenities together into a cohesive composition,” says Peter Chang, Senior Project Landscape Designer at WATG. “I’m especially looking forward to seeing construction begin on the three levels of pool terraces. These will be important social spaces, with landscape features that activate different areas and create inviting environments for residents and their guests.”
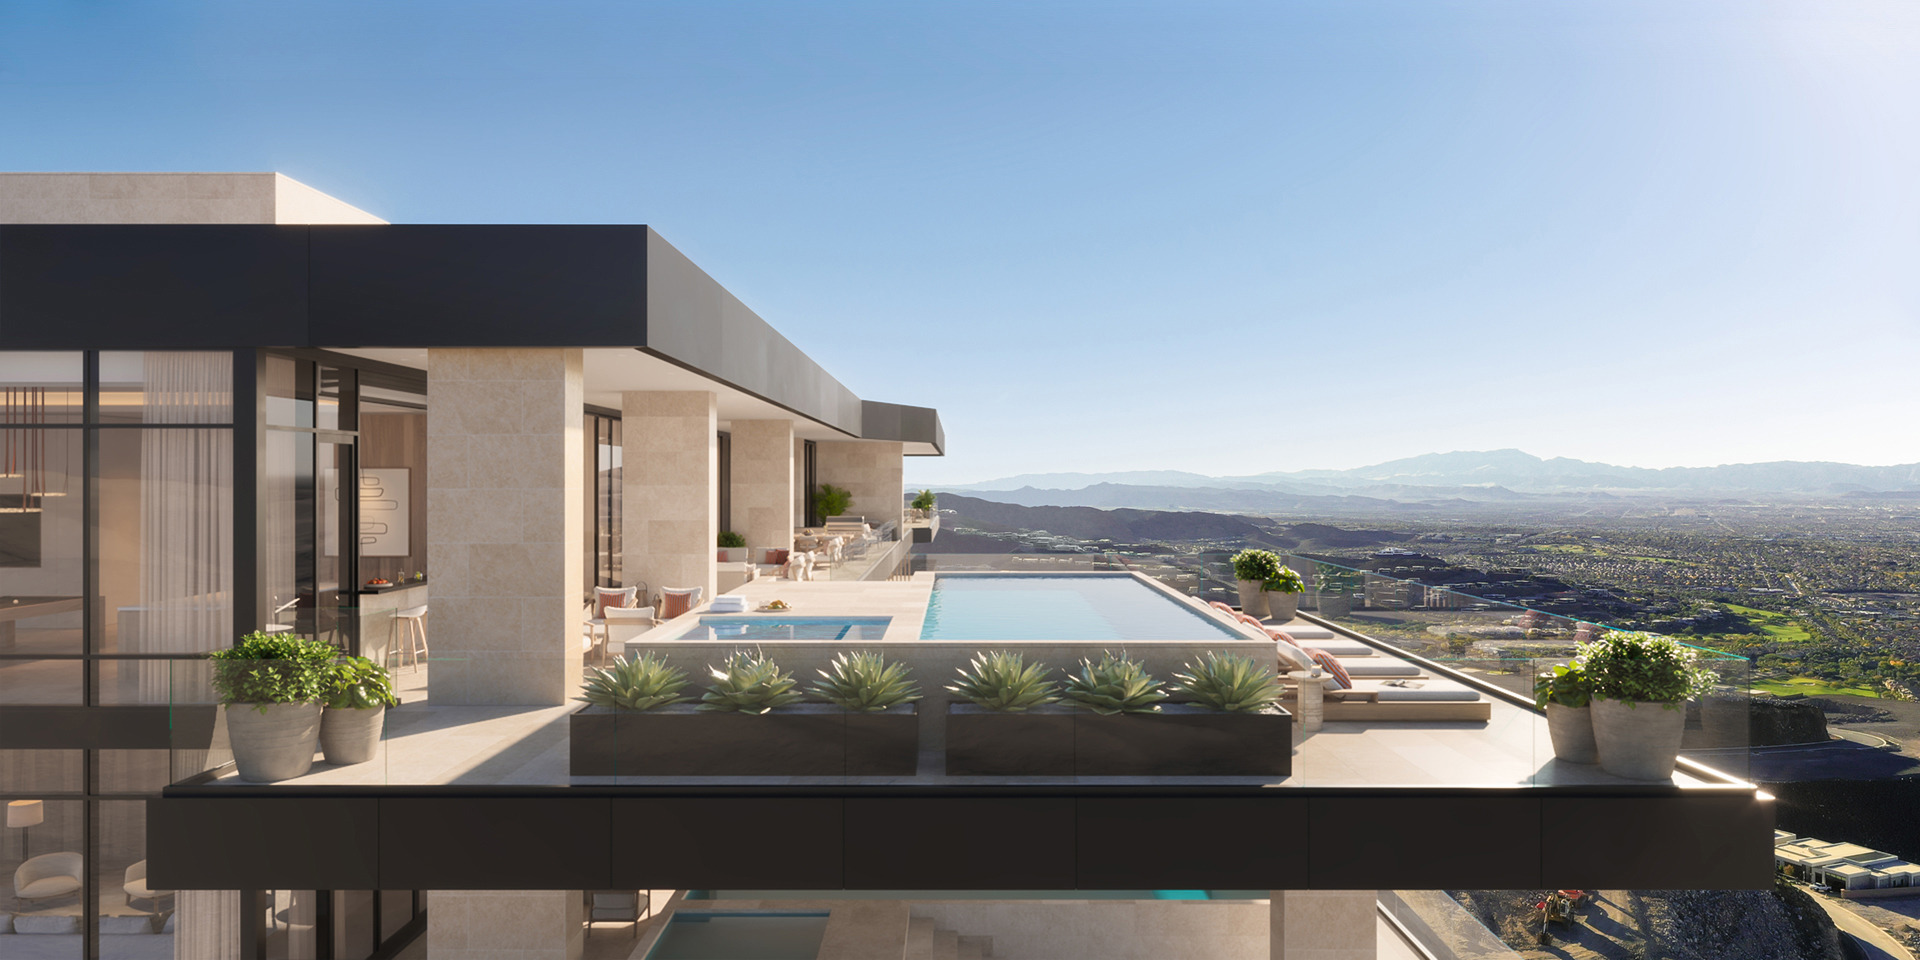
With approximately 87 percent of residences sold, the development’s success speaks volumes about the market’s enthusiasm for the project as construction advances. For the design team, the topping-out ceremony also marks an important step toward realizing a shared vision through the collective efforts of the client, design team, and project partners.
“I’m looking forward to experiencing the views from one of the upper penthouses. Everyone talks about the Las Vegas Strip, and rightly so, but the mountain ridgelines are equally impressive,” adds Heineman. “Our focus now is on carrying the original design vision through the final stages of construction. Reaching this milestone is a tremendous accomplishment and makes seeing the completed project all the more exciting.”
The WATG and Wimberly Interiors Project Team
WATG’s architecture team includes Mark Yoshizaki, Managing Principal; John Heineman, Project Director and Project Manager; Rafael Velazquez, Studio Director; Scott Haeseker, Creative Director; Jay Gaspar, Design Technology Specialist; and Matthew Kubota, Project Coordinator.
The landscape architecture team includes Lance Walker, Managing Principal; Craig Thibault, Creative Director; and Peter Chang, Senior Project Landscape Designer.
The Wimberly Interiors team includes Hussain Kamal, Managing Principal; Erin Nichols-Walker, Creative Director; Susan Bruce, Project Director; and Paul Merrill, Project Manager.
Four Seasons Private Residences Las Vegas
Crafted to maximize the potential of the complex site to offer residents a unique world-class living experience, making it a standout in the region’s real estate landscape.
Latest Insights
Perspectives, trends, news.
- Design + Innovation
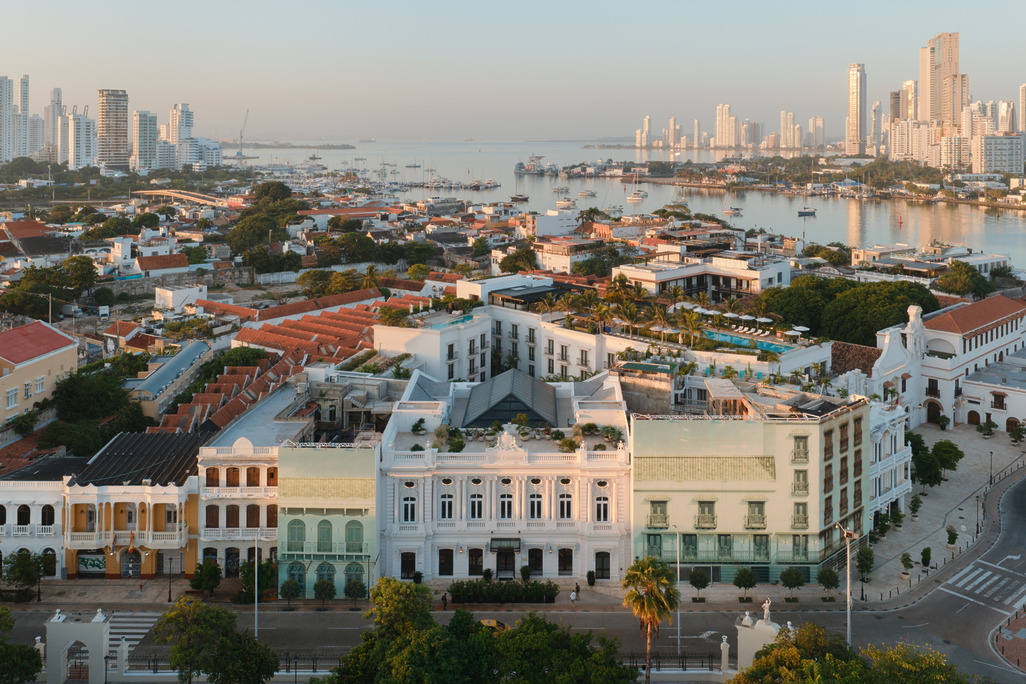
Adaptive Reuse at Four Seasons Hotel & Residences Cartagena

- News
WATG and Wimberly Interiors in the Global Press: October 2026
- Inside WATG
WATG Expands its Advisory Team with New Global Leadership
- News