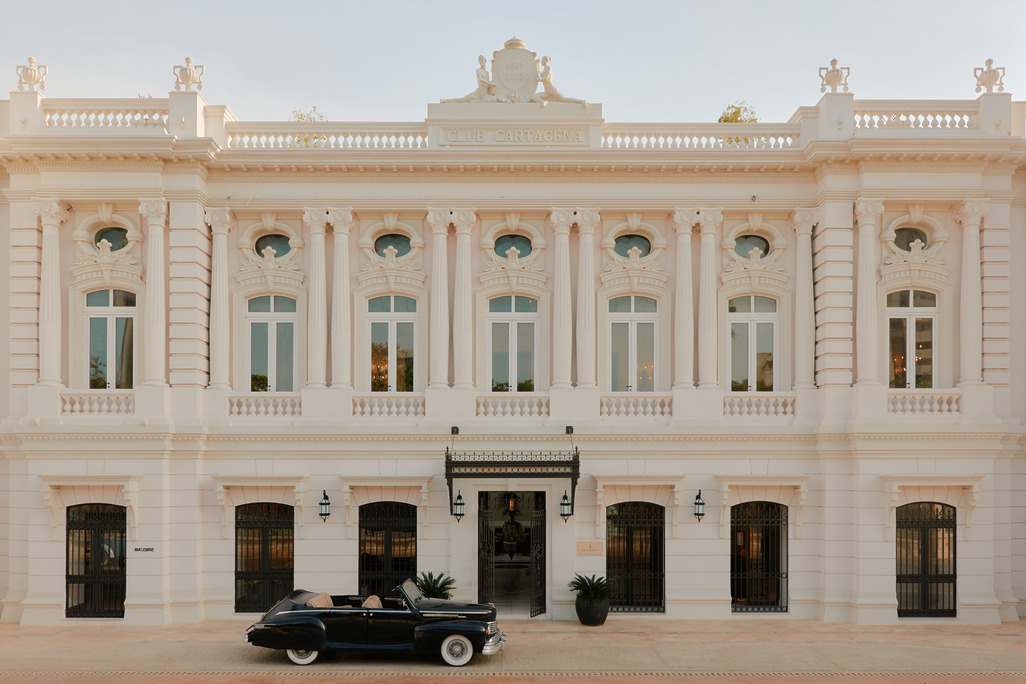
- Middle East
MARAFY
MARAFY brings Saudi Arabia's first navigable urban canal to Jeddah, a 10+km waterfront linking homes, hotels, and retail.
A New York classic reimagined. Central Park's Literary Walk and the city's Art Deco heritage informed this suite, designed for gathering and expansion.
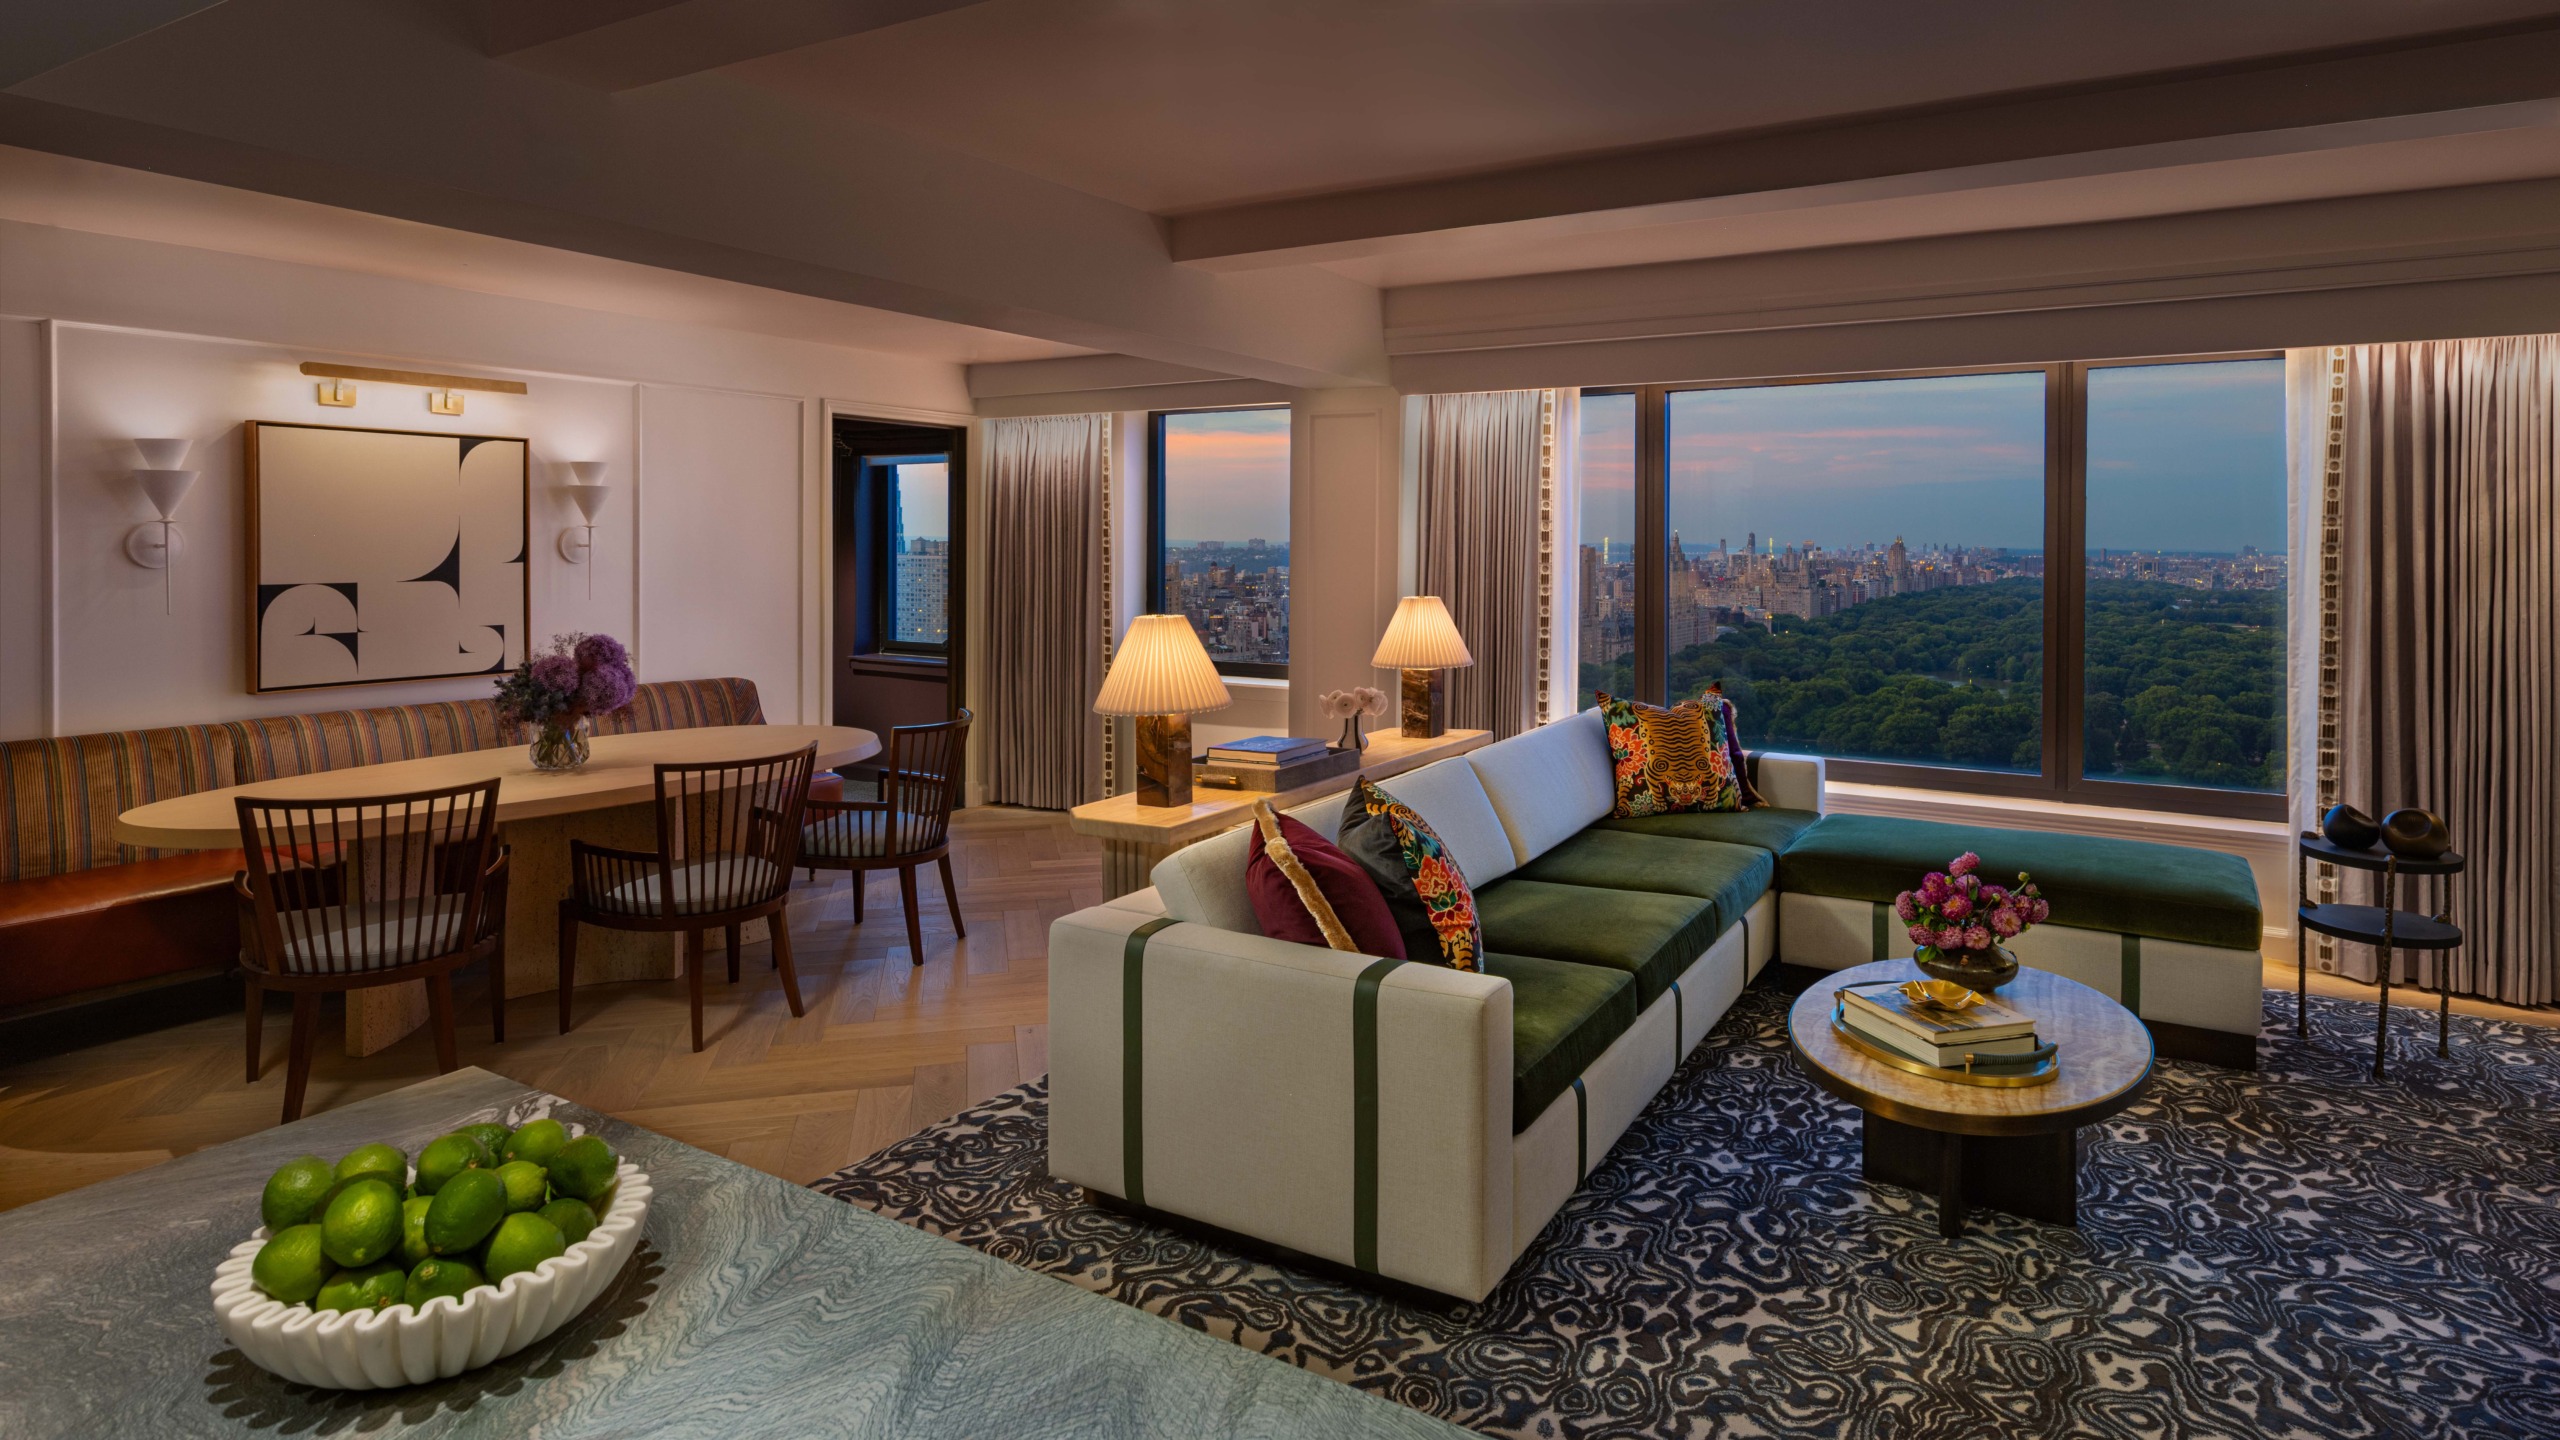
JW Marriott Essex House’s Promenade Suite is a 1,390-square-foot residence on the hotel’s 38th floor in New York City, designed by Wimberly Interiors within the property’s Art Deco tower. The suite expands to a three- or four-bedroom configuration through adjoining connections to a king guestroom or one-bedroom suite, joining the hotel’s Central Park Suite Collection. Liana Hawes Young, Associate Principal at Wimberly Interiors, led the design, drawing on Central Park’s Literary Walk and New York’s cultural institutions.
New York City, New York
1,390 sqft
Wimberly Interiors
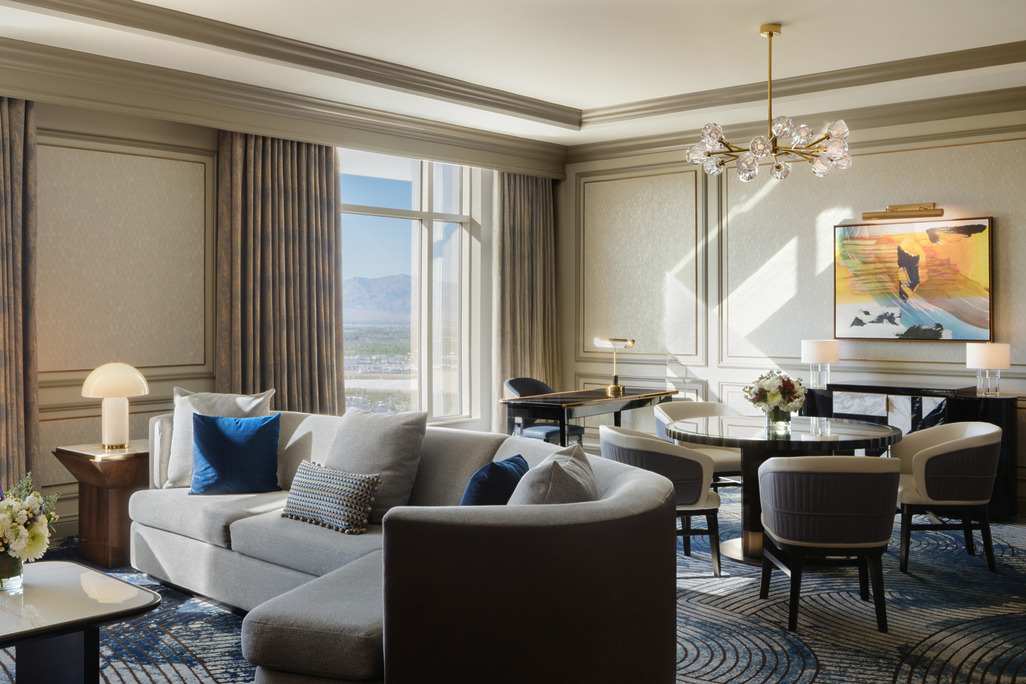
Wimberly Interiors designed the Promenade Suite on the 38th floor of JW Marriott Essex House as a singular expression of luxury within the hotel’s iconic Art Deco tower. Inspired by The Promenade, also known as The Mall and Literary Walk in Central Park, and New York City’s cultural character, the design creates a dialogue between the interiors and the city beyond. Expansive windows frame unobstructed views of Central Park, the East River, and the Hudson River, making the panorama an integral part of the experience and linking the interiors to the park’s landscape and the New York skyline. The result is a destination that feels sophisticated, welcoming, and closely connected to its setting.
“Luxury today is about creating spaces that feel personal, memorable, and connected to their surroundings. For the Promenade Suite, we looked to Central Park, the hotel’s Art Deco heritage, and New York’s cultural institutions to inform every layer of the design, from the material palette to the artwork and furnishings.”
— Liana Hawes Young, Associate Principal, Wimberly Interiors
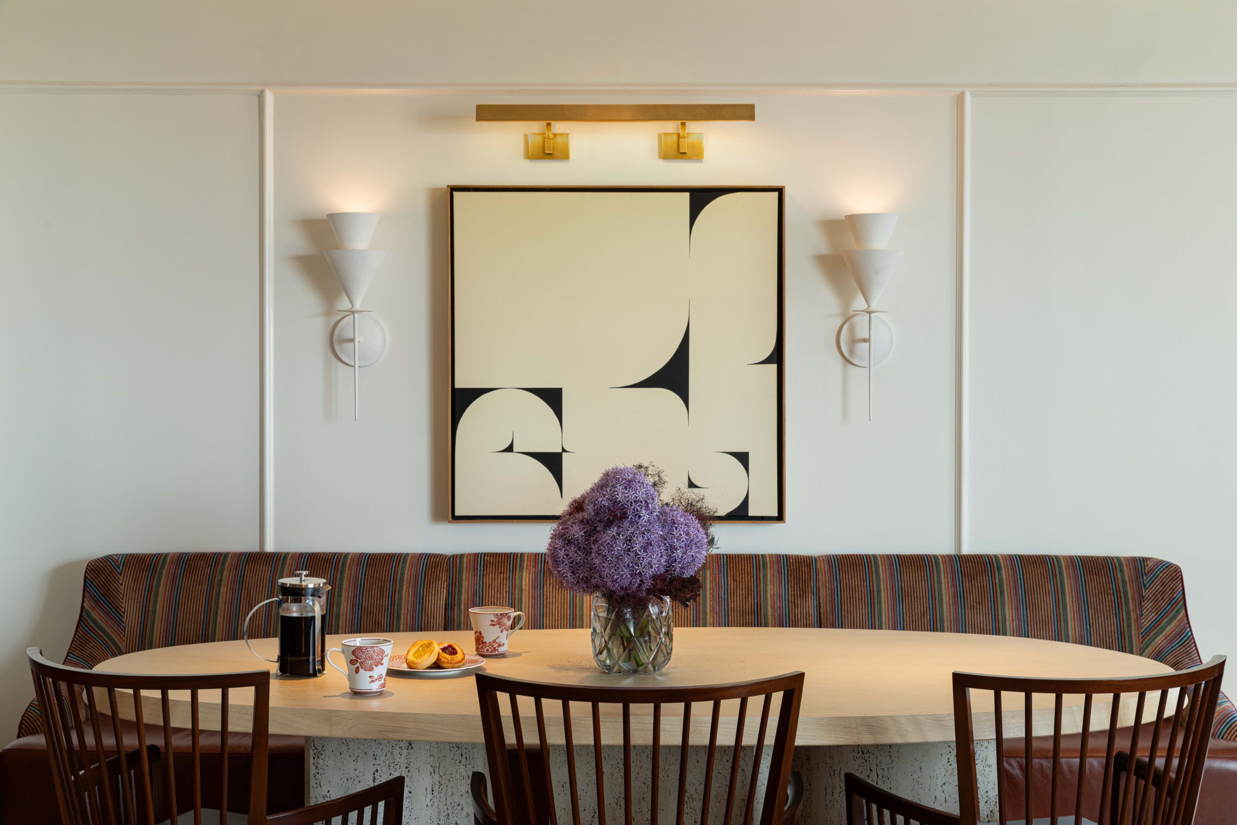
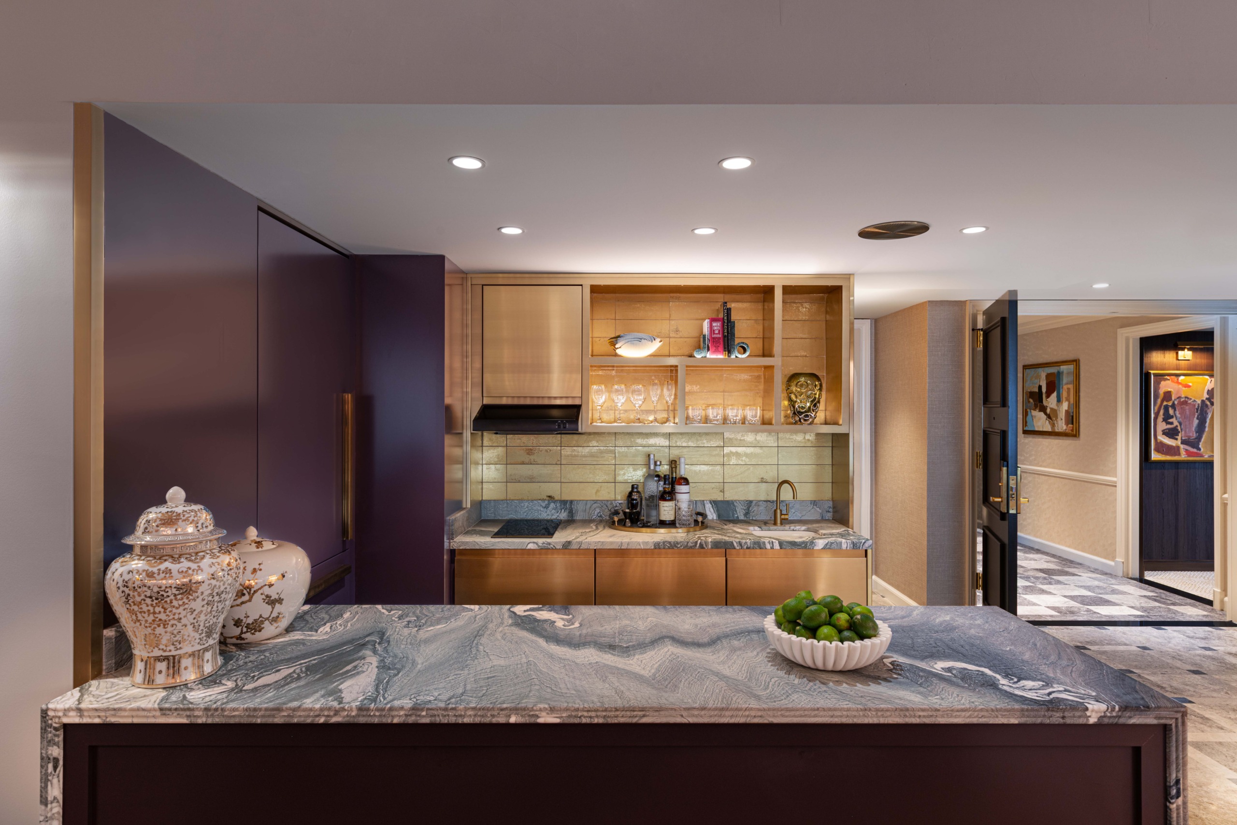
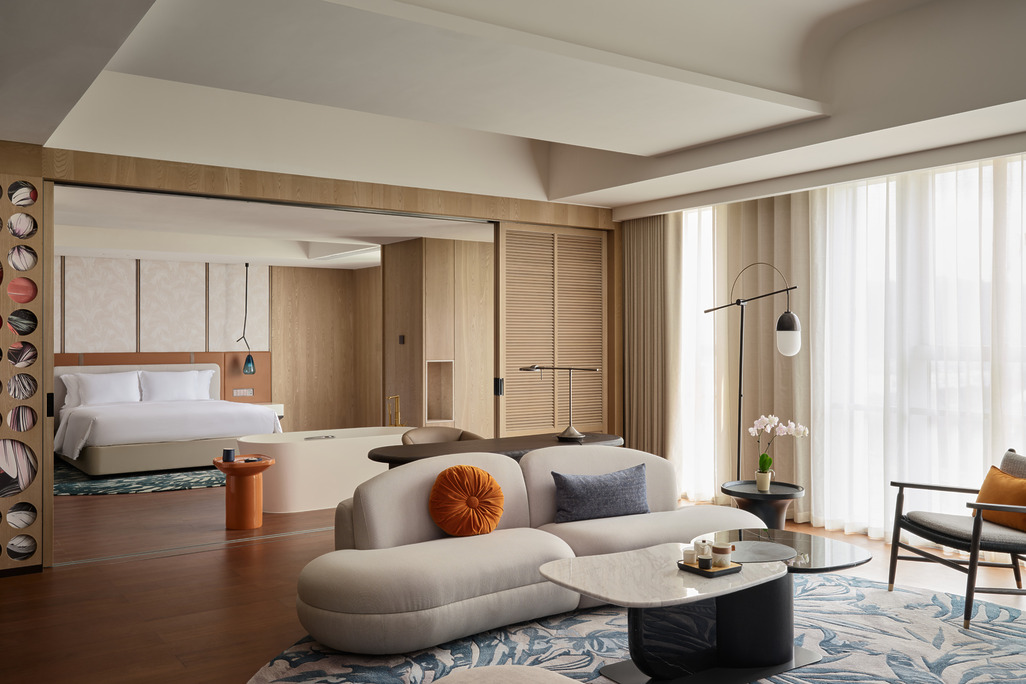
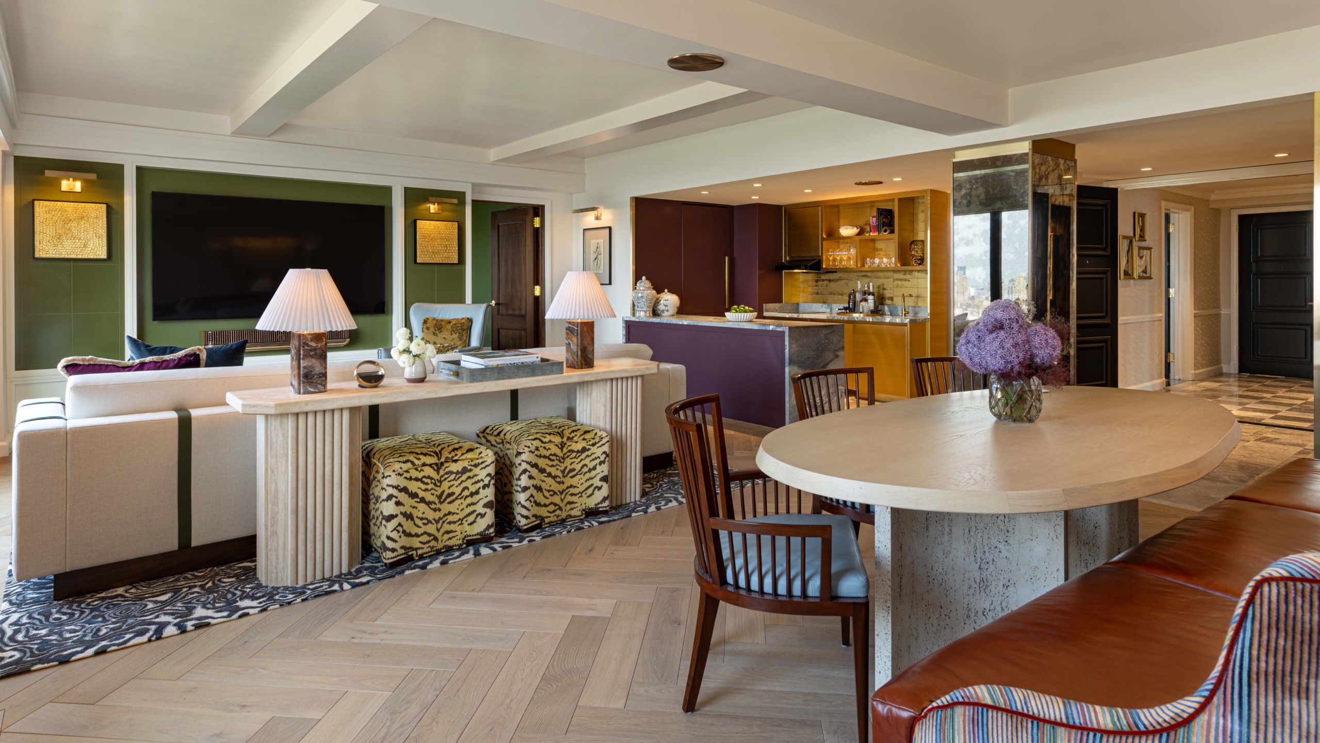
Organized around an expansive parlor, open kitchen, and dining area, the 1,390-square-foot suite provides a natural setting for gathering. Two bedrooms extend directly from these central living spaces. Through adjoining connections, either a king guestroom or a one-bedroom suite can be added, allowing the accommodation to expand to a three- or four-bedroom configuration on the 38th floor. The planning strategy balances flexibility with residential scale and privacy.
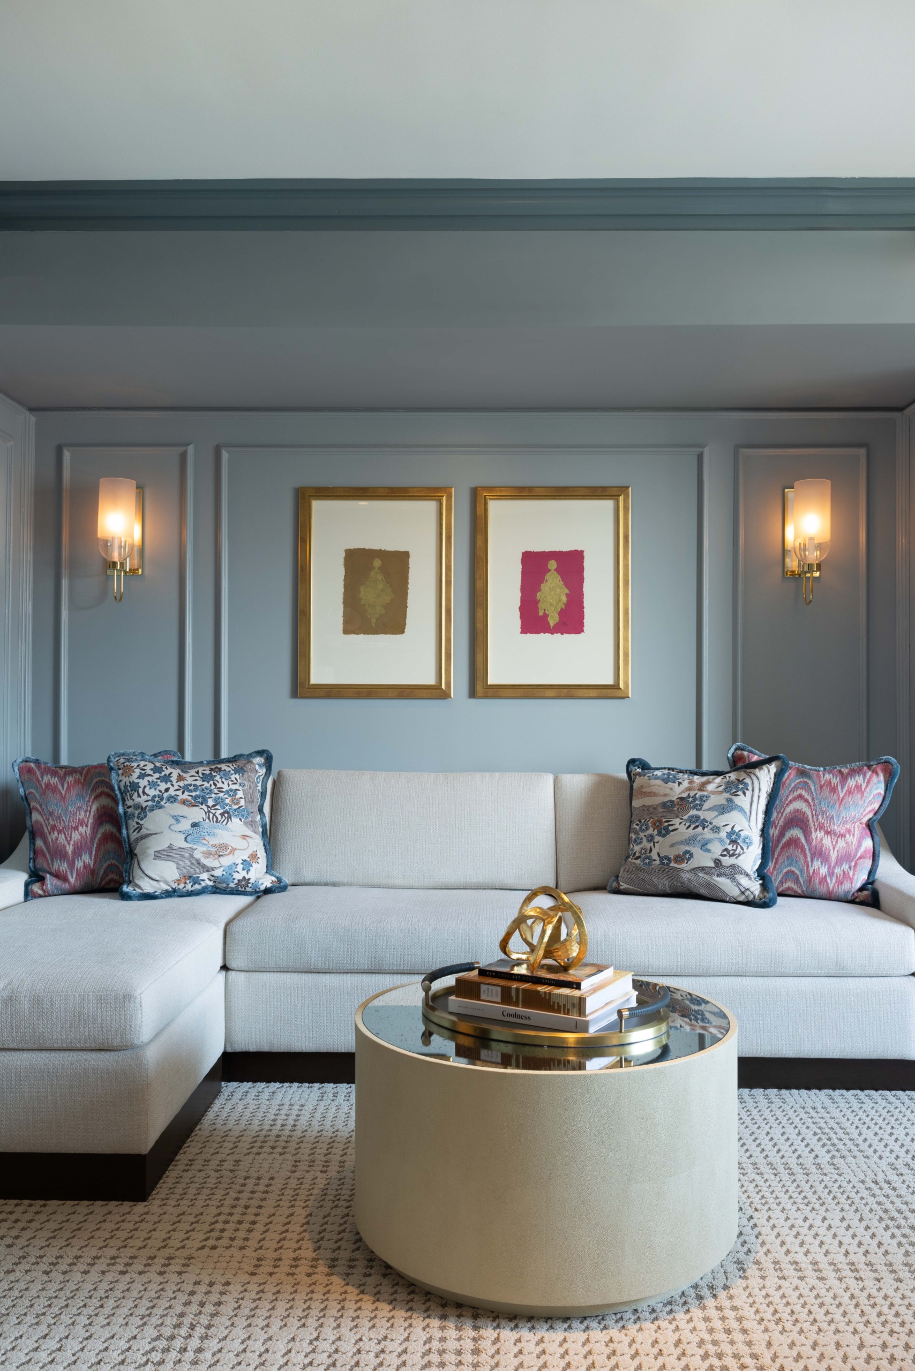
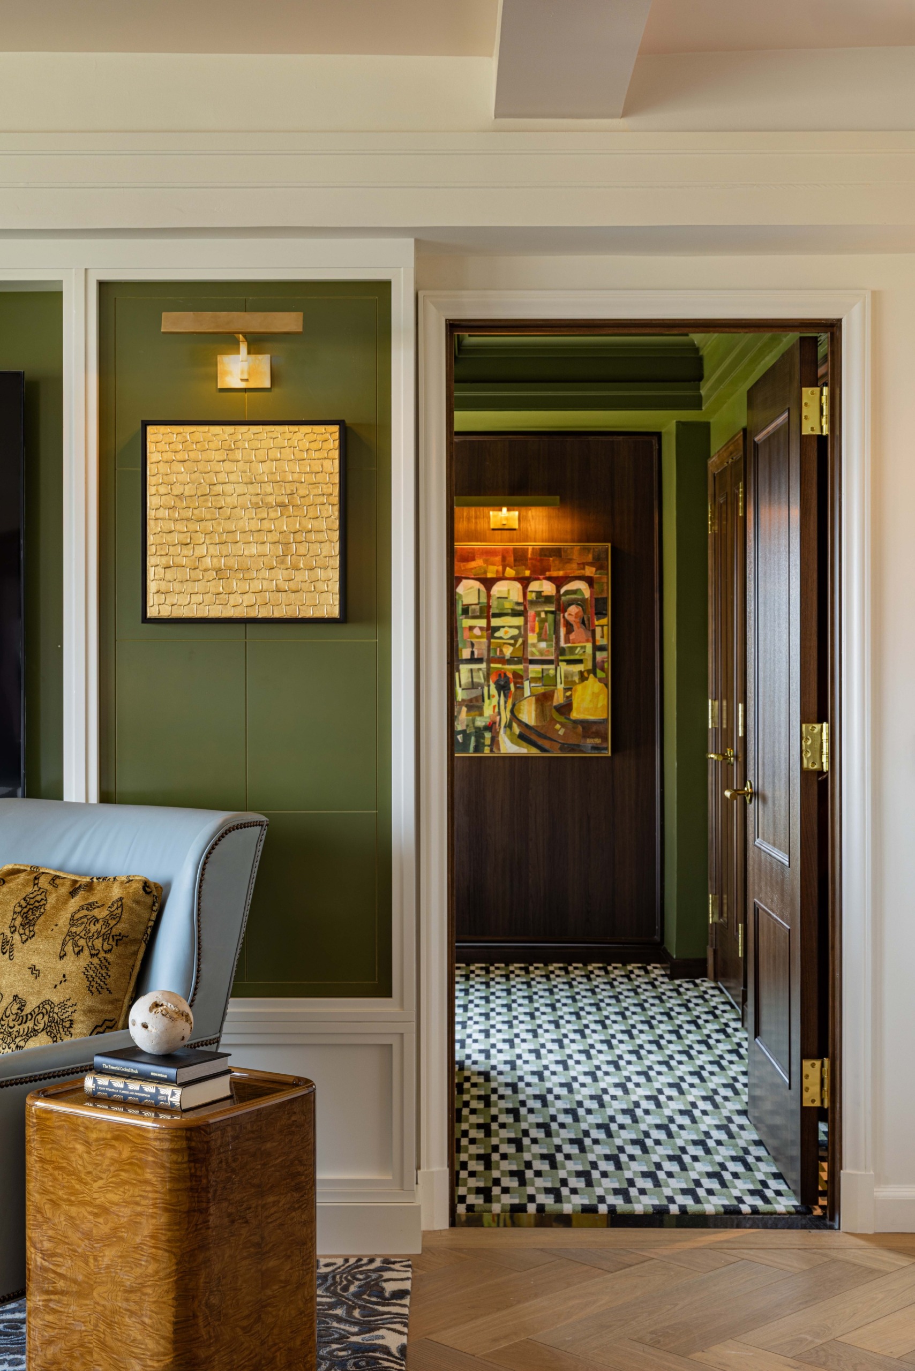
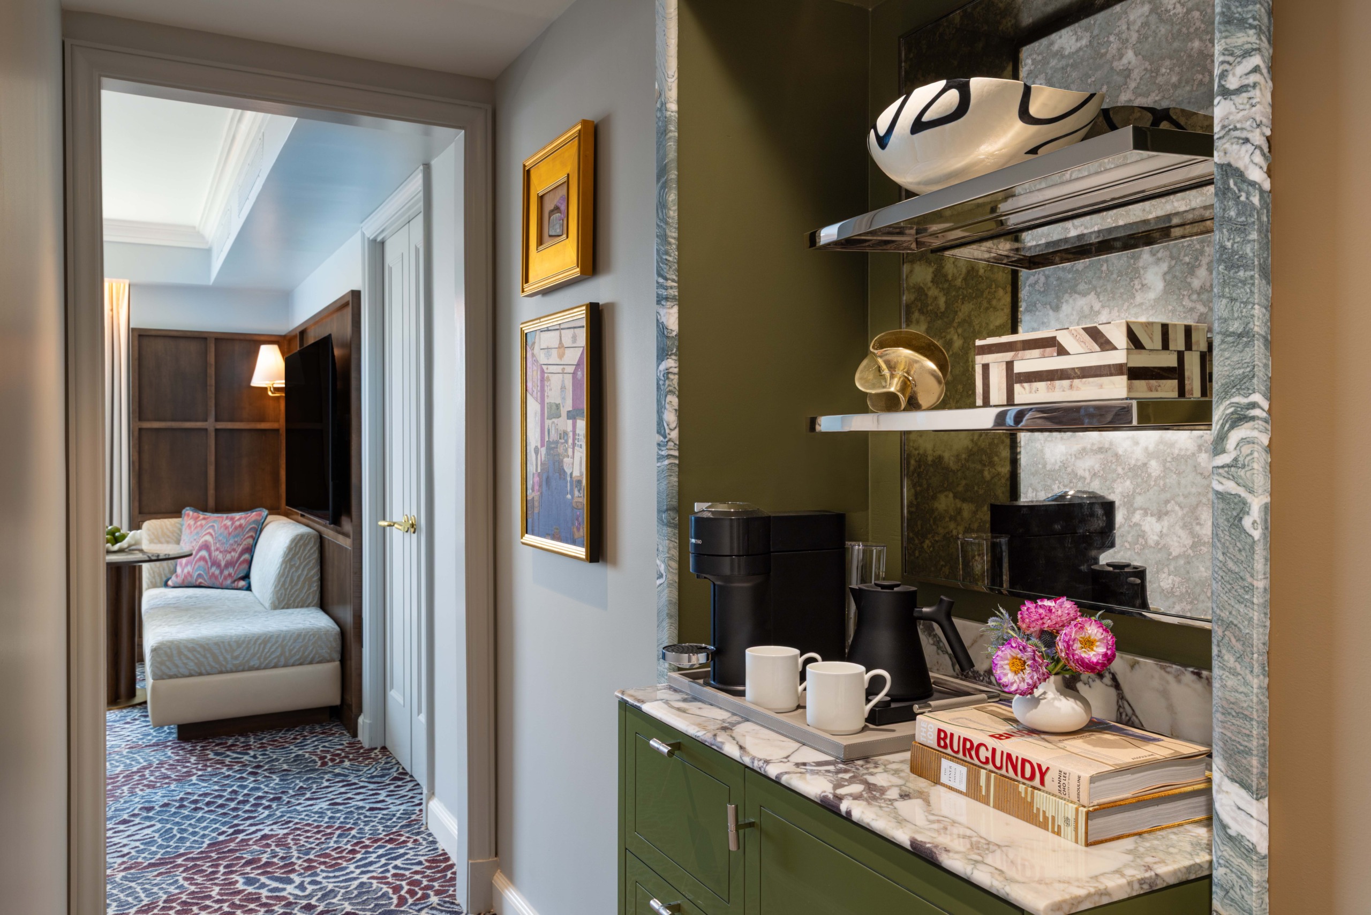
A Bang & Olufsen sound system became an early source of inspiration, leading the design team to introduce subtle references to nearby Lincoln Center and the Metropolitan Opera through a palette of rich merlot, aubergine, and green balanced by softer hues inspired by Central Park. Warm woods, burnished metals, geometric detailing, and richly textured wallcoverings acknowledge Art Deco influences. These elements convey an atmosphere that is elegant, tactile, and visually compelling.
The planning strategy balances flexibility with residential scale and privacy.
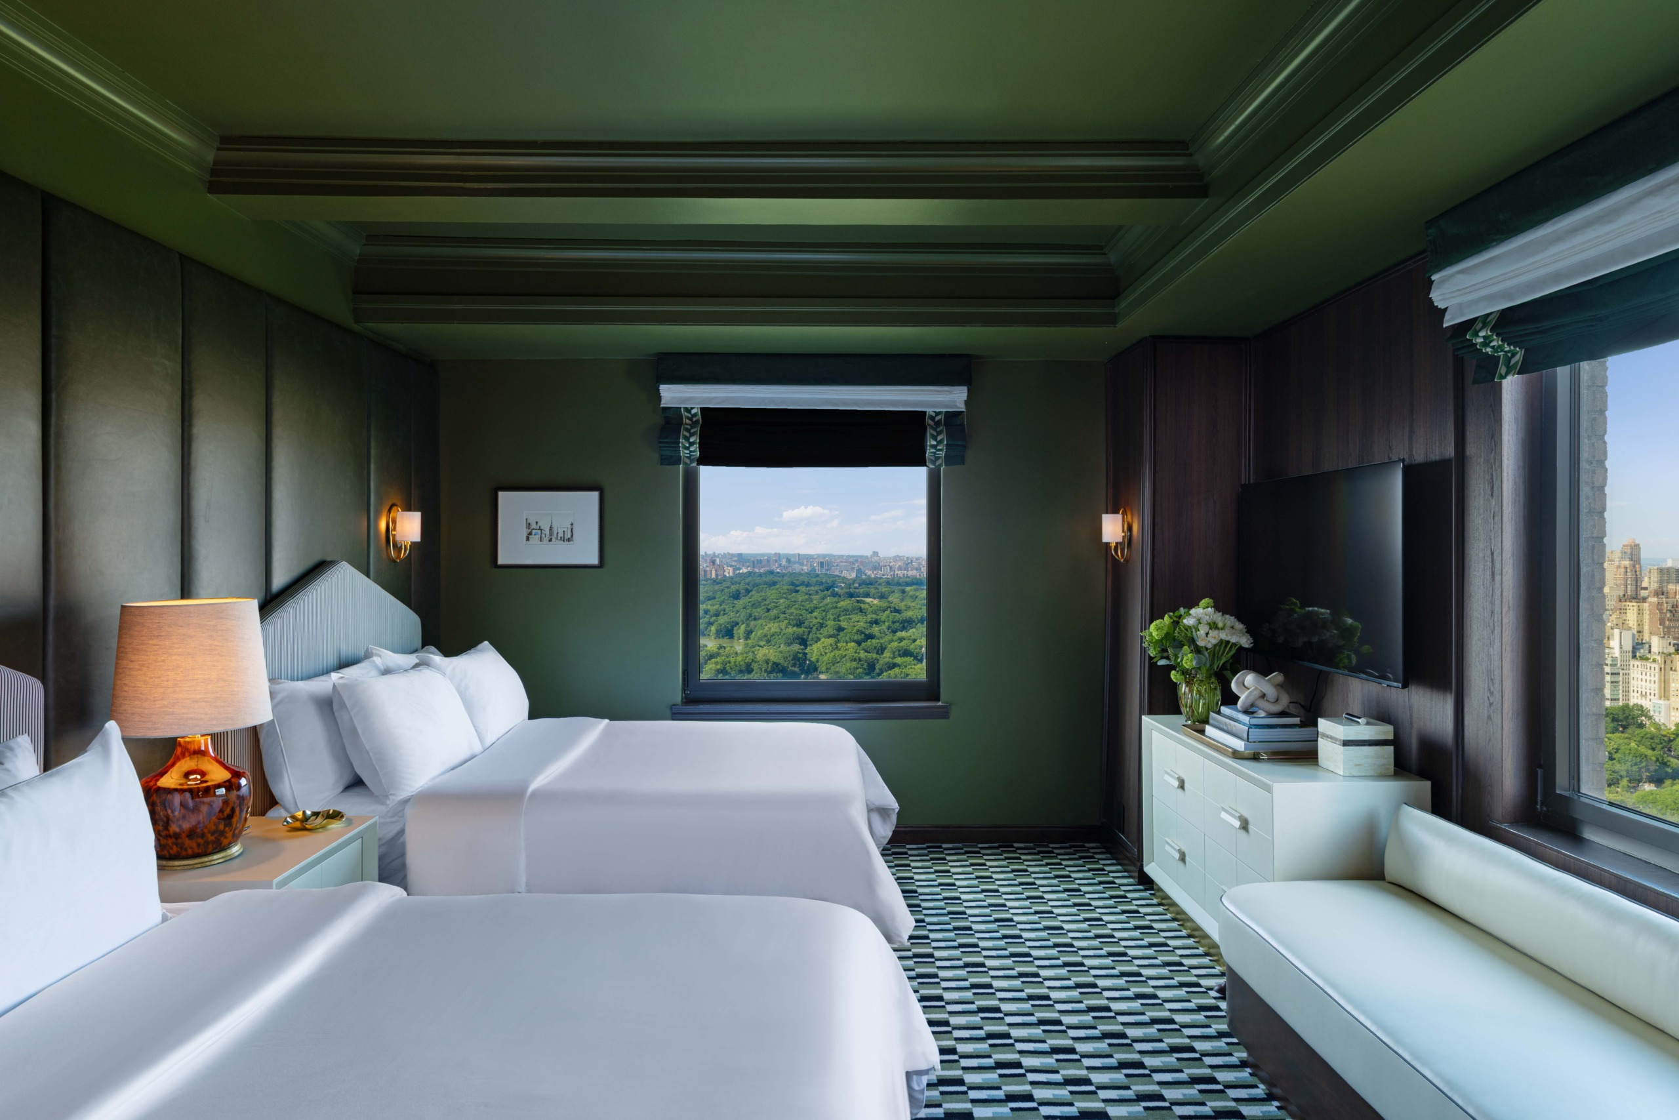
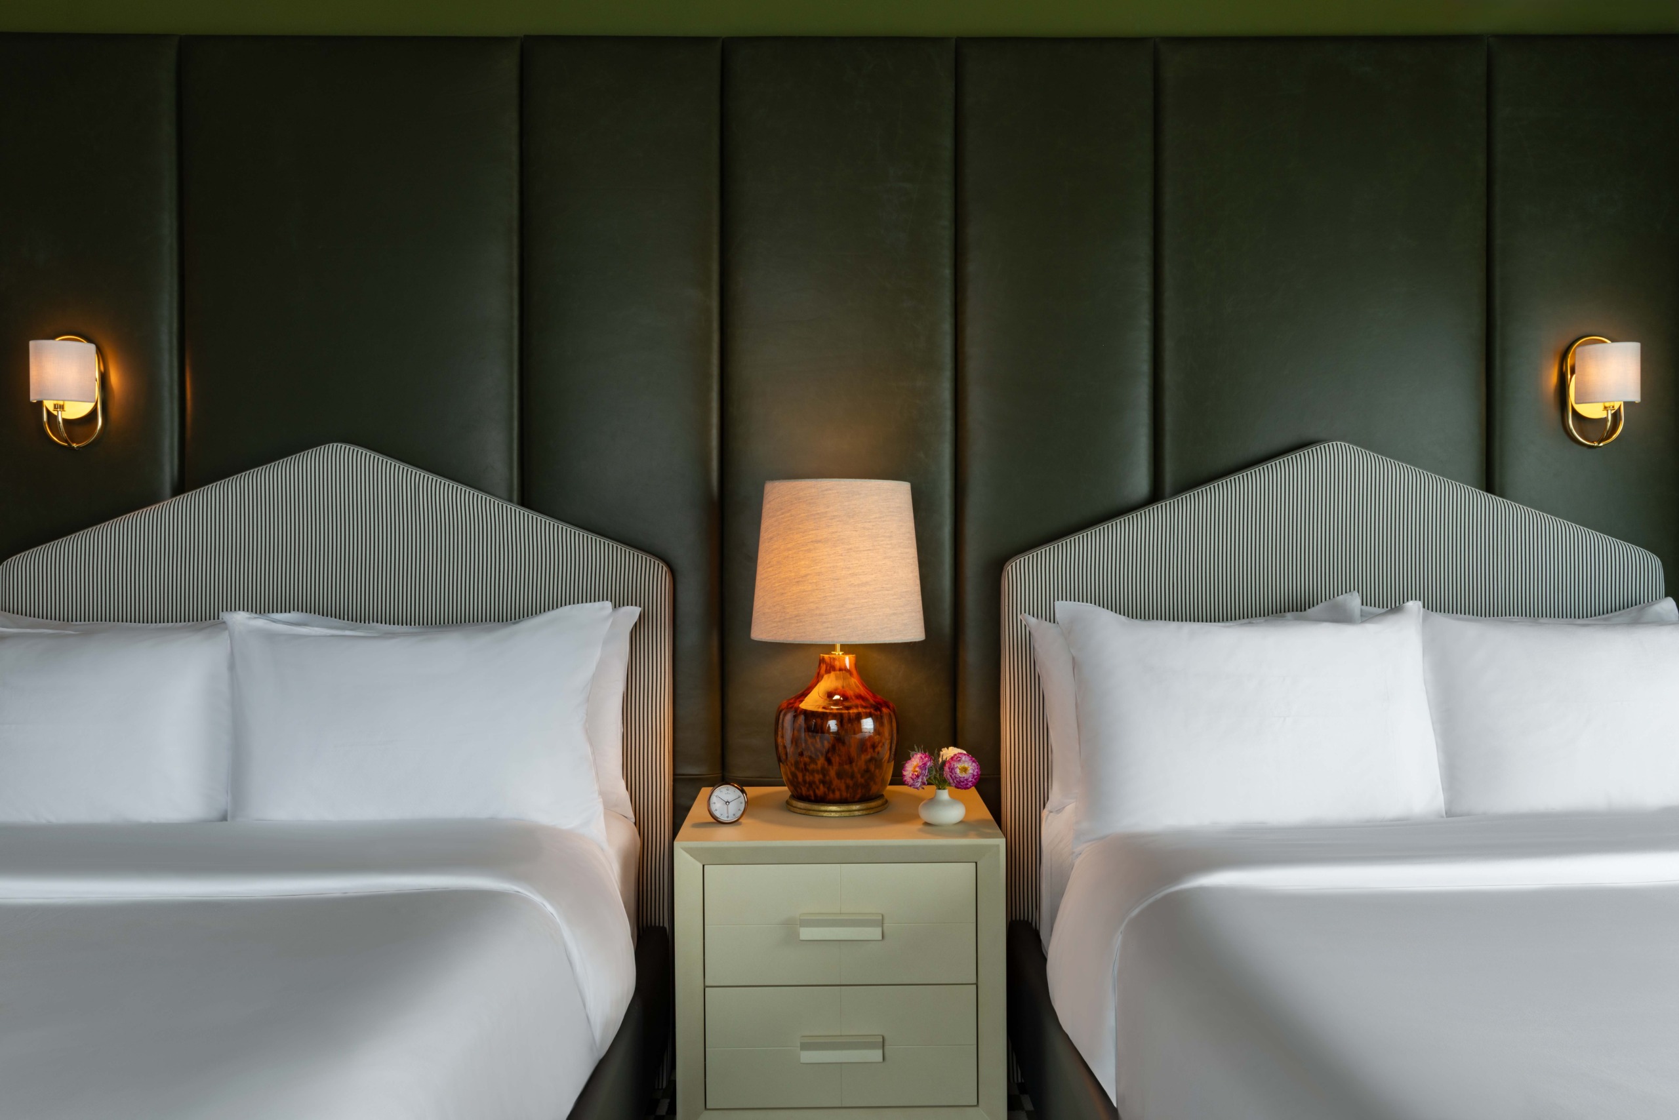
Tailored furnishings and select vintage pieces bring a curated residential quality. Classic motifs and natural stones appear in unexpected applications that allow familiar elements to feel current within the space. Artwork curated by Ryan Art Advisory, including pieces by New York-based artist Scott VanderVoort and Brooklyn-based artist Tess Michalik, complements the material palette through abstract geometry and botanical compositions, celebrating craftsmanship and New York’s contemporary creative community.
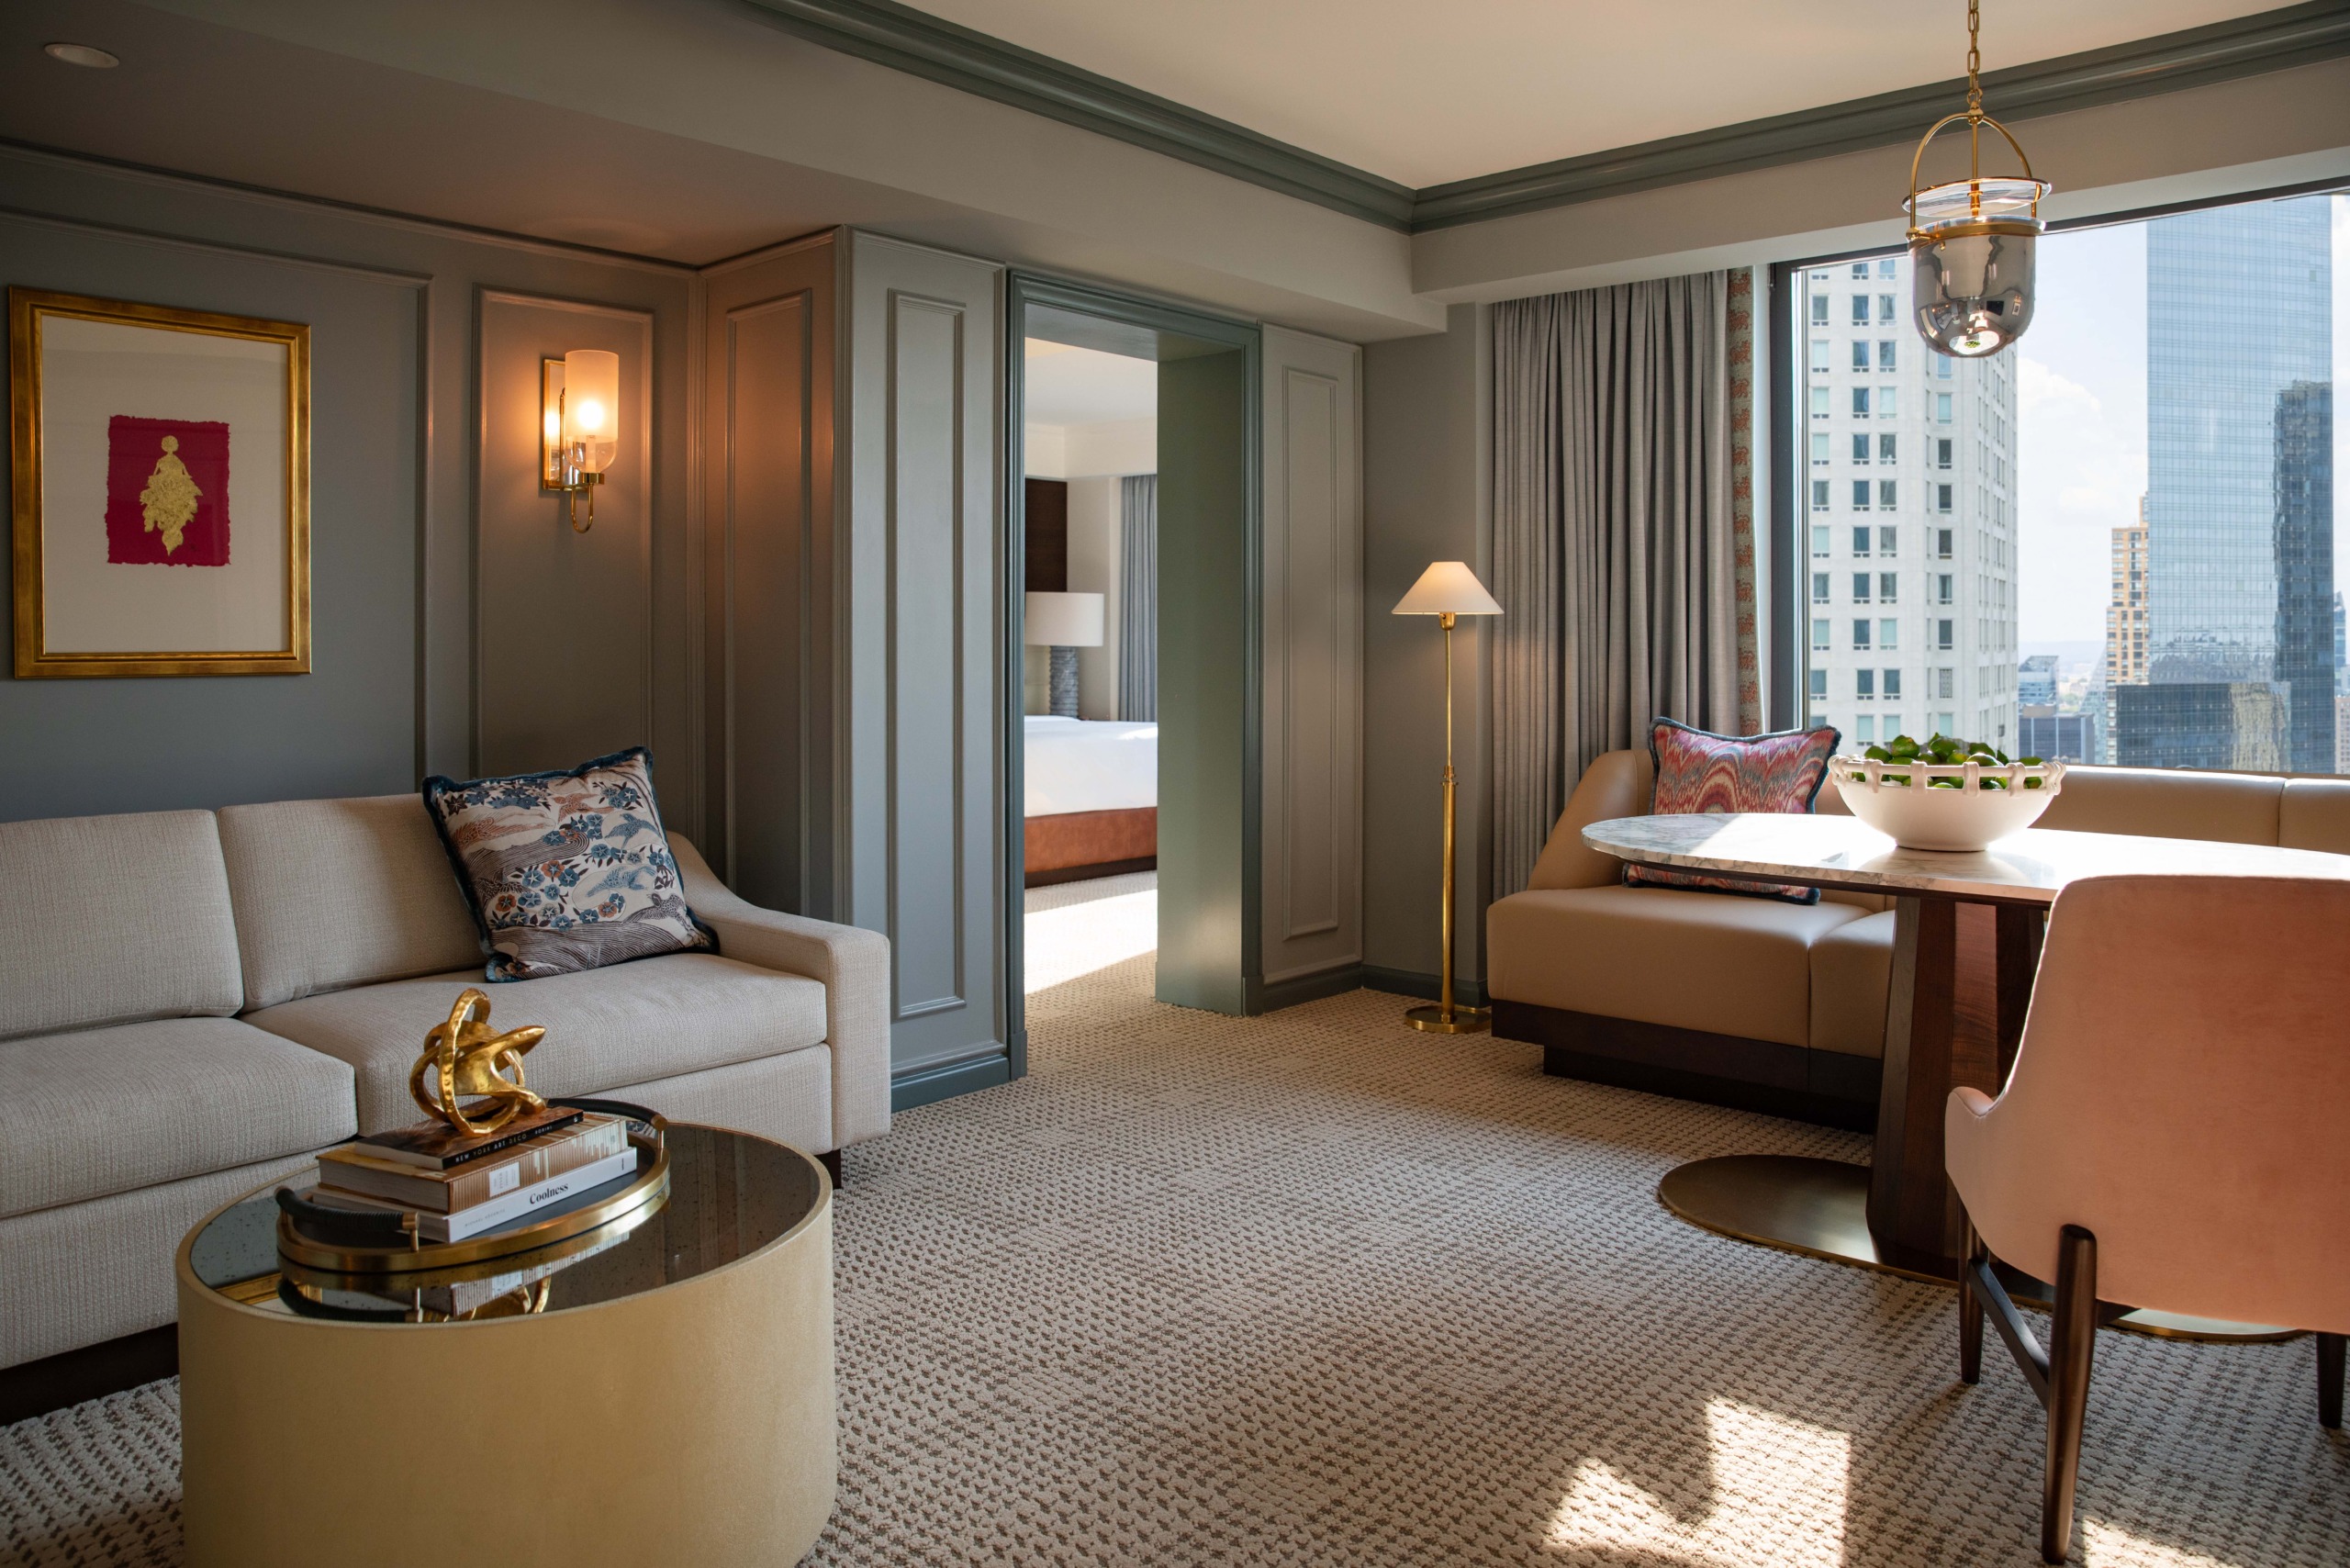
…a cohesive aesthetic while giving each room its own identity.
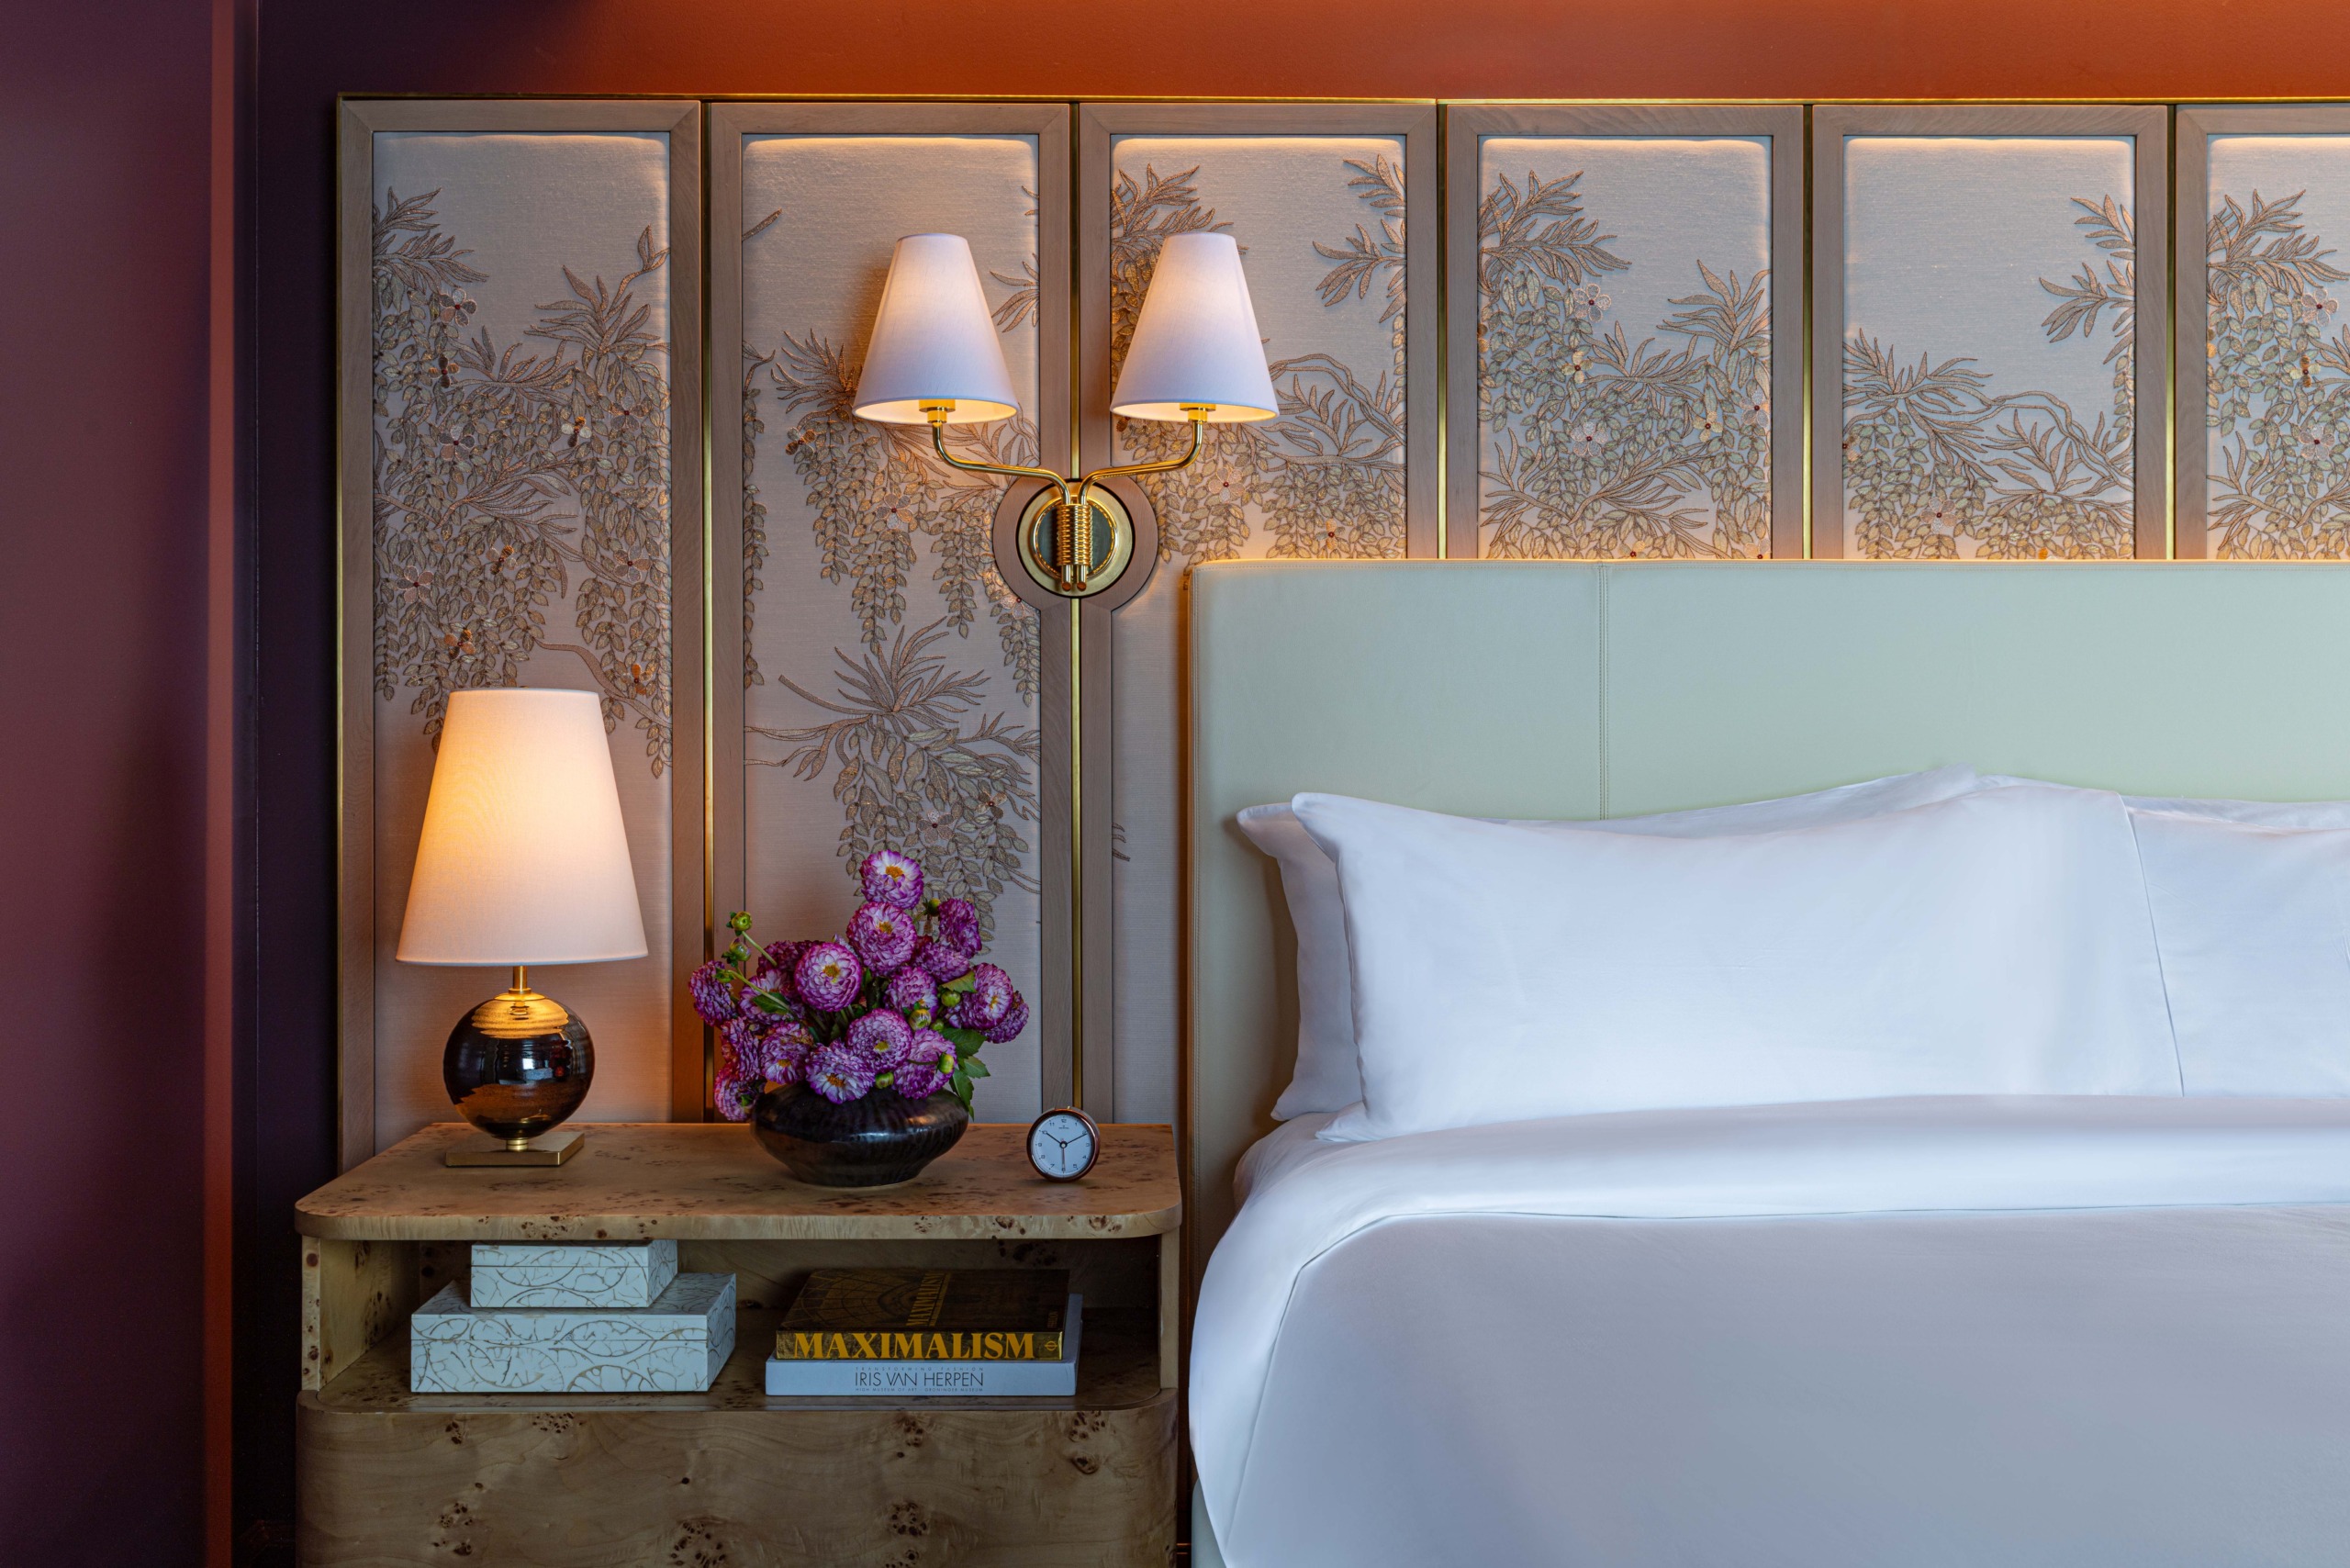
Materiality and color selections carry through the central living spaces into every bedroom within the configuration to support a cohesive aesthetic while giving each room its own identity. The two bedrooms connected directly to the main suite are color drenched, one in merlot and the other in green, with both walls and ceilings fully enveloped. The adjoining king guestroom and one-bedroom suite transition to quieter moments defined by warm neutrals, deep brown leather, and cooler shades of blue. Each bedroom features custom-designed headboard panels that introduce pattern, texture, and a distinct focal point.
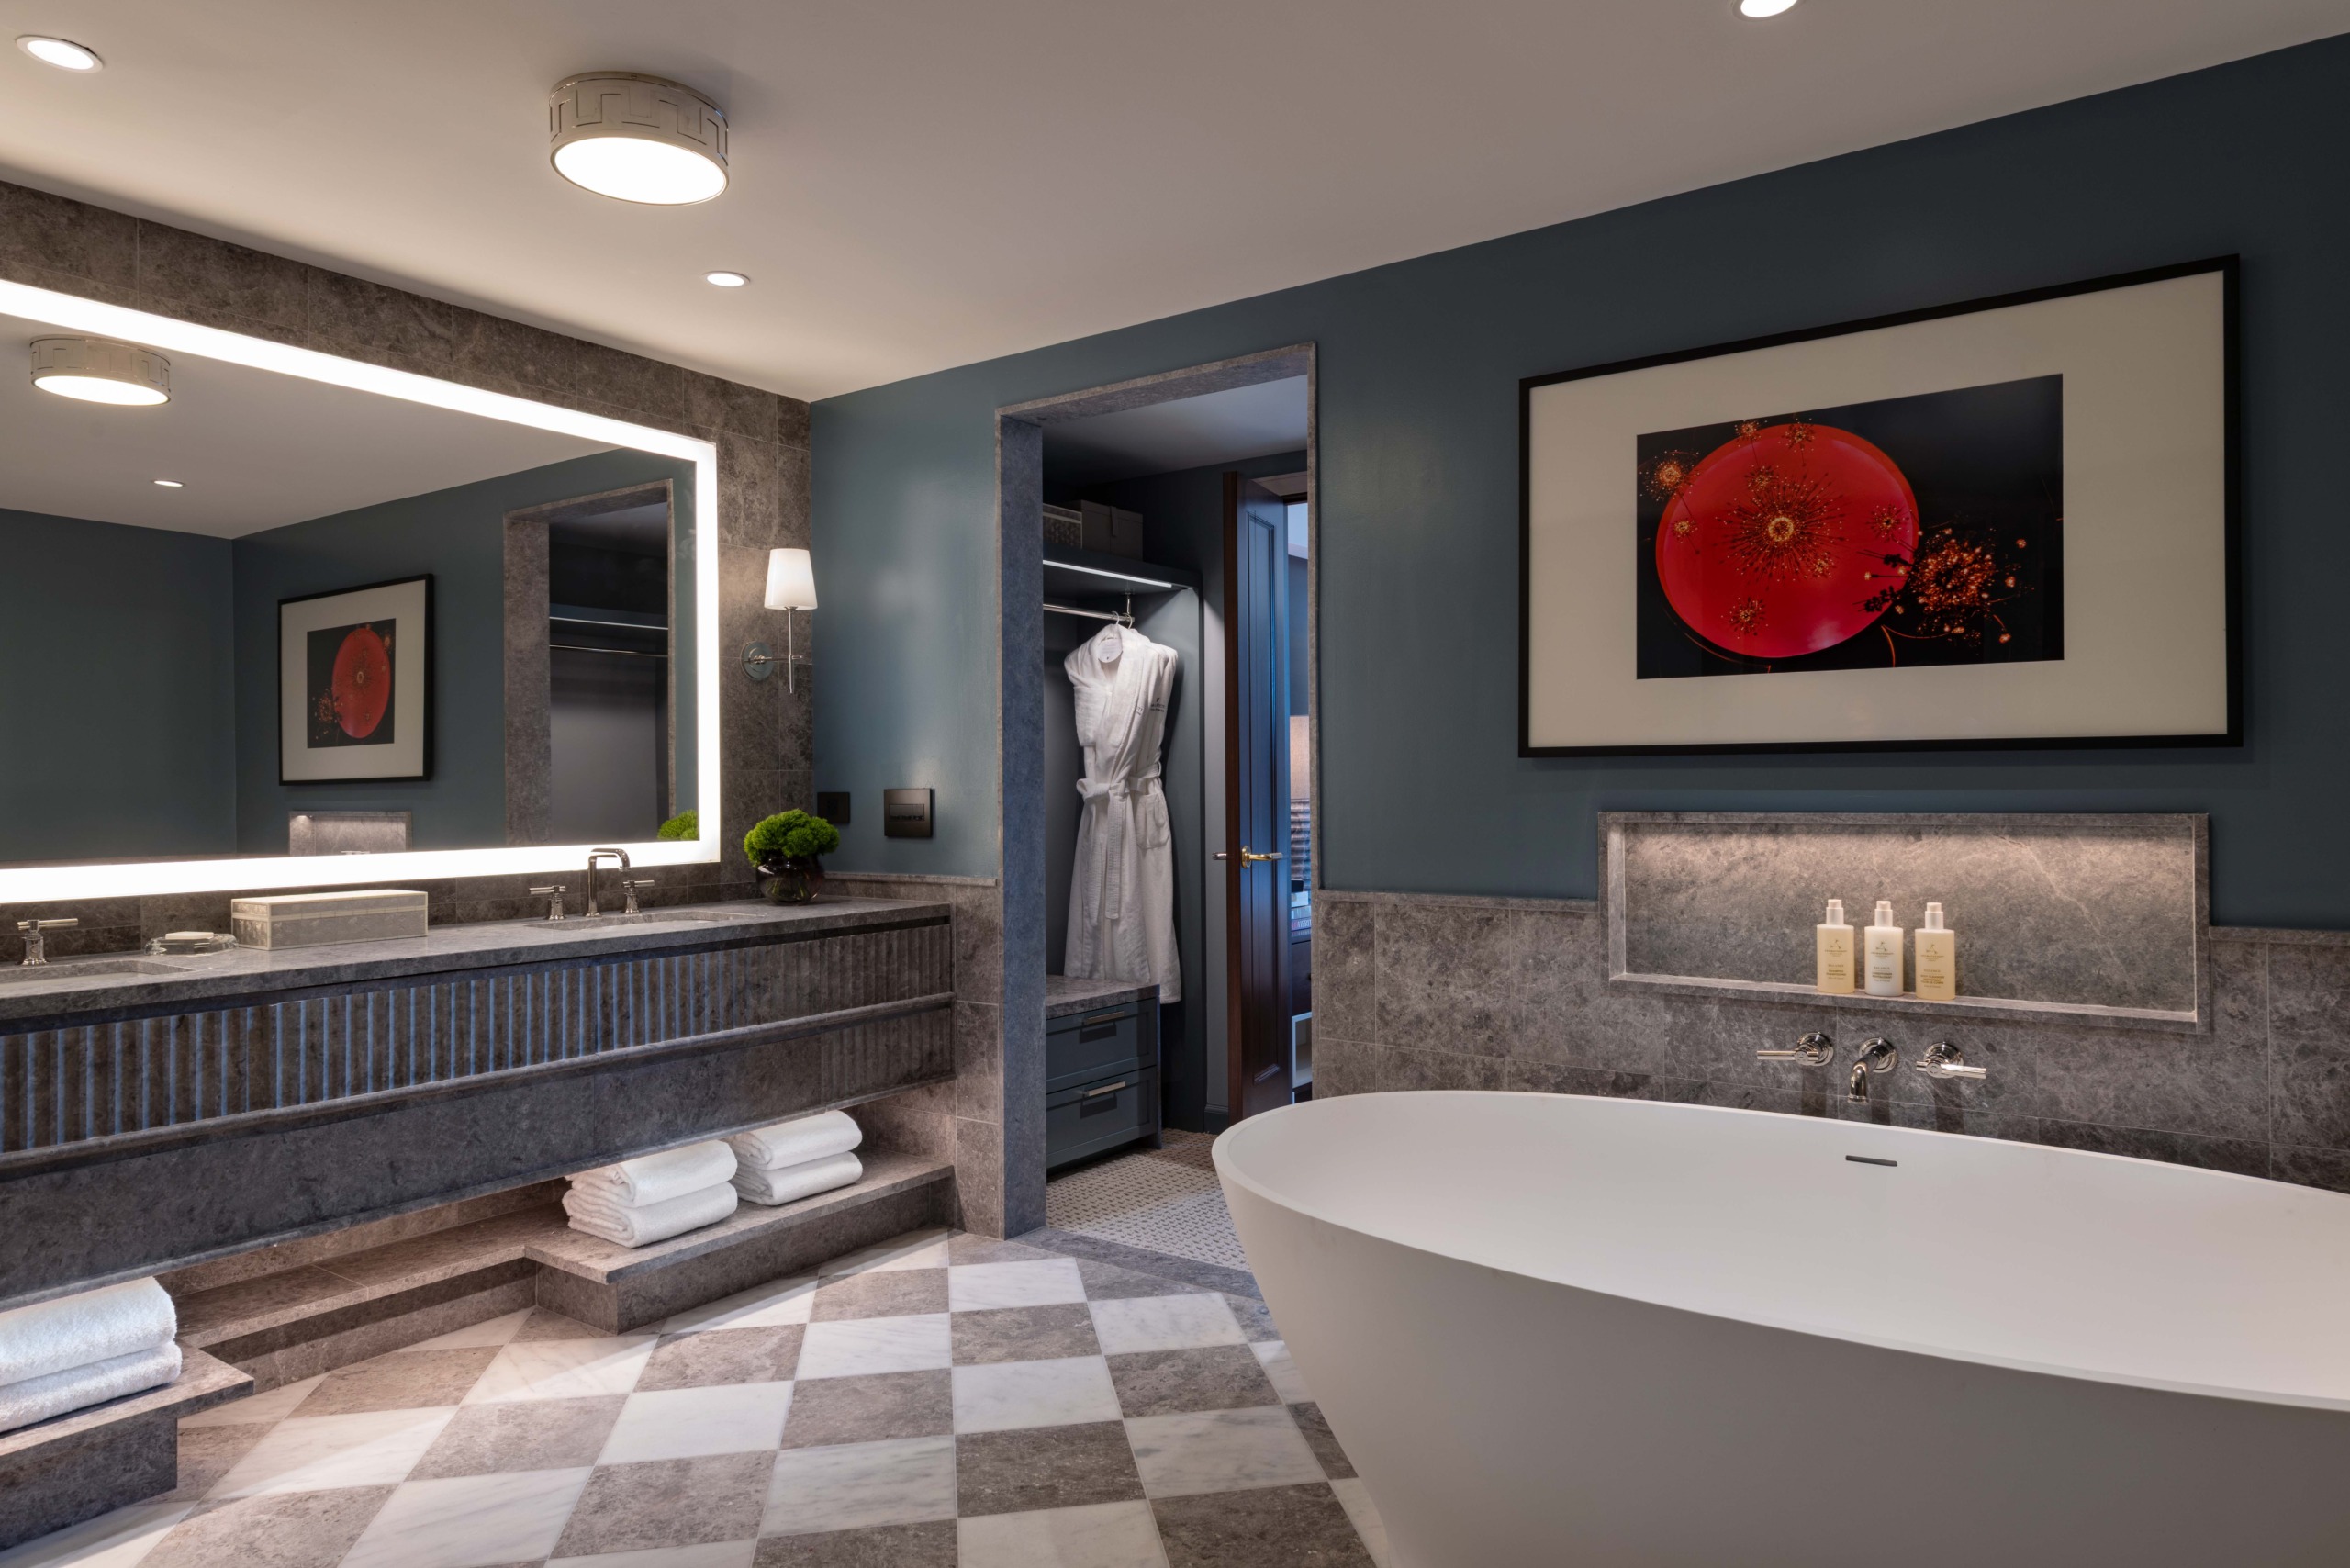
The primary bath includes a freestanding soaking tub, expansive vanity and dressing area, and separate shower, creating a quiet retreat. Beautifully striated stone, accent colors, and additional artwork add character. A second full bathroom and powder room provide additional convenience for guests.
The Promenade Suite expands JW Marriott Essex House’s Central Park Suite Collection, weaving architectural history and cultural narratives into a contemporary interpretation of luxury. Every detail contributes to a space that feels intimate and quintessentially New York.
Wimberly Interiors shapes the interiors of luxury hospitality projects worldwide, drawing on local culture, craft, and material to create spaces built to last.
More Projects