Tropical Modernism: Where It All Began

Wimberly Residence, Hawai’i
At a glance
Tropical Modernism: Where It All Began traces the origins of Tropical Modernism as a defining design philosophy in the firm’s 80-year history. The piece locates the movement’s emergence in mid-20th century Hawaii, where WATG applied its principles of climate responsiveness, connection to nature, local material and craft inspiration, and timeless elegance to early projects including the Waikiki Galleria Tower, The Waikikian, the George and Janet Wimberly Residence, the Charlot House designed by Pete Wimberly for artist Jean Charlot, and the Byodo-In Temple at the Valley of the Temples. The article frames Tropical Modernism as the philosophical foundation from which WATG’s global hospitality practice developed across six continents.
As WATG celebrates 80 years of design, we reflect on a legacy defined by innovation, creativity, and a profound respect for the places and communities we’ve had the privilege to shape. Among the many movements we’ve championed, one stands out for its enduring impact: Tropical Modernism—a design philosophy that blends modern architectural principles with the lush beauty, cultural richness, and unique climates of tropical environments.
Emerging in the mid-20th century, Tropical Modernism revolutionized design by addressing the desires of travelers seeking meaningful, nature-connected experiences. It inspired a harmonious approach to architecture, one that prioritizes sustainability, cultural authenticity, and an immersive connection to the surrounding landscape.
This philosophy remains a cornerstone of WATG’s practice, shaping iconic spaces that continue to captivate and inspire across the world.
Blending modern architectural principles with the lush beauty, cultural richness, and unique climates of tropical environments.



The story of Tropical Modernism
Tropical Modernism emerged in the mid-20th century, blending the principles of modernist design with the unique environmental and cultural conditions of tropical regions. Characterized by open, airy spaces and a strong connection to nature, it emphasizes the use of local materials like wood, stone, and bamboo, while incorporating features such as large windows, wide verandas, and shaded outdoor areas to promote natural ventilation and cooling. The style prioritizes functionality and simplicity, often integrating elements that respond to the tropical climate, like slanted roofs for rainwater runoff and the use of natural light to minimize the need for artificial lighting.
Coinciding with the rise of tropical modernism in Hawaii and the founding of WATG in the region, our designs played a pivotal role in redefining luxury hospitality within a tropical context. The Waikiki Galleria Tower (formerly the Royal Bank of Hawaii) and the The Waikikian encapsulated the ethos of Tropical Modernism: open-air spaces, seamless transitions between indoors and outdoors, and architecture that embraced the island’s natural elements. By prioritizing the environment over embellishment, we created designs that felt authentic and timeless – attuned to the aspirations of travelers and the soul of their destinations.

Waikiki Galleria Tower (formerly the Royal Bank of Hawaii)
The Principles of Tropical Modernism
Tropical Modernism wasn’t just a style, it was a philosophy rooted in place and purpose. Its principles include:
+ Connection to Nature: Architecture is designed to amplify, not overshadow, the natural environment. Buildings blend with landscapes through floating pavilions, gardens, and water features that soften the boundaries between built and natural spaces.
+ Climate Responsiveness: Passive design strategies like wide eaves, cross-ventilation, and open-air circulation prioritize comfort while reducing energy consumption.
+ Local Inspiration: Materials, craftsmanship, and design elements are drawn from the local culture, ensuring that each project reflects and respects its community.
+ Timeless Elegance: Clean lines and functional forms combine with natural textures to create spaces that feel enduring, not ephemeral.

Charlot House

Innovation in Hawaii
Hawaii became a living canvas for WATG’s pioneering vision, not only through iconic hotels but also through residential and cultural projects that deepened the connection between architecture and place. The George and Janet Wimberly Residence exemplifies this ethos, with its open pavilions and lush garden courtyards blending indoor and outdoor living. Similarly, the Charlot House, designed by Pete Wimberly (one of the founders of WATG) for artist Jean Charlot, embodies the Modernist style while honoring Hawaiian tradition, creating a space that resonates with both function and reverence.

Byodo-In Temple
cultural and natural richness
The Valley of the Temples further illustrates Tropical Modernism’s versatility, with the Byodo-In Temple paying tribute to Hawaii’s multicultural heritage. This project marries traditional Japanese architecture with the island’s tropical environment, showcasing WATG’s early ability to create spaces that reflect the cultural and natural richness of their settings.

Sheraton Maui Kaanapali Hotel

Kona Hilton

Bishop National Bank Waikiki

McInerny Waikiki
From Hawaii to the World
The success of Tropical Modernism in Hawaii elevated WATG to the global stage, with the philosophy evolving to suit diverse cultures and climates. Deeply inspired by the islands’ lush landscapes and the Spirit of Ohana—a cherished Hawaiian value that celebrates family, community, and mutual support—we have woven these principles into every project worldwide. Whether designing luxurious resorts in Bali or vibrant retreats in the Caribbean, WATG and Wimberly Interiors have continued to innovate, crafting spaces that reflect the essence of their surroundings while fostering a sense of belonging and delivering unforgettable experiences.

The Arcadia Condominiums, Singapore
80 Years of Excellence
In a world facing urgent challenges such as climate change and rapid urbanization, Tropical Modernism’s emphasis on sustainability and connection to nature is more relevant than ever. By blending beauty, functionality, and responsibility, we honor our legacy while pushing its boundaries for the future.
The story of WATG is one of exploration, bold ideas, and enduring impact. As we look to the next 80 years, we remain committed to crafting spaces that celebrate the beauty of the world and the spirit of its people.

Pete Wimberly, George Whisenand, Jerry Allison, Greg Tong, Don Goo
WATG80
As we celebrate our 80th anniversary, it’s time to reflect on where we’ve been, what we’ve learned, and where our pencils and passports will take us next.
Latest Insights
Perspectives, trends, news.
- Project Stories
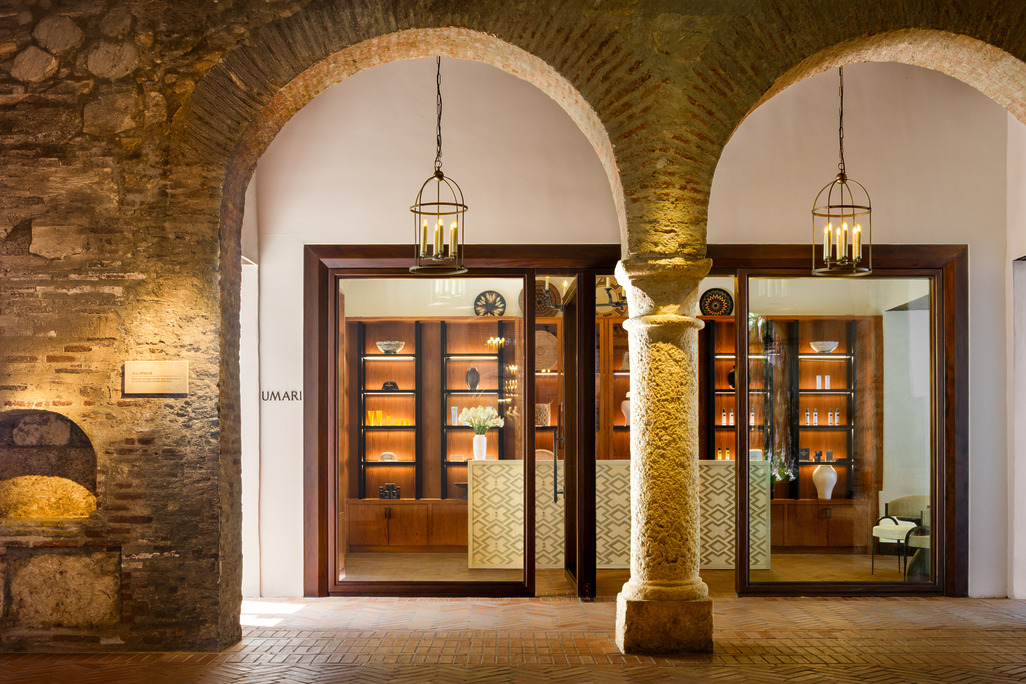
Connecting Historic Preservation and Wellness Design
- Strategy + Research
Phu Quoc at a Turning Point: Lessons for Long-Term Island Planning
- Design + Innovation
Lagen Island Resort, El Nido: A Shared Legacy of Responsible Luxury
- News