Adaptive Reuse at Four Seasons Hotel & Residences Cartagena
At a glance
Adaptive Reuse at Four Seasons Hotel & Residences Cartagena is a WATG article on the 14-year conversion of landmark buildings in Cartagena’s Getsemaní neighborhood, including a 16th-century cloister and temple, the 1920s Club Cartagena, and several historic theaters. The article explores the complexities of architectural site planning within heritage regulations and challenging site conditions, including a high water table, as well as the preservation of original structures, the restoration of historic frescoes uncovered during construction, and the integration of new architecture within the complex.
Built for different purposes, now adapted as one destination.
Four Seasons Hotel & Residences Cartagena brings together centuries of architectural history in the Getsemaní neighborhood, adjacent to Cartagena’s historic walled city. The adaptive reuse project unites landmark buildings from different eras, including the 16th-century San Francisco cloister and temple, the 1920s Club Cartagena, and several historic theaters. The collection represents a range of styles, including Spanish Colonial, Beaux-Arts, Neoclassical, and Art Deco. Originally constructed for different purposes, these buildings have been adapted into a contemporary luxury destination that preserves their architectural character and cultural significance.
“Four Seasons Hotel & Residences Cartagena has been an extraordinary journey and a project very close to our hearts. WATG and Wimberly Interiors brought invaluable hospitality expertise, creativity, and a genuine commitment to our vision. Together with our exceptional team of design partners, we found ways to celebrate the character of these historic buildings while creating something truly special for Cartagena.” — Laura Acevedo, Directora General, San Francisco Investments
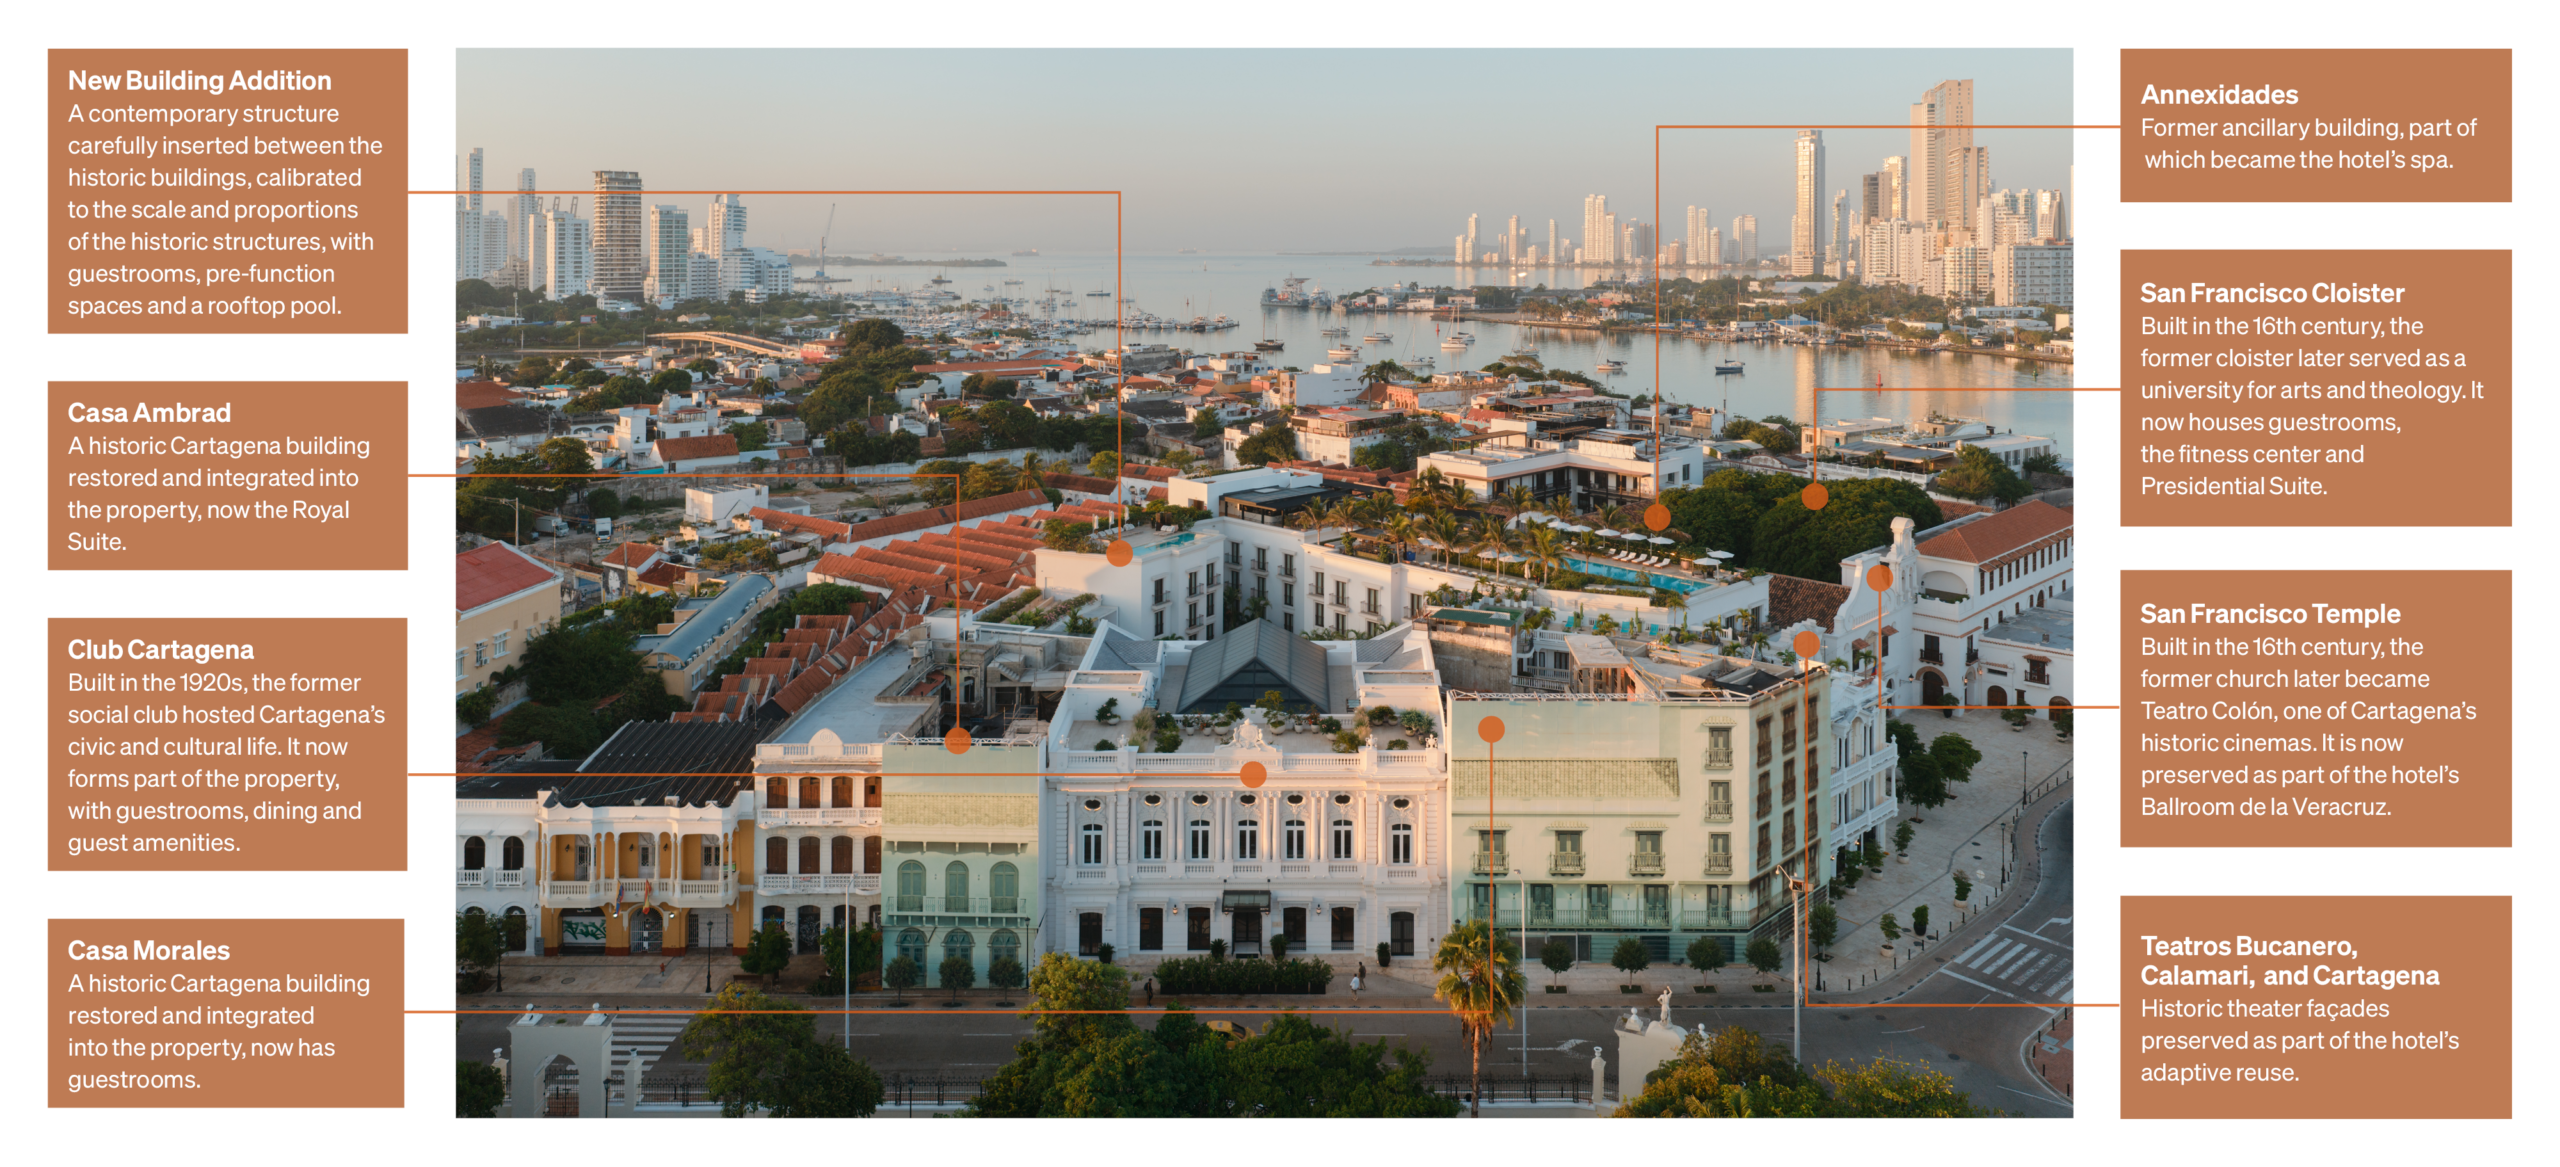
Establishing the Architectural Framework and Site Planning
WATG led the overall concept design and development strategy, exploring multiple site-planning scenarios as additional historic properties were acquired. Under the vision and guidance of San Francisco Investments, together with historic preservation specialists, engineers, and local design partners, the team evaluated heritage regulations, building codes, and site conditions, including a high water table and traffic patterns. These studies established the arrangement of guestrooms, public spaces, back-of-house functions, and circulation within the historic complex.
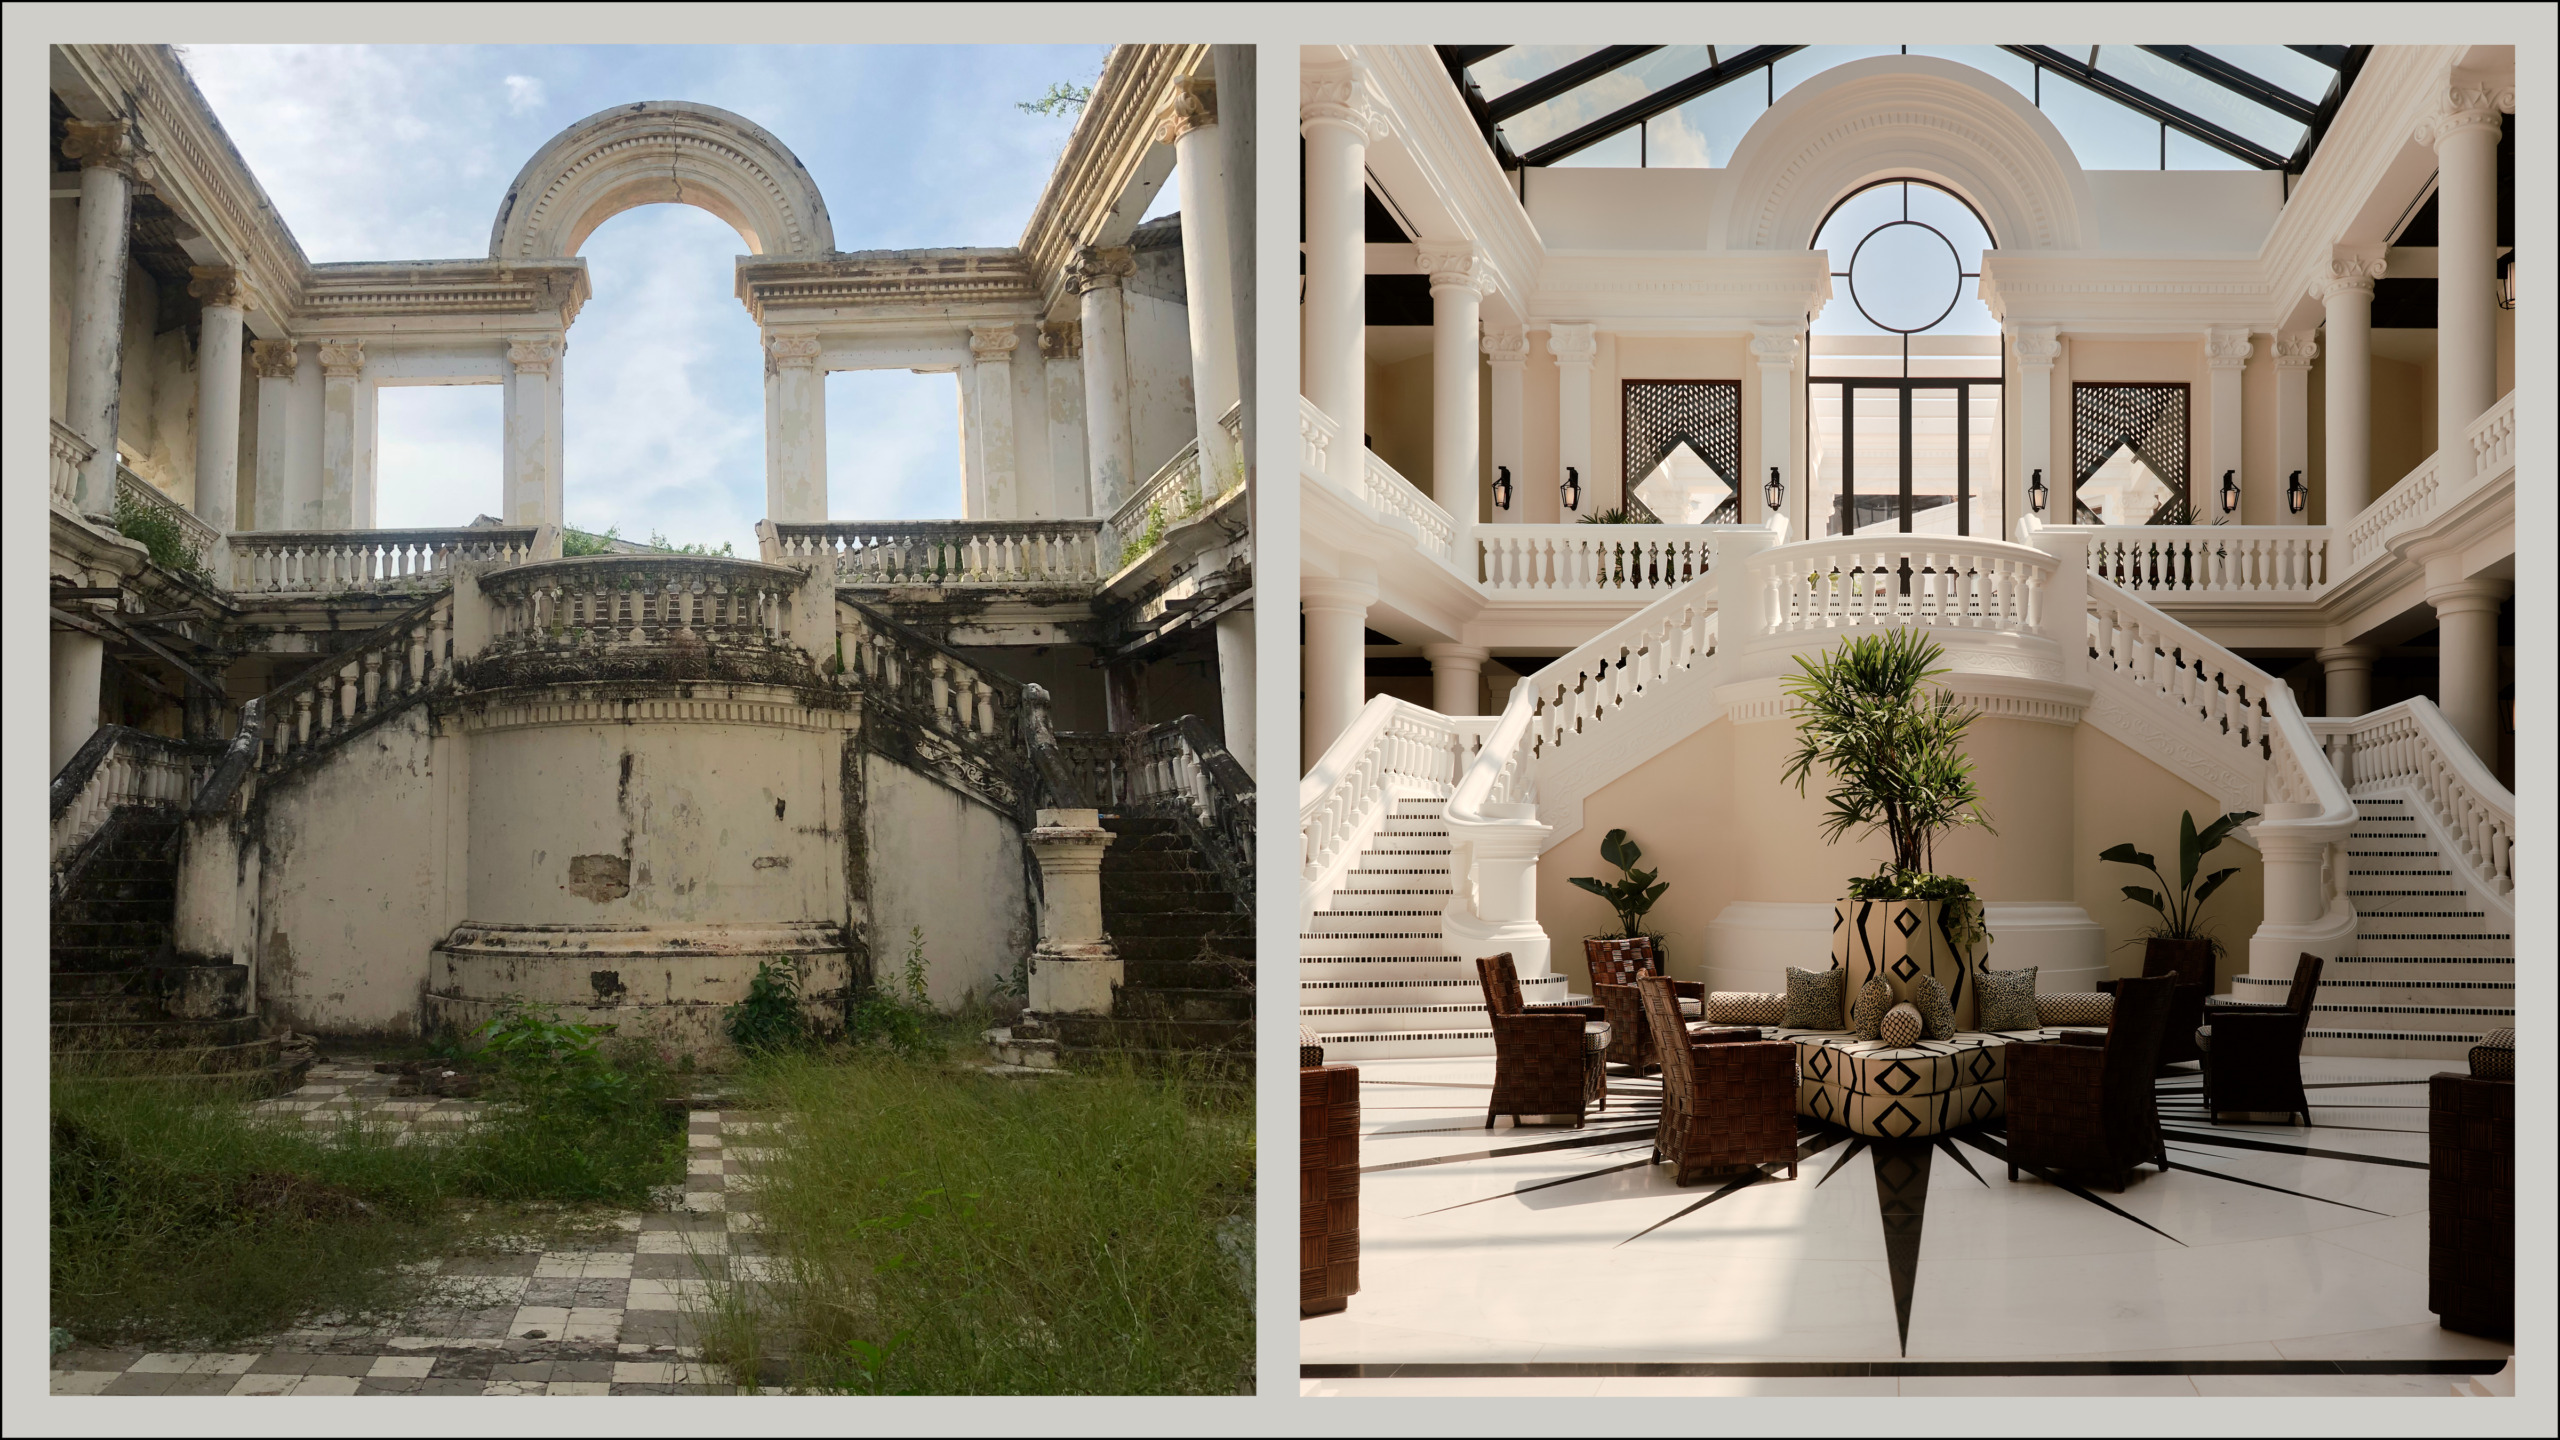
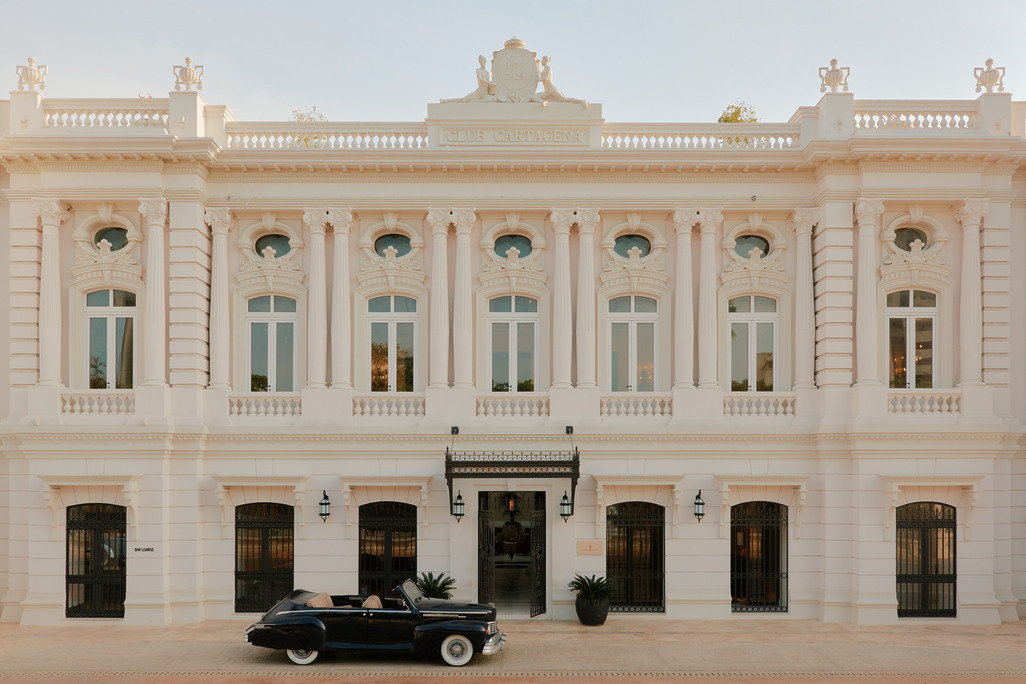
Originally designed by Gastón Lelarge in the early 20th century, Club Cartagena retains its imperial staircase beneath a reconstructed glass-roofed atrium, a defining feature of its Neoclassical design. The images show the original conditions (left) and the completed interior (right). Interior design by François Catroux & SBM Interior Design.
Evaluation of the route from the airport and local traffic patterns informed various design iterations for the hotel’s main entrance to create a gracious arrival sequence. Club Cartagena was ultimately selected for its proximity to Parque Centenario and the opportunity to create a signature experience that sets the tone for the entire property.
The architectural framework introduced a new building and courtyard between existing structures, with arcades and connecting corridors establishing circulation throughout the hotel. Detailed surveys also documented irregular walls, uneven floors, and rooms of varying proportions, requiring design solutions tailored to the existing architecture.
The design had to adapt to the architecture rather than the other way around.
“What makes these spaces interesting is that they aren’t perfectly regular. They have angles, niches, bows and irregularities that are part of their history, so the design had to adapt to the architecture rather than the other way around.” — Margarita Velez-Mantovani, Project Director, Wimberly Interiors
The historic architecture also offered practical responses to Cartagena’s tropical climate. Open corridors and the San Francisco Cloister courtyard support natural ventilation, and trees more than 400 years old provide shade. Preserving these features maintains their environmental benefits within the property.
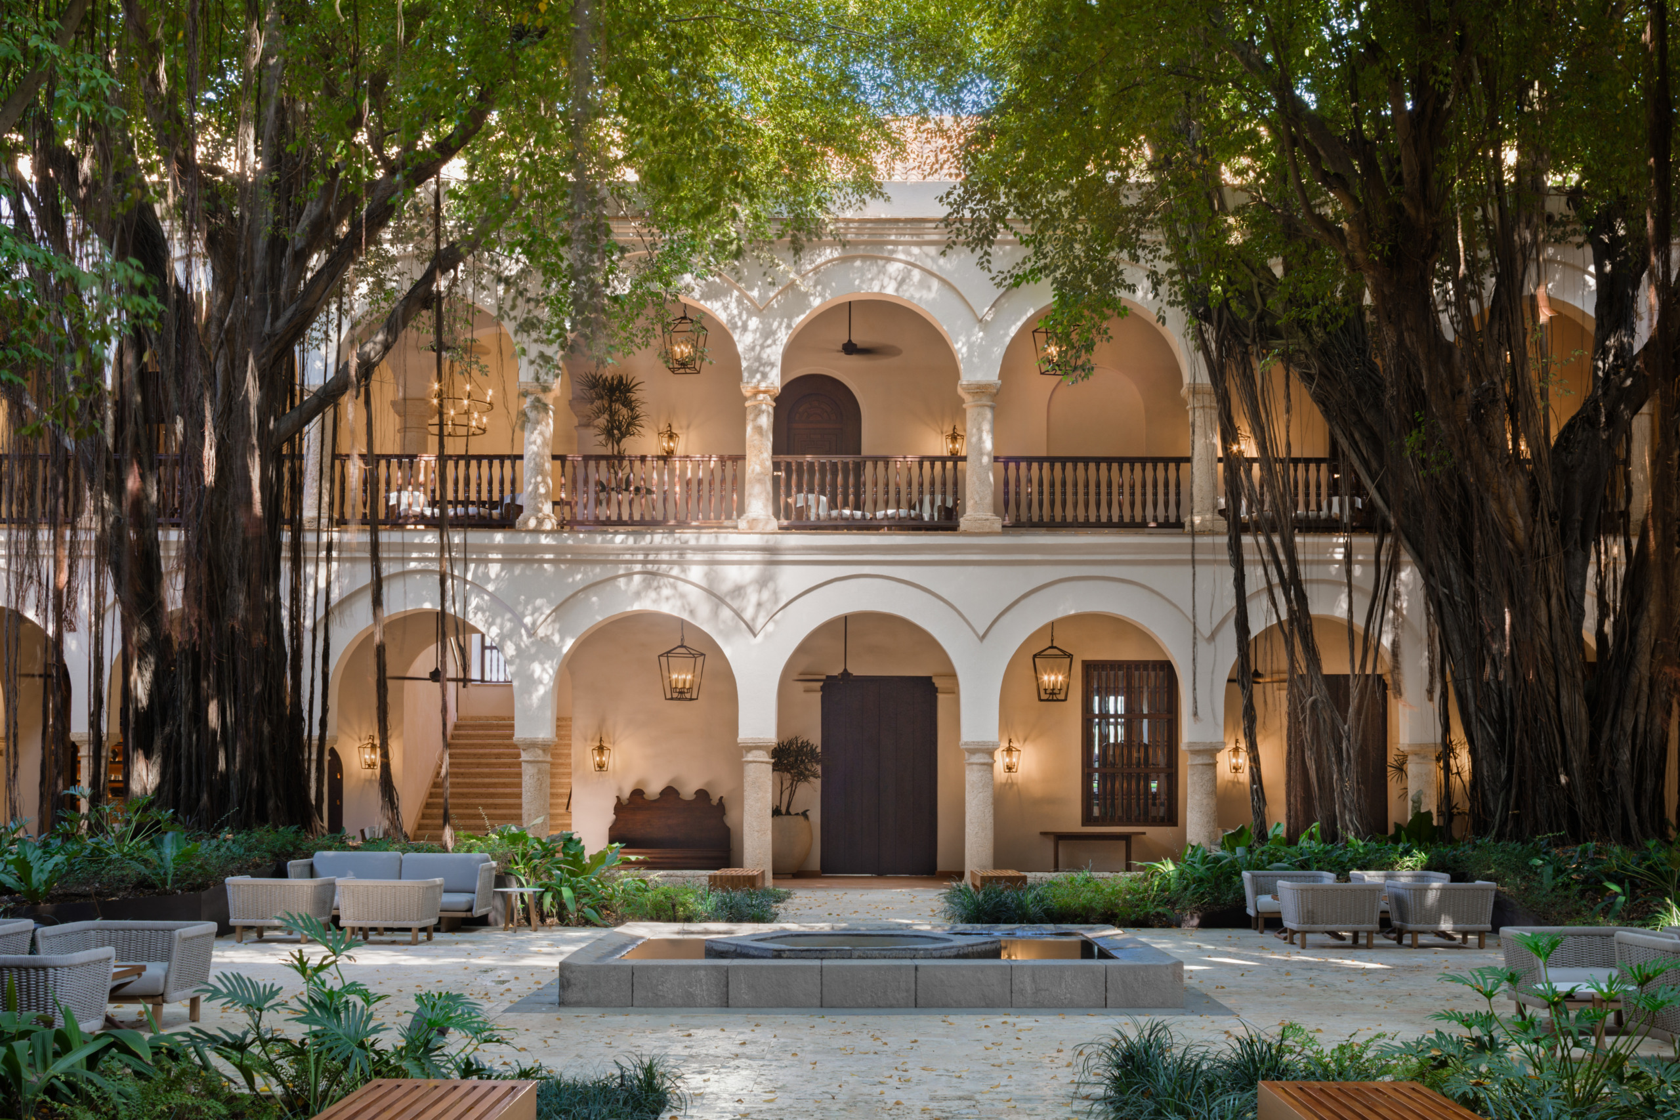
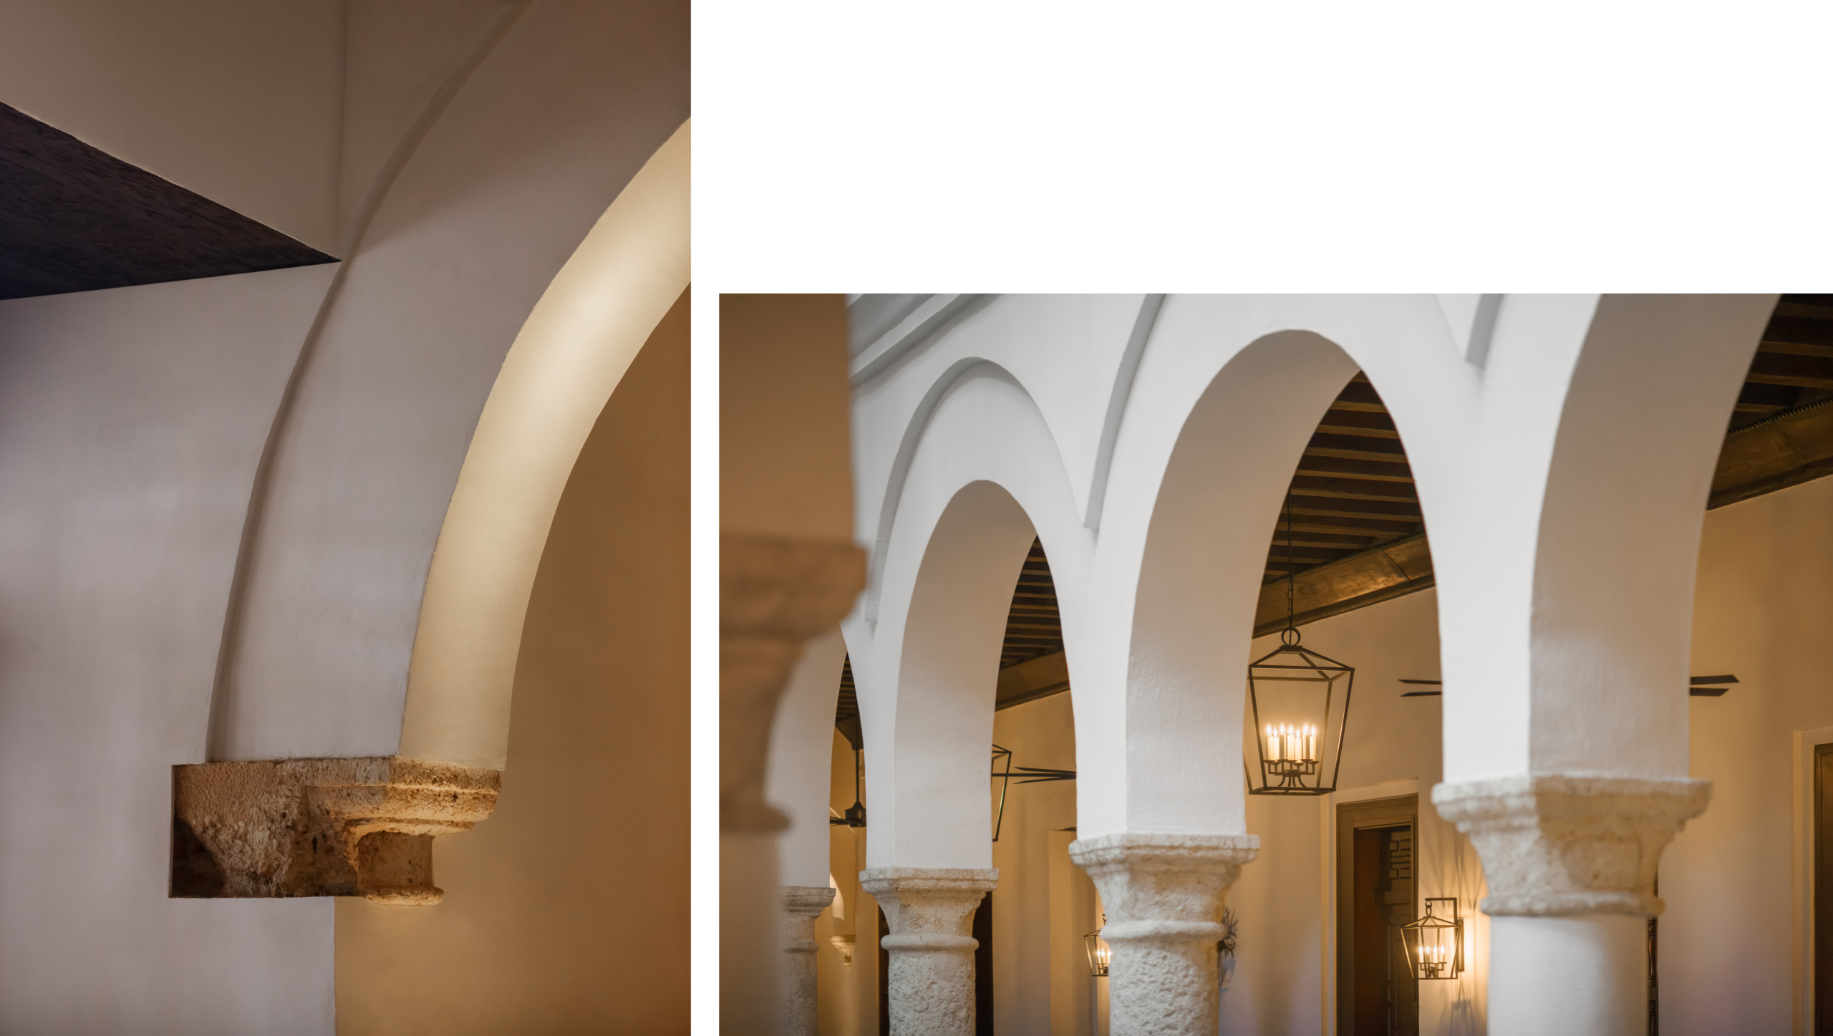
The 16th-century San Francisco Cloister, once a center for arts and theology, underwent extensive restoration to recover its original character. Later additions were removed, and historic walls, frescoes, and decorative features were preserved wherever possible.
Historic Preservation Through Discovery
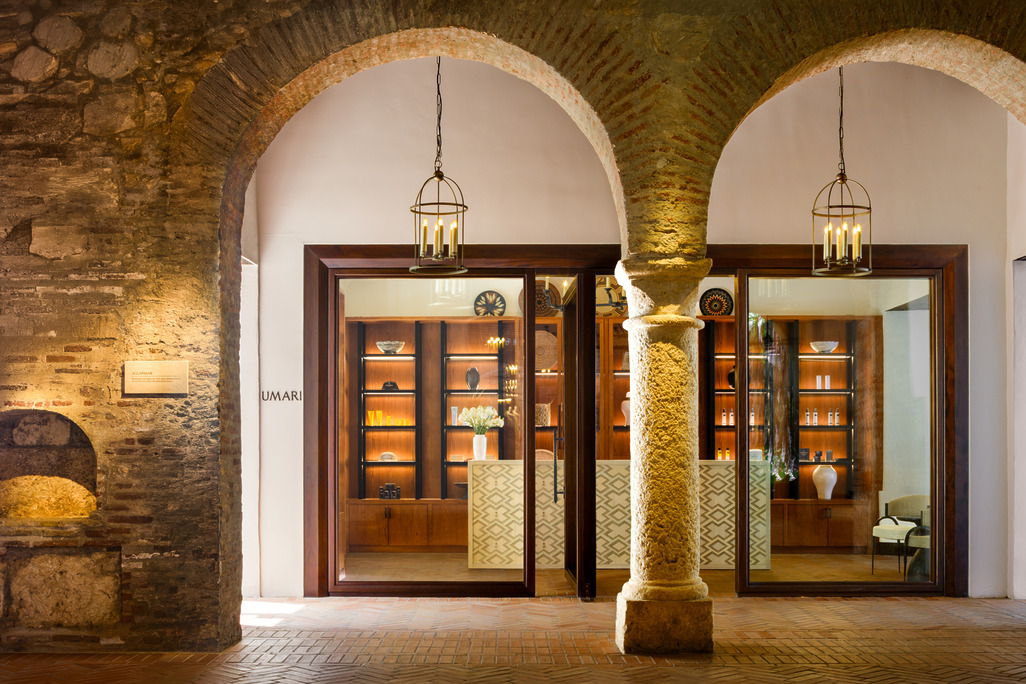
As work progressed on the historic buildings, original elements were revealed, including frescoes, murals, wood beams, stone columns, and niches. Each discovery prompted the question: How could it become part of the design and help tell the story of the site’s history? WATG and Wimberly Interiors worked closely with preservation specialists, engineers, and designer partners to explore the opportunities. A fresco uncovered beneath the brick dome of the former church was restored as a focal point of the Ballroom de la Veracruz. Another was preserved at the entrance to Umari Spa, and a mural discovered within the San Francisco Cloister was incorporated into a guestroom suite.
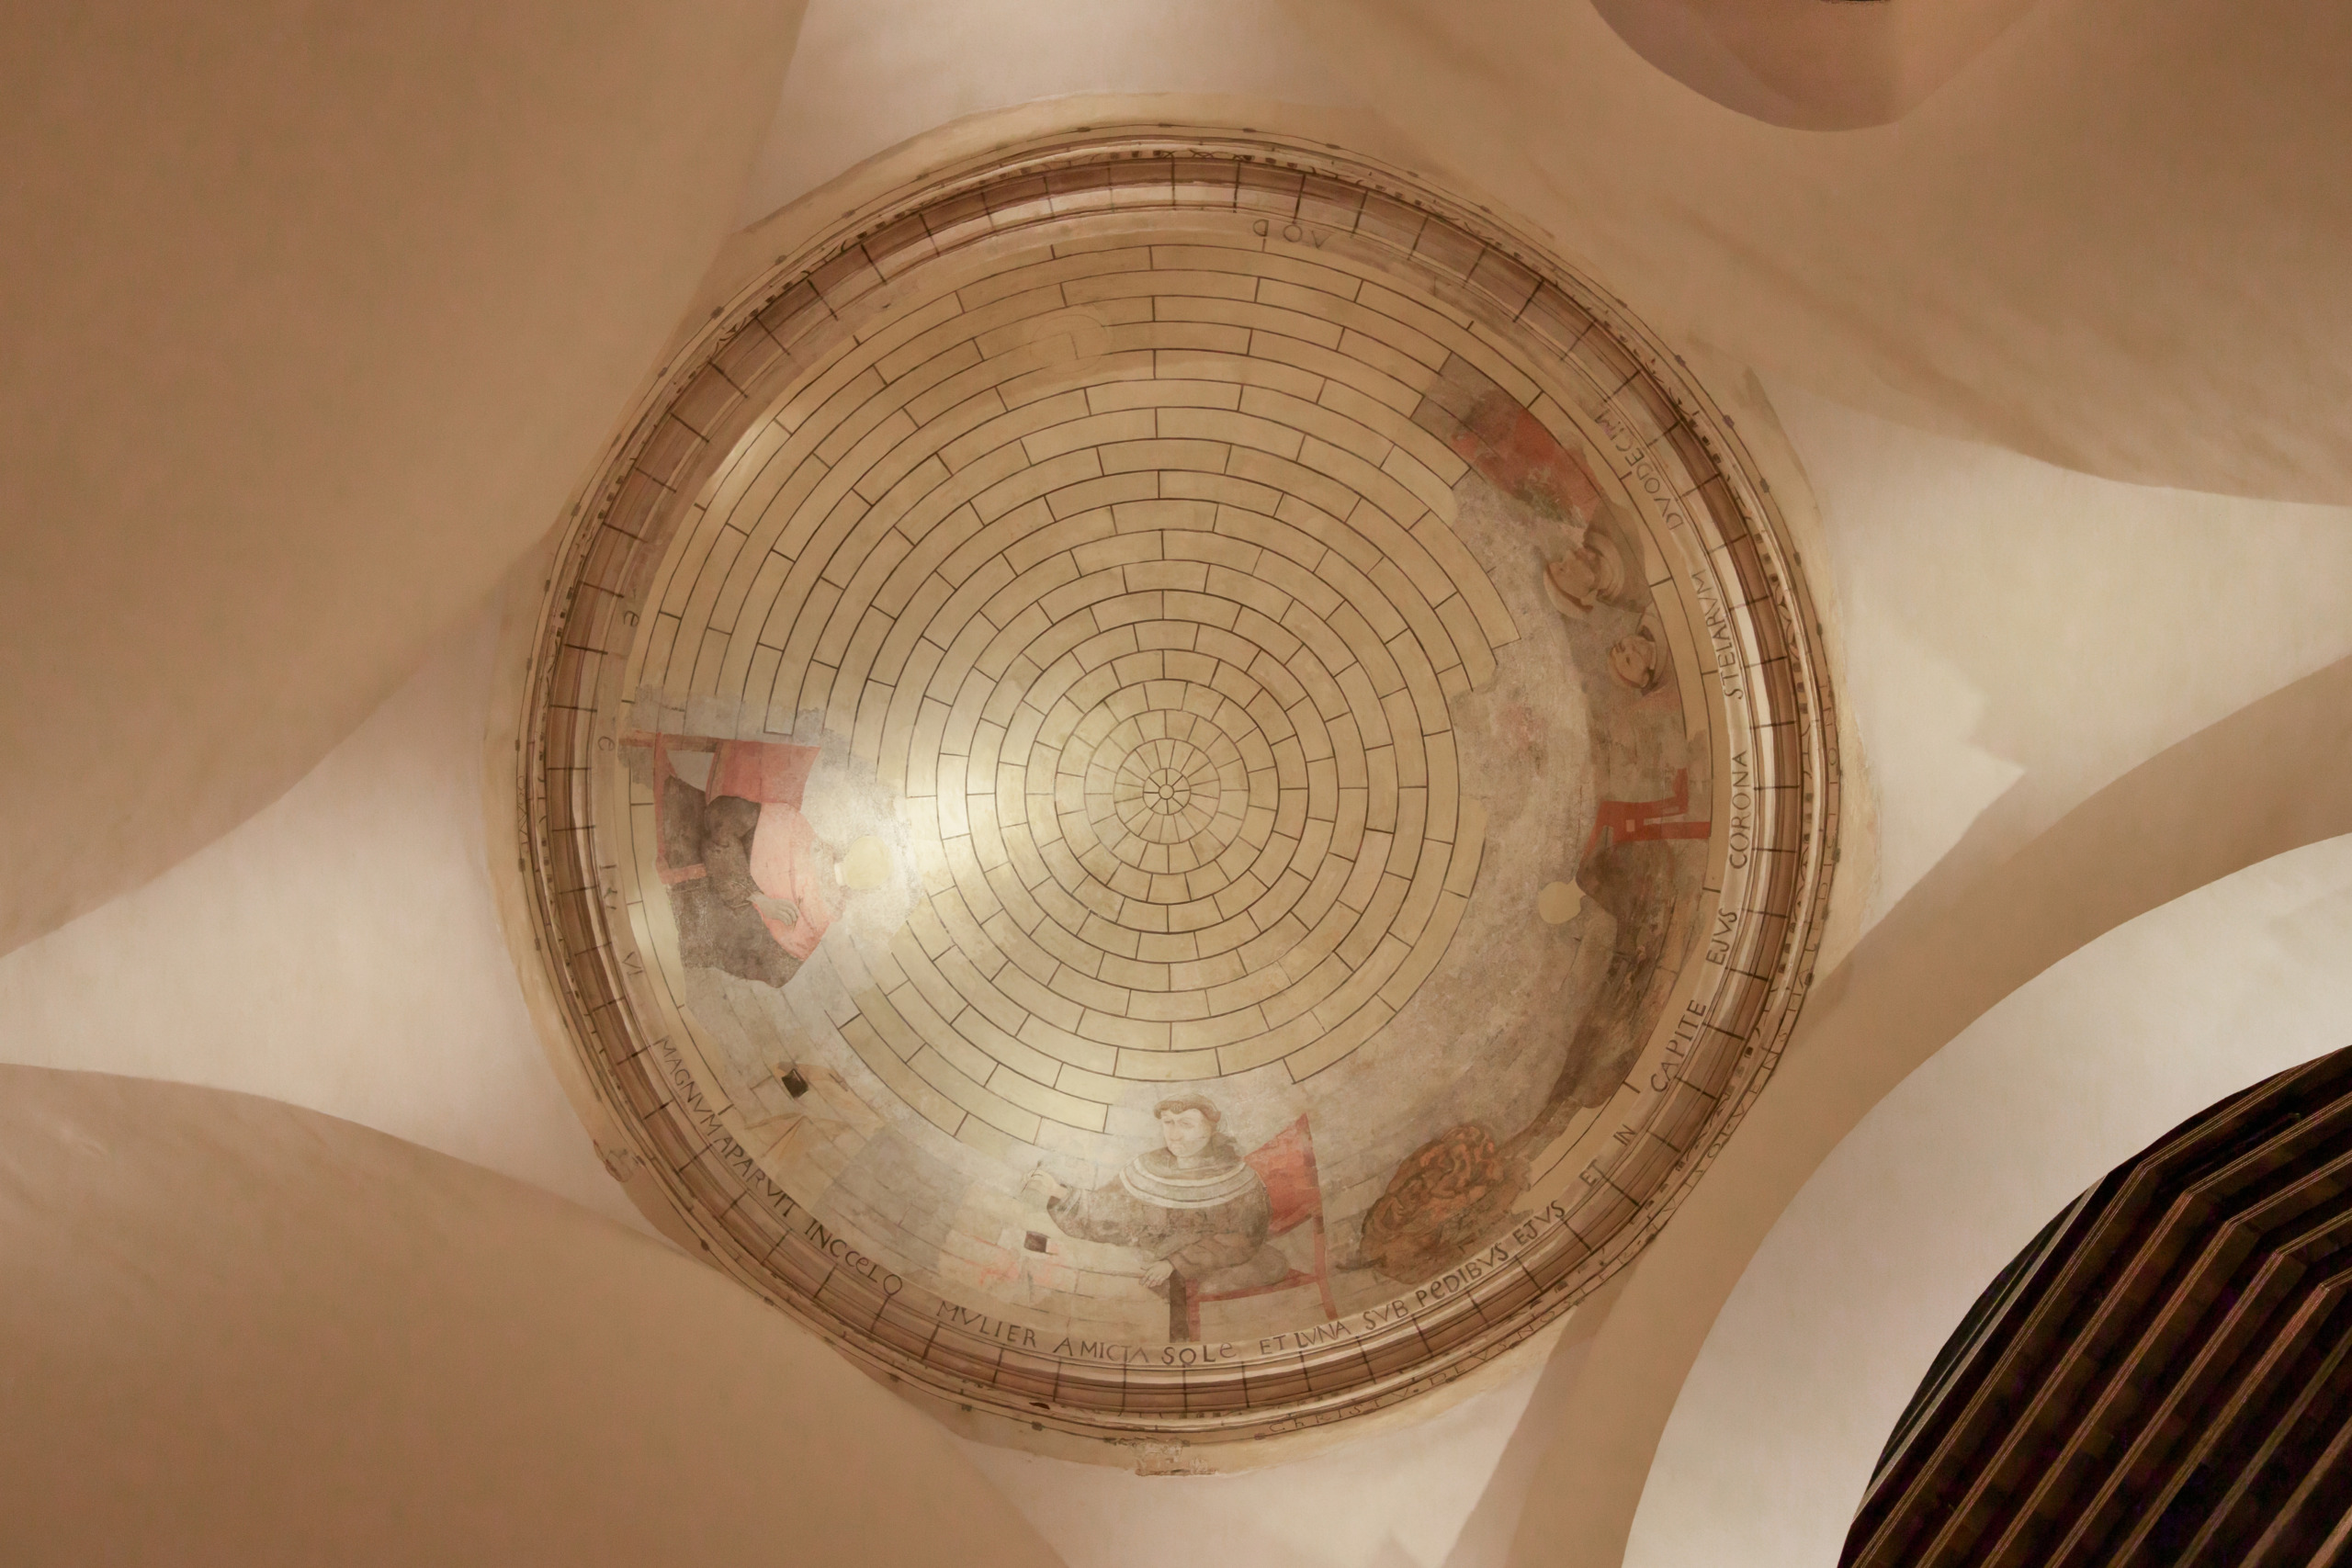
Restoration of the original brick dome above the stage in the Ballroom de la Veracruz uncovered a centuries-old fresco, now preserved as a prominent and meaningful feature.
Preservation required different approaches throughout the property. Protected façades were retained, with new spaces organized around existing structures. Where portions of buildings had deteriorated beyond repair, they were reconstructed using materials and detailing consistent with the original design. The new building complements the historic setting without replicating it, respecting the scale and proportions of its neighbors through simplified lines and detailing.
“The local consultants were incredibly welcoming, knowledgeable and supportive. We collaborated closely with them as new conditions were uncovered and the design evolved, with a shared understanding of the project’s historical significance and a commitment to getting it right. Every visit deepened my appreciation for Colombia, its architecture and culture. It made me fall in love with the country.”— Shaun Hannah, Project Director, Architecture, WATG
The new building complements the historic setting without replicating it.
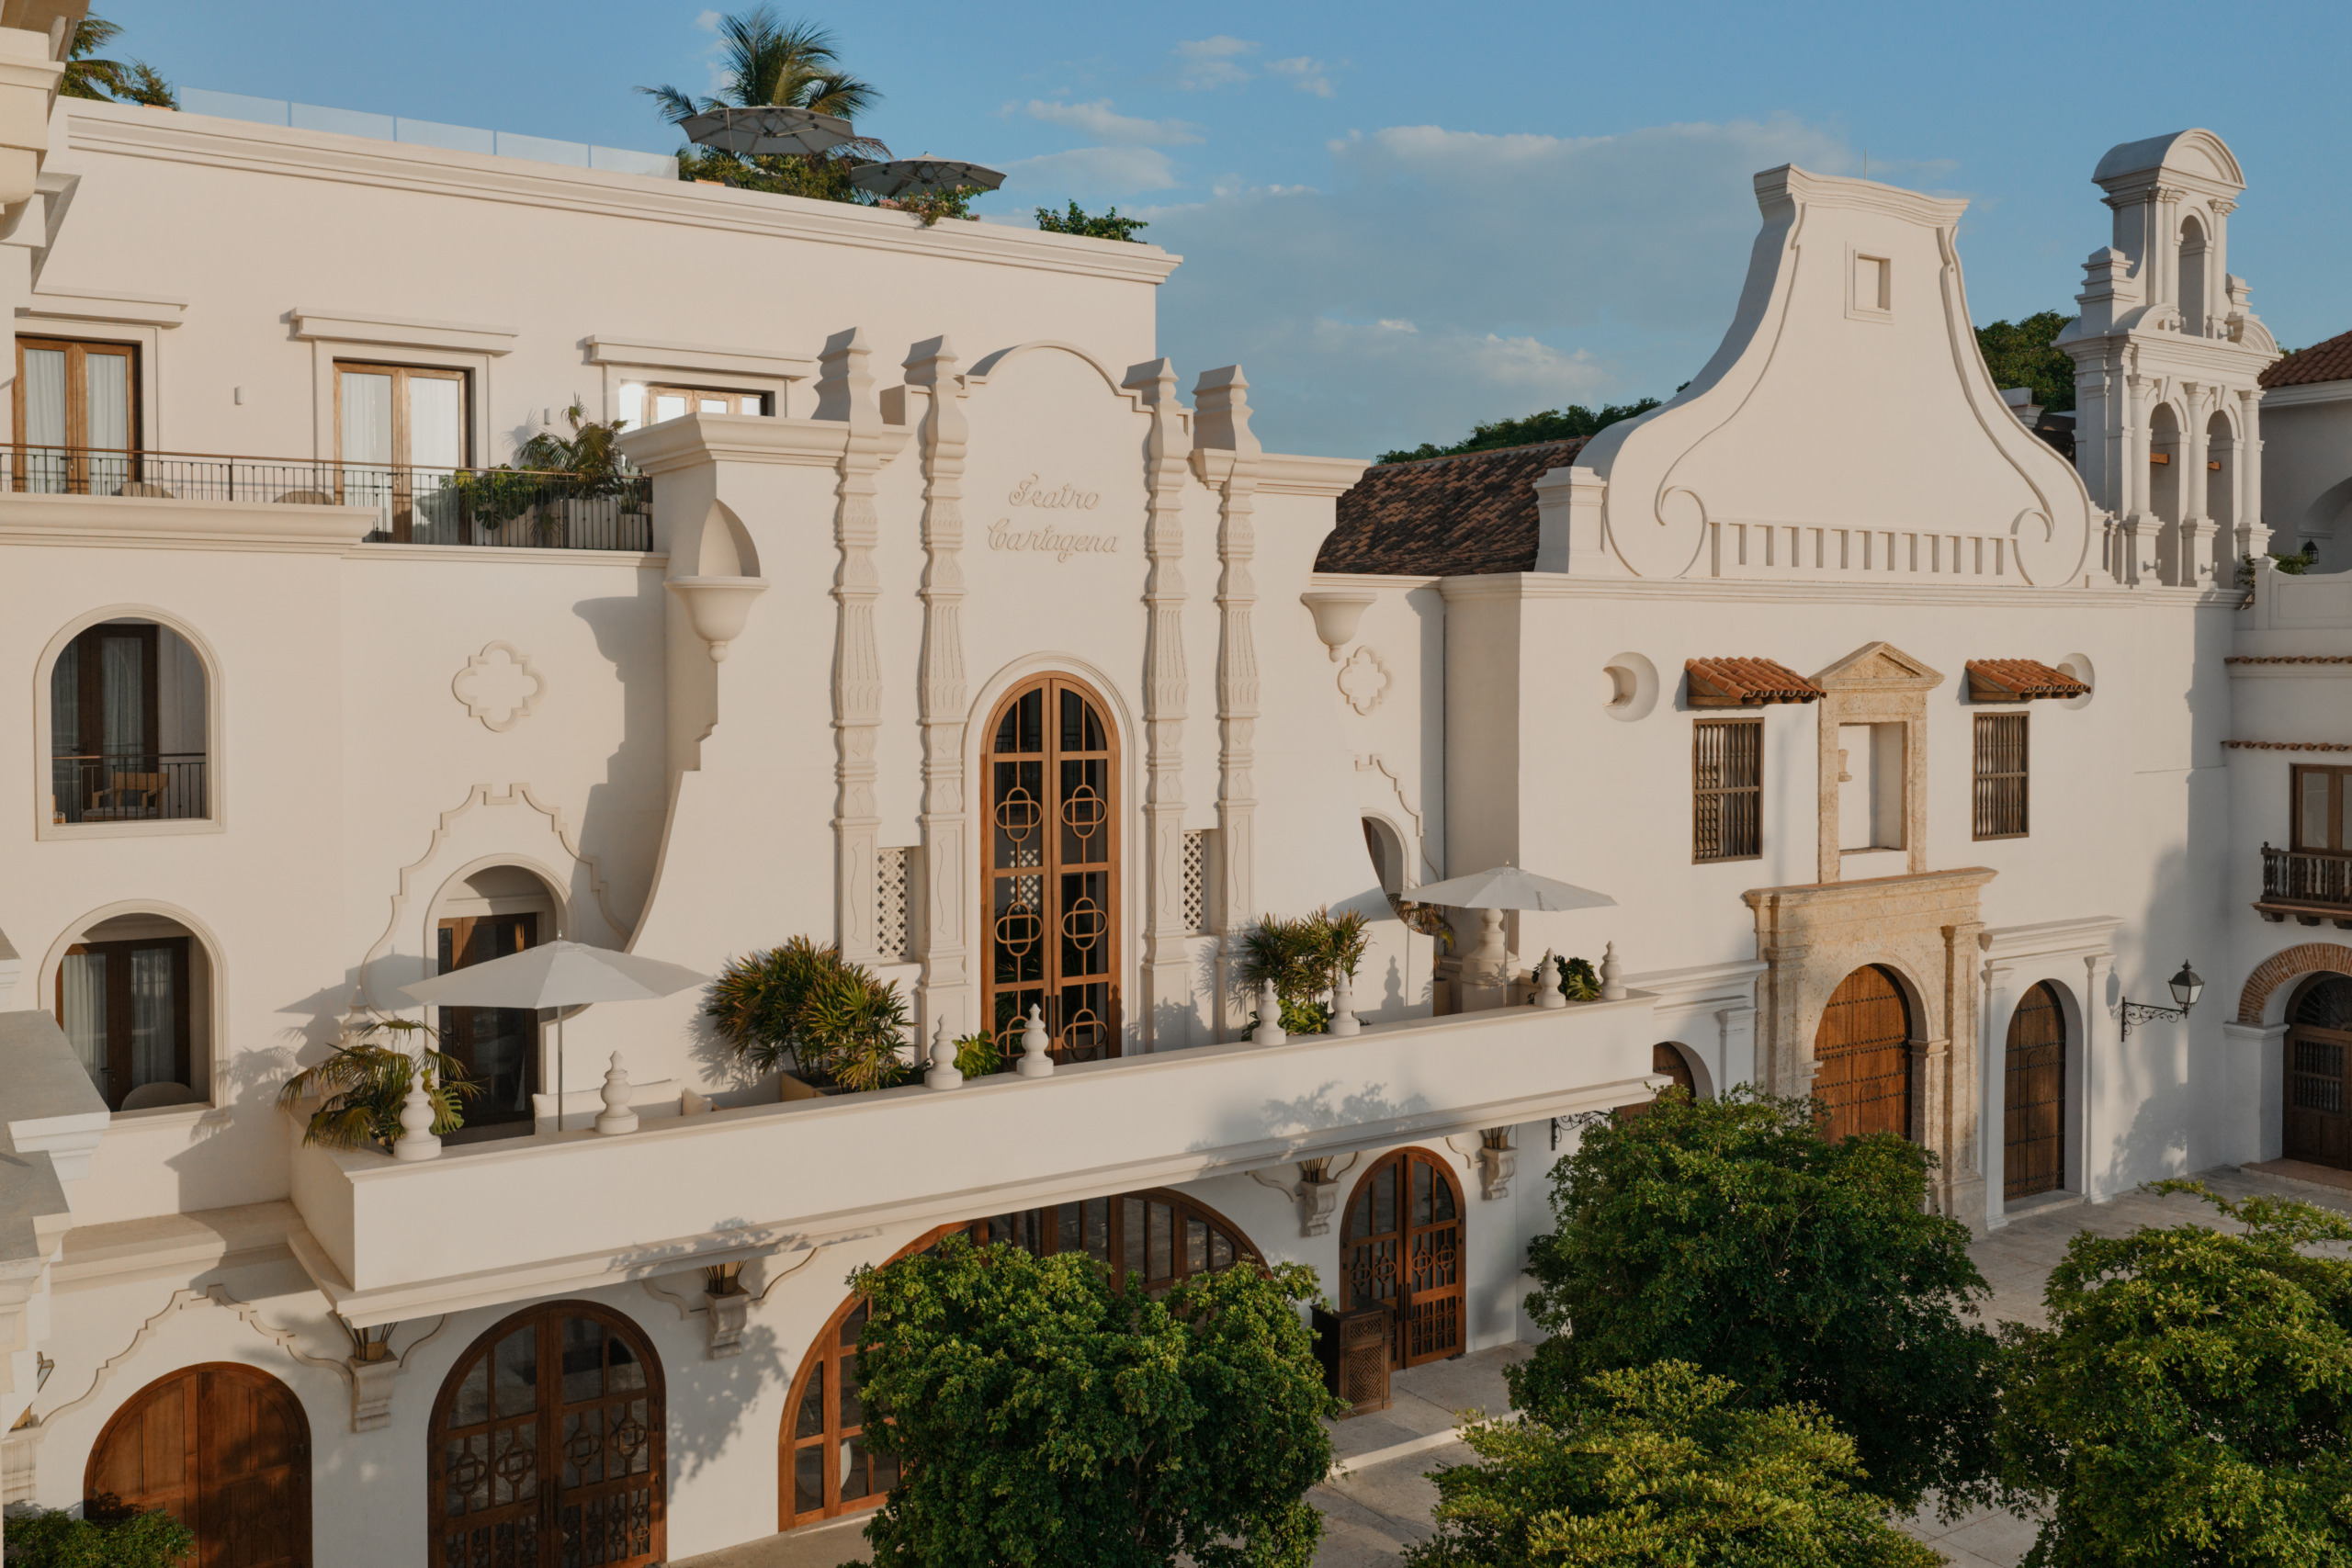
The restored façades of the historic theaters and 16th-century San Francisco Temple, which later became Teatro Colón, are among the landmark buildings incorporated into Four Seasons Hotel & Residences Cartagena.
Centuries of Cartagena’s History Preserved
Four Seasons Hotel & Residences Cartagena represents a remarkable transformation of buildings that have served religious, civic, cultural, social, and educational purposes throughout their history. Today, their original character remains an integral part of the property, with historic spaces and contemporary additions brought together to create a singular luxury destination.
Fourteen years in the making, the project is a testament to the commitment and collaboration of San Francisco Investments, Four Seasons Hotels and Resorts, WATG, Wimberly Interiors, and an extensive team of design and preservation specialists. More than an exercise in restoration, it illustrates the potential of adaptive reuse to extend the life of historically significant buildings and preserve their history through continued use.

Discover more of Cartagena
- Latin America
Four Seasons Hotel & Residences Cartagena
- Project Stories
Connecting Historic Preservation and Wellness Design
Latest Insights
Perspectives, trends, news.

- News
WATG and Wimberly Interiors in the Global Press: October 2026

- Inside WATG
WATG Expands its Advisory Team with New Global Leadership
- News
Six MICHELIN Keys for Five WATG and Wimberly Interiors Hotels

- Design + Innovation