Connecting Historic Preservation and Wellness Design
At a glance
Connecting Historic Preservation and Wellness Design is a Wimberly Interiors insight article examining how adaptive reuse informed Umari Spa within Four Seasons Hotel & Residences Cartagena, Colombia. Wimberly Interiors designed the spa by preserving original stone columns, timber ceiling beams, and hand-finished plaster walls. The article connects the spa’s design to Colombian botanicals, ancestral healing traditions, and Cartagena’s Spanish Colonial architecture.
Wellness Informed by Place
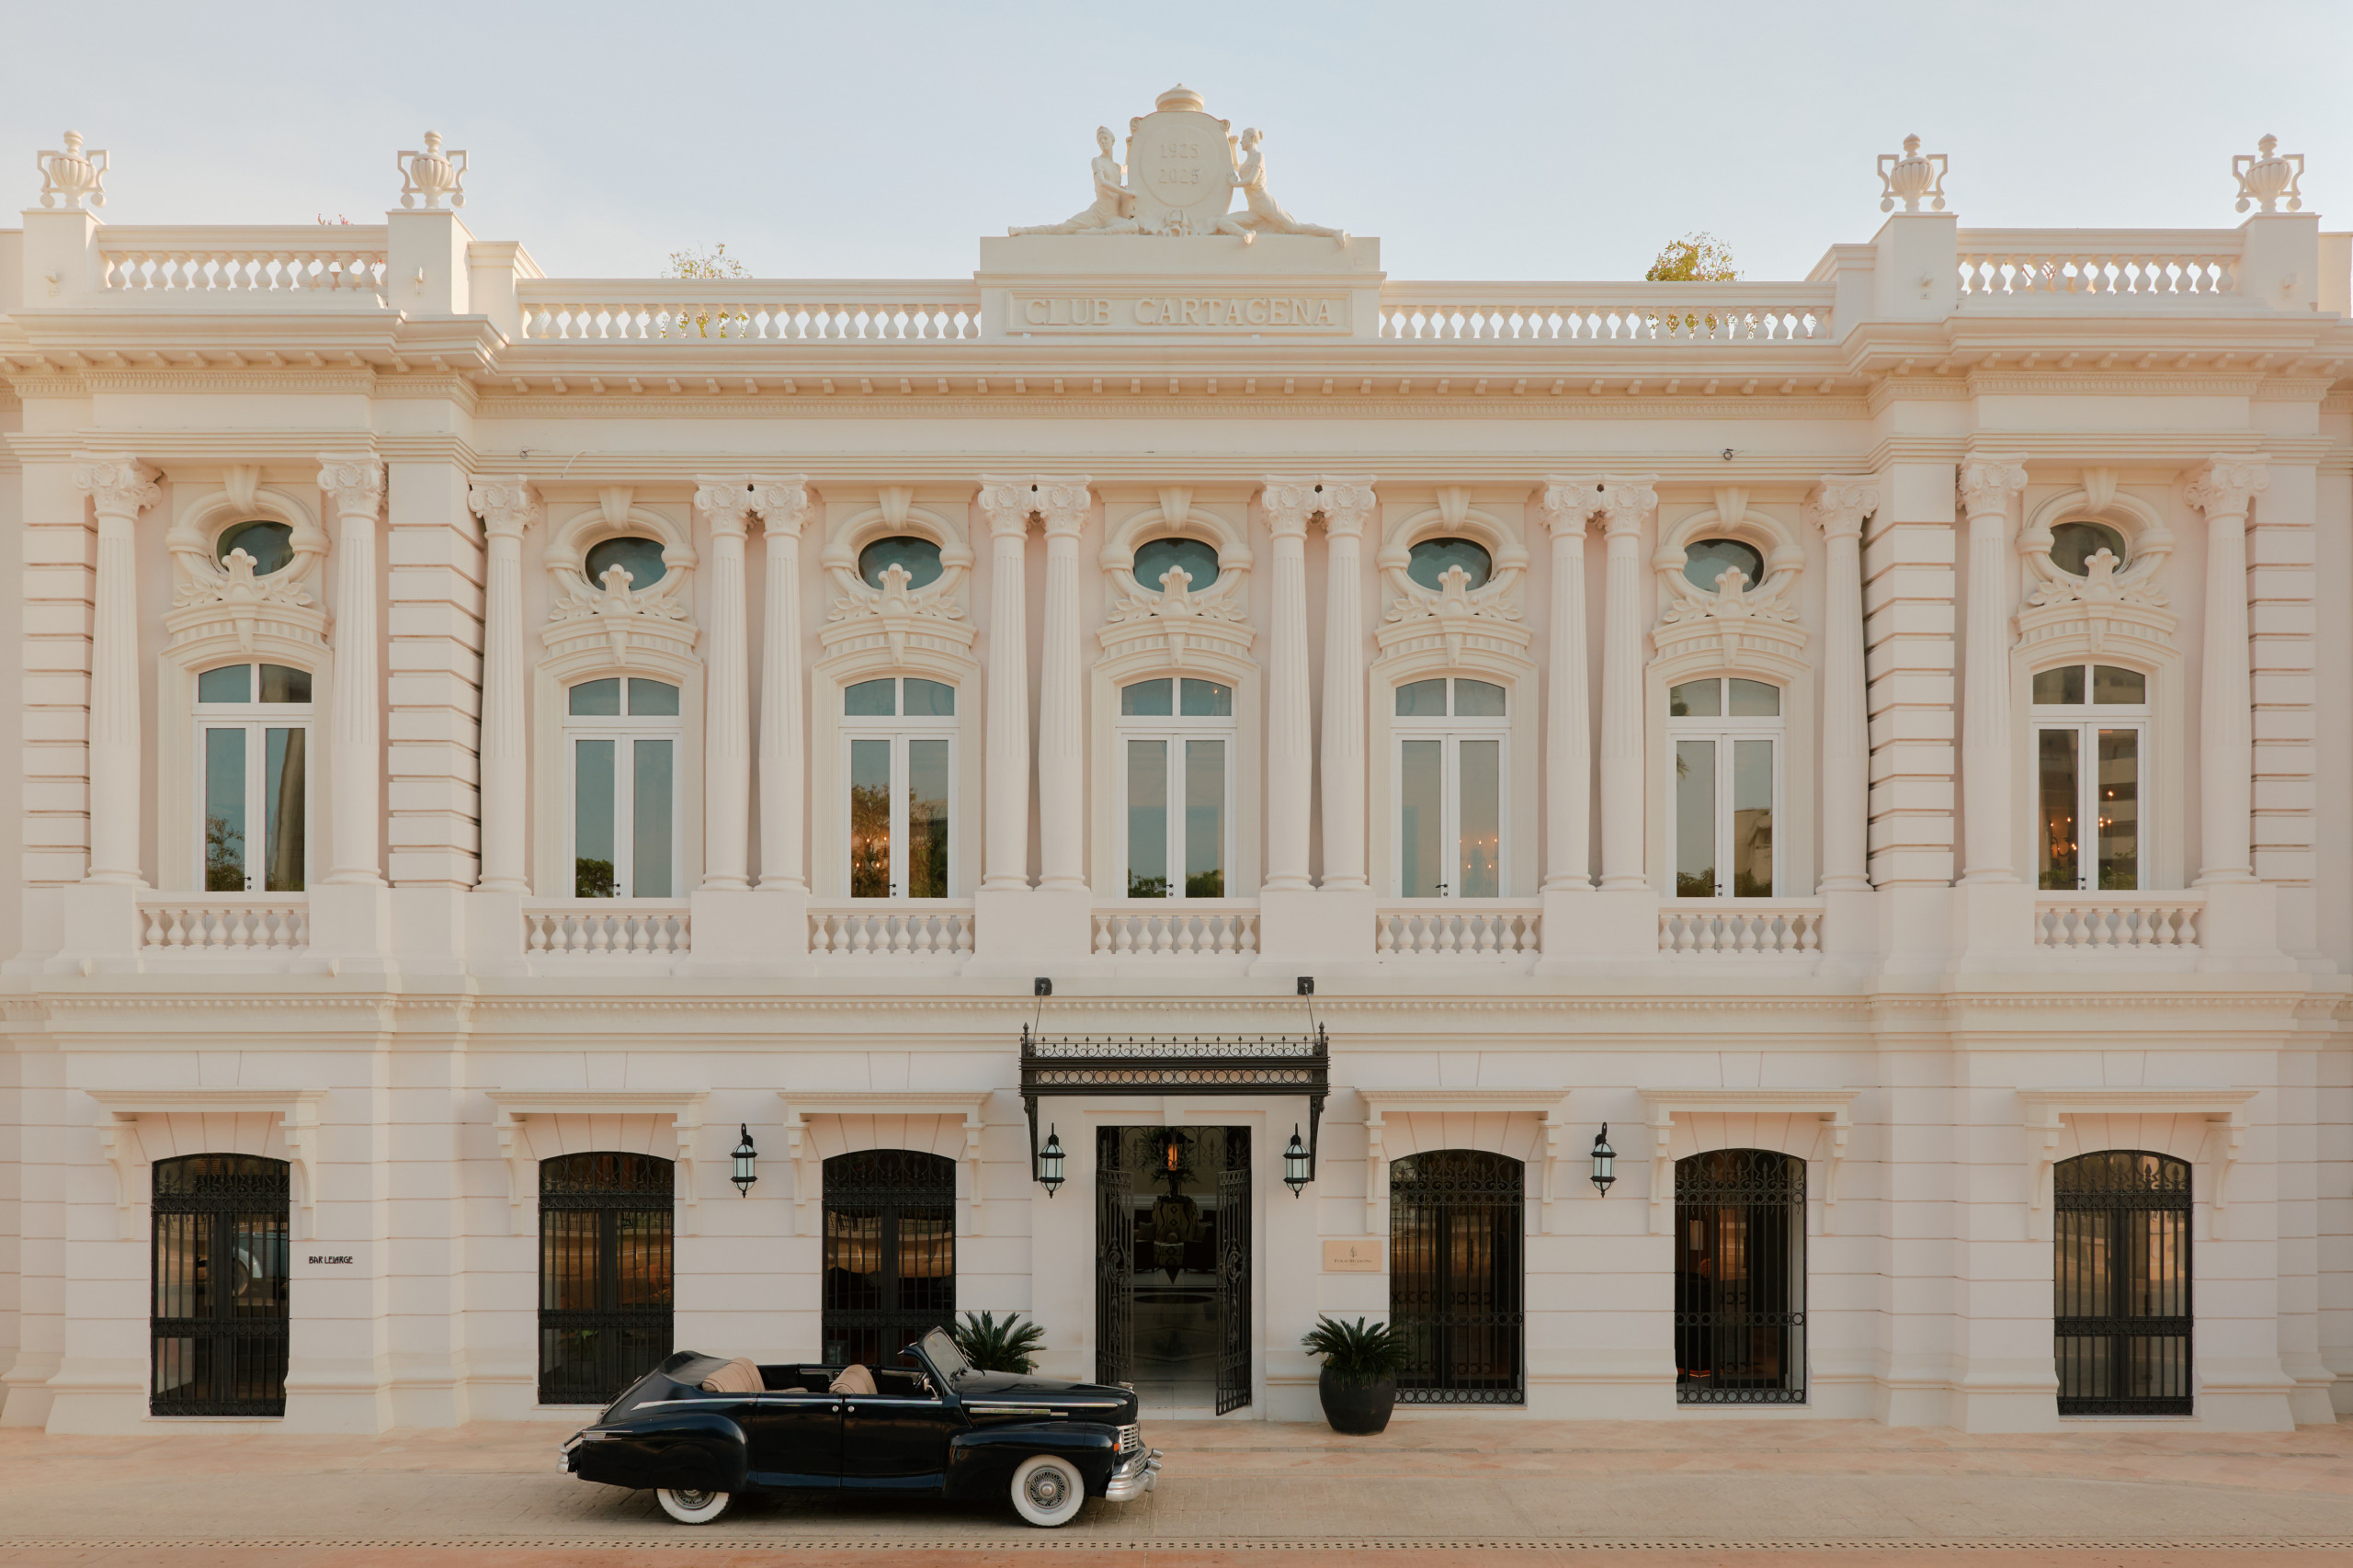
In Cartagena, history is embedded in the city’s architecture, streets, courtyards, and cultural traditions. This heritage became a driving force behind the development of Four Seasons Hotel & Residences Cartagena, where adaptive reuse guided the design of a collection of centuries-old buildings as a cohesive luxury destination. The project gives new purpose to significant structures and architectural elements, preserving their character and craftsmanship as an integral part of the hotel’s identity and connection to the city. Within this larger vision, Umari Spa provides an opportunity to explore how preservation can inform contemporary wellness design and bring another dimension to the continued life of historic architecture.
Wimberly Interiors drew inspiration from Cartagena’s Spanish Colonial architecture and the project’s overall vision.
Occupying former cloisters and an adjacent heritage structure, Umari Spa takes its name from the umari plant, a symbol of nourishment and spiritual growth. Celebrating Cartagena’s cultural legacy, the architecture and interiors are informed by Colombian botanicals and ancestral healing traditions, resulting in a restorative contemporary experience.
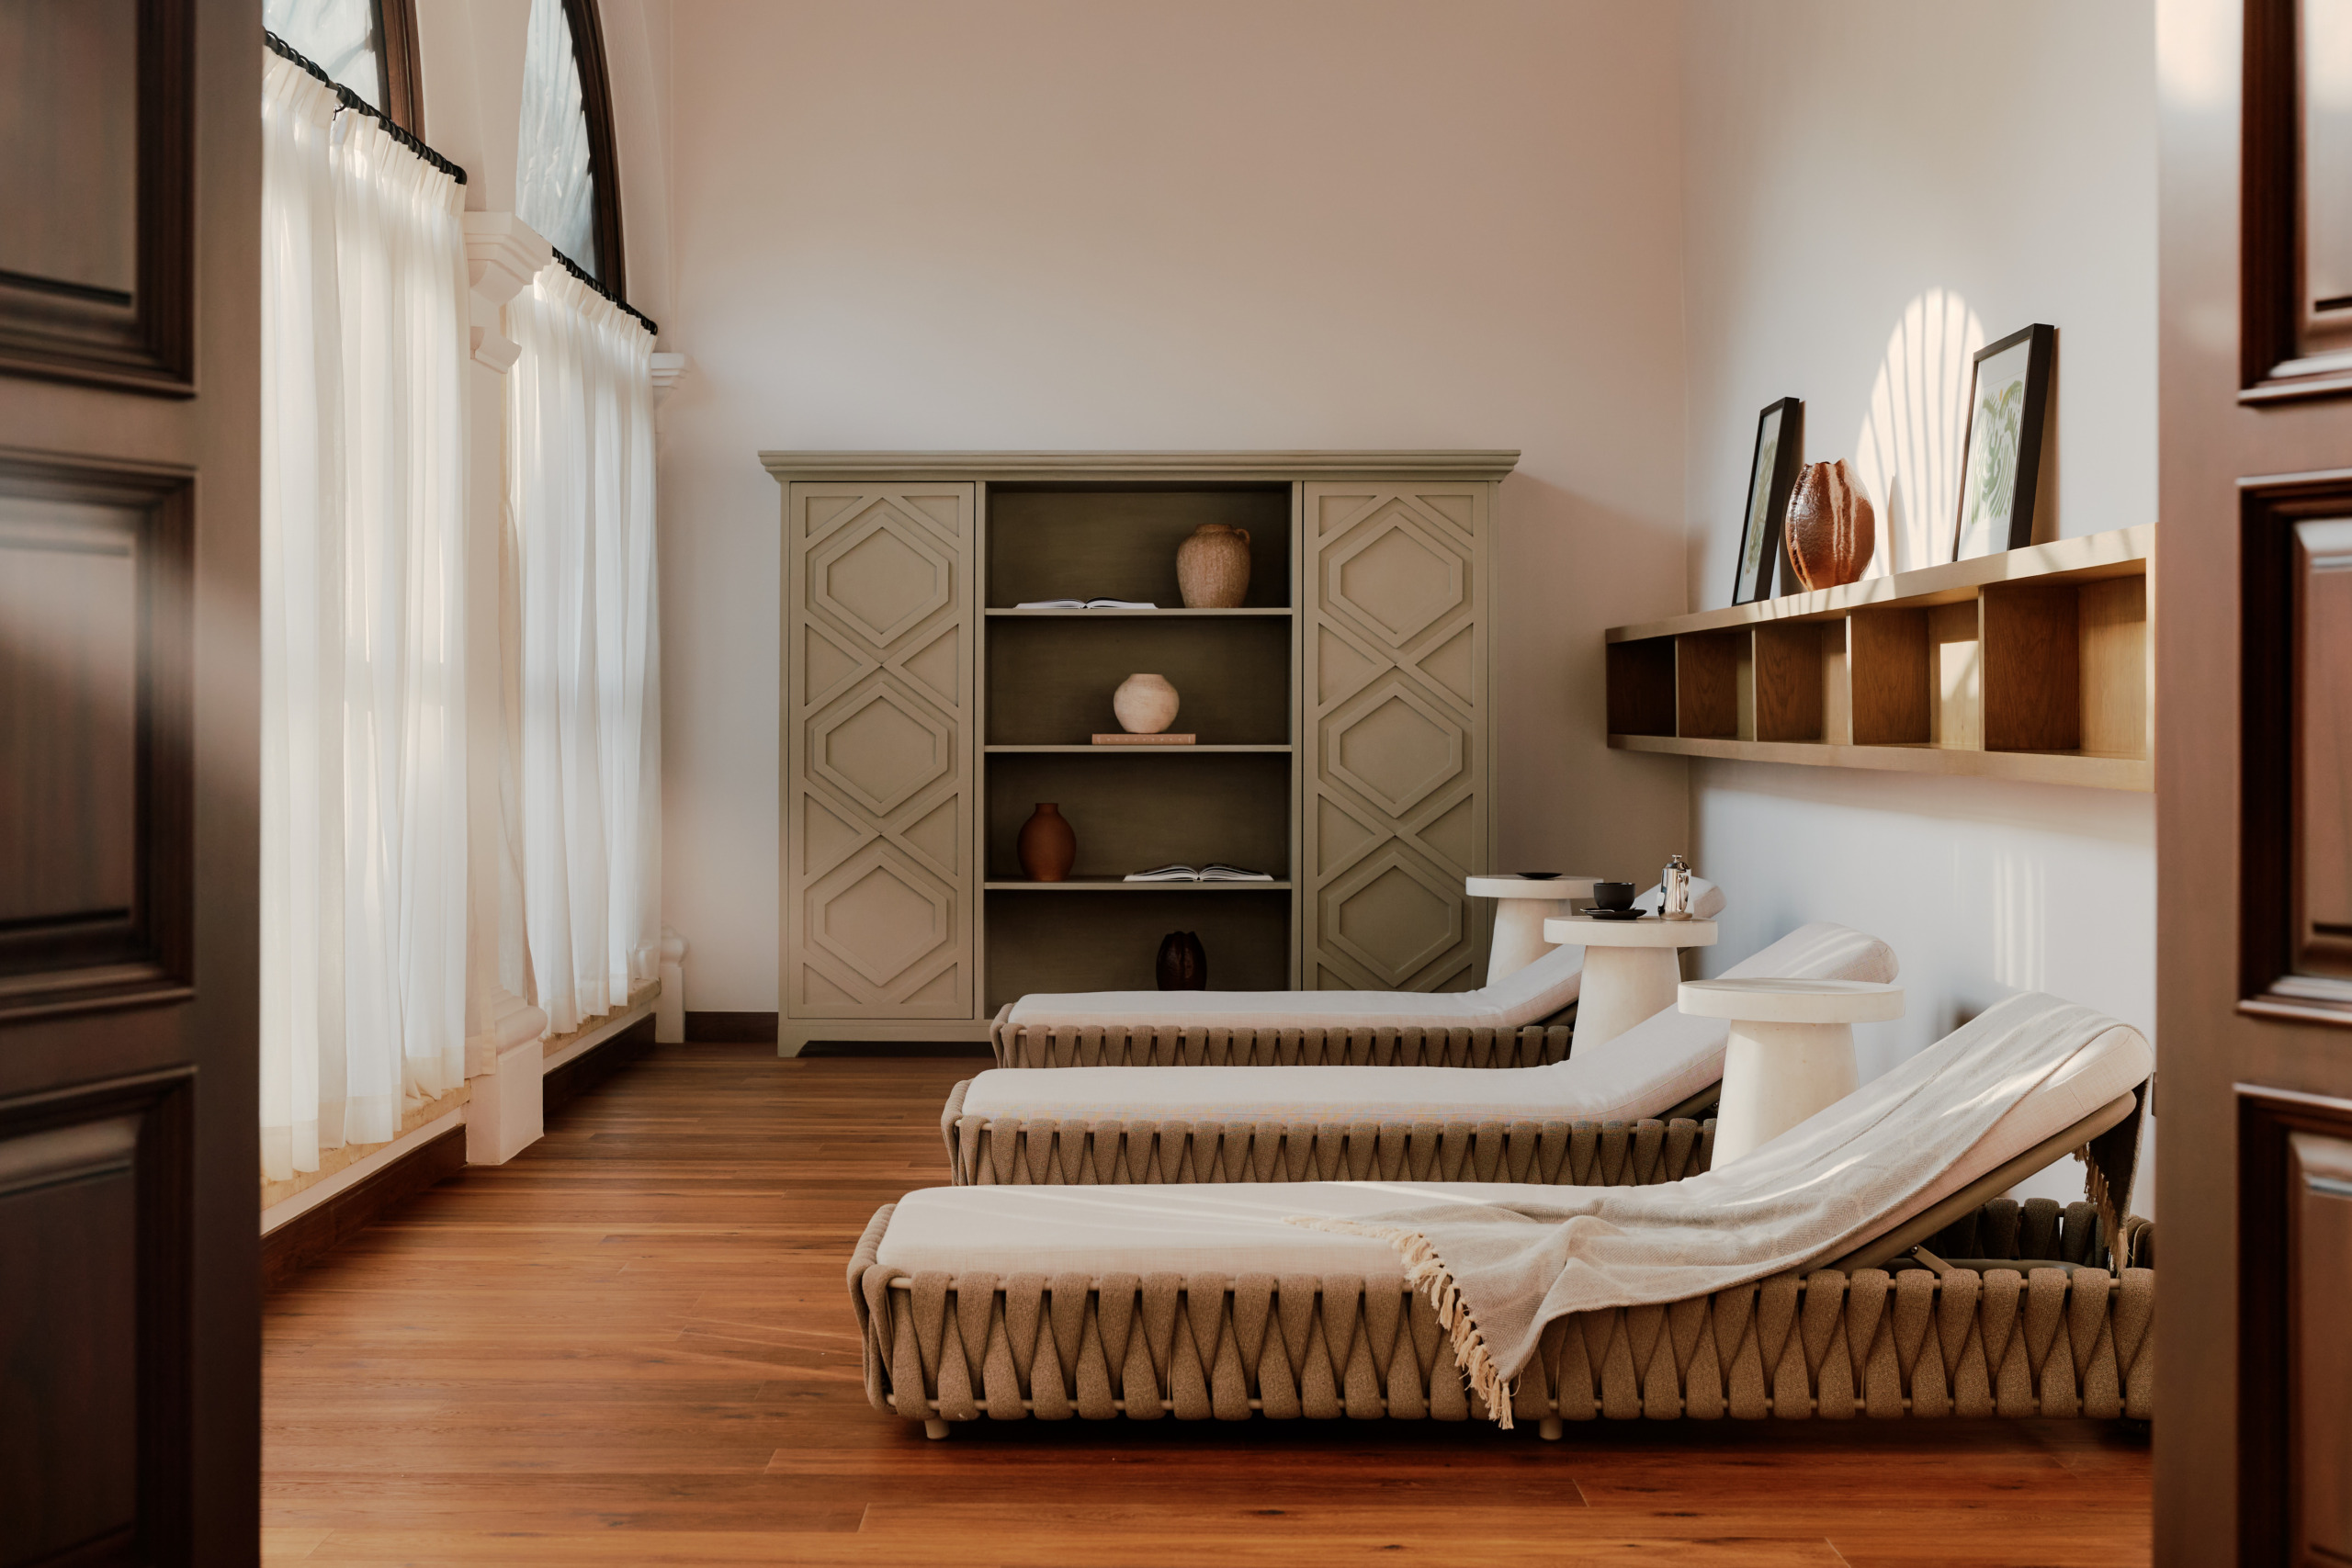
Wimberly Interiors approached the design with restraint, drawing inspiration from Cartagena’s Spanish Colonial architecture and the project’s overall vision. The building’s original features remain prominent throughout. The spa includes six treatment rooms, a couple’s suite, hair salon, relaxation lounge, steam room, and boutique. Each space is intentionally sequenced to guide guests through a gradual progression from arrival to treatment, creating an intuitive sense of transition and retreat.
Contemporary Interventions in Adaptive Reuse
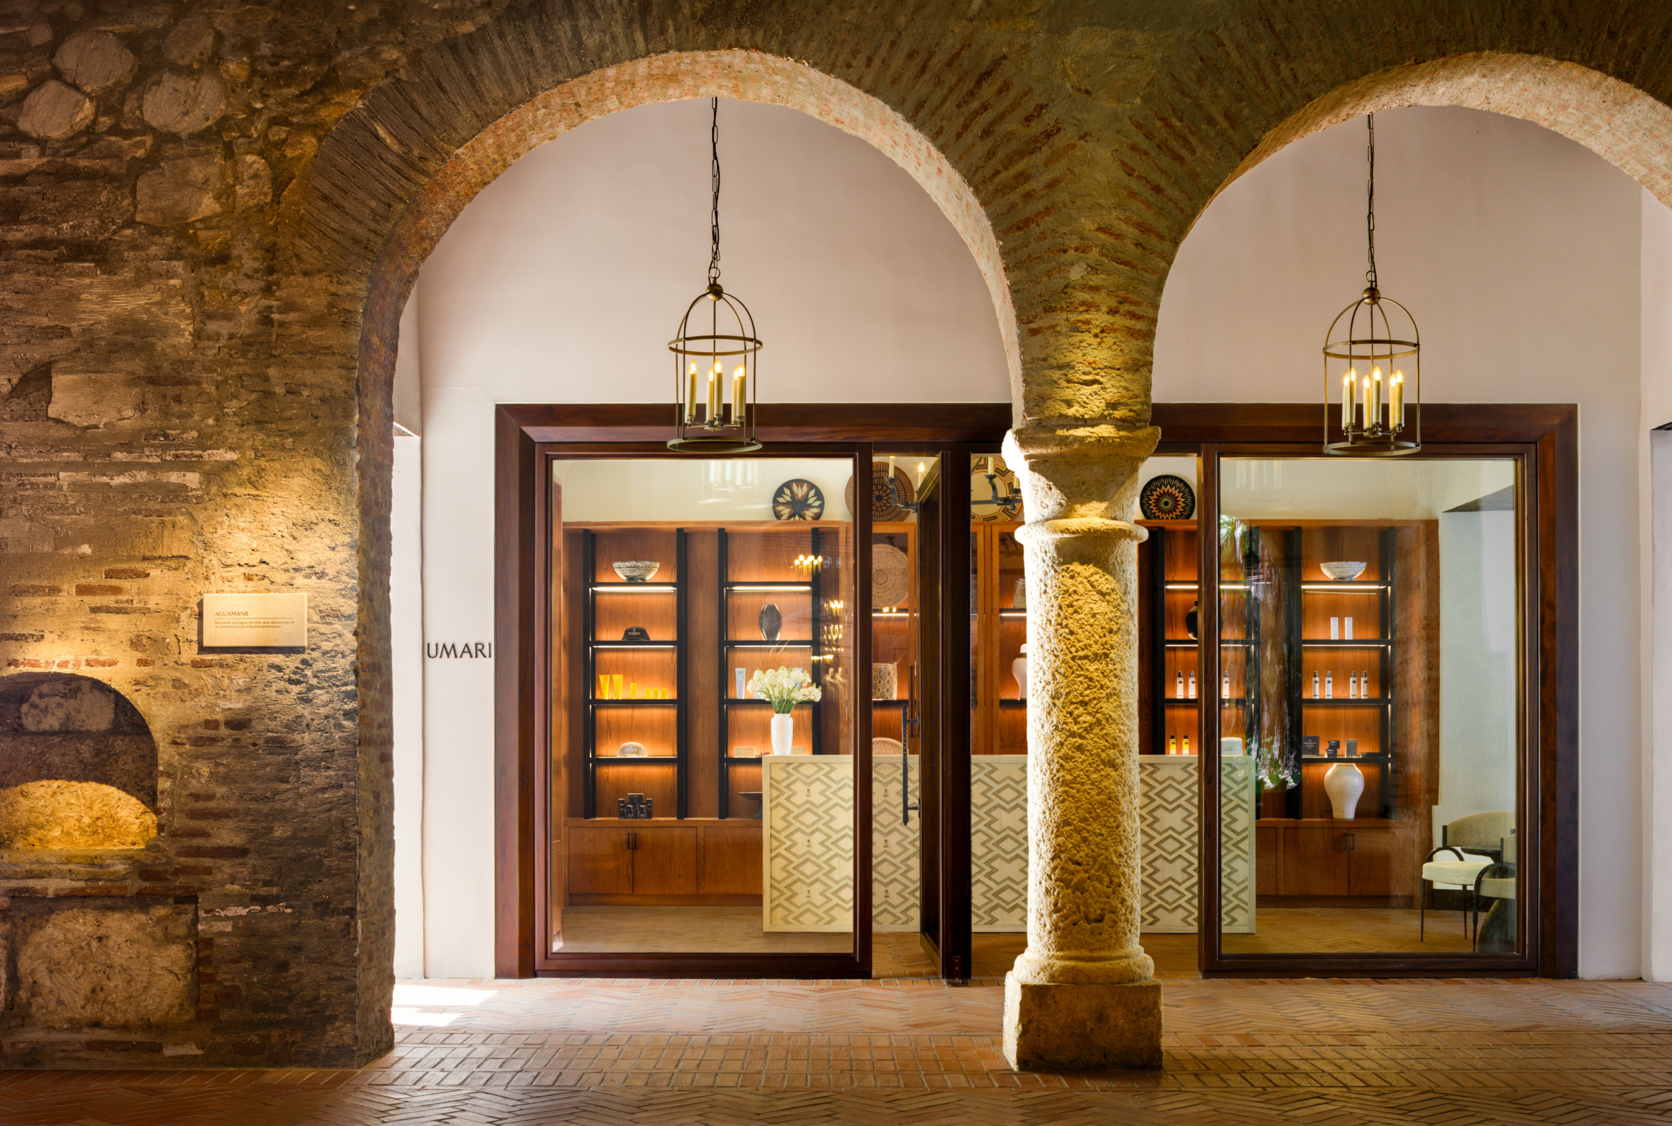
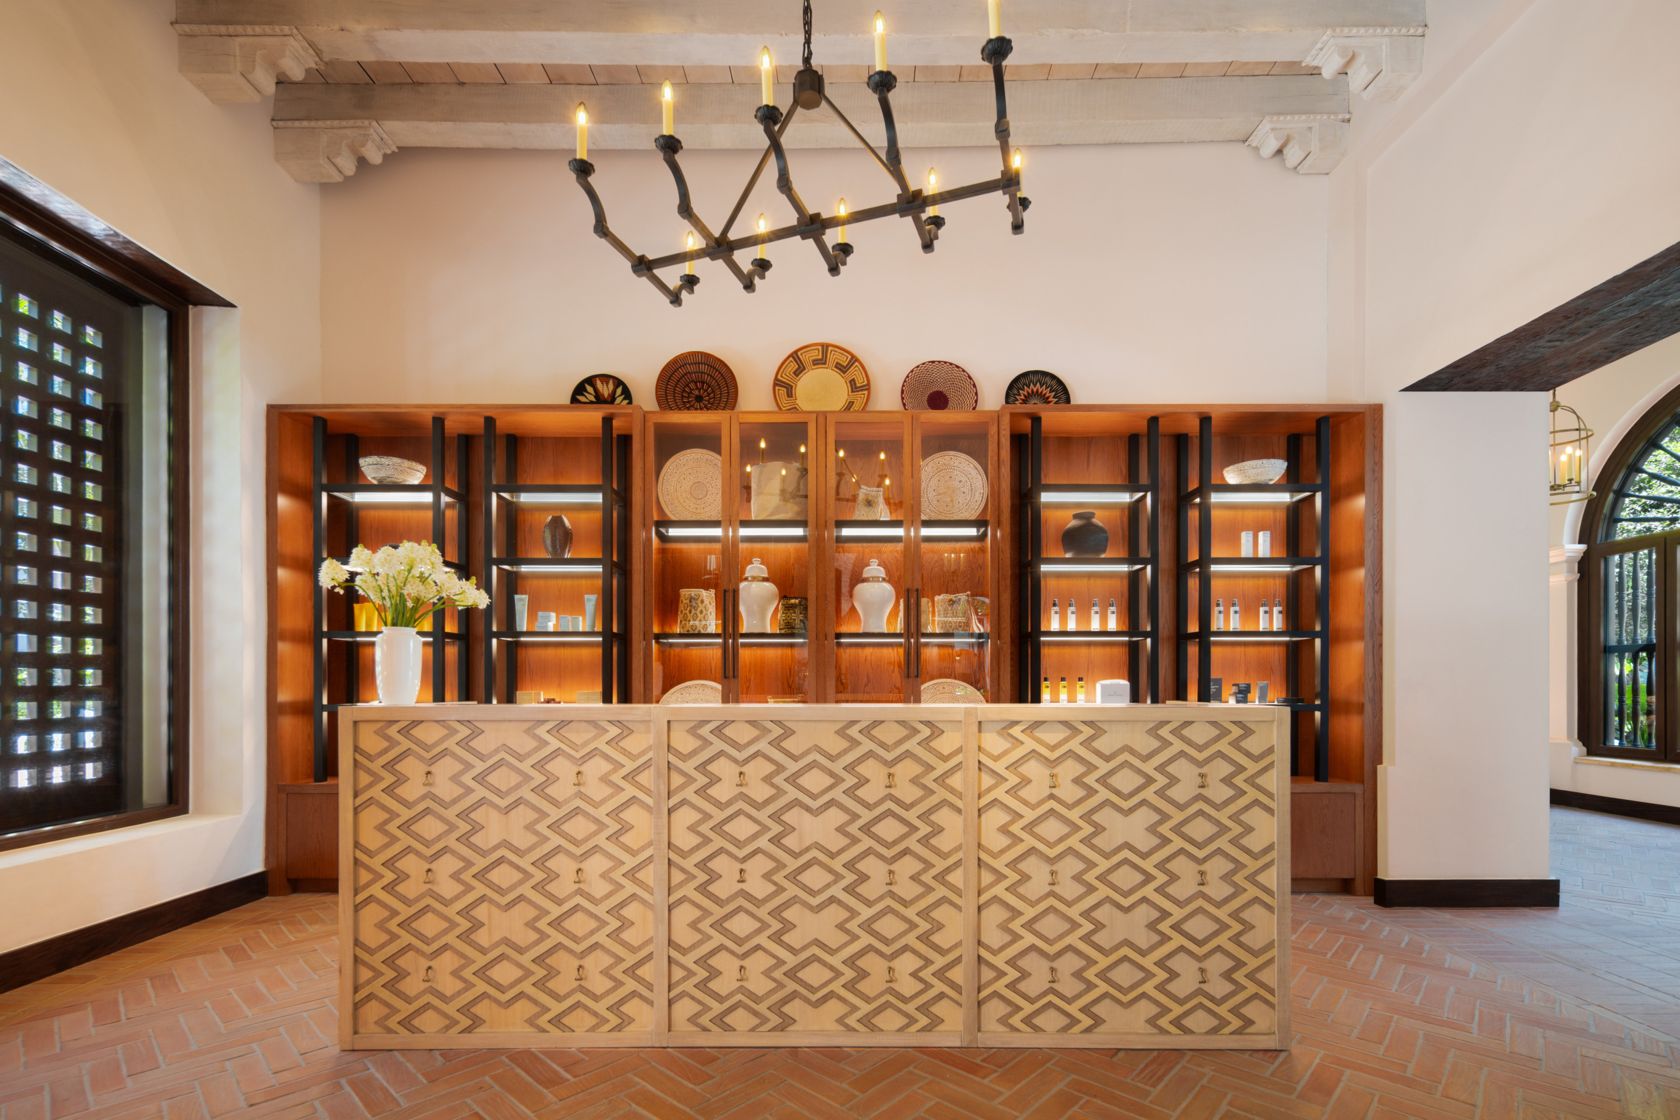
The arrival journey expresses the project’s balance of preservation and contemporary design. Along the circulation corridor, original stone columns and archways frame the route to the hotel’s cloister courtyard. Directly opposite, the spa is defined by modern glass walls and an oversized pivoting entry door, both trimmed in dark-stained wood. Inside, a Spanish-inspired patterned wood reception desk stands before a custom-designed shelving installation, complemented by terracotta tile flooring and hand-finished white plaster walls. Reconstructed timber ceiling beams, based on the earlier structural design, are paired with a black wrought iron chandelier that reinforces the building’s architectural heritage.
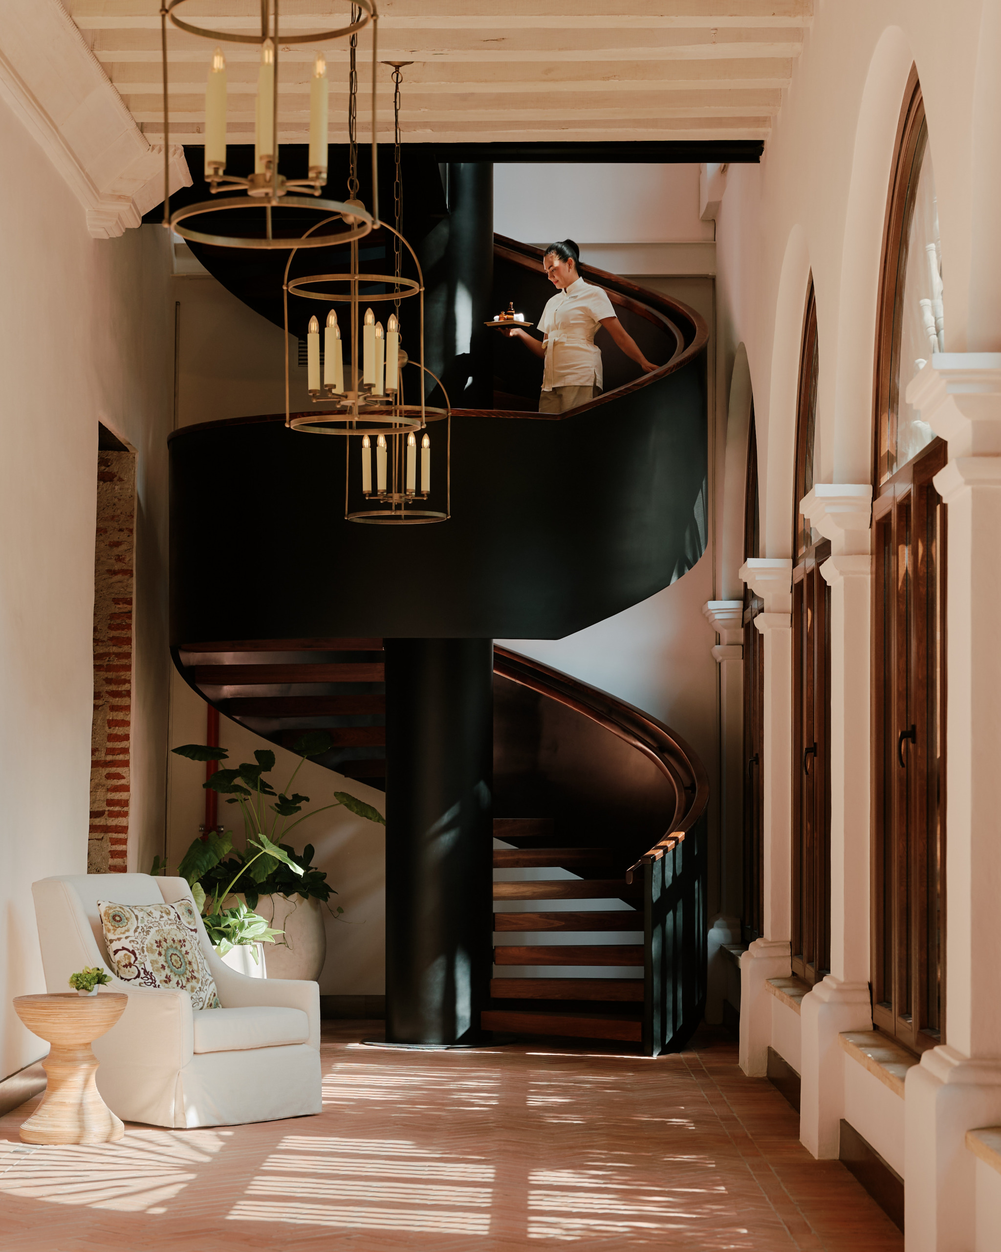
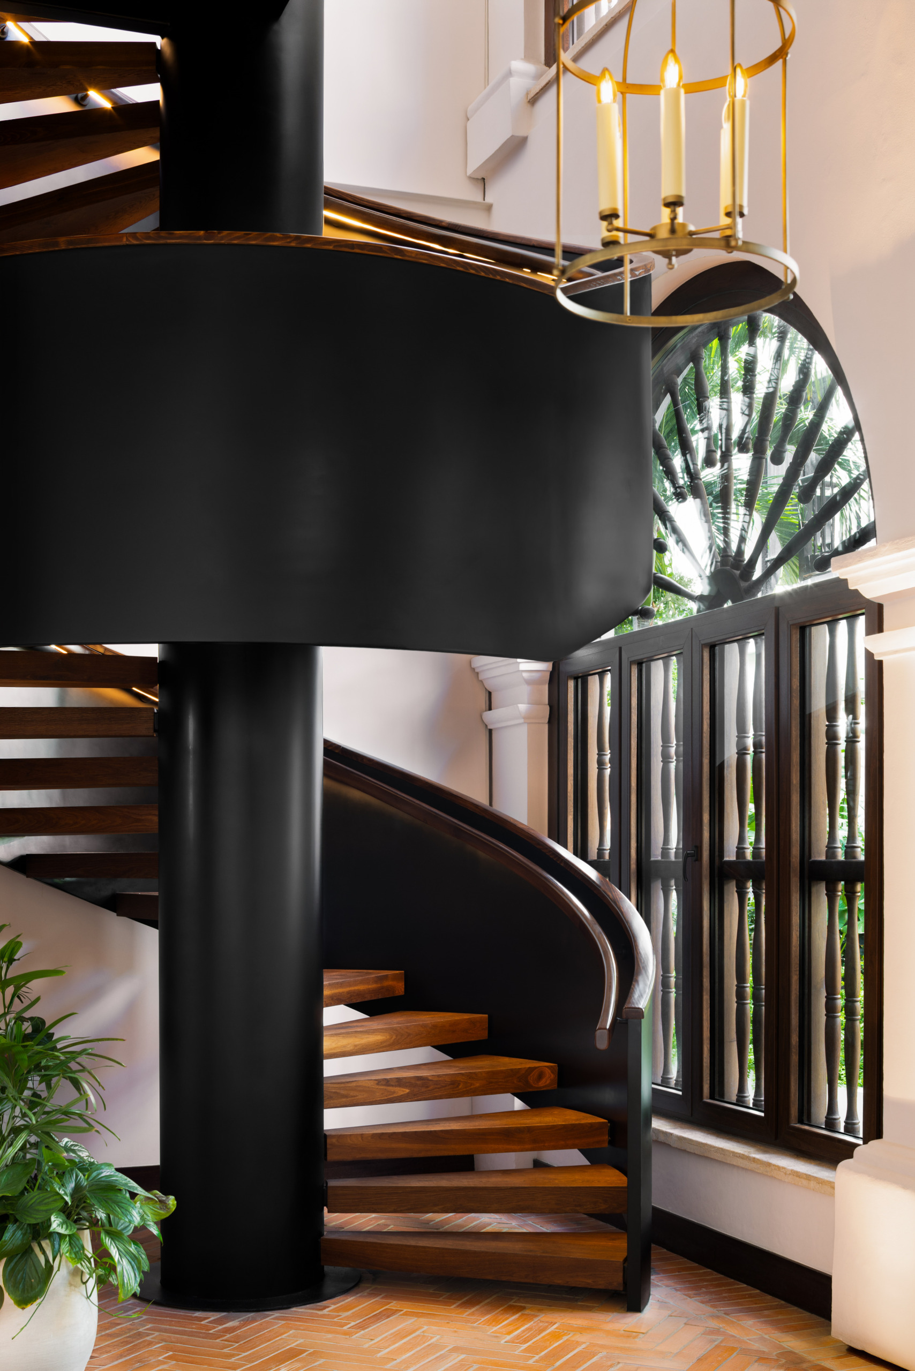
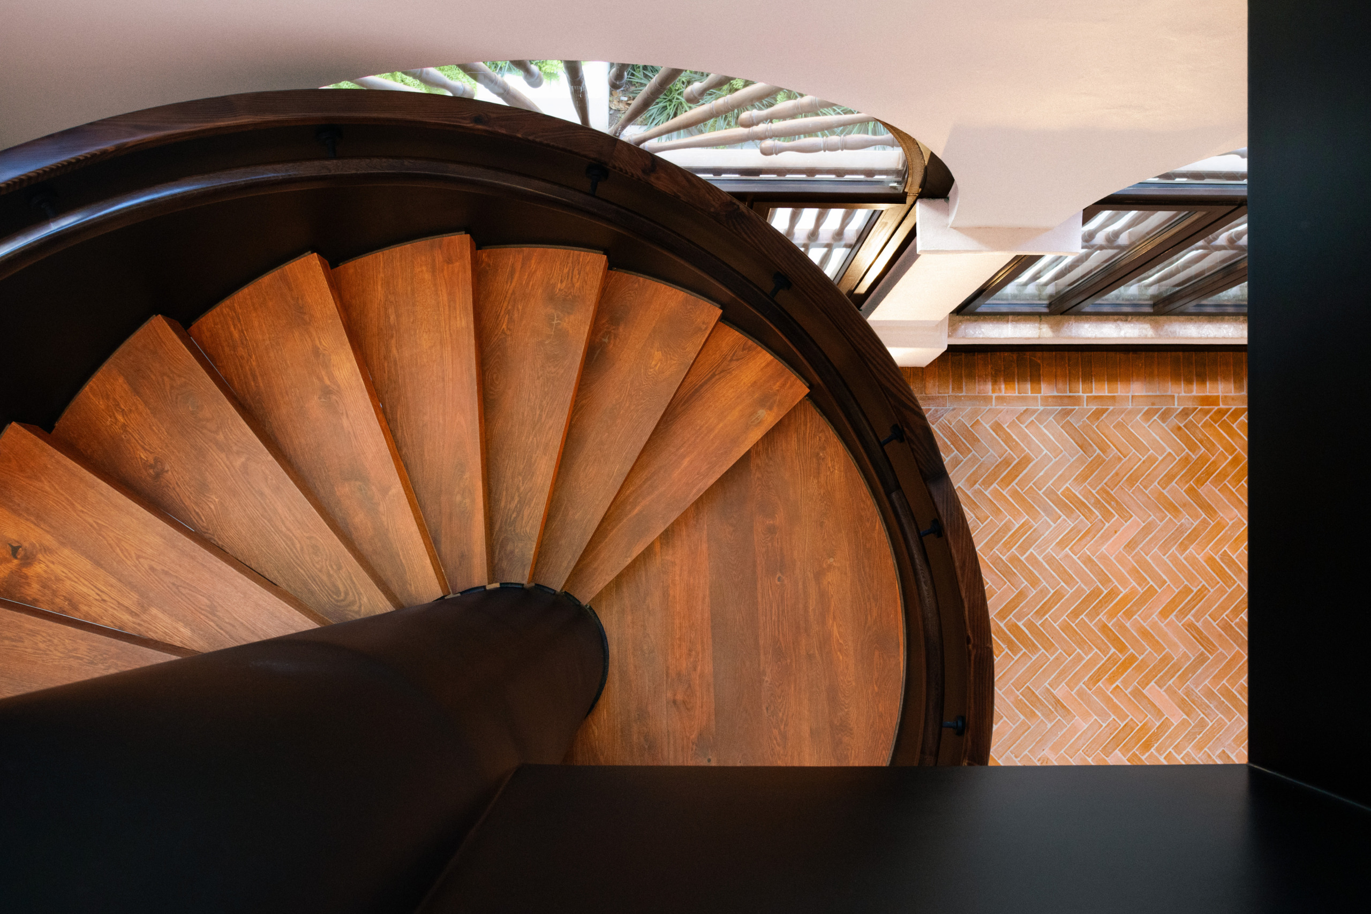
Beyond reception, a light-filled gallery is lined with oversized arched windows detailed in dark wood and accented with traditional balustrades. Restored ceiling beams emphasize the generous volume, while a sculptural blackened steel spiral staircase anchors the space, connecting the two spa levels through a confident architectural gesture that creates a compelling dialogue between old and new.
Craftsmanship and Materiality
Throughout the treatment rooms and wellness spaces, finely patterned ceramic tilework incorporates geometric and floral motifs in both subdued and vibrant colors. Contrasting patterns are placed side by side, forming a layered composition without overwhelming the interiors. Custom-carved millwork with intricate detailing, walnut-toned cabinetry, and stone surfaces showcase craftsmanship. Woven furnishings, colorful accessories, natural textures, and handcrafted elements lend the spa a relaxed residential character.
The interiors complement and amplify the original architecture, allowing centuries of history to coexist with modern comfort. Preservation, artistry, and considered detailing define a luxury experience that feels inherently connected to Cartagena.
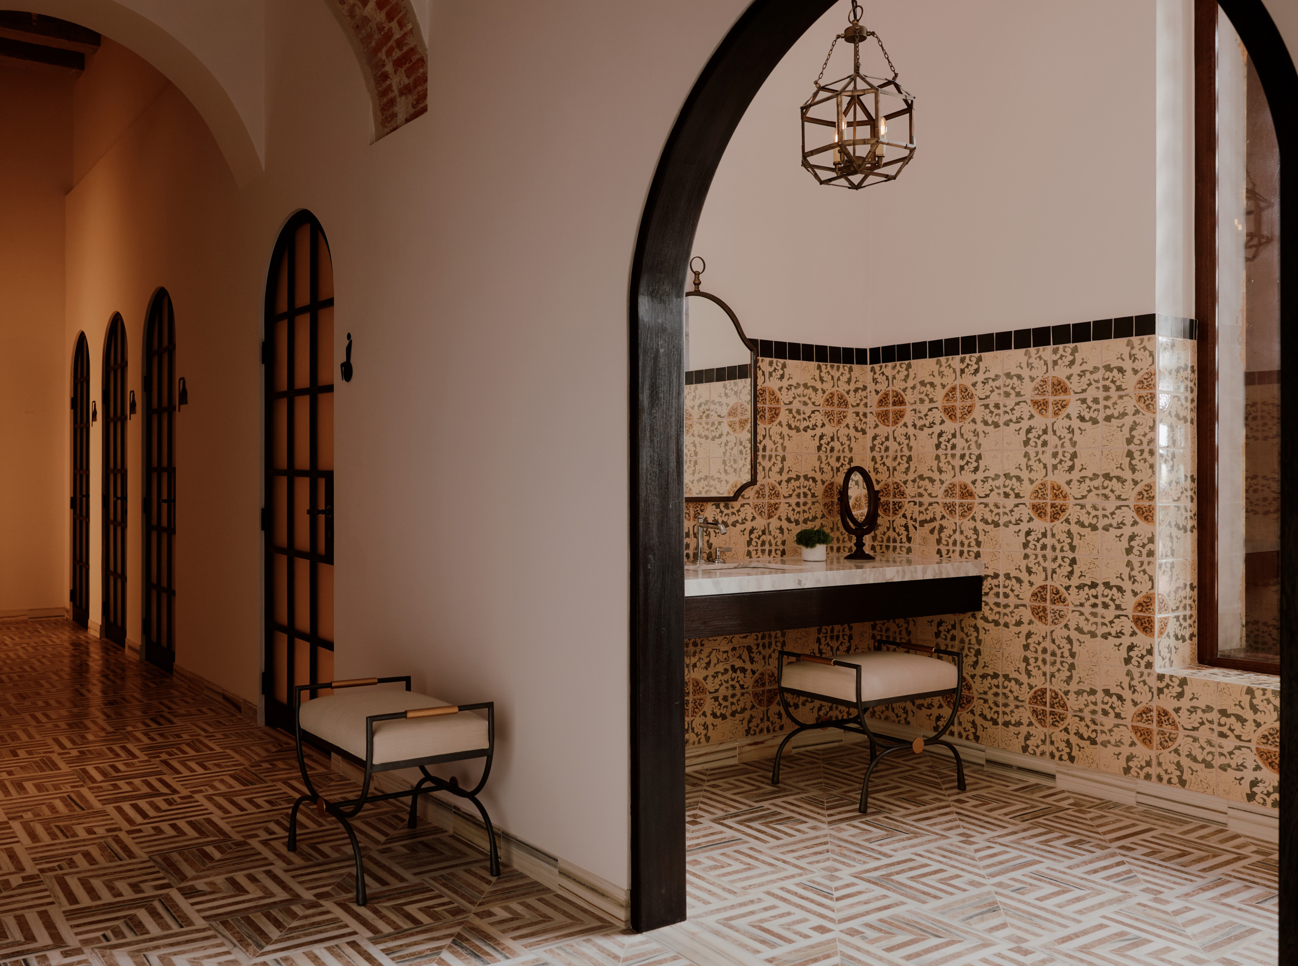
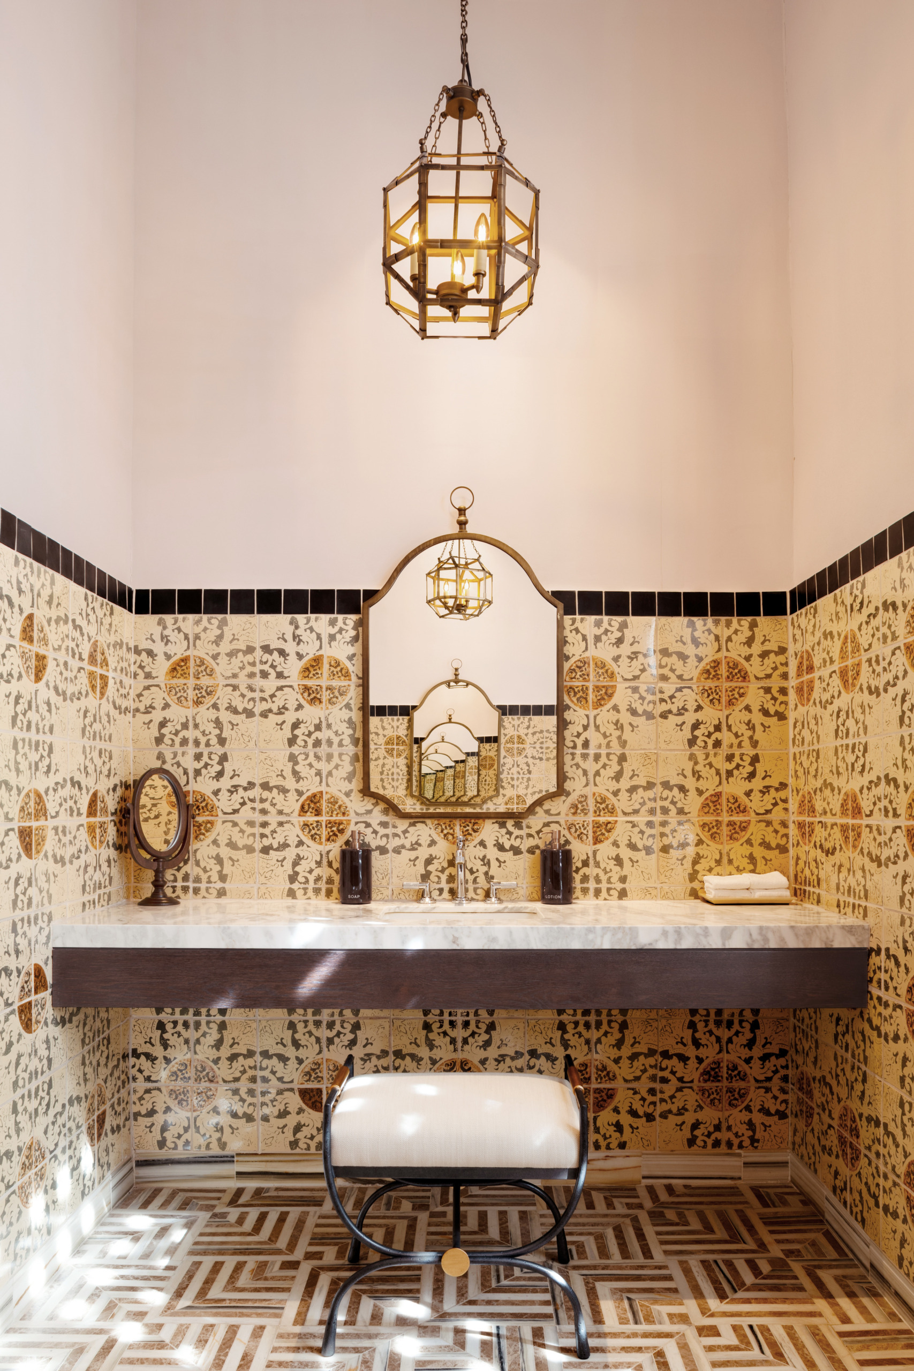
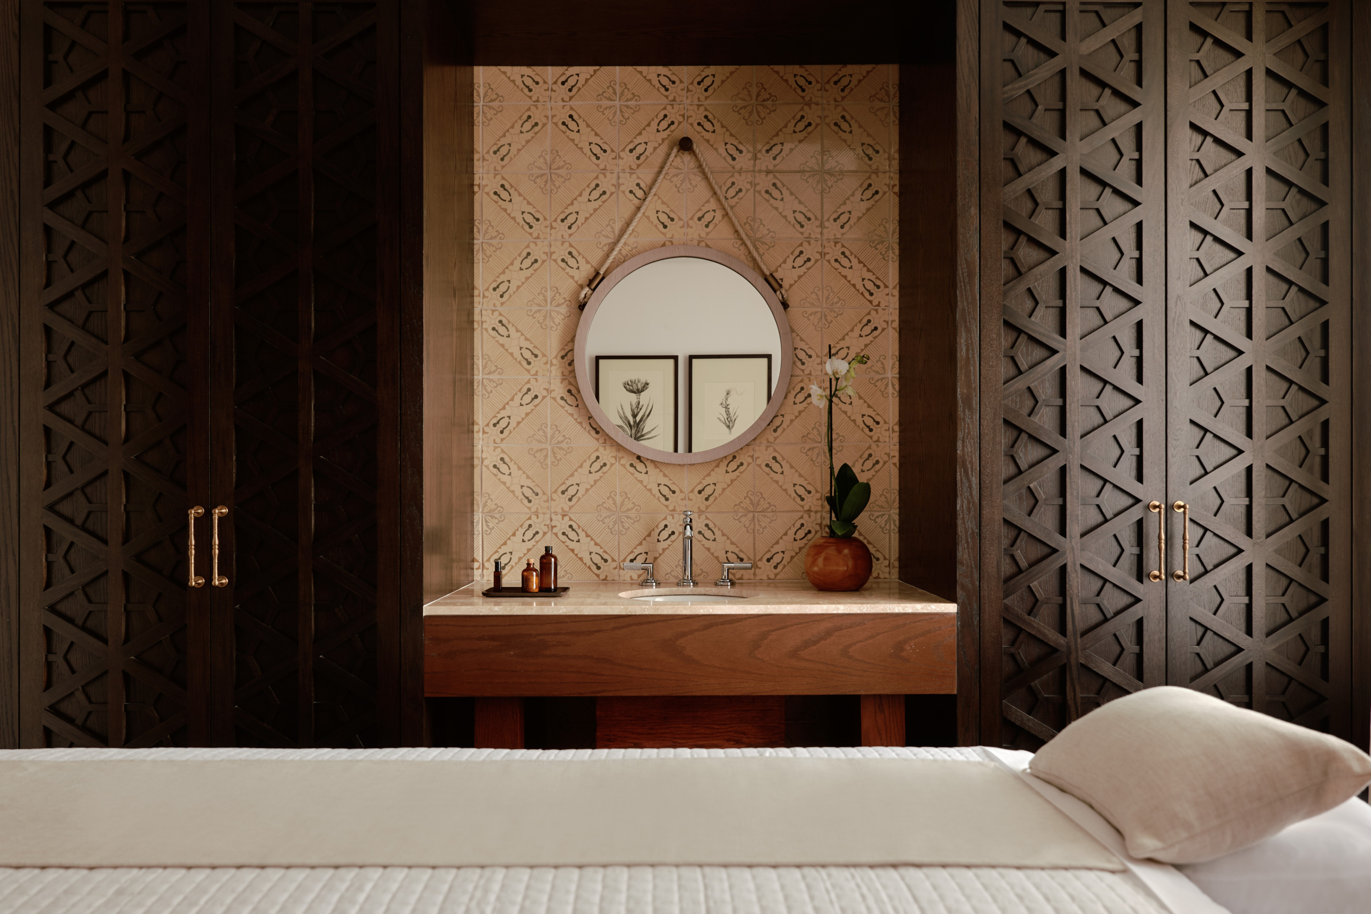
The interiors complement and amplify the original architecture, allowing centuries of history to coexist with modern comfort.
A Wellness Experience Distinctly Cartagena
Umari Spa illustrates the potential for wellness design to become part of a larger preservation story. By considering the history and character of the existing architecture as fundamental to its development, the spa gives renewed purpose to spaces that have existed for centuries. In doing so, it contributes to the longevity of these buildings while offering a thoughtful model for integrating wellness into historic hospitality environments.
See more
Four Seasons Hotel & Residences Cartagena
An adaptive reuse project on a complex urban site, unifying a series of historic buildings into a cohesive luxury destination.
See more
Latest Insights
Perspectives, trends, news.

- Strategy + Research
Phu Quoc at a Turning Point: Lessons for Long-Term Island Planning
- Design + Innovation
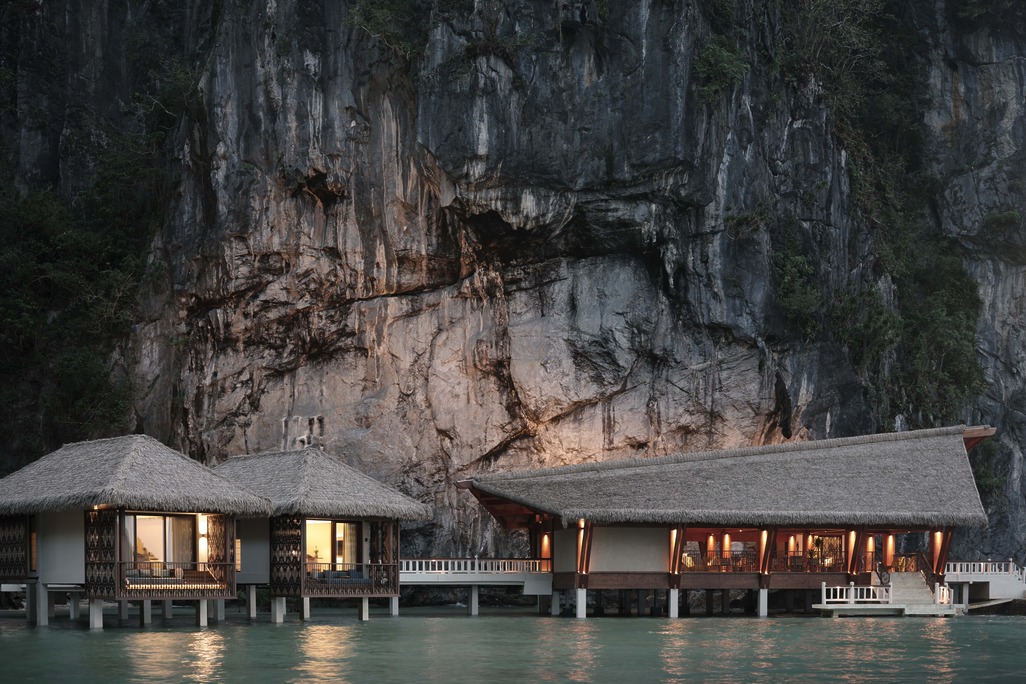
Lagen Island Resort, El Nido: A Shared Legacy of Responsible Luxury
- News
WATG and Wimberly Interiors in the Global Press: August 2026
- Design + Innovation