Limelight Boulder: A Study in Intelligent Design
With contributions by:
-
Dan Patton /
Associate Principal, Architecture -
Lance Walker /
Managing Principal, Landscape
At a glance
Limelight Boulder: A Study in Intelligent Design examines the architecture and landscape architecture of Limelight Boulder — a 252-key, all-electric lifestyle hotel on the University of Colorado Boulder campus targeting LEED Gold certification. The article covers how WATG resolved an underground spring through elevated pile foundations, used long-span precast concrete beams to create the 15,000-square-foot Flatirons Ballroom, and designed a courtyard landscape drawing from Colorado’s Front Range.
architecture and landscape architecture
Limelight Boulder, developed under Aspen Hospitality’s Limelight brand, is a lifestyle hotel defined by environmental responsibility, technical innovation, and a civic presence at the gateway to the University of Colorado Boulder and the city beyond. Through integrated architecture and landscape architecture services, WATG aligned ambitious sustainability targets, complex site conditions, and stakeholder expectations to deliver a memorable hospitality experience grounded in place.
Rooted in the brand’s commitment to sustainability, the project integrates high-performance systems spanning energy optimization, water conservation, indoor environmental quality, and resilient site strategies in pursuit of LEED Gold certification. Designed as a living room to the community, it encourages connection, well-being, and shared experiences while contributing positively to its environment.
Limelight Boulder is an all-electric building targeting LEED Gold certification.
Building Performance
The project adopted an all-electric operational strategy for kitchens, back-of-house functions, and guestrooms. Because many current modeling tools remain calibrated to mixed-fuel buildings, the team tested performance assumptions to align operations with long-term decarbonization goals.
Envelope performance, daylighting, and mechanical systems were evaluated holistically rather than in isolation. The result is a building that reduces fossil fuel reliance while enhancing guest comfort and responding directly to Boulder’s climate.
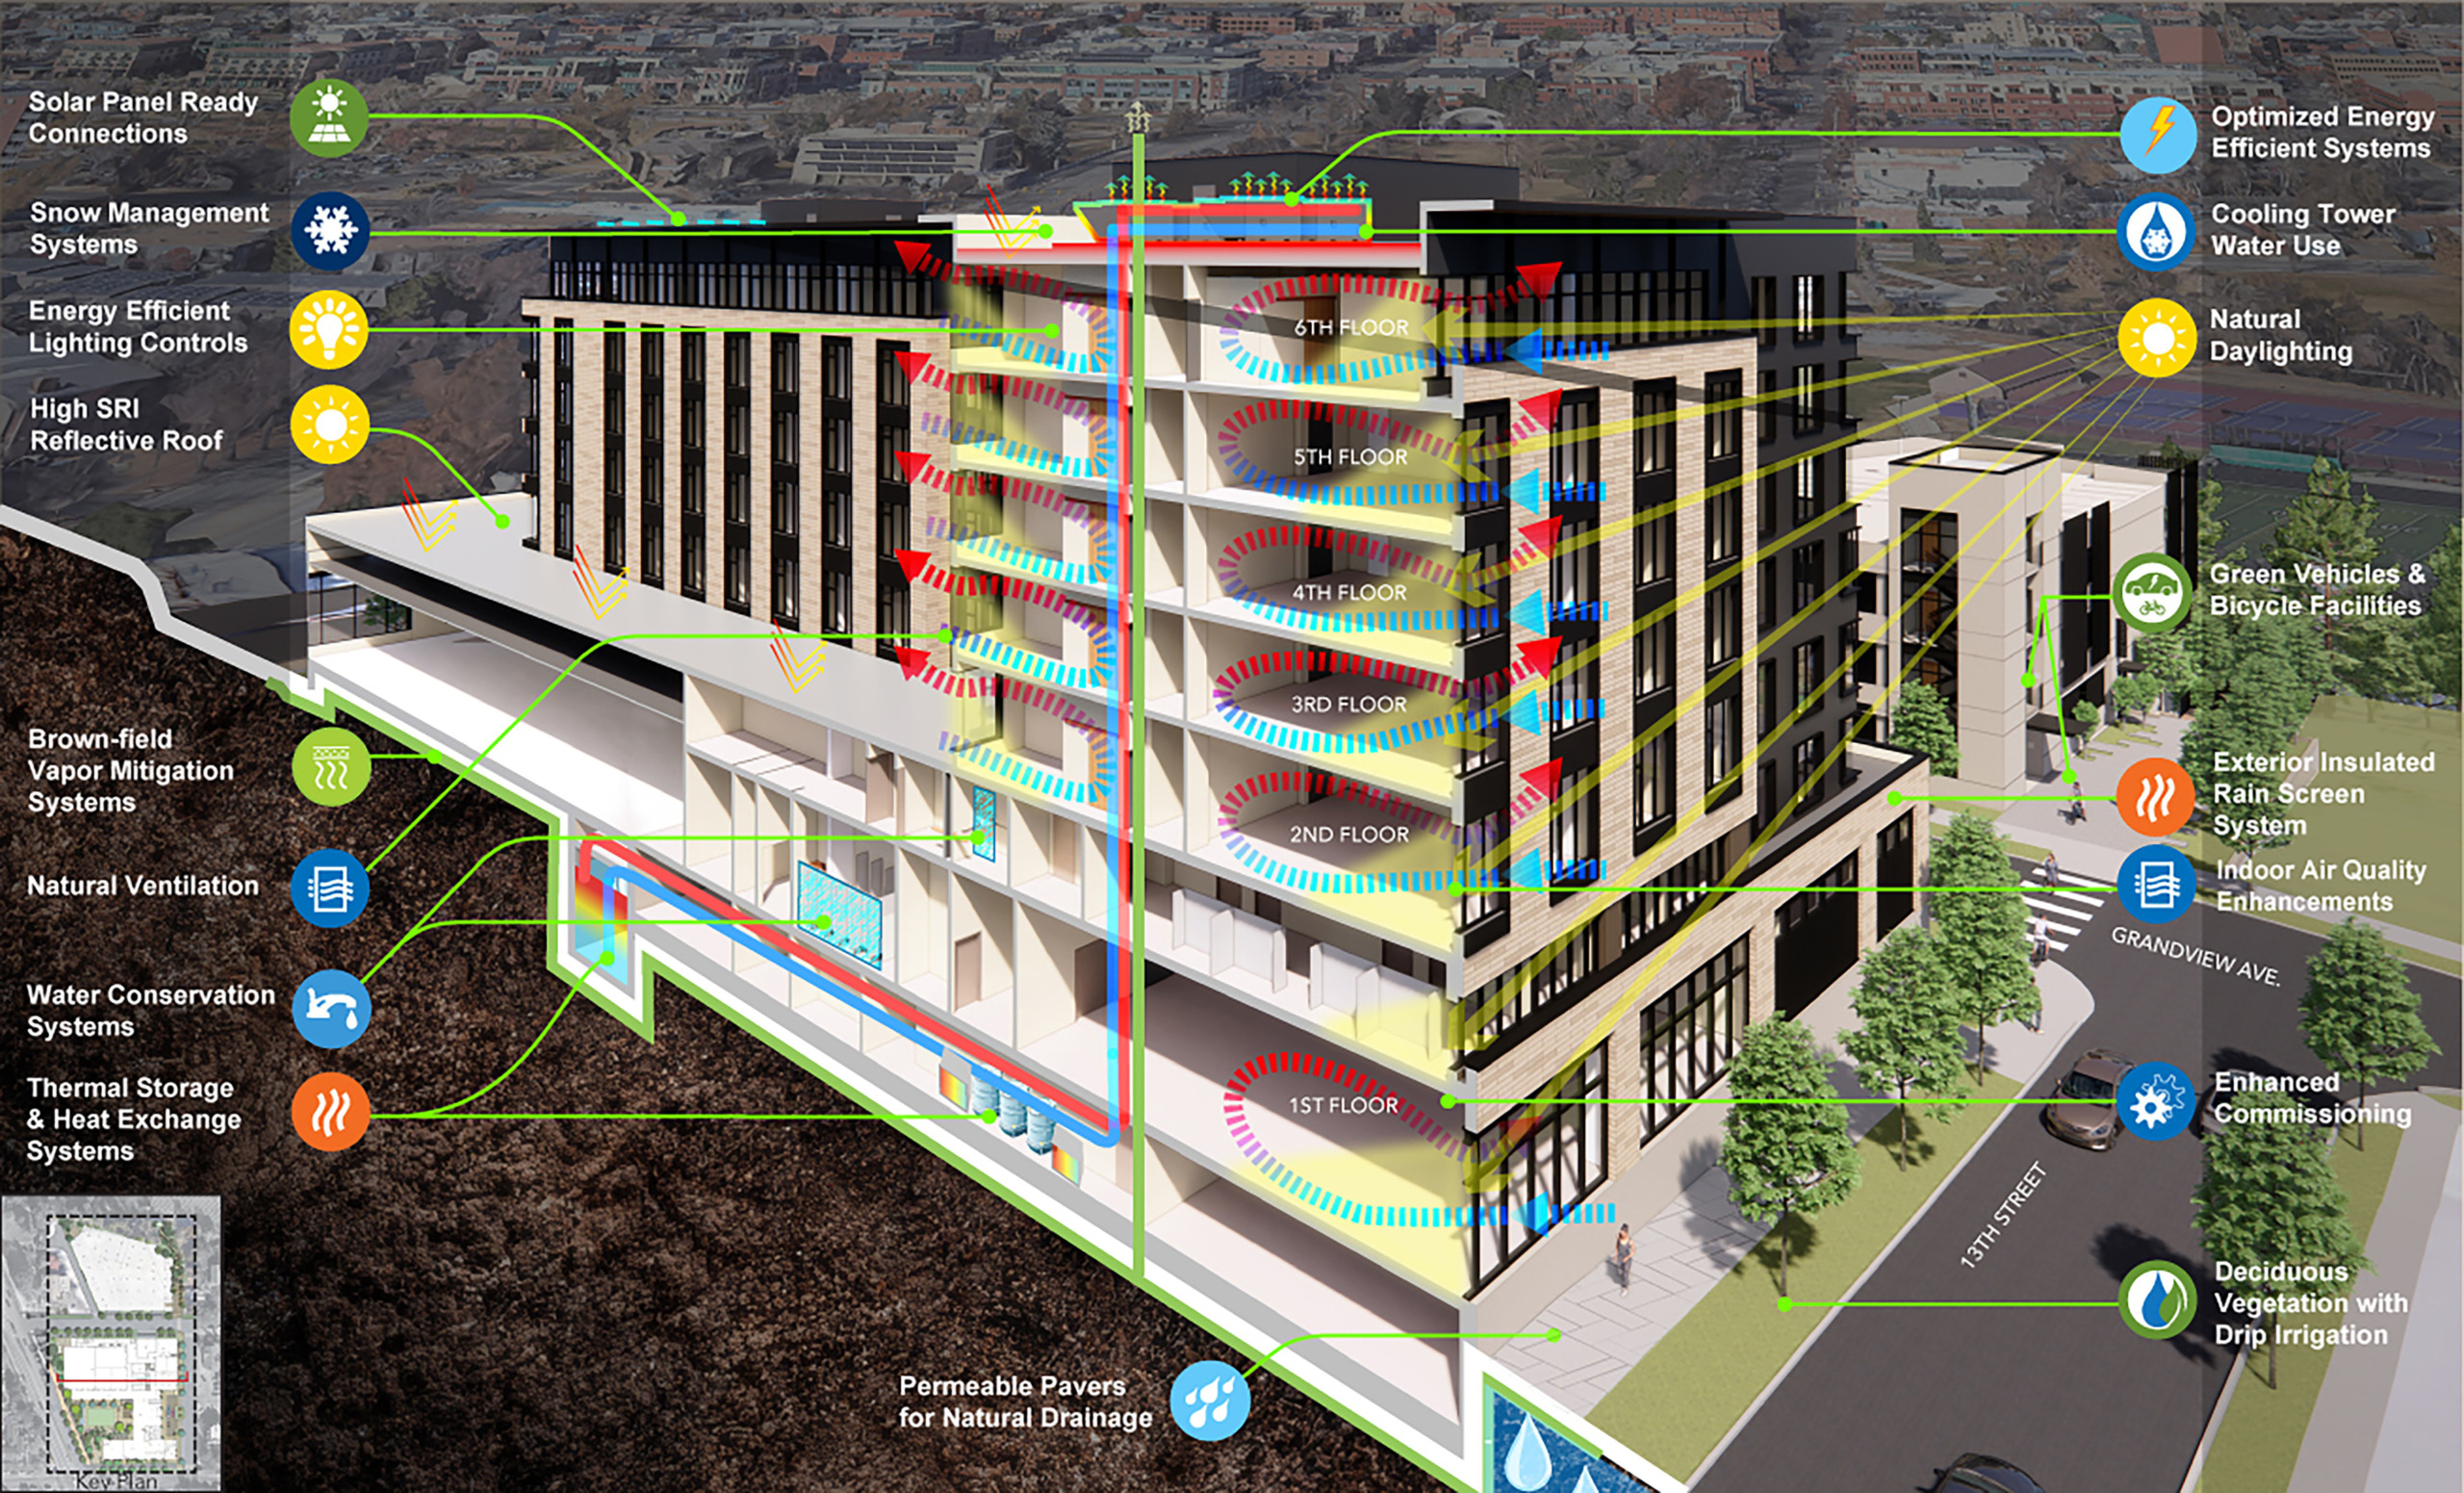
Sustainability-driven systems supporting targeted LEED Gold certification
Structural Innovation
Limelight Boulder’s structural strategy responded directly to site hydrology, climate, and a significant civic program. Early investigations revealed an underground spring and unstable soils, eliminating below-grade construction. The parking garage was elevated on pile foundations, allowing the spring to flow naturally beneath the building.
“From day one, our goal was not to design another inward-facing ballroom, but to create a large, flexible, light-filled venue, one that opens to the views of the Flat Iron Mountains and fully embraces the natural landscape that defines Boulder. Delivering that vision took tight coordination with Structure, Mechanical, AV systems, and using sustainability as a primary feature of the design process.” — Dan Patton, Studio Director, Architecture
Maintaining sun exposure to the courtyard and pool required stacking guestroom levels above the ballroom, introducing structural complexity. The solution utilized long-span precast concrete beams engineered with calculated camber to flatten under full load, requiring precise sequencing. MEP services for stacked guestrooms were carefully routed around the column-free volume to support both event flexibility and guestroom efficiency.
At the guestroom levels, a prefabricated metal wall framing system streamlined construction, enabled expansive windows with panoramic views, and controlled the overall building height to avoid high-rise classification. Because prefabrication limits field adjustments, early coordination and precise documentation were essential to execution quality.
A defining feature is the 15,000 sqft ballroom, the largest in Boulder, designed to host university- and city-scale events while operating alongside a fully occupied hotel.
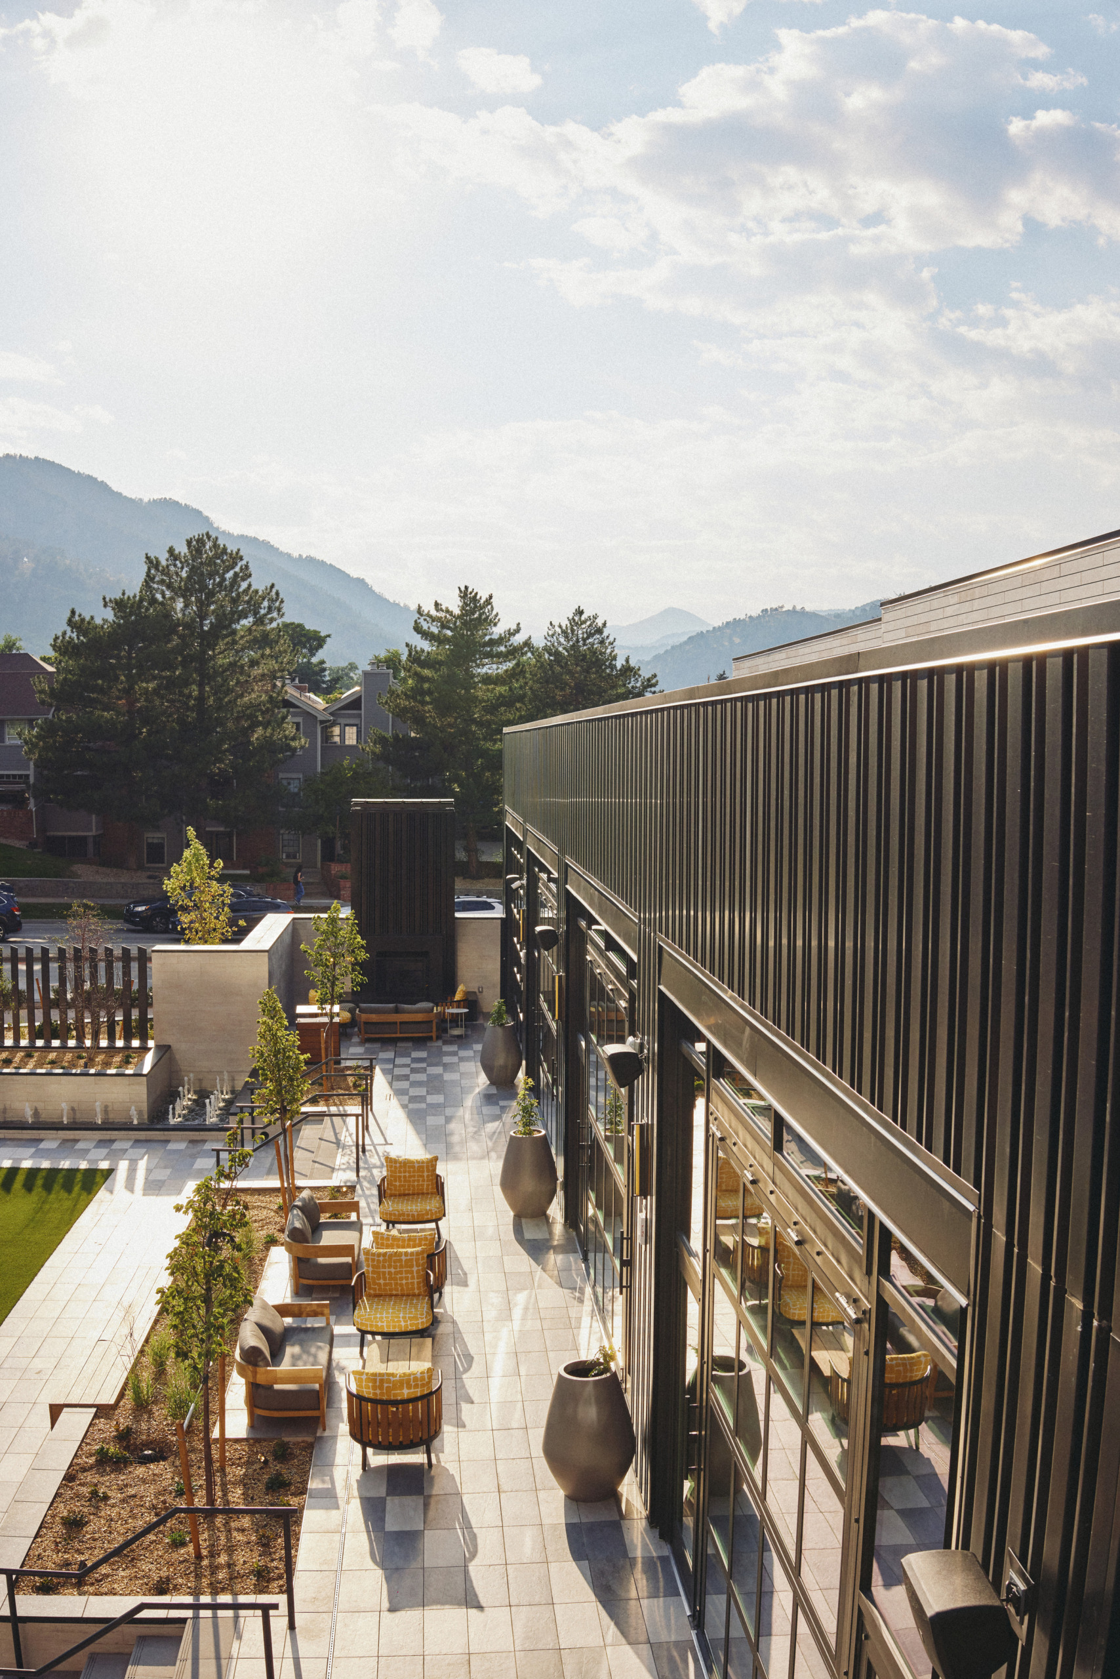
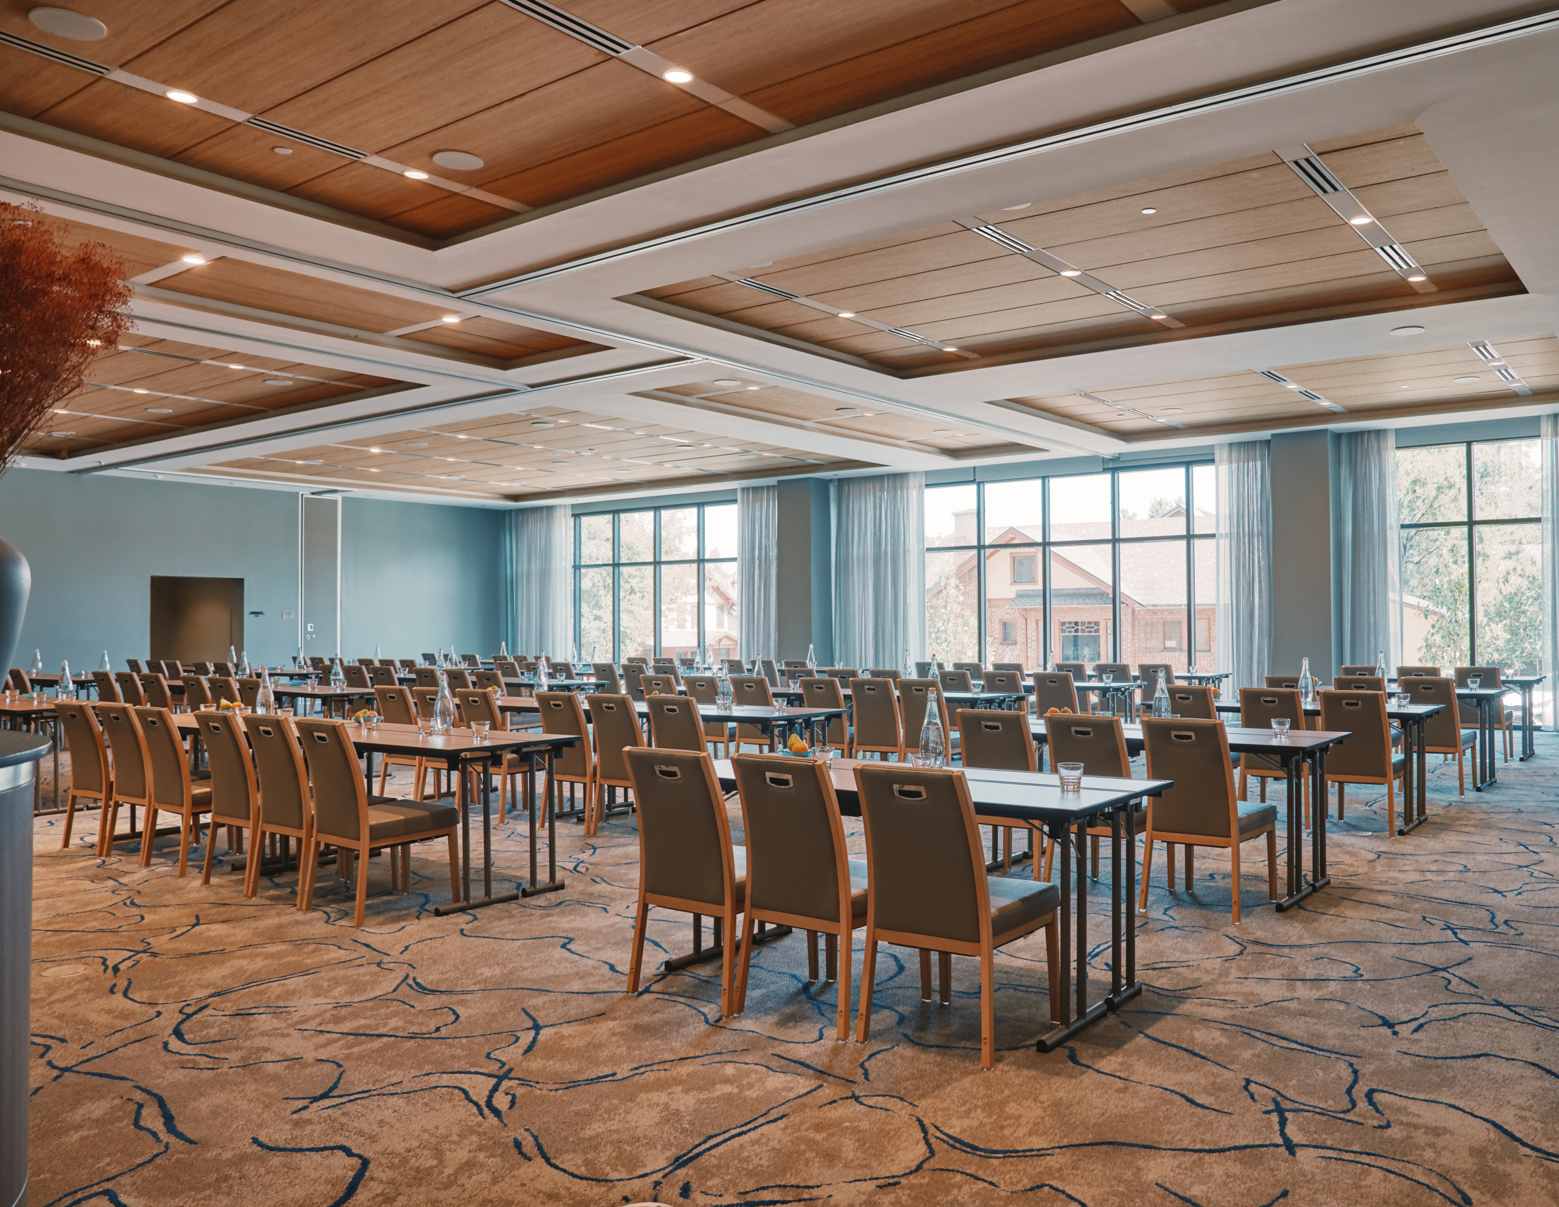
Interior design for public spaces and outdoor FF+E by Bental + Bental
Site Approach
Redevelopment of the former brownfield site, once a gas station and parking lot, began with comprehensive soil remediation and the integration of a vapor mitigation system beneath the foundations to ensure long-term environmental performance and occupant safety.
Beyond restoration, the design establishes the site as a community-oriented destination, with a porous street edge that draws neighbors, students, and visitors into the courtyard and shared spaces. A natural trail of locally sourced flagstone, integrated boulders, and organic edges evokes the Front Range, creating a pedestrian experience embedded in the landscape. Bicycle parking at key arrival points supports Boulder’s culture of active mobility and reinforces the hotel’s connection to its active community.
“We designed the courtyard as an urban sanctuary. The courtyard wall, articulated with vertical steel fins, creates a protective edge from the busy street while allowing glimpses into the courtyard. The fountain draws inspiration from Colorado’s mountain rivers gushing through the canyons, translated in a contemporary way through a series of waterfalls and cascading pools.” — Lance Walker, Managing Principal, Landscape Architecture
[0:14]
Lance Walker, Managing Principal, Landscape Architecture — WATG
Limelight Boulder is situated in a very unique and prominent location as the gateway to CU, and also as a strong connection on the northwest portion of the campus to Pearl Street and to Boulder Creek. Design inspiration came from a number of sources — the first one being the Flatirons and the natural environment around us. We also drew inspiration from the site’s history in terms of the railroad and the industrial context, and then also the vibrant community of Boulder itself and the campus at CU.
[0:44]
Distinctive design features for this property include the portal trellis, which is designed to reflect the industrial character of the railroad. Built in steel and wood, it has beacon lights on top which serves as an icon for the arrival at the hotel. Also we have the Flatiron Fountain, which is behind us — a water feature that emulates the natural environment, translated in a contemporary way by creating a series of waterfalls and cascading pools.
We also have the courtyard lawn which is designed as a function space with seating all around it in several different configurations, so that guests, families, students, and faculty can come and enjoy this together and connect in different social ways. Here we have the amphitheater seating acts as a terrace and it can really work with the lawn space itself or work back with the bar.
[1:30]
The design of the site really responds to a diverse group of guests. Weddings are a key element, as is tailgating. Clubs meet here for runs, so it really is the backyard for the community. We see it as a key function for how this space was designed. It can flex from one experience, from the day to the night, and another experience, from season to season, so flexibility, adaptability, and diverse programming are key features.
Another key feature is the rooftop pool, and it creates a really unique outdoor experience with cabanas and seating areas. It’s got a great context and surrounding with the mountains, as commanding views towards the Flatirons and all the deck is designed with all the amenities you would imagine — heaters, an outdoor fireplace. It does have snowmelt placed throughout the pool deck so that snow will be free and guests can use the pool all year round.
[2:23]
Sustainability is central to the design of Limelight Boulder. Several strategies were implemented on the site, including the use of native plants in a diverse arrangement, we also reduced water use on the site. We’ve designed into the space a series of shade trees that provide heat island cooling. We’ve also connected the site through a series of multi-transportation connections so it’s walkable, has bike connections and public transportation connections as well.
[2:50]
A key part of the brand for Limelight is community, adventure, and sustainability, and we thought through those design pillars as we worked through the design at every aspect. What we hope that guests will take away from their experience here is a strong connection and authenticity to the place and Boulder. A strong connection to the art experience, to the outdoor adventure that is a jumping-off point for this property, then also all the great events and experiences that guests, and families, and students will have here.
The design and material selection for Limelight Boulder draws on context from the university and from Pearl Street, but retranslates it in a more contemporary way — giving it a fresh look that is consistent with a vision for the future of Boulder.
Realizing An Integrated Vision
The project advanced through the university’s design review board while also engaging the city for broader feedback. Iterations progressed in coordination with the campus architect, campus landscape architect, and a board of faculty, professionals, and residents. Discussions centered on grounding the hotel within Boulder and the campus without replicating campus architecture, while responding to the client’s desire for a contemporary expression. Beyond standard architectural drawings, diagrams and physical models were used to articulate massing and site relationships.
Delivery through a BIM-based Revit workflow enabled close coordination across architectural, structural, and MEP systems, resolving conflicts before construction. Full-scale guestroom mockups and facade prototypes refined layout, detailing, and constructability.
Limelight Boulder unites performance, place, and community within a cohesive architectural vision. Through close collaboration with the client, university, and city, it establishes a resilient, contextually grounded model for hospitality in a university setting, meeting guest expectations while advancing long-term value.
Limelight Boulder
Limelight Boulder offers a vibrant, campus-inspired hospitality experience through sustainable design, community integration, and a harmonious yet distinct identity within the university town of Boulder. Find out more here.
About The Author

Bryan Algeo
Bryan Algeo, Principal, Architecture
Latest Insights
Perspectives, trends, news.

- Design + Innovation
The Future of Design Education
- Project Stories
Connecting Historic Preservation and Wellness Design
- Strategy + Research
Phu Quoc at a Turning Point: Lessons for Long-Term Island Planning
- Design + Innovation